
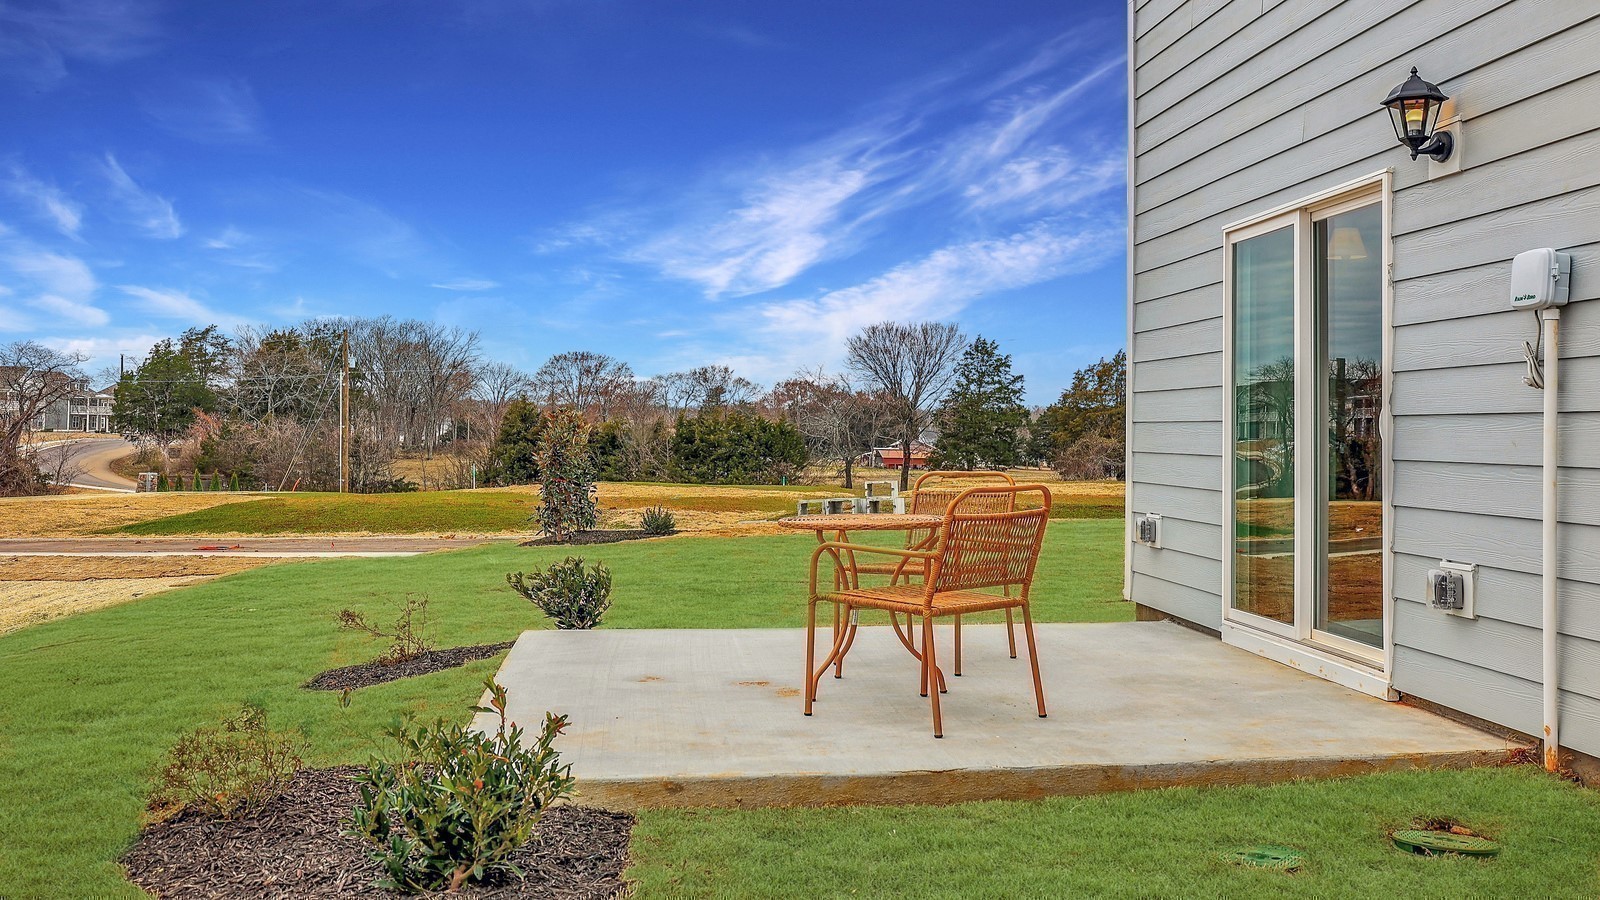
106 Bluegill Ln, Antioch, Tennessee, 37013
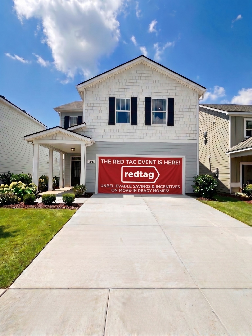
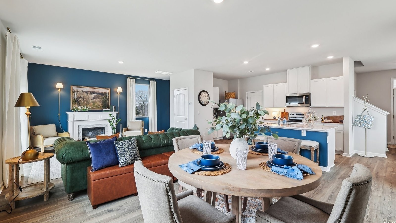
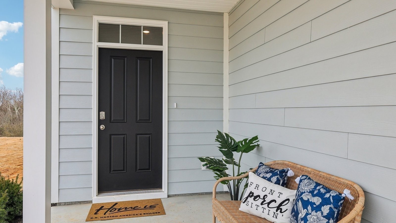
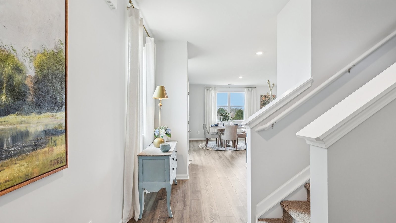
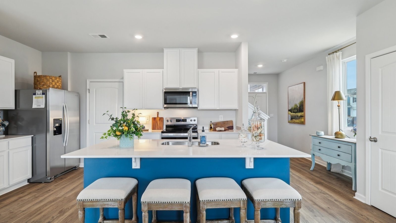
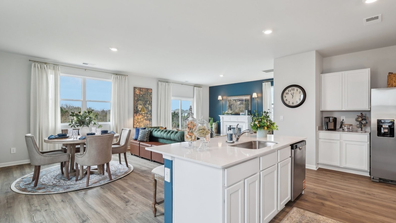
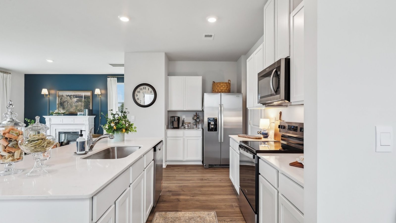
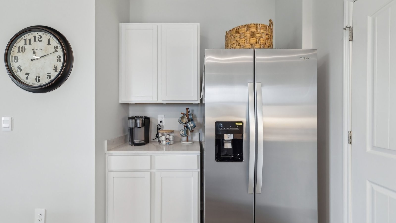
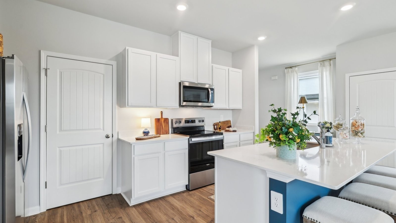
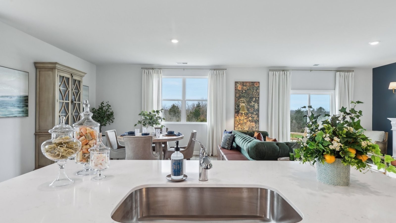
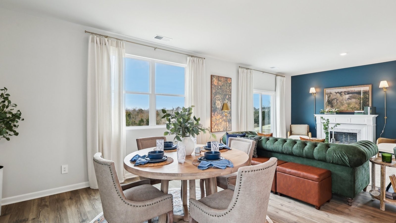
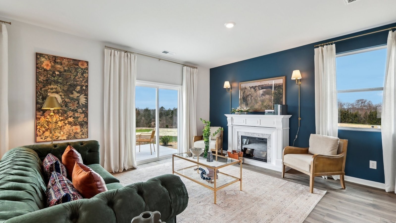
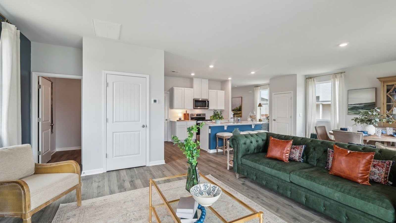
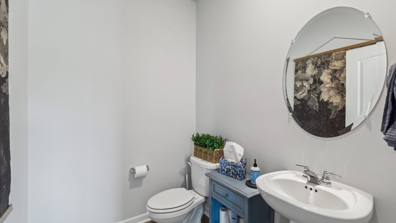
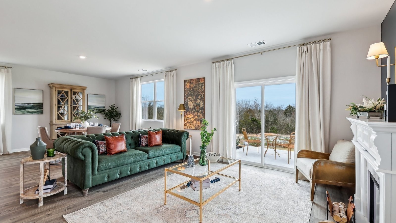
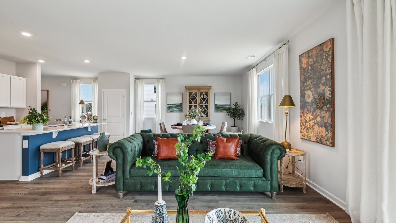
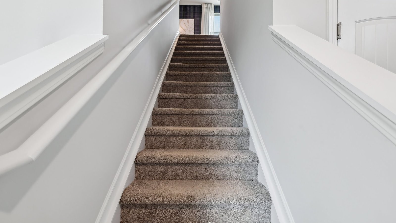
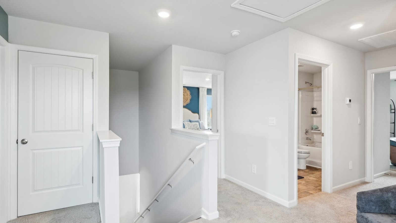
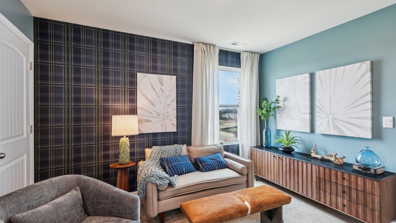
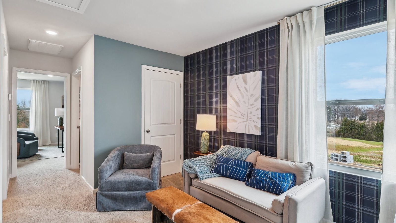
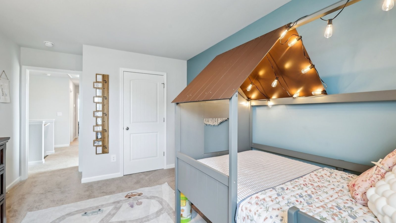
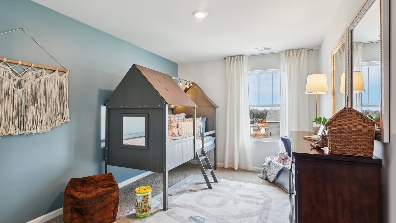
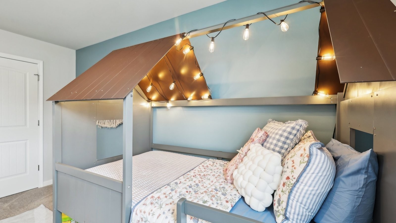
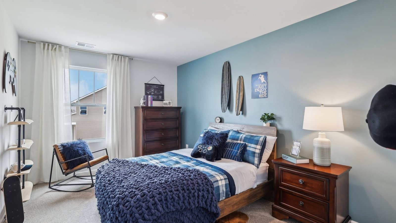
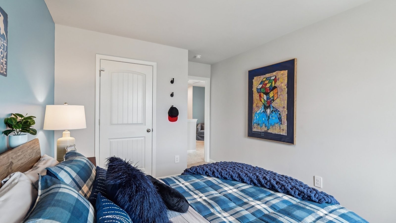
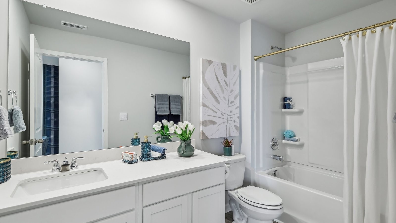
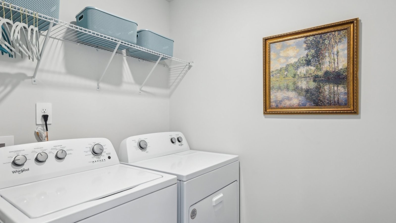
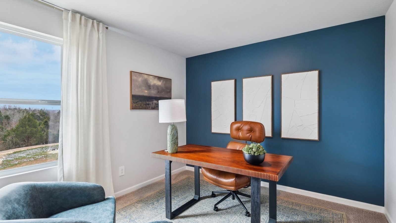
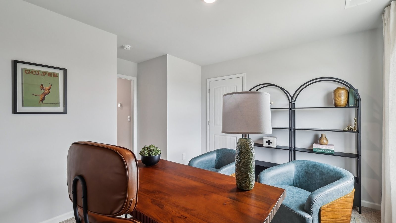
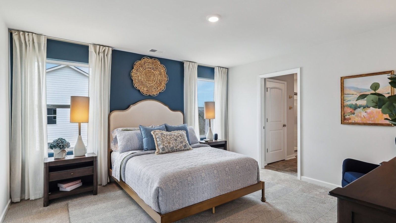
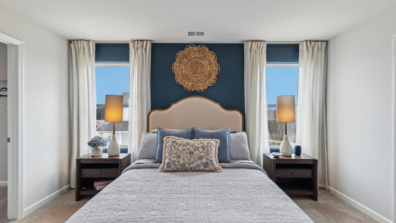
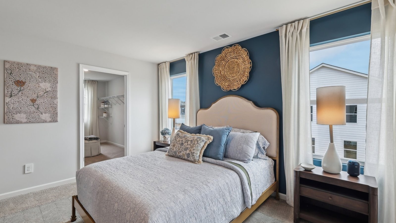
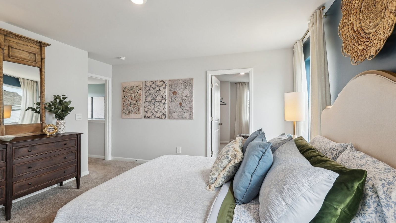
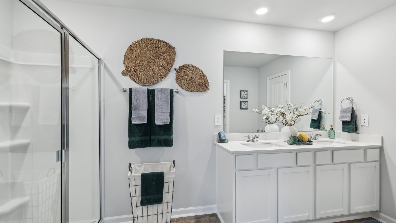
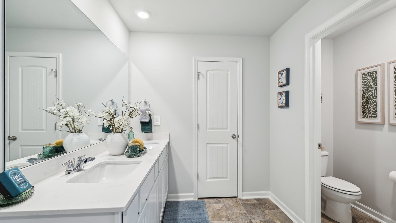
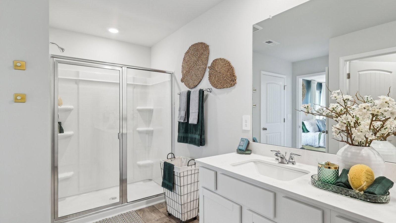
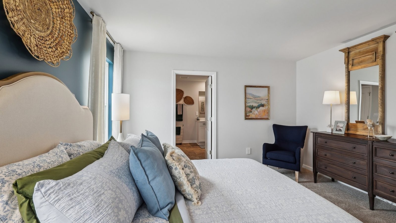
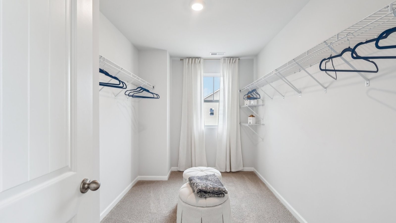
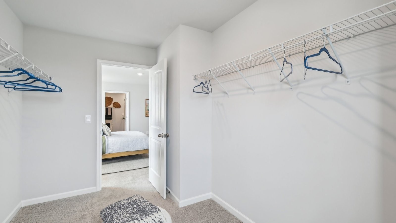
Rates as low as 4.99%. 13,000 towards closing costs plus ALL Appliances. The Elston floor plan offers a spacious 4-bedroom, 2.5-bath 2174 sq. ft. The Elston Plan features stylish details like shaker cabinets, stainless-steel appliances, and quartz countertops. The downstairs offers an open-concept kitchen and great room, while the upstairs features a loft, 4 bedrooms, and an upstairs laundry room, making laundry days a breeze! Enjoy community amenities like a playground, sidewalks, and a paved and lit walking trail. For nature lovers, the nearby Percy Priest Lake provides opportunities for boating, fishing, and hiking, while the local community parks offer playgrounds, sports fields, and walking trails. Antioch's green spaces create a perfect backdrop for both recreation and relaxation, making it ideal for families and outdoor enthusiasts alike. Price reflects home without furniture at this time.
Active
$447,900
Single Family / Detached
4 bds
2.5 ba

2,174 Sqft
3312619
2 Stories
Built in 2026
Percy Cove

3300 ()
Disclaimer: The information contained in this listing has not been verified by D.R. Horton and should be verified by the buyer.
 Information provided by Realtracs
REQUEST MORE INFO
ADDRESS & DIRECTIONS
- Street Address: 106 Bluegill Ln
- City: Antioch
- State: Tennessee
- County: Davidson
- Subdivision: Percy Cove
- Directions:
From I-24 E, take Exit 62 for Old Hickory Blvd/TN-171. Left onto TN-171 N. Continue on TN-171 N for 2.2 miles. Right onto US-41 E/ US-70 S/Murfreesboro Rd. Left onto Old Hickory Blvd. Right onto Maxwell Rd. Follow Maxwell Road for 1.8 miles.
PROPERTY FEATURES
General Information
- Above Grade Finished Area : 2174Square Feet
Heating /Cooling Features
- Cooling in Property:
- Cooling: Central Air
- Heating in Property:
- Heating : Central
Interior Features
- Levels : One
- Appliances : Electric Oven, Electric Range, Dishwasher, Disposal, Microwave
- Laundry Features : Electric Dryer Hookup, Washer Hookup
Parking Features
- Garage On Property.
- Attached Garage On Property.
- 2 Total Parking
- Parking Features : Garage Door Opener, Attached, Driveway
- 2 Garage Spaces
- 2 Covered Spaces
Construction Features
- Construction Materials: Fiber Cement, Brick
Utility Information
- Water Source : Public
- Sewer Source : Public Sewer
Other Features
- Year Built Details : New
SCHOOLS NEAR 106 Bluegill Ln
- Courtesy of D.R. Horton, Peter Sadek
- Property last updated on Realtracs : 7/30/2026 3:30:35 PM