
507 Lacewing Lane, Clarksville, Tennessee, 37043
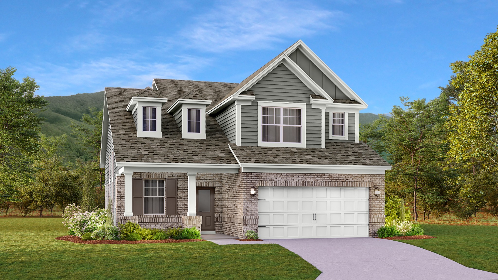
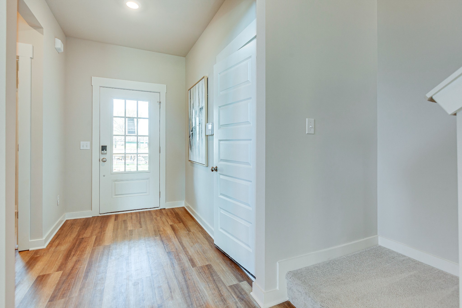
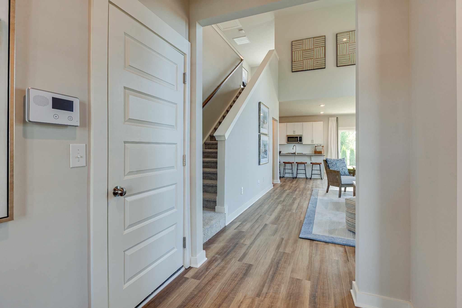
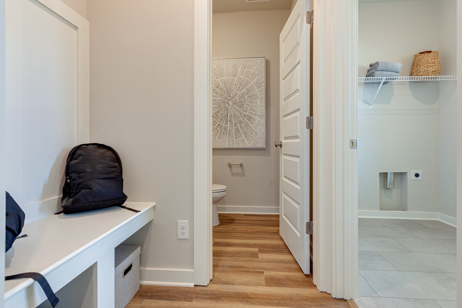
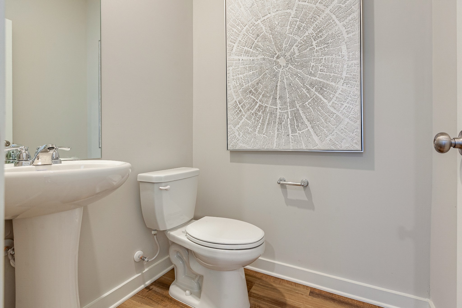
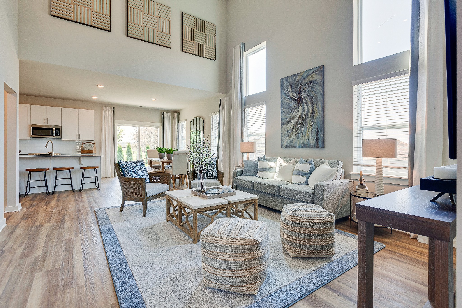
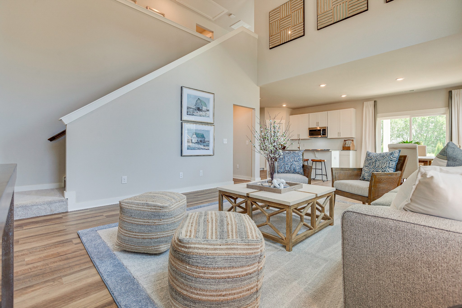
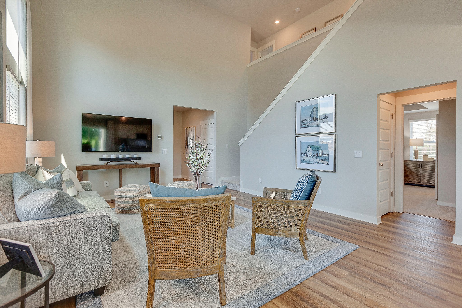
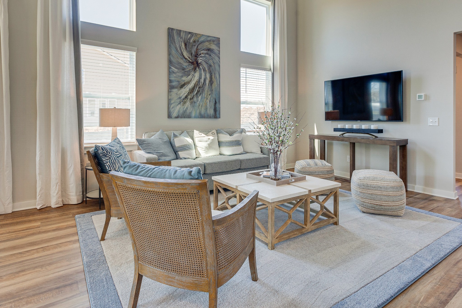
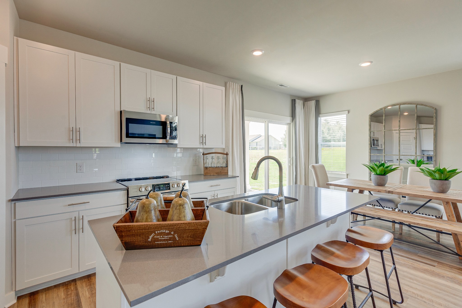
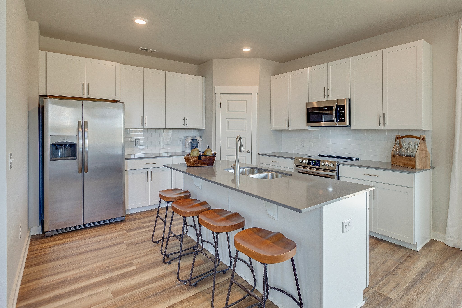
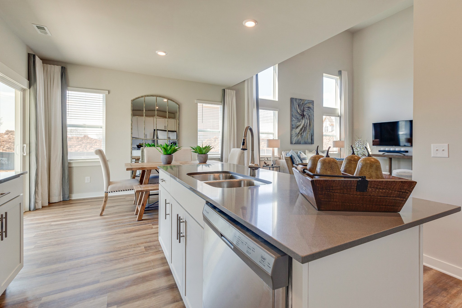
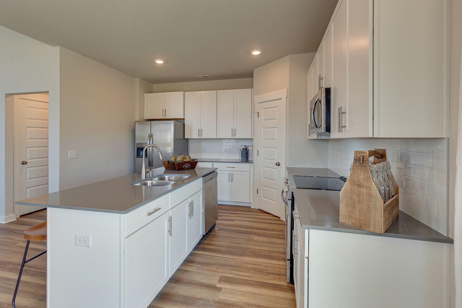
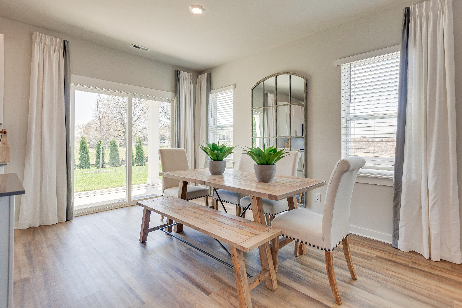
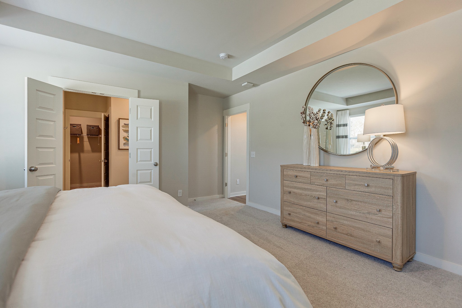
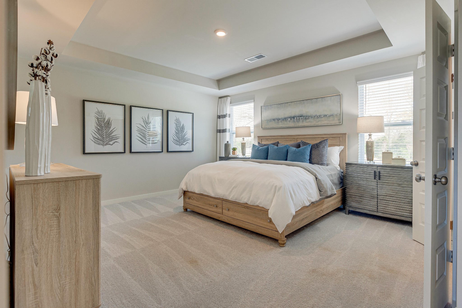
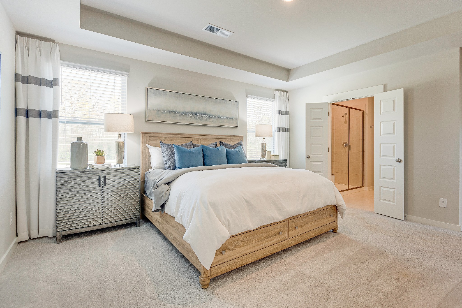
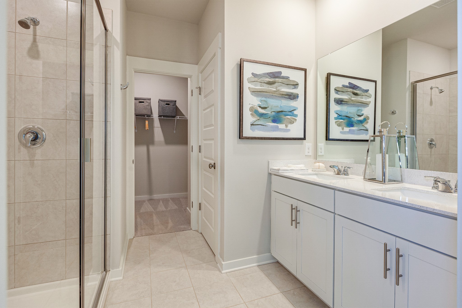
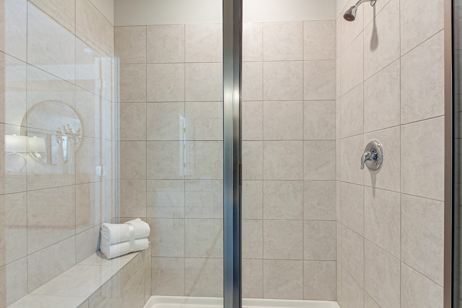
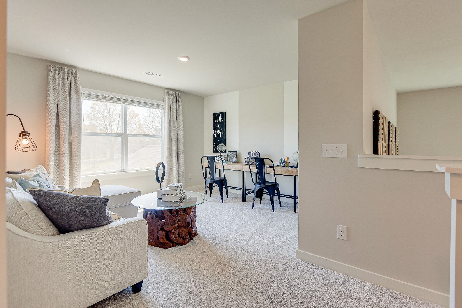
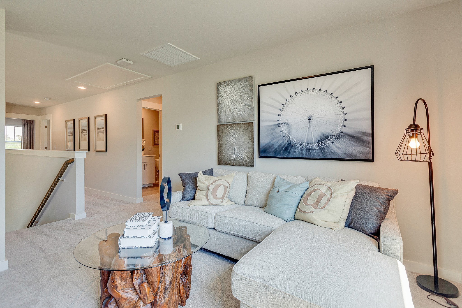
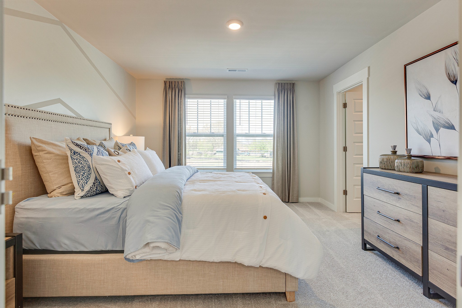
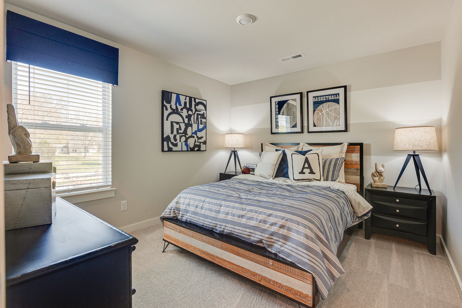
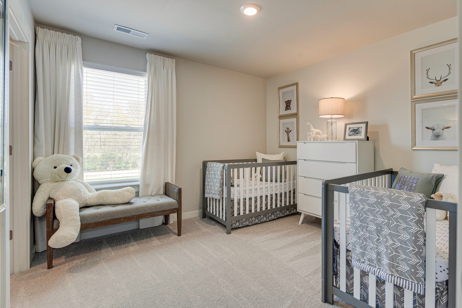
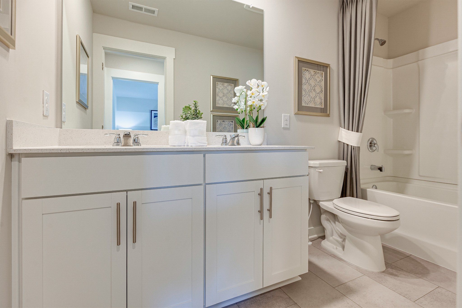
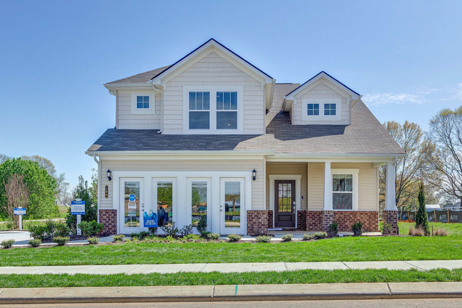
The Primrose welcomes you with soaring double-height ceilings in the great room, filling the space with natural light and creating a stunning first impression. Enjoy the comfort of a main-level primary suite and nearby laundry room for easy everyday living. Upstairs, a cozy loft and three additional bedrooms offer the perfect amount of extra space. With all kitchen appliances included—fridge too—plus blinds and select smart-home features, this home blends charm with convenience from the moment you move in. Ask about special incentives towards lowering your rate or closing costs covered when using preferred lender! Images from artist rendering. Actual configuration and features may vary.
Active
$391,990
Single Family / Detached
4 bds
2.5 ba

2,155 Sqft

0.19 Acre
3630730
2 Stories
Built in 2026
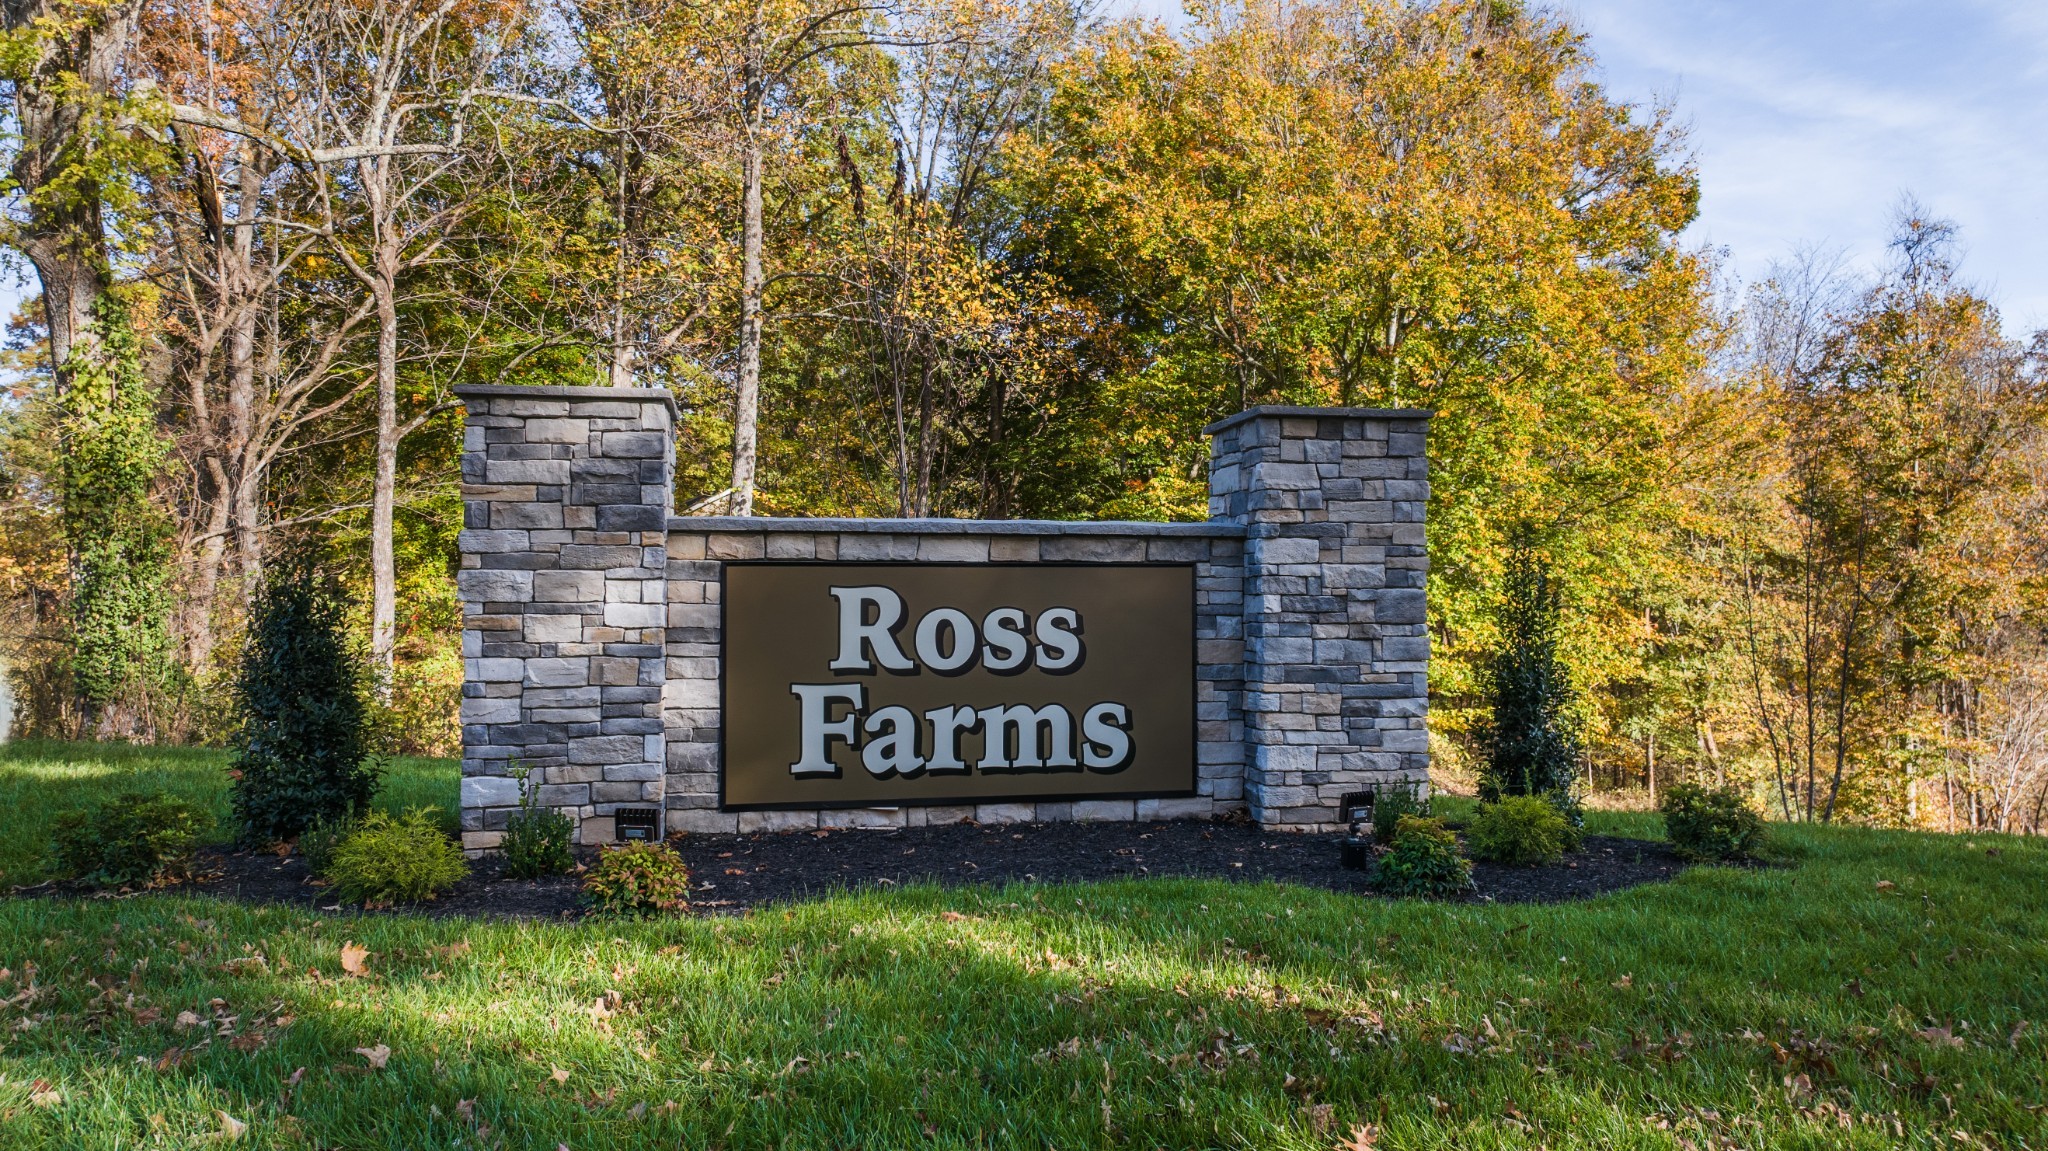
Ross Farms
Disclaimer: The information contained in this listing has not been verified by Lennar Sales Corp. and should be verified by the buyer.
 Information provided by Realtracs
REQUEST MORE INFO
ADDRESS & DIRECTIONS
- Street Address: 507 Lacewing Lane
- City: Clarksville
- State: Tennessee
- County: Montgomery
- Subdivision: Ross Farms
- Directions:
Exit 8 (Rossview Rd) off of I-24. Left on Dunbar Cave Rd. Left on Ross Farms Blvd.
PROPERTY FEATURES
General Information
- Above Grade Finished Area : 2155Square Feet
Heating /Cooling Features
- Cooling in Property:
- Cooling: Central Air
- Heating in Property:
Interior Features
- Interior Features: Entrance Foyer, Extra Closets, High Ceilings, Open Floorplan, Smart Thermostat, Walk-In Closet(s), Kitchen Island
- Levels : Two
- Appliances : Electric Oven, Electric Range, Dishwasher, Disposal, Microwave, Refrigerator, Stainless Steel Appliance(s)
- Laundry Features : Electric Dryer Hookup, Washer Hookup
Parking Features
- Garage On Property.
- Attached Garage On Property.
- 2 Total Parking
- Parking Features : Garage Door Opener, Garage Faces Front
- 2 Garage Spaces
- 2 Covered Spaces
Construction Features
- Construction Materials: Fiber Cement, Brick
- Foundation Details: Slab
Utility Information
- Water Source : Public
- Sewer Source : Public Sewer
Security Features
- Security Features : Carbon Monoxide Detector(s), Smoke Detector(s)
Community Features
- Association Amenities : Clubhouse, Fitness Center, Pool
Other Features
- Year Built Details : New
SCHOOLS NEAR 507 Lacewing Lane
- Courtesy of Lennar Sales Corp., Shannon England
- Property last updated on Realtracs : 11/2/2026 11:10:04 AM