
915 Laurel Drive, Clarksville, Tennessee, 37043
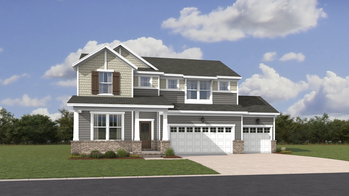
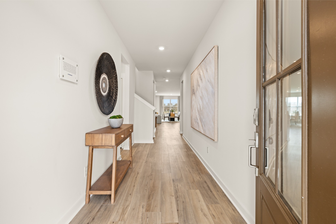
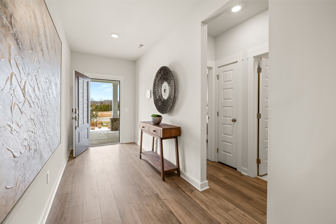
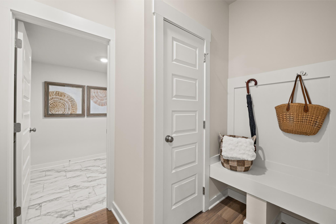
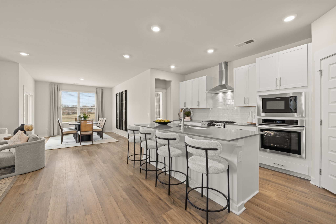
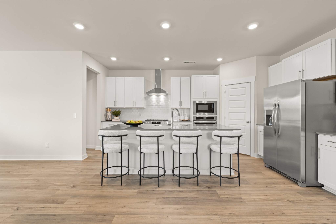
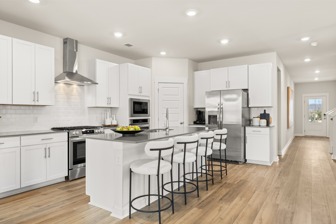
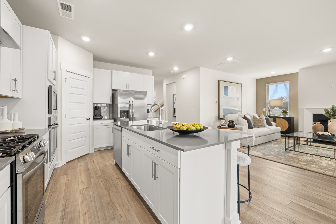
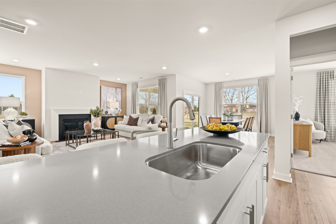
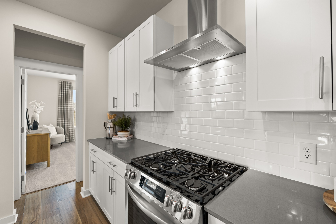
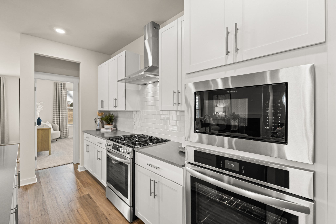
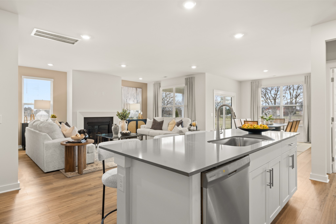
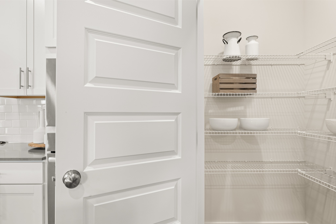
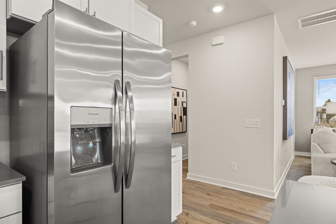
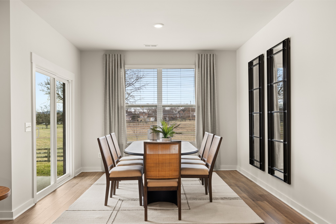
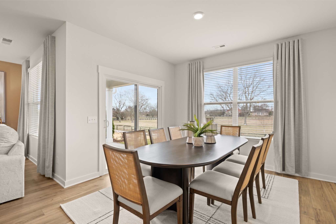
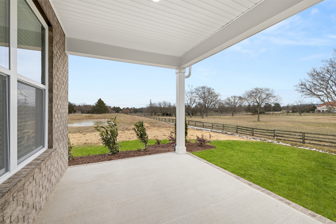
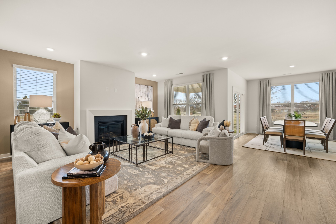
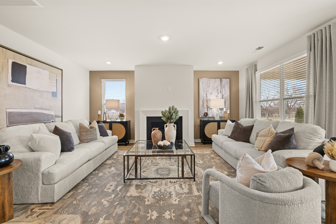
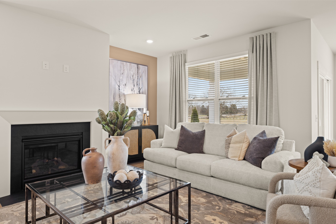
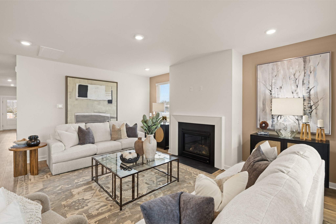
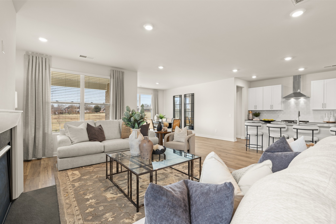
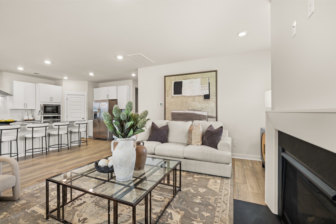
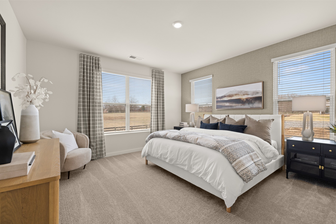
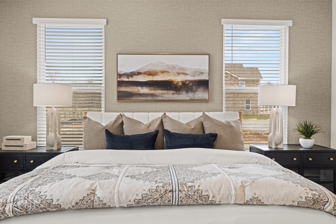
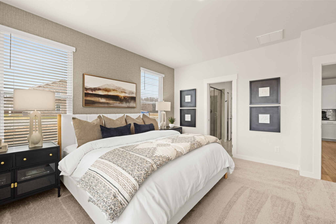
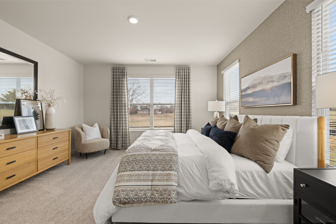
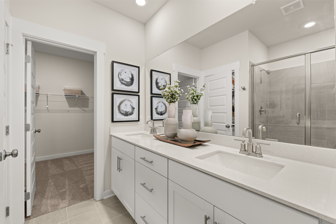
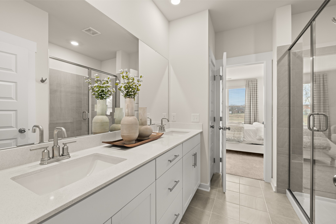
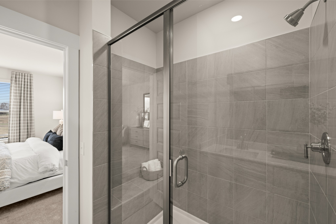
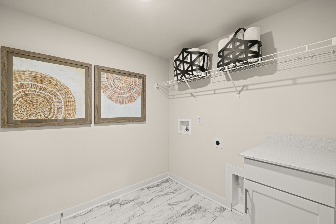
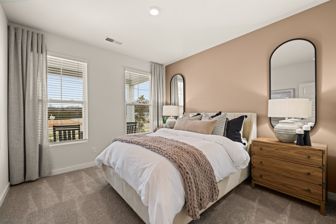
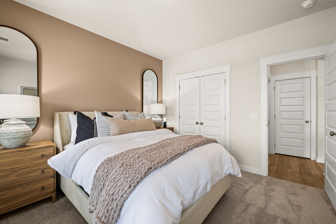
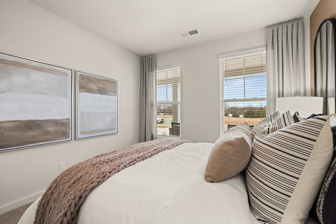
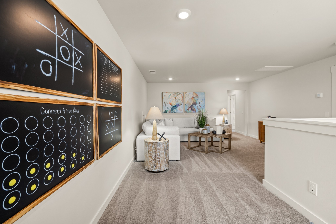
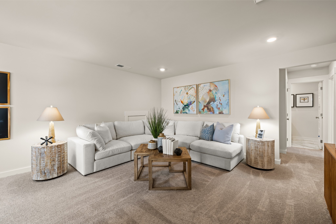
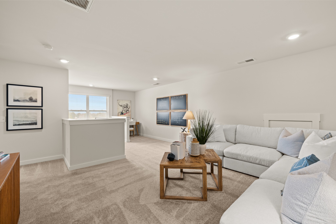
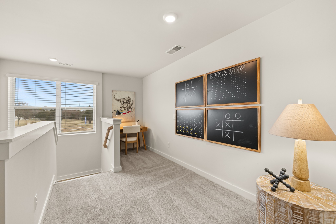
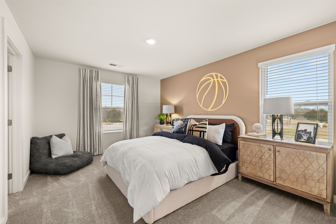
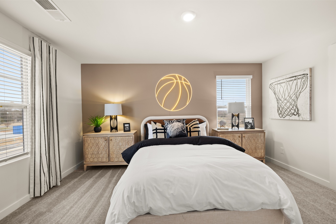
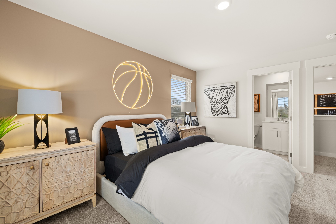
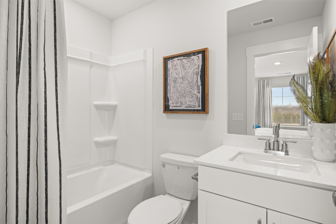
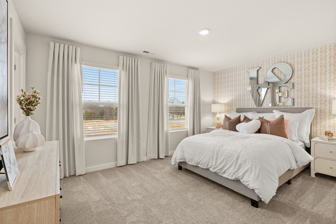
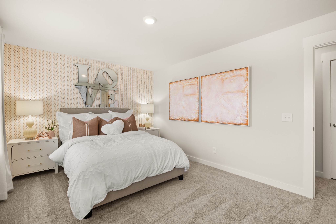
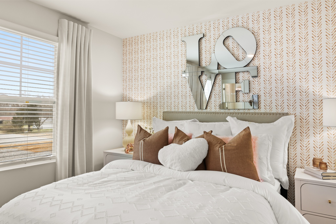
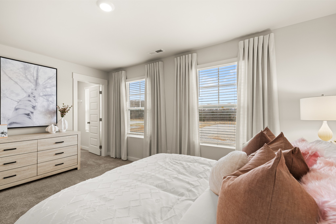
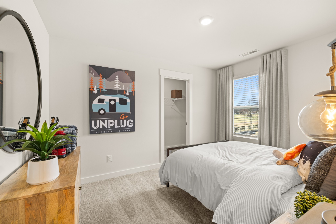
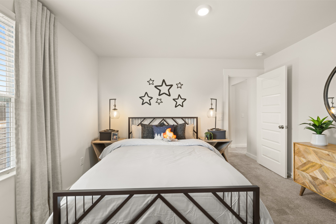
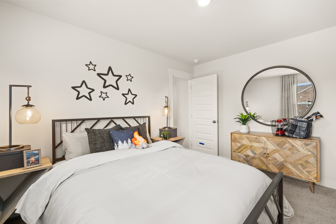
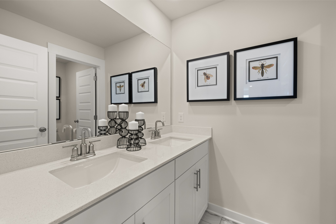
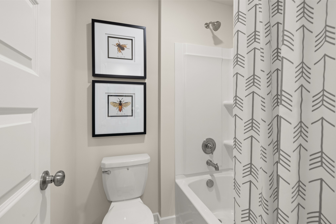
Discover the new Hawthorne plan featuring an oversized 3-car garage in the new neighborhood, The Oaks, with spacious yards! The Hawthorne features brick and hardiboard exterior with covered front porch, a covered rear porch, the primary suite and guest suite downstairs, a covered rear porch, an open concept kitchen with lots of cabinets and countertop space and a huge island with 42" shaker style cabinetry, quartz tops, tile backsplash, double ovens, gas cooking with vented hood, and stainless steel kitchen appliances. Luxurious primary suite includes oversized walk-in ceramic tile shower with built-in bench seat, tile floor, executive height cabinets, and quartz top. Beautiful LVP flooring throughout the main living areas and on the stair treads, durable LVT flooring in secondary baths and laundry. Elegant features throughout! Tankless water heater, Ring doorbell, Schlage keyless entry, Honeywell WIFI thermostat, gas fireplace, drop zone to keep everything neat and organized, 2" faux wood blinds on operable windows, and so much more!
Active
$469,990
Single Family / Detached
5 bds
4 ba

2,858 Sqft

0.24 Acre
3630744
2 Stories
Built in 2026
The Oaks
Disclaimer: The information contained in this listing has not been verified by Lennar Sales Corp. and should be verified by the buyer.
 Information provided by Realtracs
REQUEST MORE INFO
ADDRESS & DIRECTIONS
- Street Address: 915 Laurel Drive
- City: Clarksville
- State: Tennessee
- County: Montgomery
- Subdivision: The Oaks
- Directions:
Head West on I24, Exit 8 Left on Rossview Rd., Left on Dunbar Cave Rd., Turn Left on English Oak Dr.
PROPERTY FEATURES
General Information
- Above Grade Finished Area : 2858Square Feet
Heating /Cooling Features
- Cooling in Property:
- Cooling: Central Air, Electric
- Heating in Property:
Interior Features
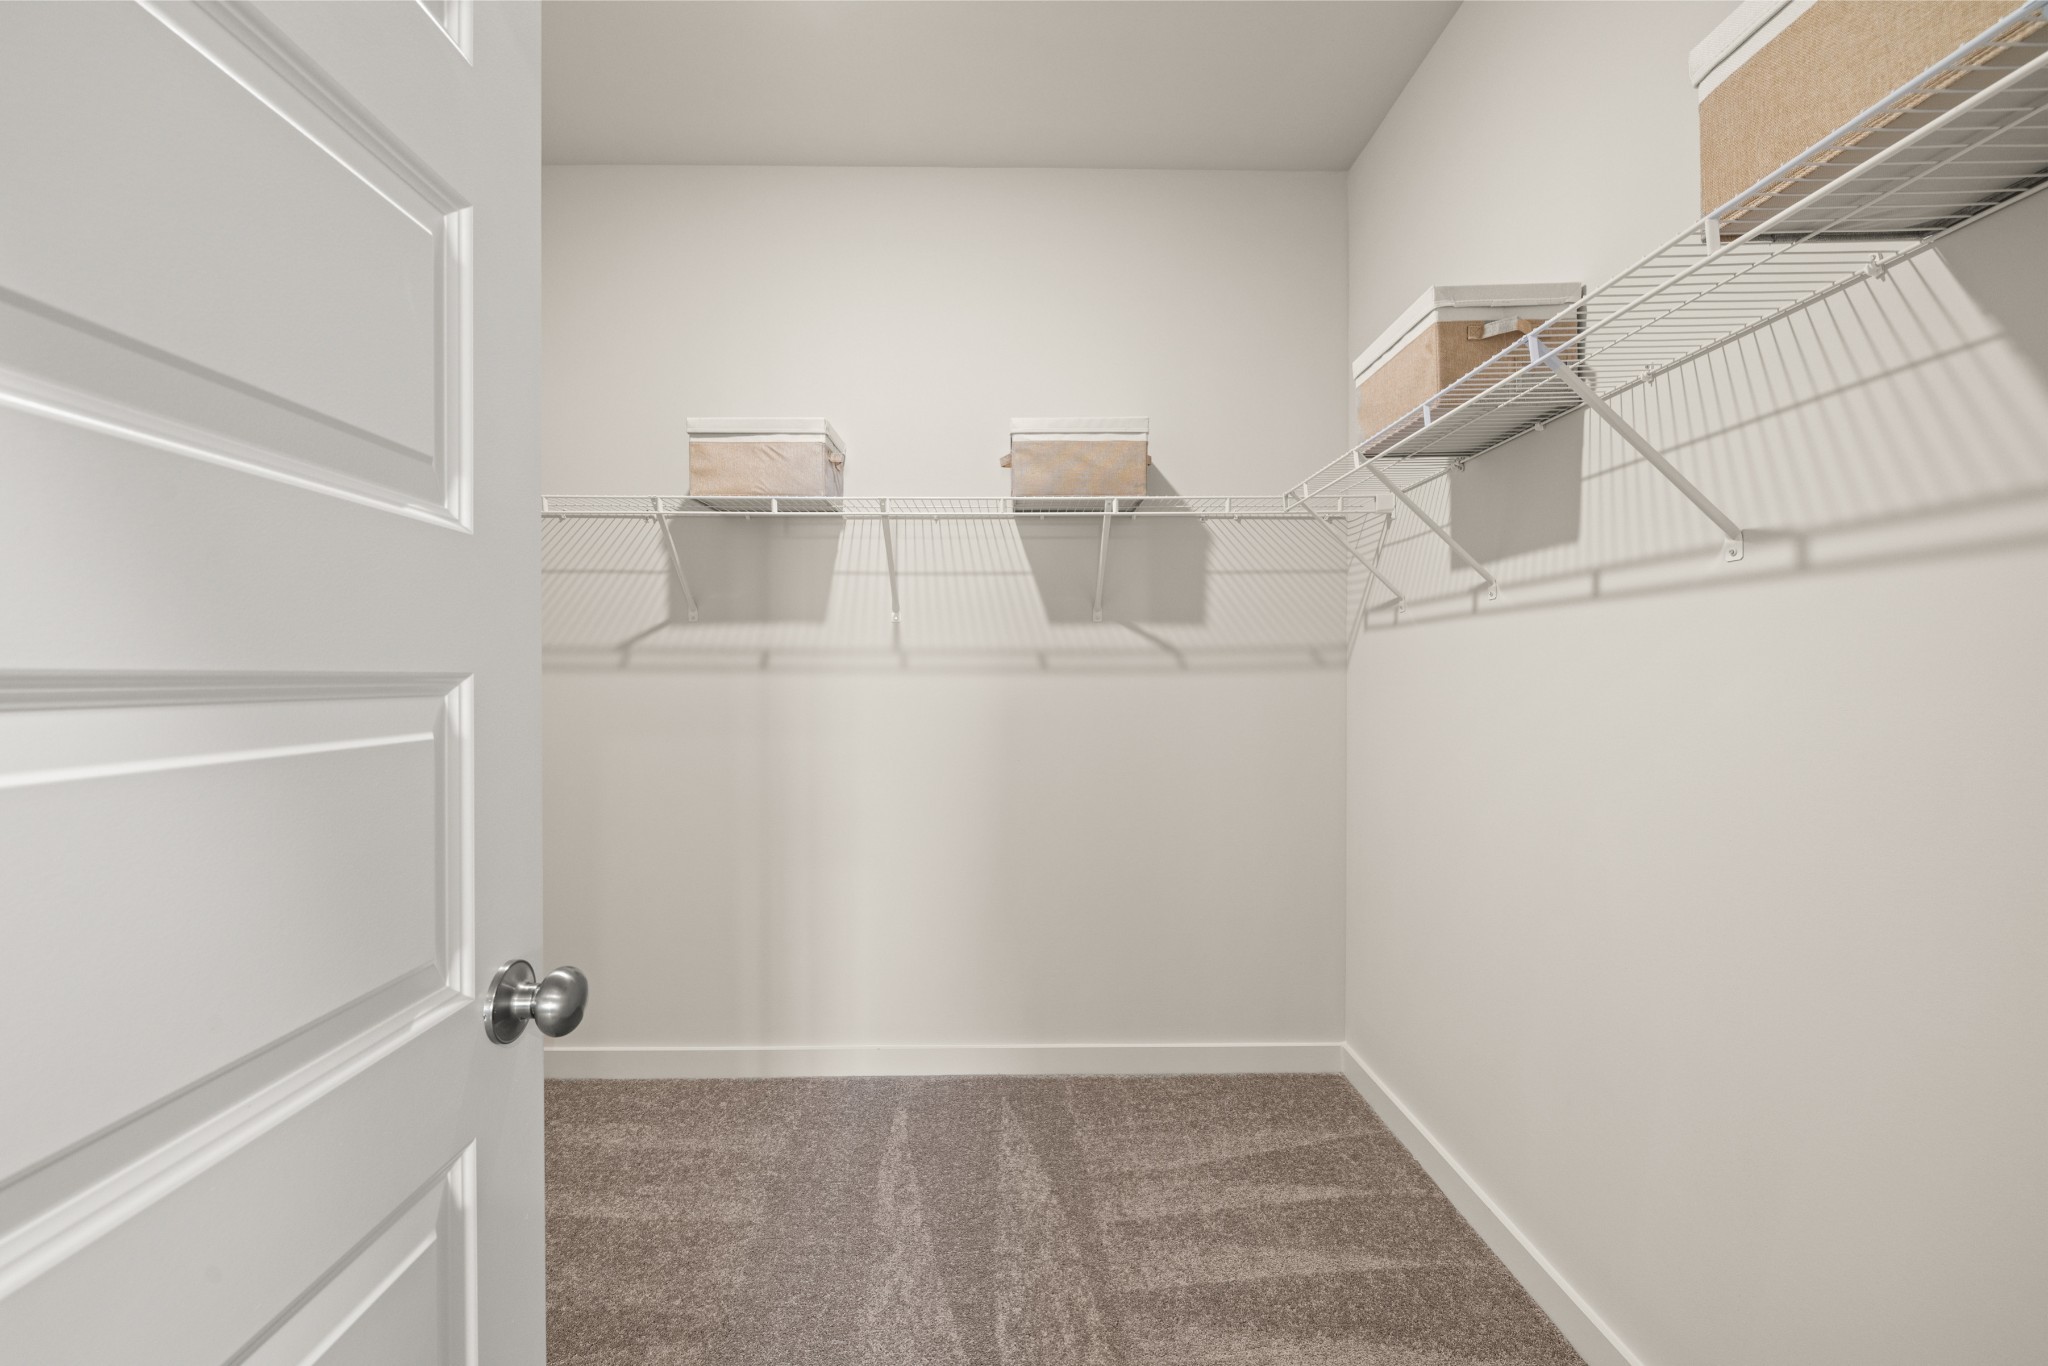
- Interior Features: Extra Closets, Smart Thermostat, Walk-In Closet(s), Kitchen Island
- Levels : Two
- Appliances : Dishwasher, Disposal, Microwave, Refrigerator, Double Oven, Gas Oven, Gas Range
Parking Features
- Garage On Property.
- Attached Garage On Property.
- 3 Total Parking
- Parking Features : Garage Faces Front
- 3 Garage Spaces
- 3 Covered Spaces
Construction Features
- Construction Materials: Fiber Cement, Brick
- Foundation Details: Slab
Utility Information
- Water Source : Public
- Sewer Source : Public Sewer
Security Features
- Security Features : Carbon Monoxide Detector(s), Smoke Detector(s)
Community Features
- Association Amenities : Clubhouse, Fitness Center, Playground, Pool, Sidewalks, Underground Utilities
Other Features
- Year Built Details : New
SCHOOLS NEAR 915 Laurel Drive
- Courtesy of Lennar Sales Corp., Shannon England
- Property last updated on Realtracs : 11/2/2026 11:10:04 AM