
1218 Jacob St, Cleveland, Tennessee, 37311
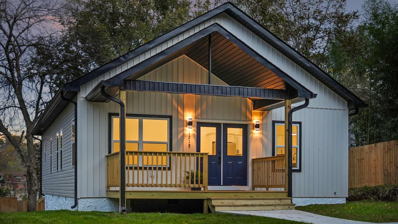
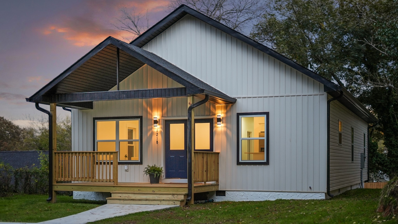
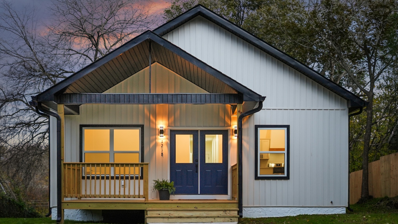
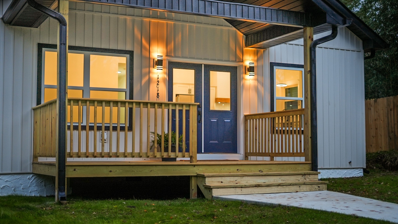
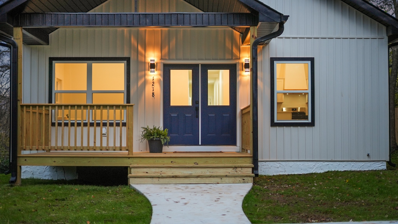
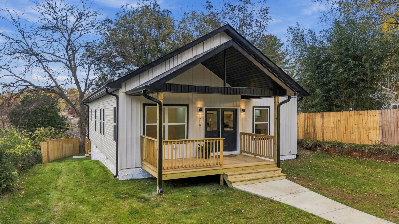
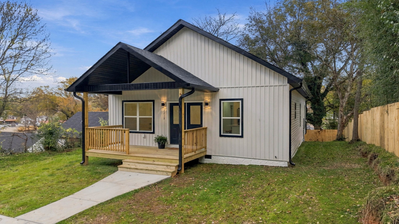
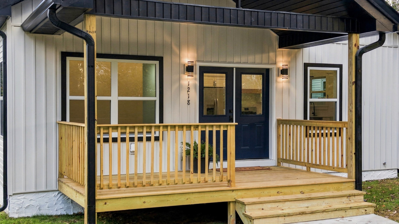
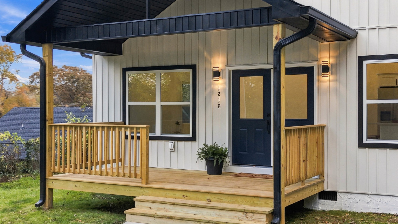
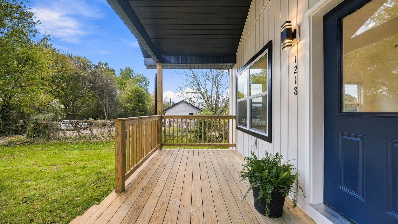
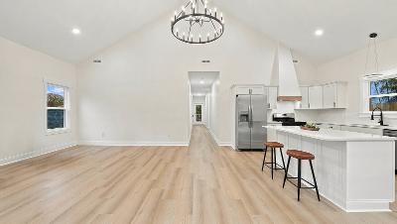
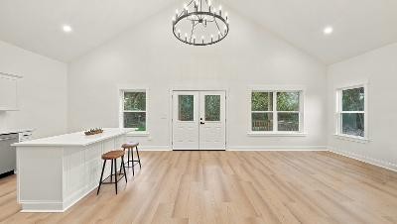
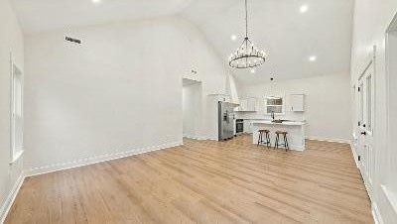
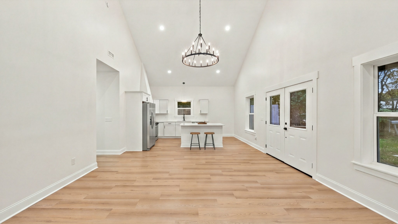
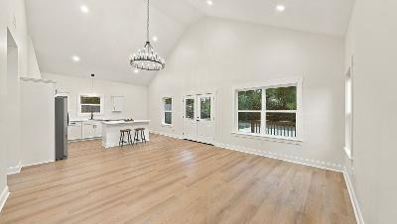
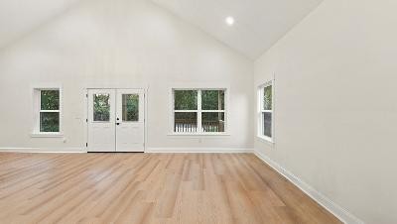
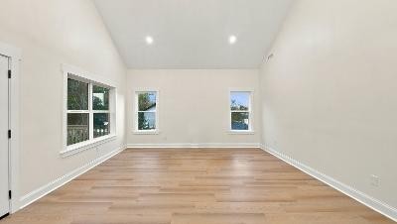
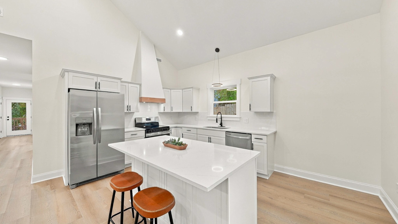
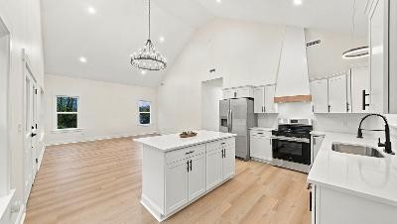
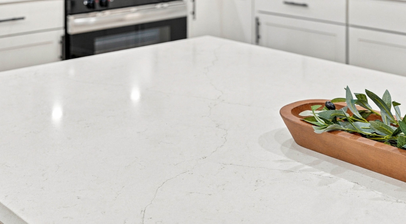
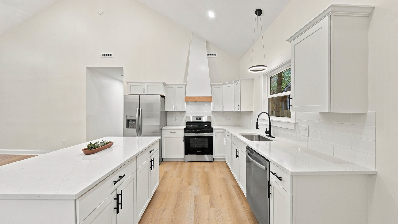
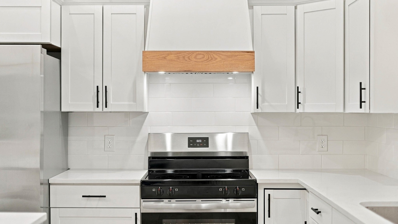
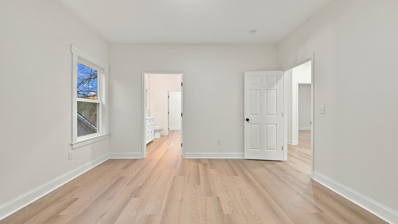
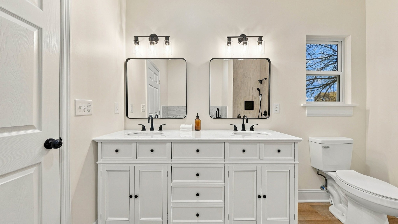
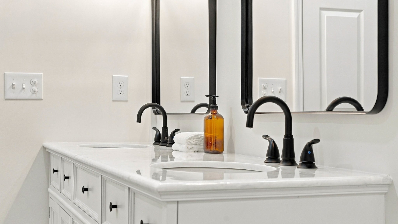
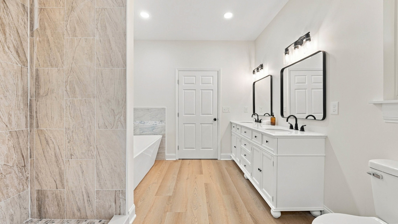
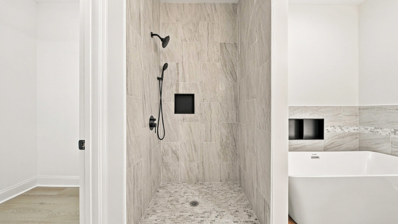
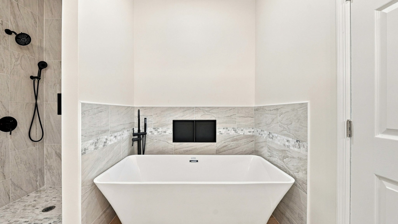
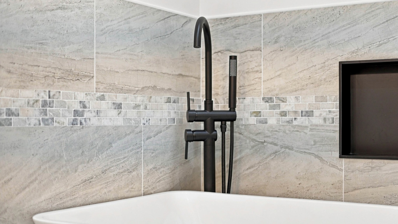
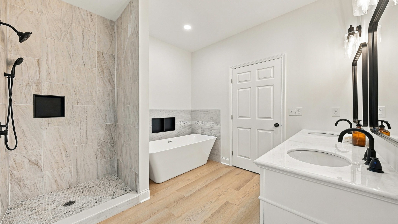
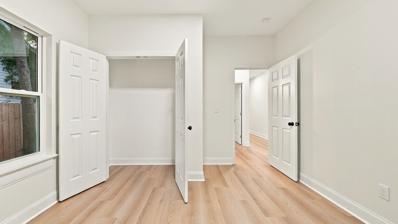
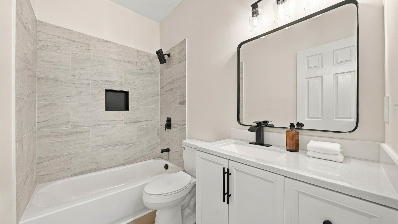
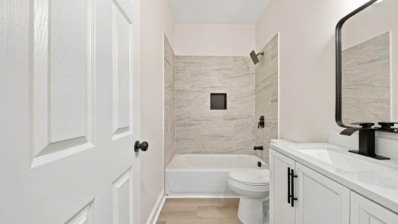
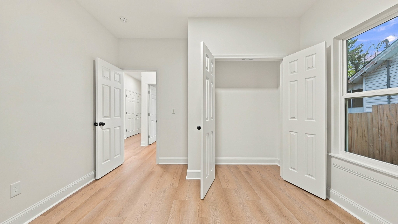
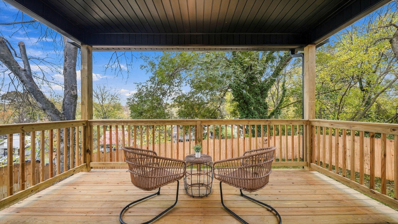
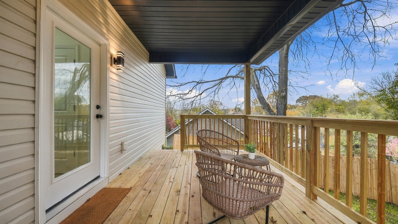
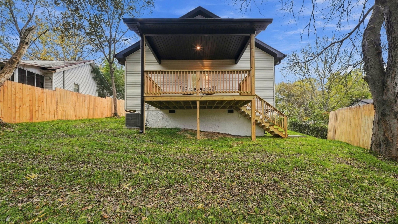
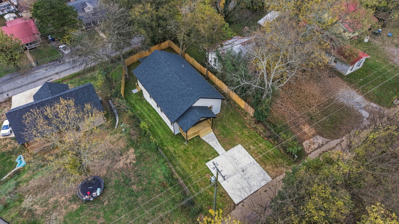
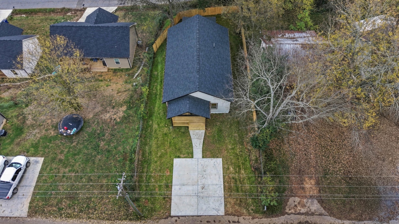
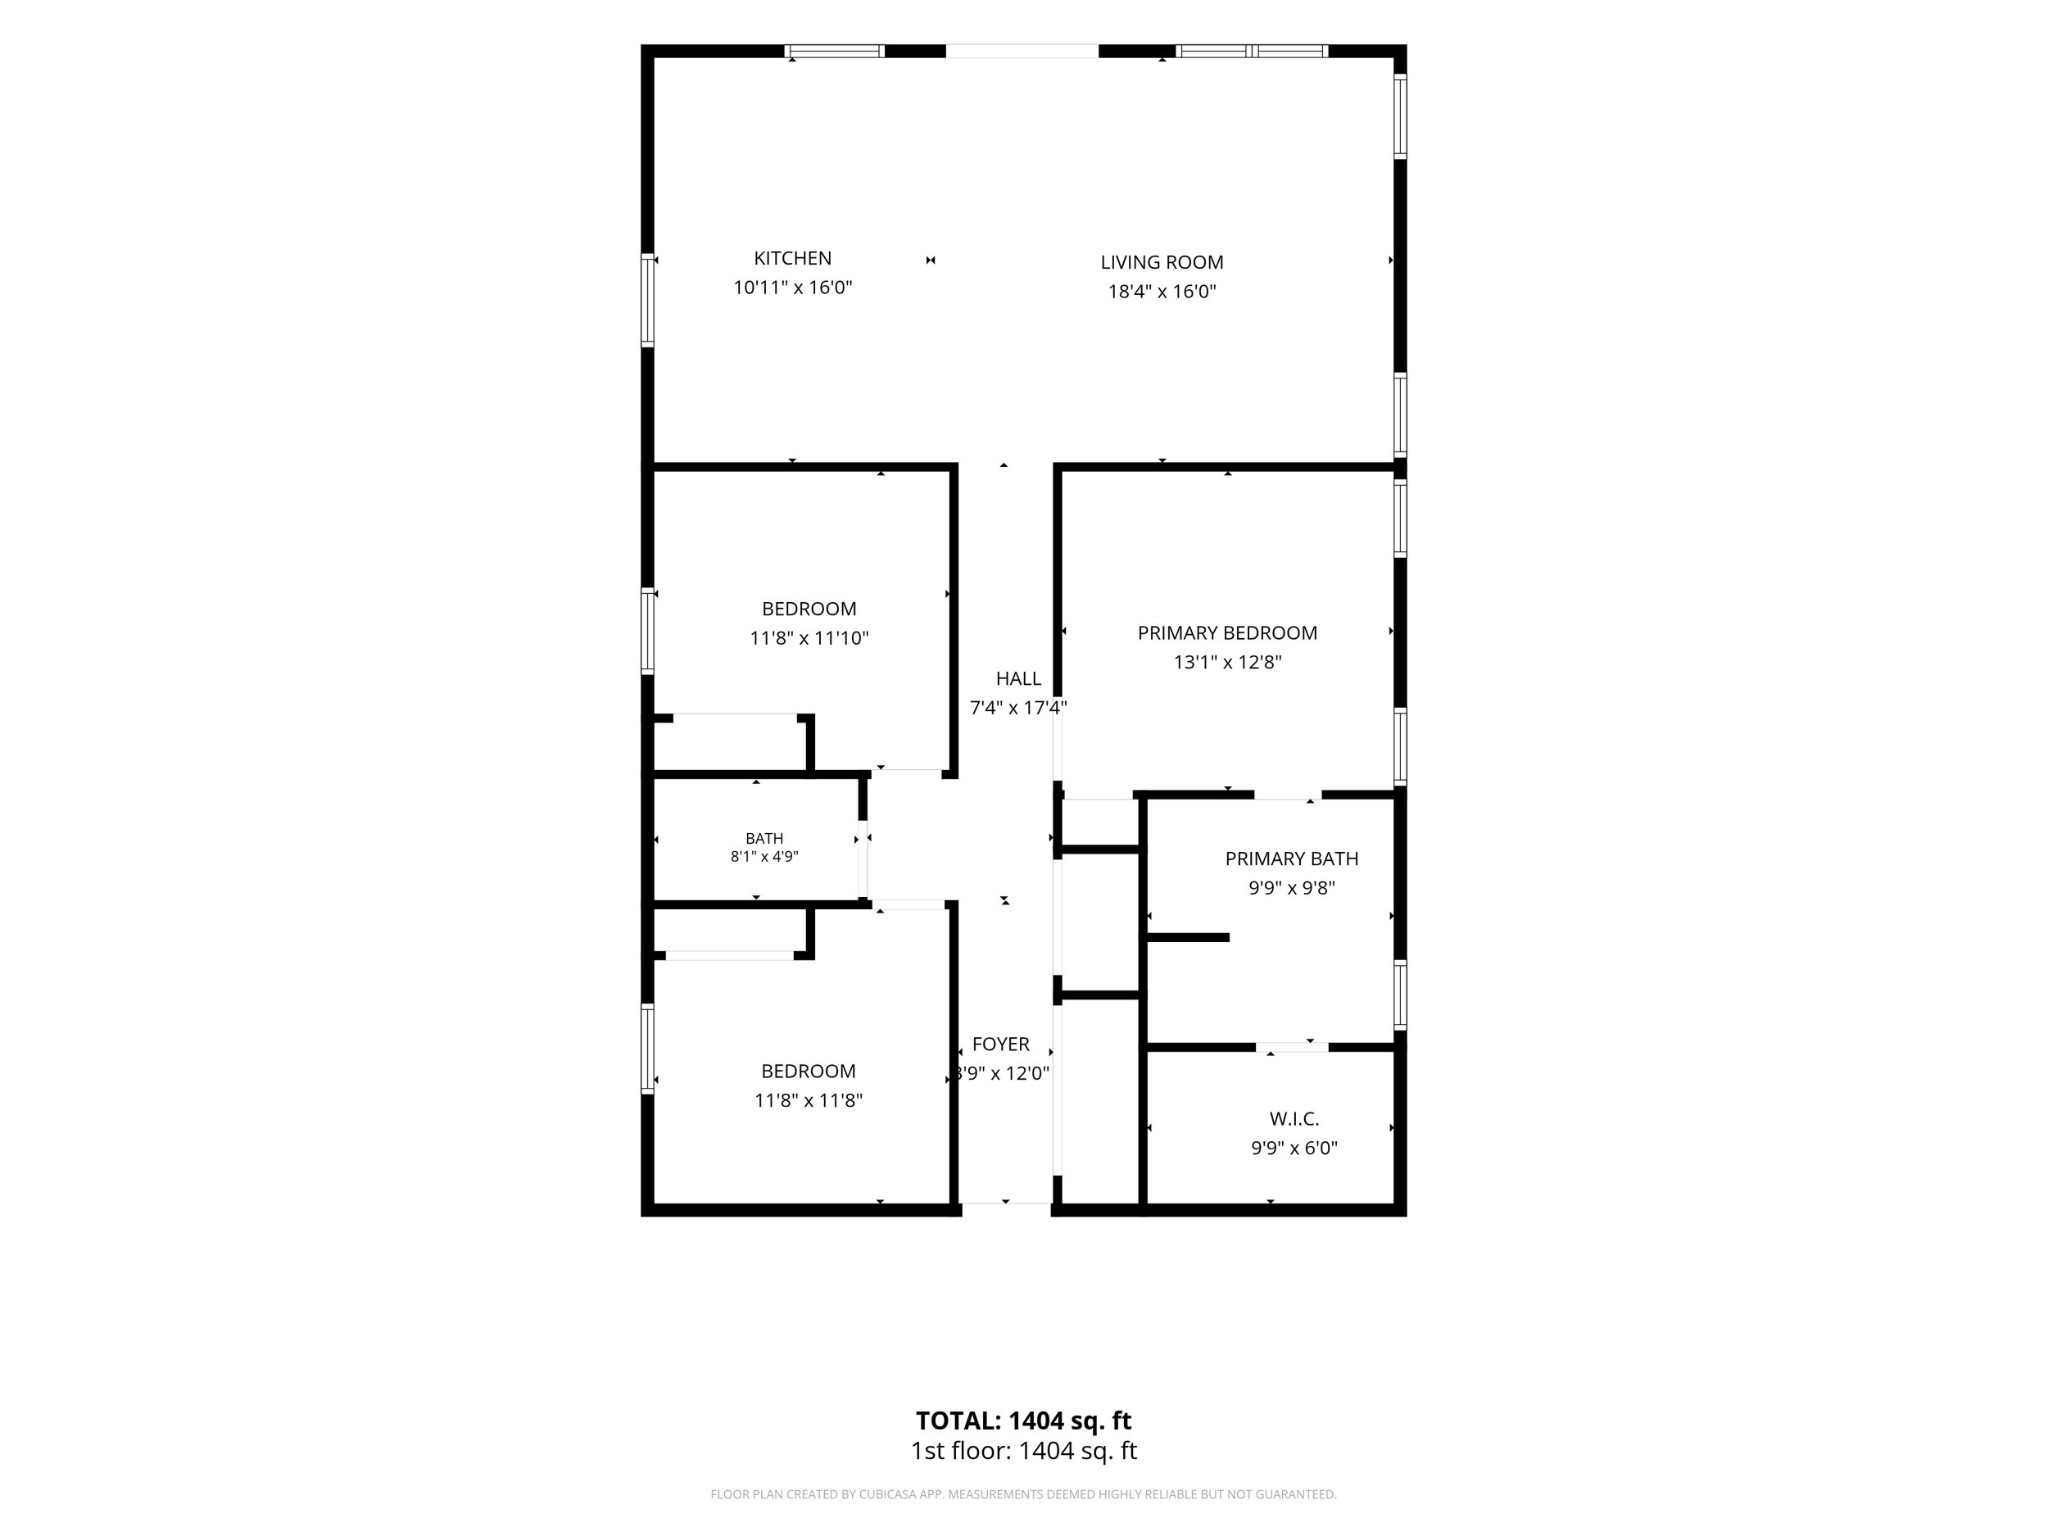
Brand-new construction featuring 1,404 sq ft of smart, open-concept living space with three bedrooms and two bathrooms. The interior is defined by soaring vaulted ceilings and light oak flooring throughout. The kitchen comes equipped with white shaker cabinets, white with gray veined quartz countertops, matte black hardware, and stainless-steel appliances. The primary suite includes a walk-in closet and an en-suite complete with a double white vanity, black framed mirrors, matte black fixtures, a tiled walk-in shower from top to bottom with a freestanding soaking tub, while the second full bathroom features matching high-end finishes. Outside, the home features clean vertical siding, black framed windows, a bold double front door, concrete driveway, and a covered back deck.
Active
$264,900
Single Family / Detached
3 bds
2 ba

1,404 Sqft
3637387
1 Stories
Built in 2026
L L CO 2nd Rev Add

499 ()
Disclaimer: The information contained in this listing has not been verified by Compass Group Realty LLC and should be verified by the buyer.
 Information provided by Realtracs
REQUEST MORE INFO
ADDRESS & DIRECTIONS
- Street Address: 1218 Jacob St
- City: Cleveland
- State: Tennessee
- County: Bradley
- Subdivision: L L CO 2nd Rev Add
- Directions:
From 60 N Ocoee St, drive south on Ocoee St. Turn left onto Inman St E. Turn right onto Wildwood Ave SE. Turn left onto 12th St SE. Turn onto Jacob St SE Continue to 1218 Jacob St SE.
PROPERTY FEATURES
General Information
- Above Grade Finished Area : 1404Square Feet
Heating /Cooling Features
- Cooling in Property:
- Cooling: Central Air
- Heating in Property:
- Heating : Central
Interior Features
- Interior Features: High Ceilings, Open Floorplan, Walk-In Closet(s)
- Levels : One
- Basement Description : Crawl Space
- Appliances : Electric Oven, Electric Range, Dishwasher, Microwave, Refrigerator, Stainless Steel Appliance(s)
Parking Features
- 2 Total Parking
Construction Features
- Construction Materials: Frame
Utility Information
- Water Source : Public
- Sewer Source : Public Sewer
Other Features
- Documents Count : 2
- Year Built Details : New
SCHOOLS NEAR 1218 Jacob St
- Courtesy of Compass Group Realty LLC, MaKenzie Williams
- Property last updated on Realtracs : 11/22/2026 2:13:24 AM