
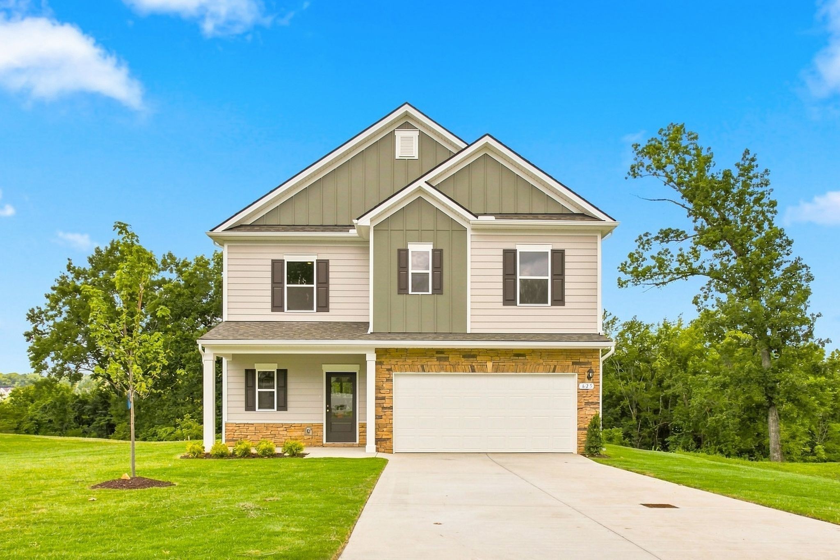
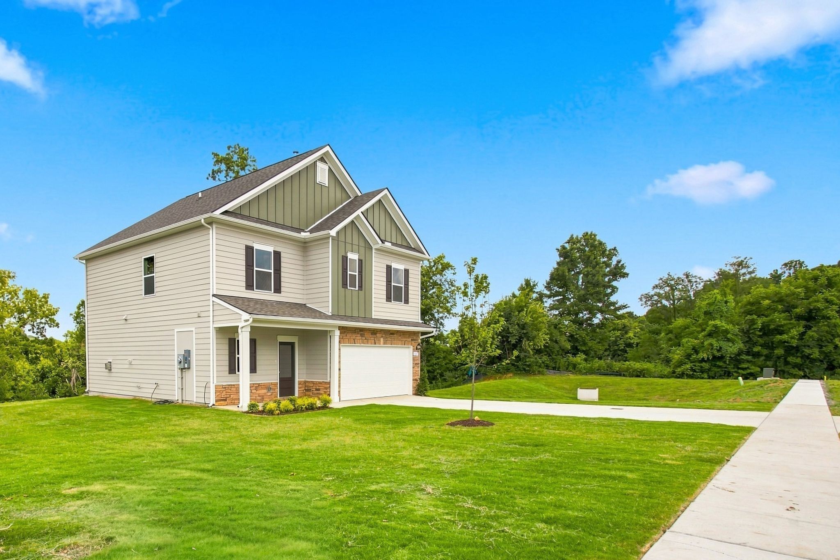
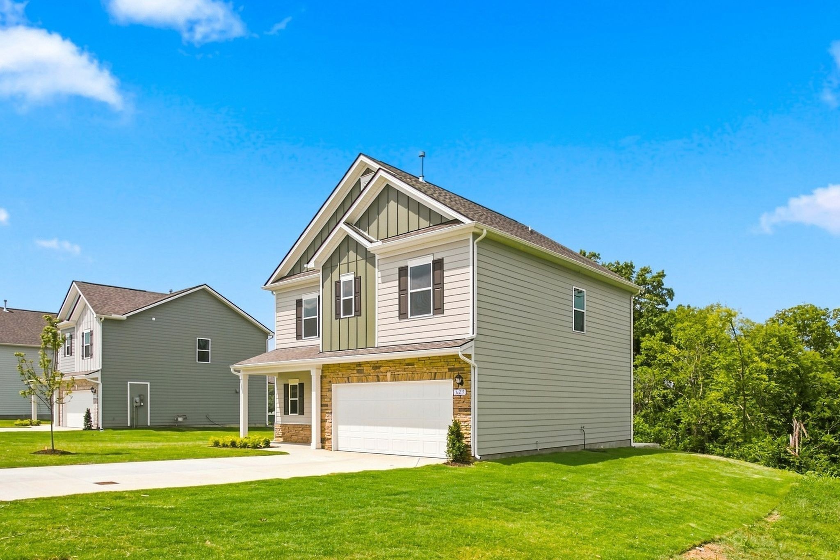
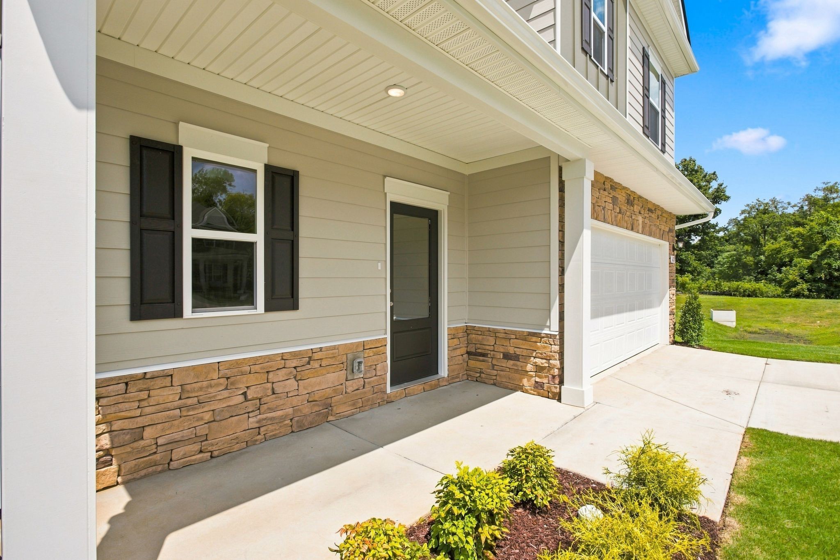
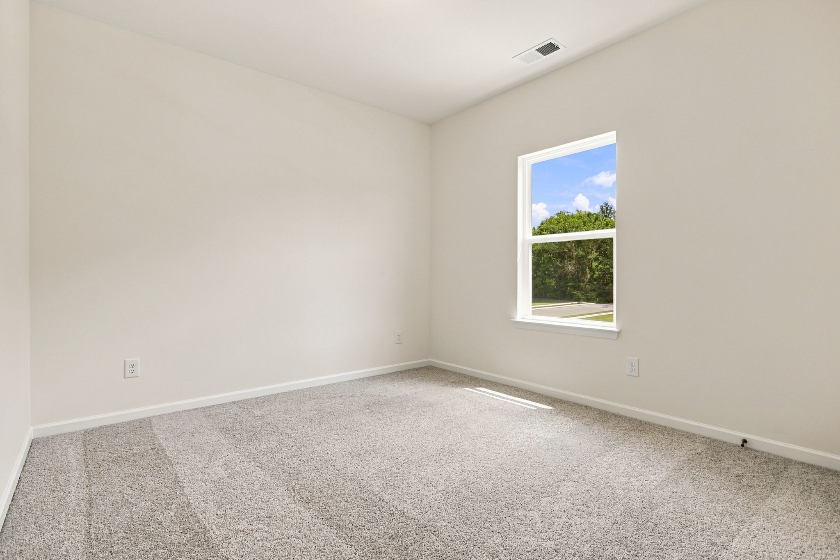
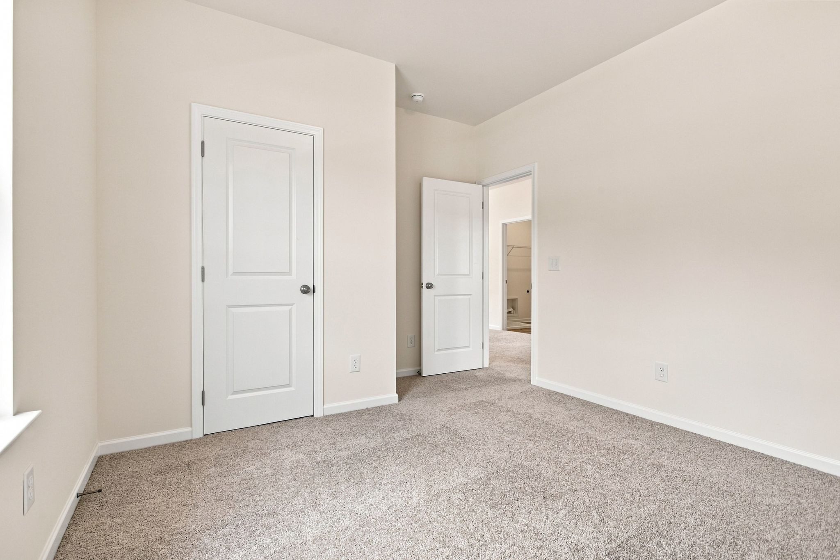
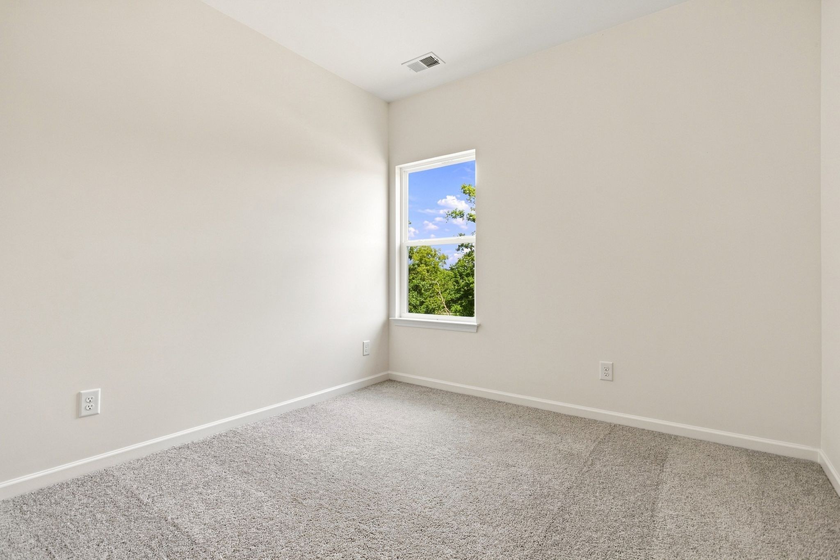
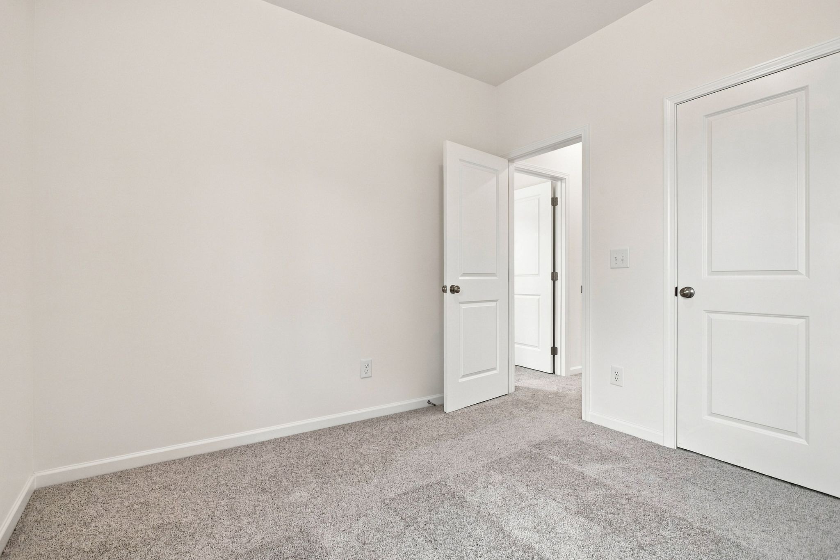
625 Nightengale Ridge Dr, Columbia, Tennessee, 38401
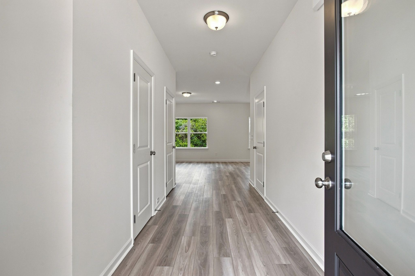
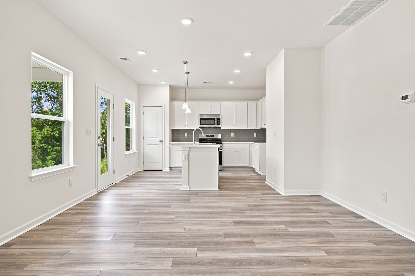
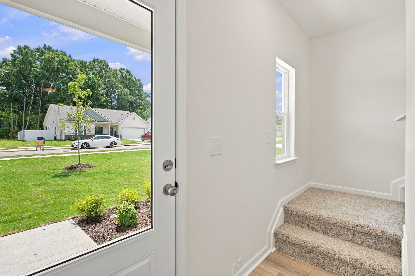
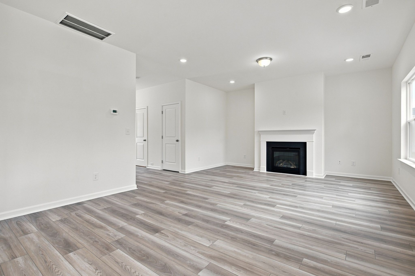
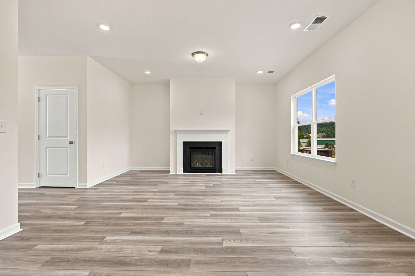
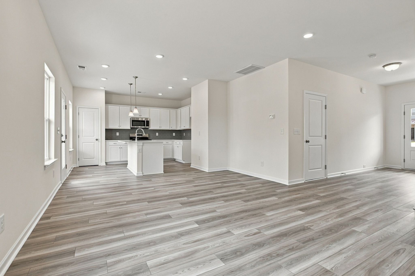
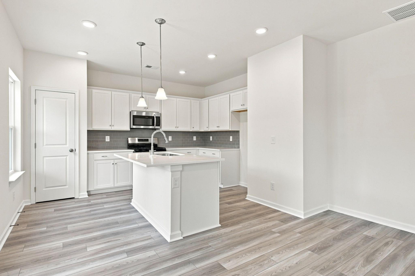
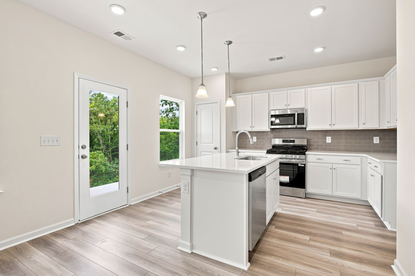
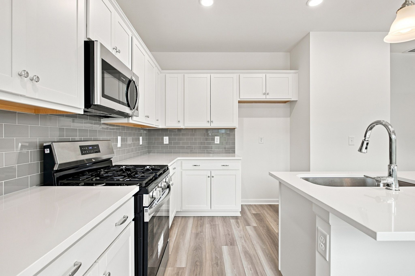
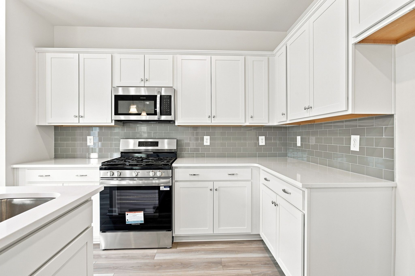
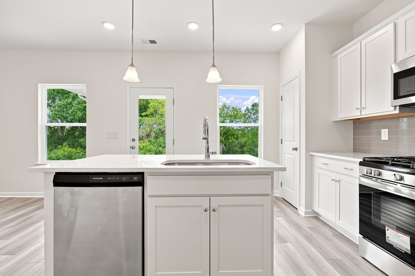
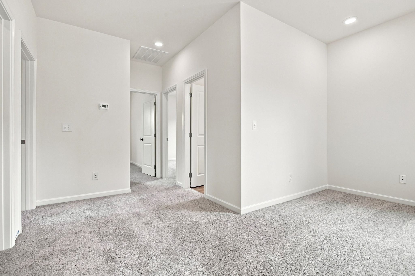
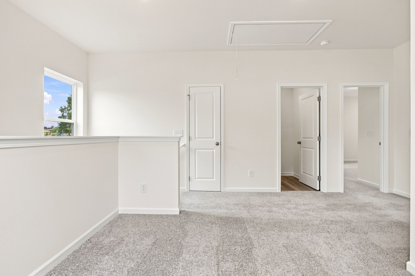
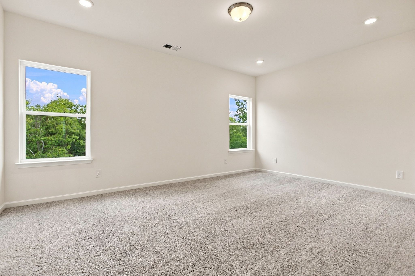
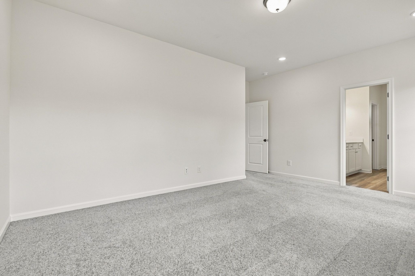
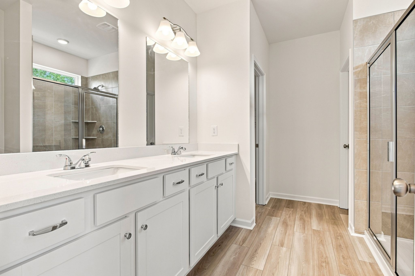
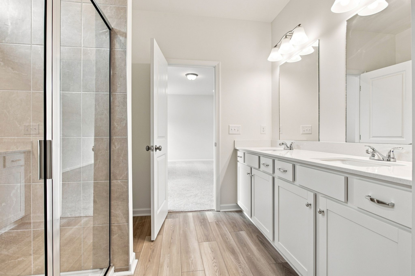
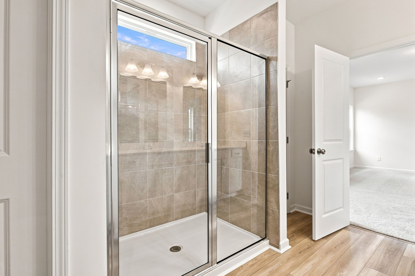
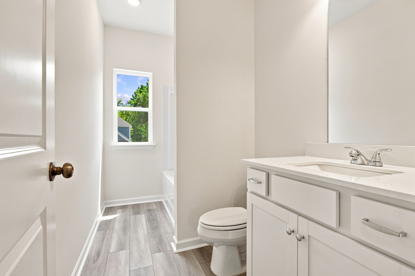
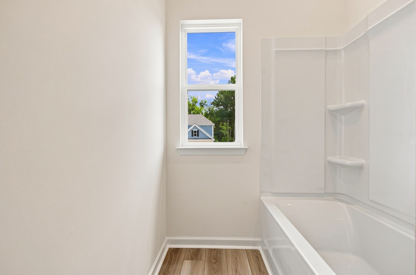
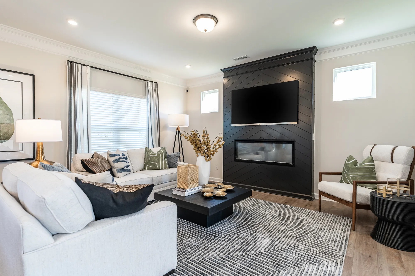
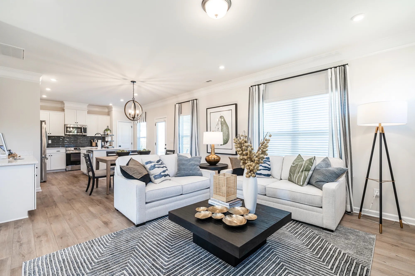
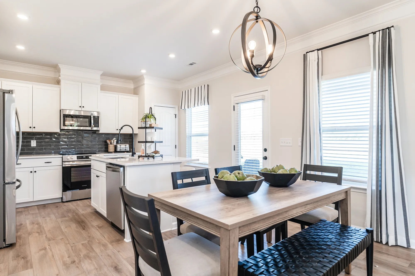
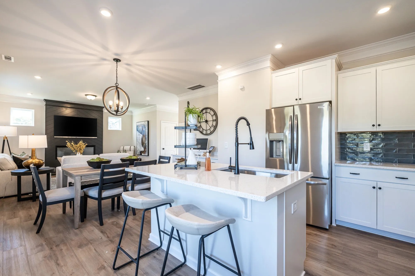
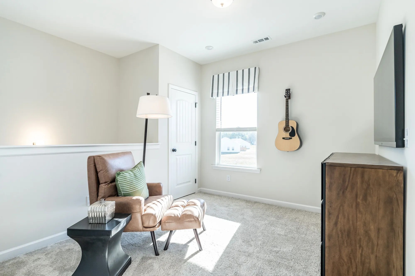
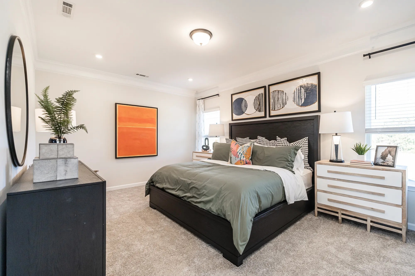
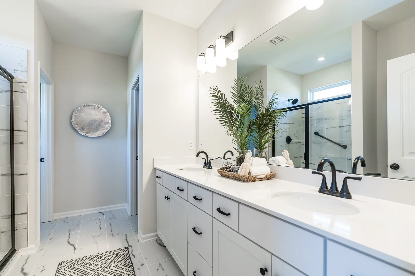
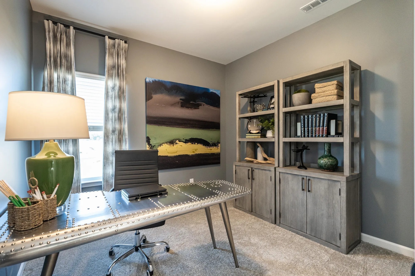
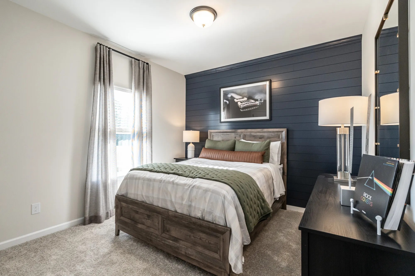
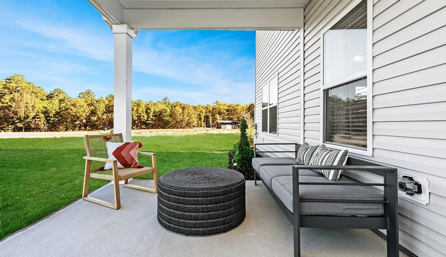
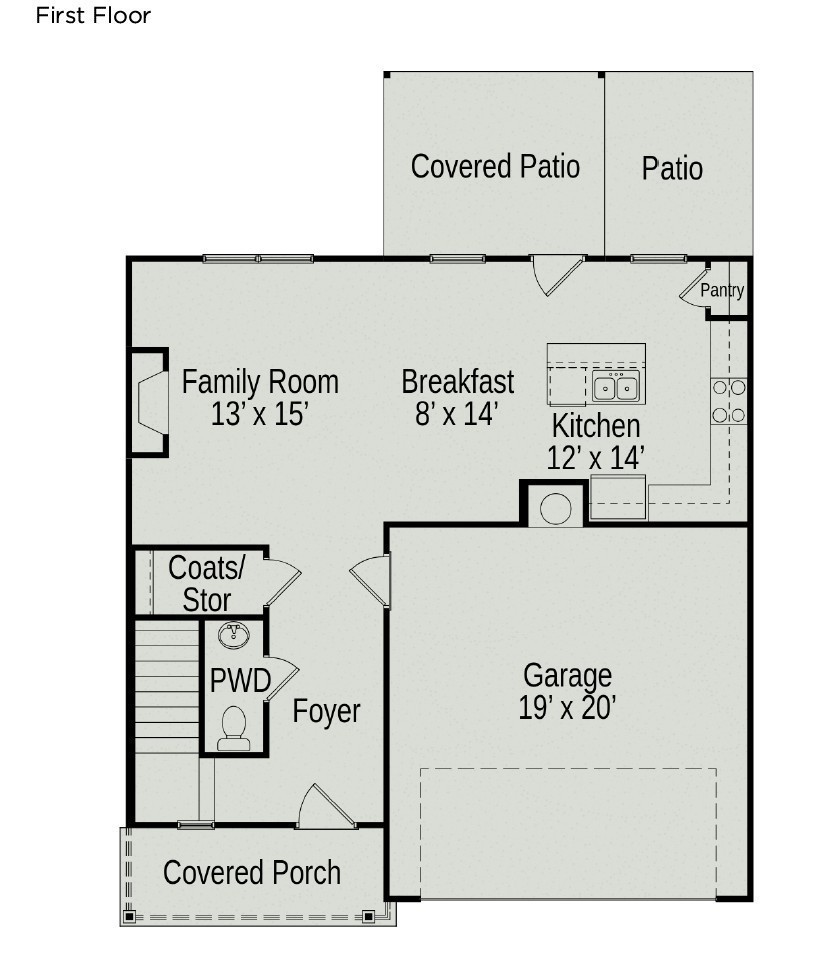
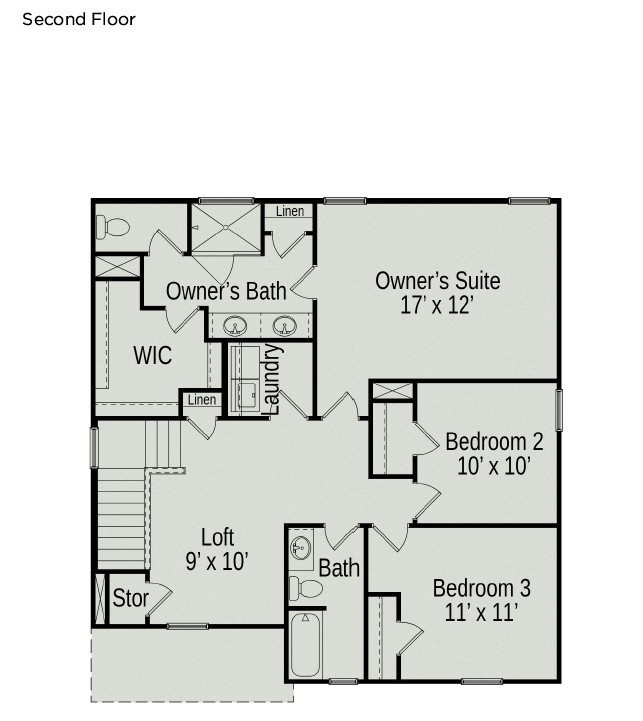
The Benson II at Hampshire Hills by Smith Douglas Homes. A wide, light-filled entry welcomes you into the Benson II and leads to a connected living-dining-kitchen layout that spans the entire width of the home. Its well-designed kitchen maximizes efficiency with a countertop workspace, a center island with a sink, a pantry, and an optional planning desk. Upstairs, you'll find the owner's ensuite with a spacious closet, two additional bedrooms, a bath with a conveniently located laundry room, and a loft with a storage closet that can be optioned to a fourth bedroom. *4.99% FHA / VA 5/1 ARM rate is available on this homesite for a limited time with use of Ridgeland Mortgage!* Special offer details apply. Contact the onsite agent for details. QUICK MOVE IN!!
Active
$404,990
Single Family / Detached
3 bds
2.5 ba

1,813 Sqft
3611158
2 Stories
Built in 2026
Hampshire Hills

1875 ()
Disclaimer: The information contained in this listing has not been verified by SDH Nashville, LLC and should be verified by the buyer.
 Information provided by Realtracs
REQUEST MORE INFO
ADDRESS & DIRECTIONS
- Street Address: 625 Nightengale Ridge Dr
- City: Columbia
- State: Tennessee
- County: Maury
- Subdivision: Hampshire Hills
- Directions:
From I-65 S, take Exit 53 for TN-396. Follow 4.5 mi, then exit to US-31 S. Go 8.9 mi, turn right on US-43 S. After 2.9 mi, exit to Industrial Park Rd. Left on Industrial, right on James Campbell, right on Hampshire Pike, right on Iberia, left on Avalon.
PROPERTY FEATURES
General Information
- Above Grade Finished Area : 1813Square Feet
Heating /Cooling Features
- Cooling in Property:
- Cooling: Central Air
- Heating in Property:
- Heating : Natural Gas
Interior Features
- Levels : One
- Appliances : Gas Oven, Gas Range, Dishwasher, Disposal, Microwave, Stainless Steel Appliance(s)
Parking Features
- Attached Garage On Property.
- 2 Total Parking
Construction Features
- Construction Materials: Fiber Cement, Brick
- Foundation Details: Slab
Utility Information
- Water Source : Public
- Sewer Source : Public Sewer
Security Features
- Security Features : Carbon Monoxide Detector(s), Smoke Detector(s)
Other Features
- Year Built Details : New
SCHOOLS NEAR 625 Nightengale Ridge Dr
- Courtesy of SDH Nashville, LLC, Emily Street
- Property last updated on Realtracs : 10/3/2026 3:10:07 PM