
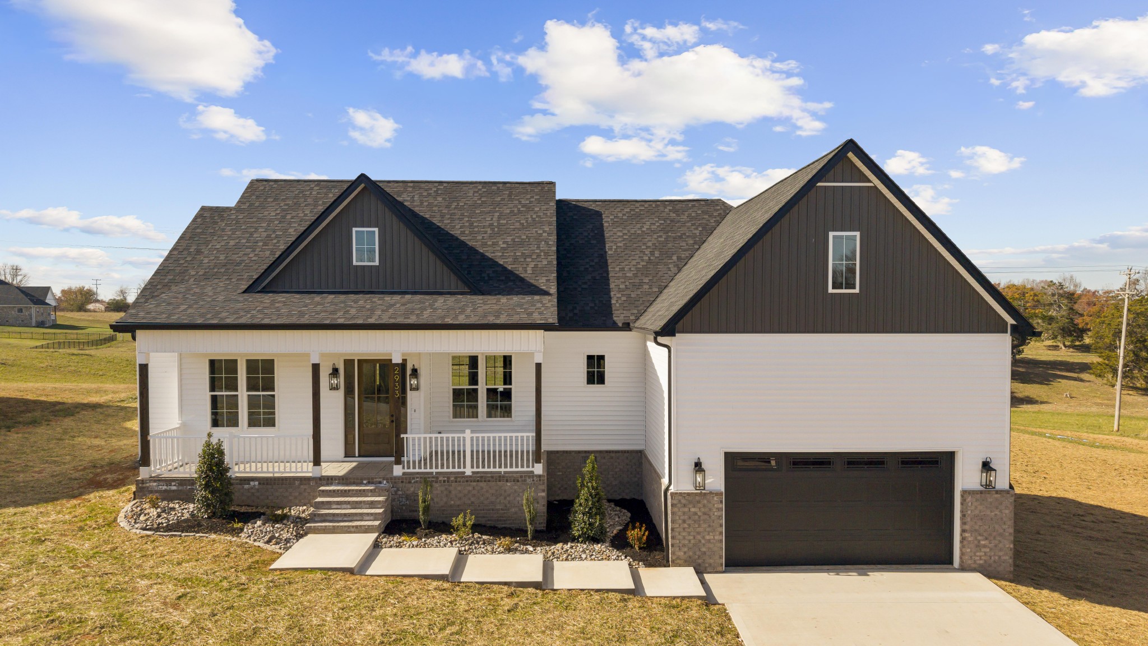
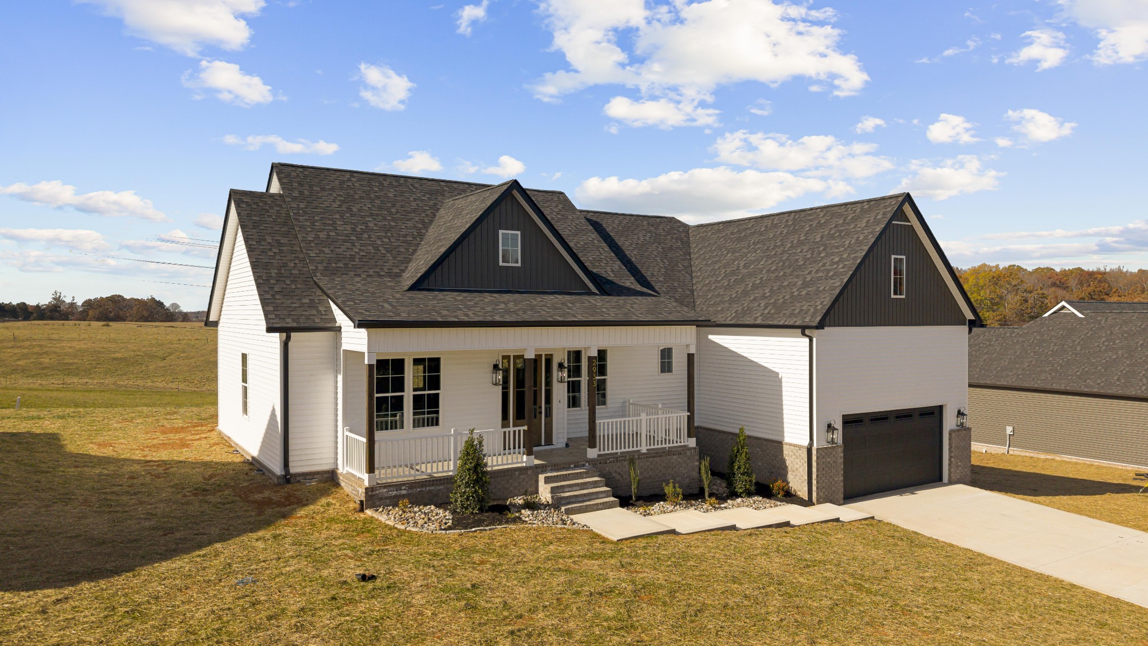
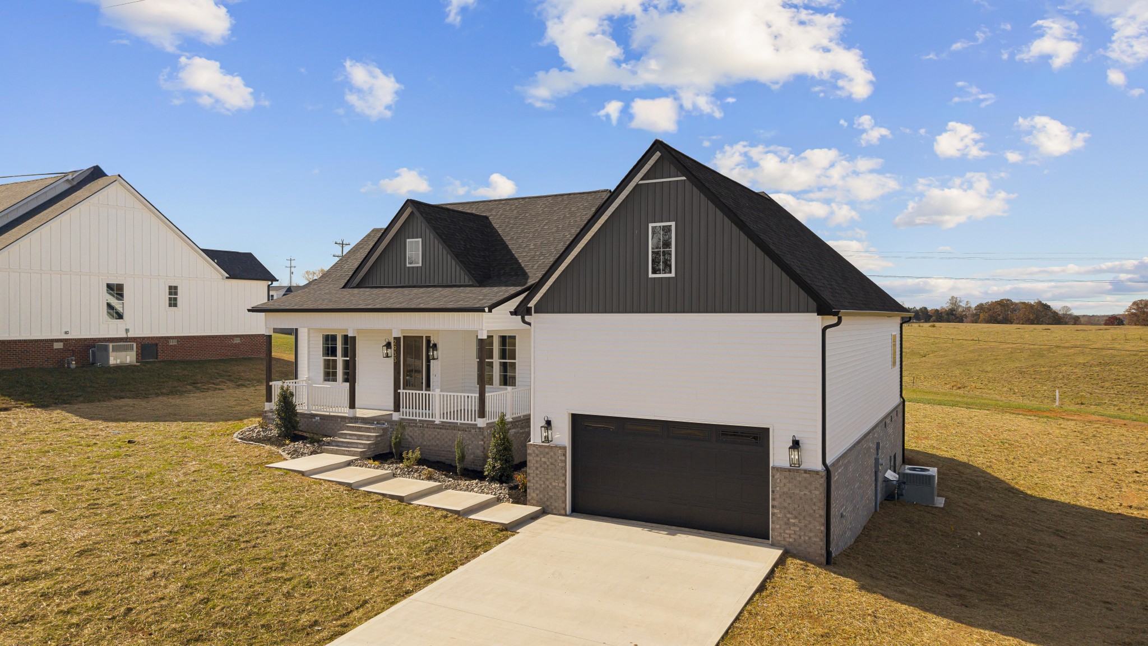
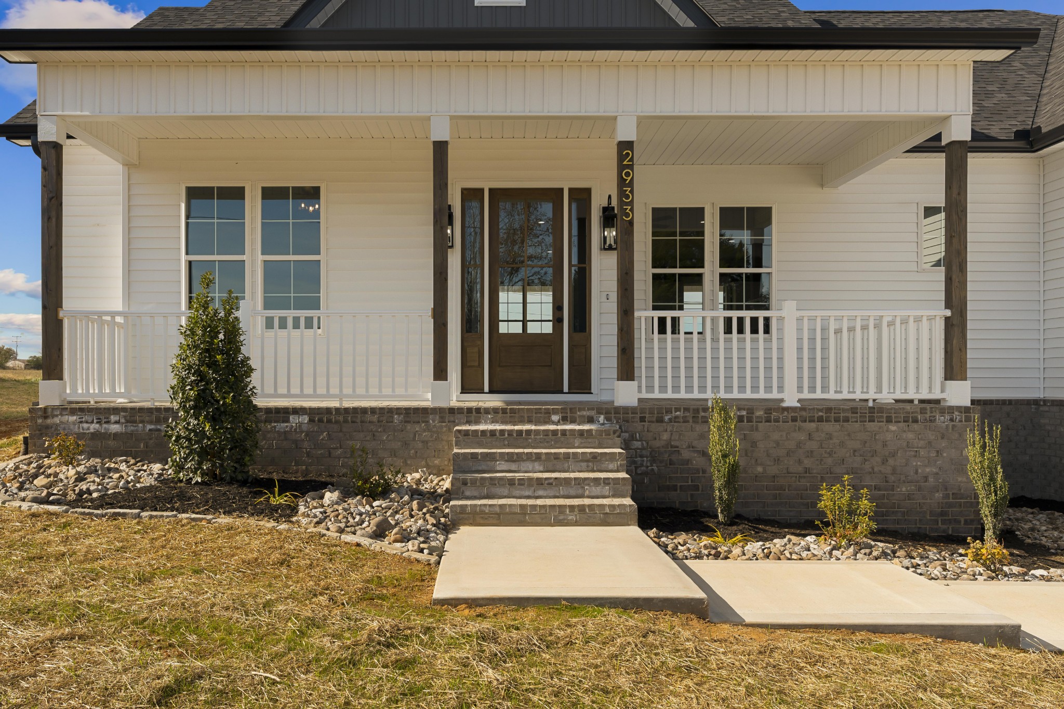



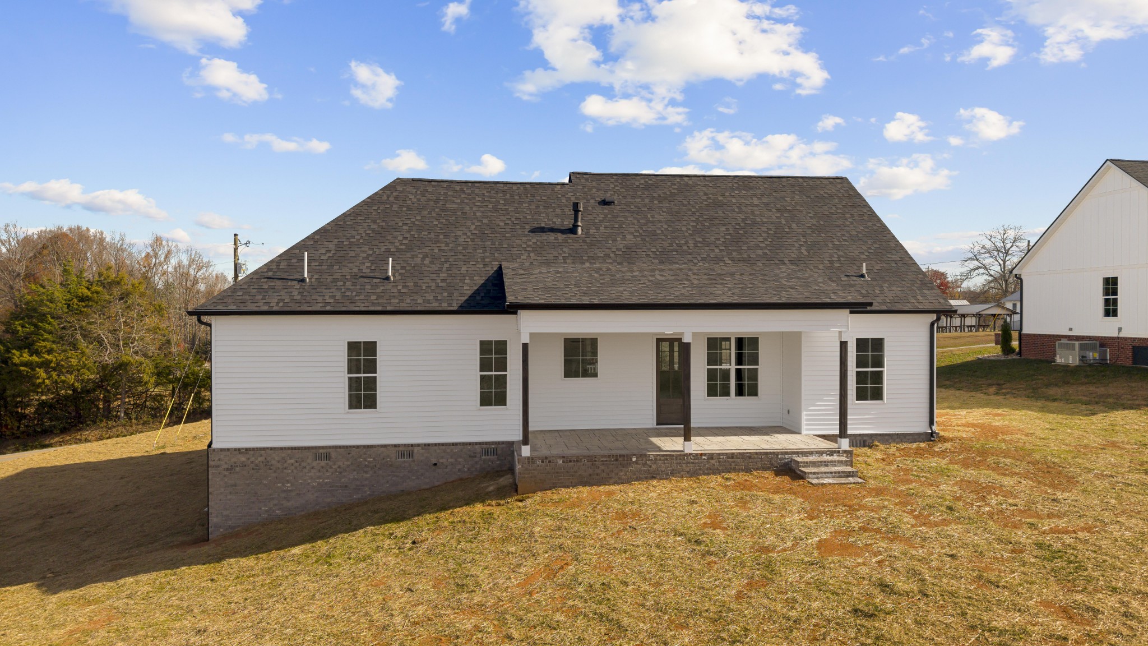
2933 Cane Creek Rd, Cookeville, Tennessee, 38506
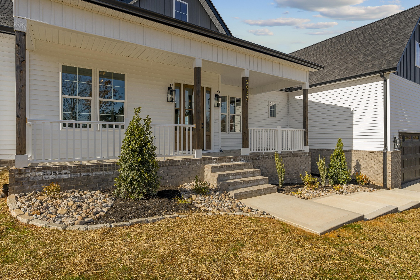
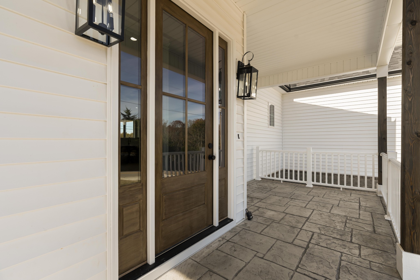
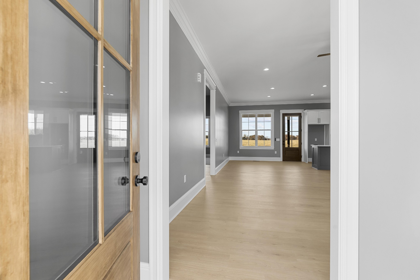
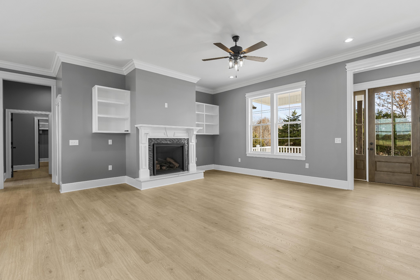
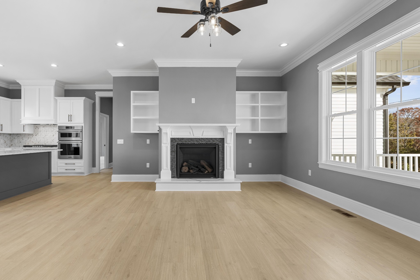
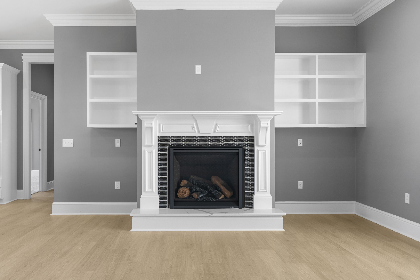
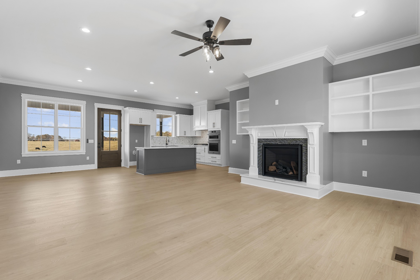
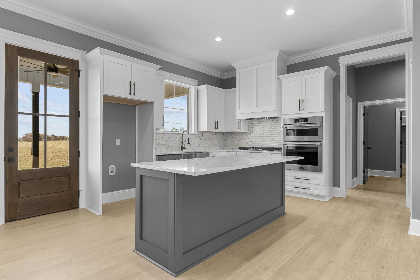
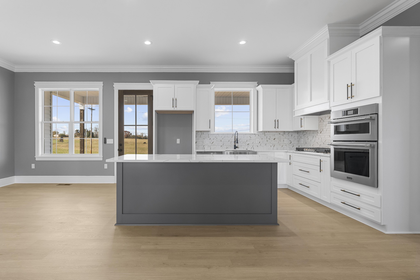
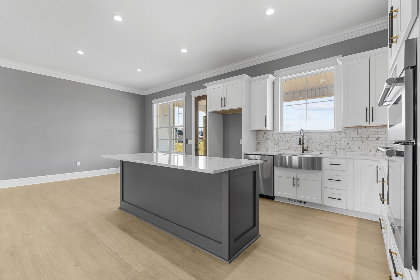
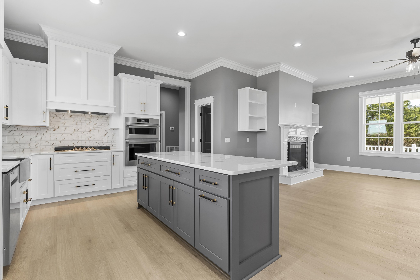
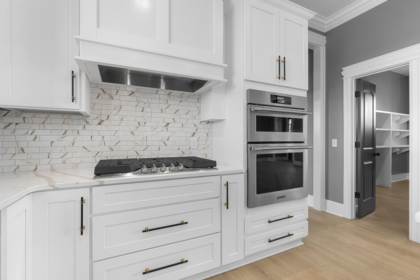
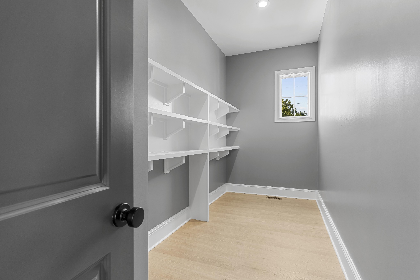
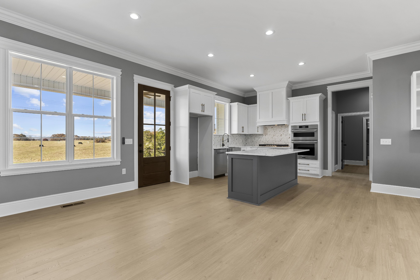
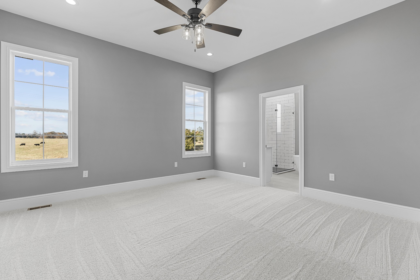
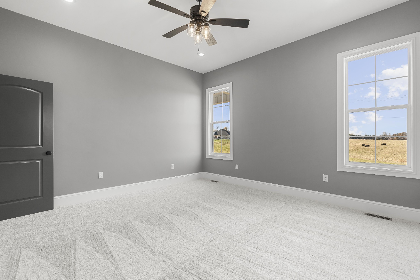
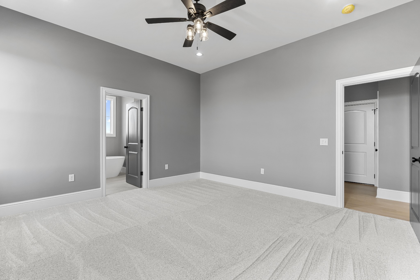
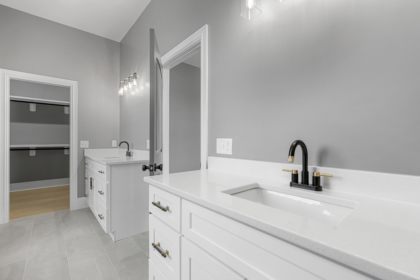
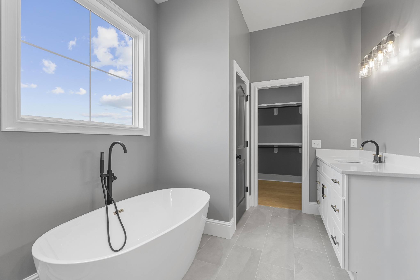
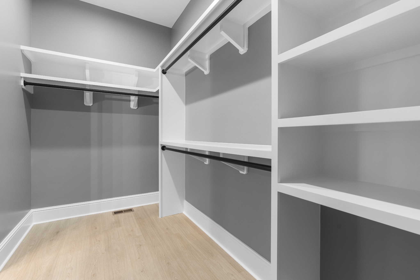
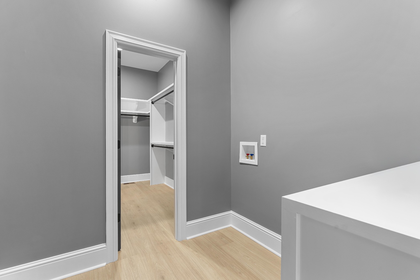
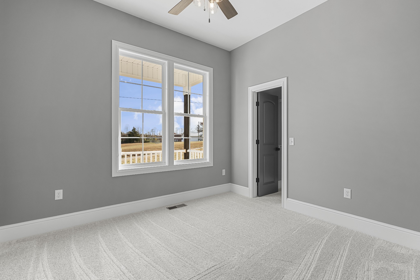
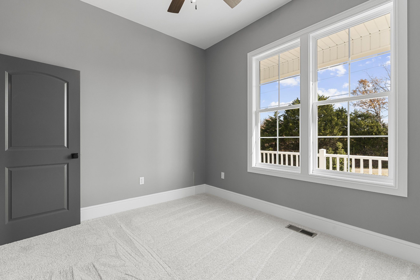
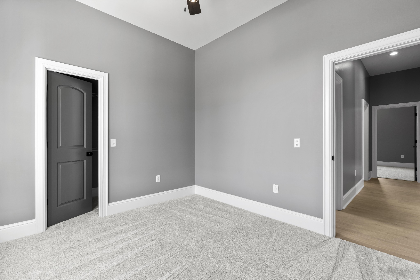
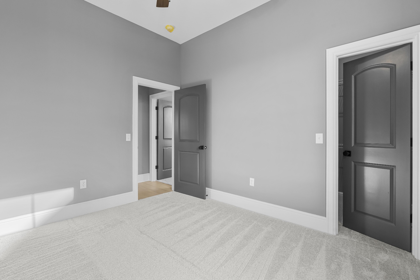
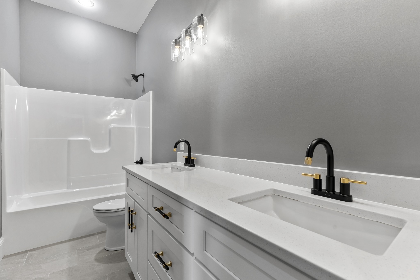
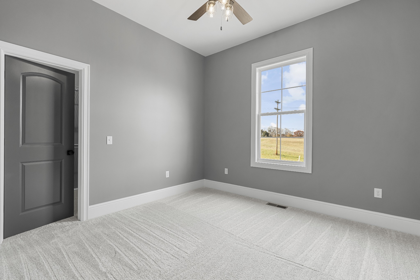
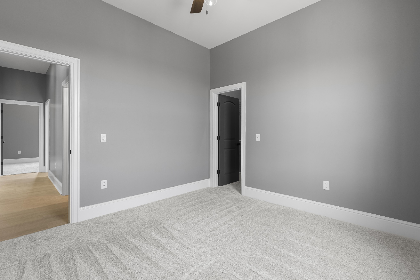
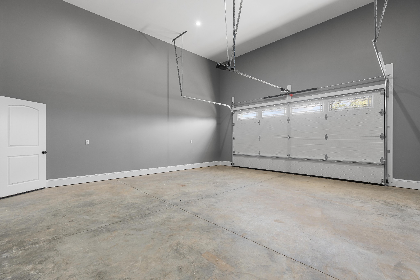
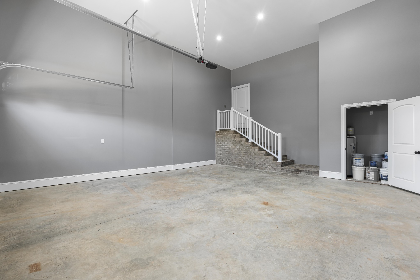
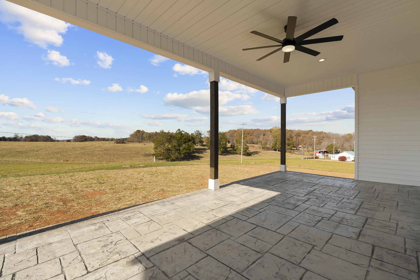
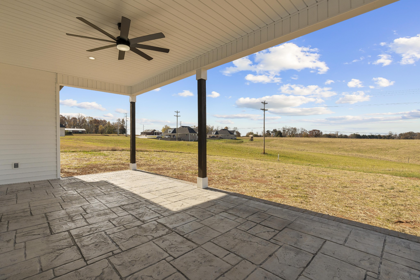
Another beautiful Patriot Properties built home with custom touches & upgrades thru-out! . The River Oaks plan features 3BEDROOMS and an Office (could be used as a 4th BEDROOM) All on the main level! Open Floor Plan with hardwoods, custom trim. Gorgeous Eat-in Kitchen with Huge walk-in Butler's pantry! Large MBR with suite, Walk-in tile shower, garden tub, & walk-in custom closet connected to the Laundry Room. Living Room w/ hardwoods, Gas Fire Place, & Built-ins. 2 car garage w/ 8ft tall door and 22ft deep! Covered back porch & front porch, both w/ stamped concrete. 1 yr builder's warranty!
Active
$499,900
Single Family / Detached
3 bds
2 ba

1,893 Sqft

0.59 Acre
3639597
1 Stories
Built in 2026
Burgess Creek Farms

1 ()
Disclaimer: The information contained in this listing has not been verified by RE/MAX Exceptional Properties and should be verified by the buyer.
 Information provided by Realtracs
REQUEST MORE INFO
ADDRESS & DIRECTIONS
- Street Address: 2933 Cane Creek Rd
- City: Cookeville
- State: Tennessee
- County: Putnam
- Subdivision: Burgess Creek Farms
- Directions:
I-40 Exit 286: South on Burgess Falls Rd, approx 3 miles on the right will be Cane Creek Rd. House is on the left
PROPERTY FEATURES
Amenities
- Fireplace
General Information
- Above Grade Finished Area : 1893Square Feet
Heating /Cooling Features
- Cooling in Property:
- Cooling: Central Air
- Heating in Property:
- Heating : Natural Gas
Interior Features
- Interior Features: Built-in Features, Ceiling Fan(s), Extra Closets, Open Floorplan, Pantry, Walk-In Closet(s), High Speed Internet
- Fireplace in Property:
- Fireplace Features: Living Room
- Fireplaces Total : 1
- Levels : One
- Basement Description : Crawl Space
- Appliances : Built-In Electric Oven, Gas Range, Dishwasher, Microwave, Stainless Steel Appliance(s)
Parking Features
- Garage On Property.
- Attached Garage On Property.
- 2 Total Parking
- Parking Features : Garage Door Opener, Garage Faces Front
- 2 Garage Spaces
- 2 Covered Spaces
Construction Features
- Construction Materials: Vinyl Siding
Utility Information
- Water Source : Private
- Sewer Source : Septic Tank
Other Features
- Documents Count : 2
- Year Built Details : New
SCHOOLS NEAR 2933 Cane Creek Rd
- Courtesy of RE/MAX Exceptional Properties, Justin Brown
- Property last updated on Realtracs : 11/22/2026 10:50:01 AM