
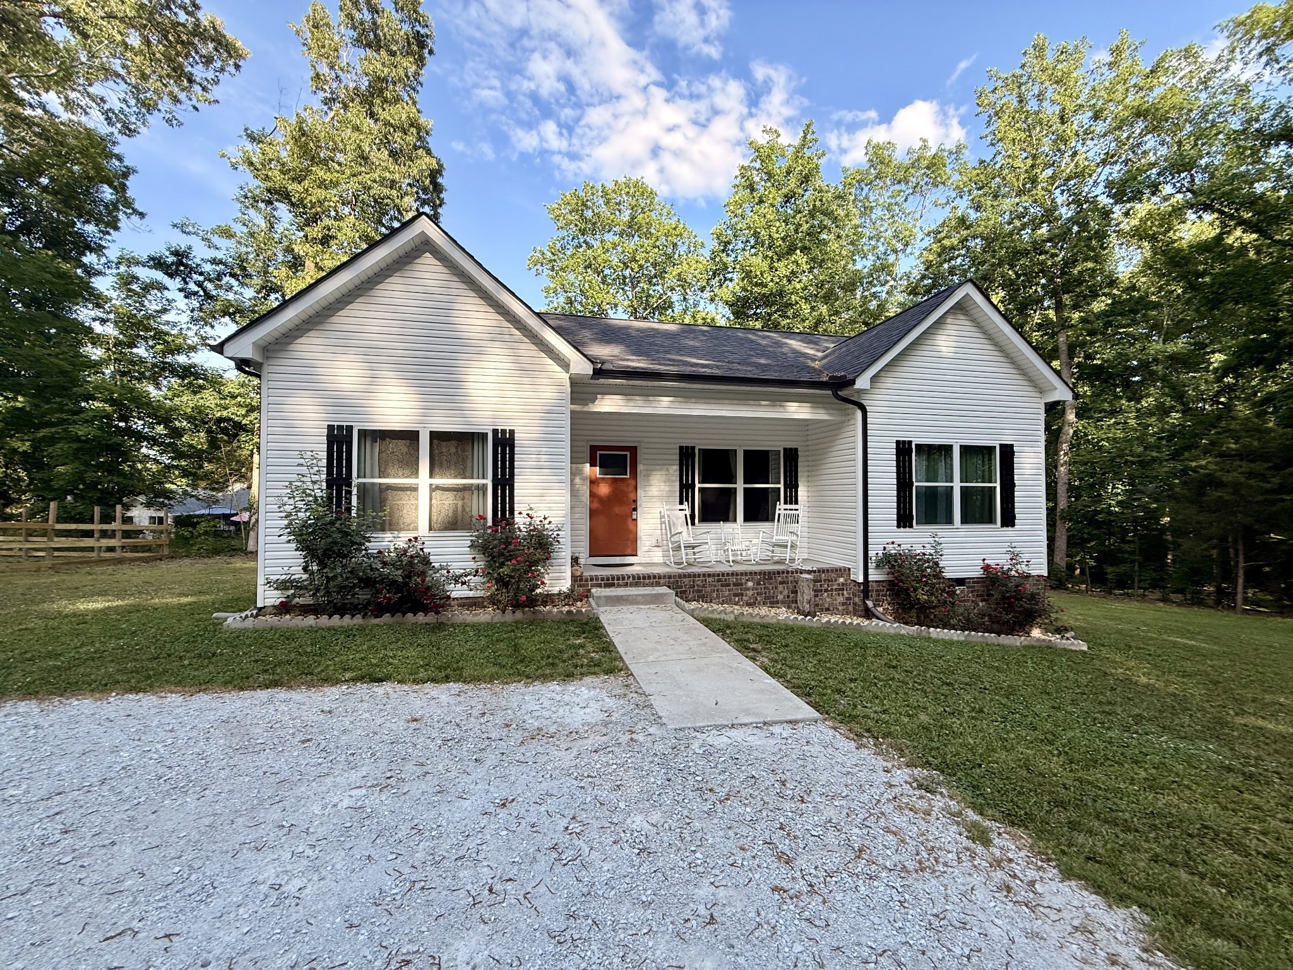
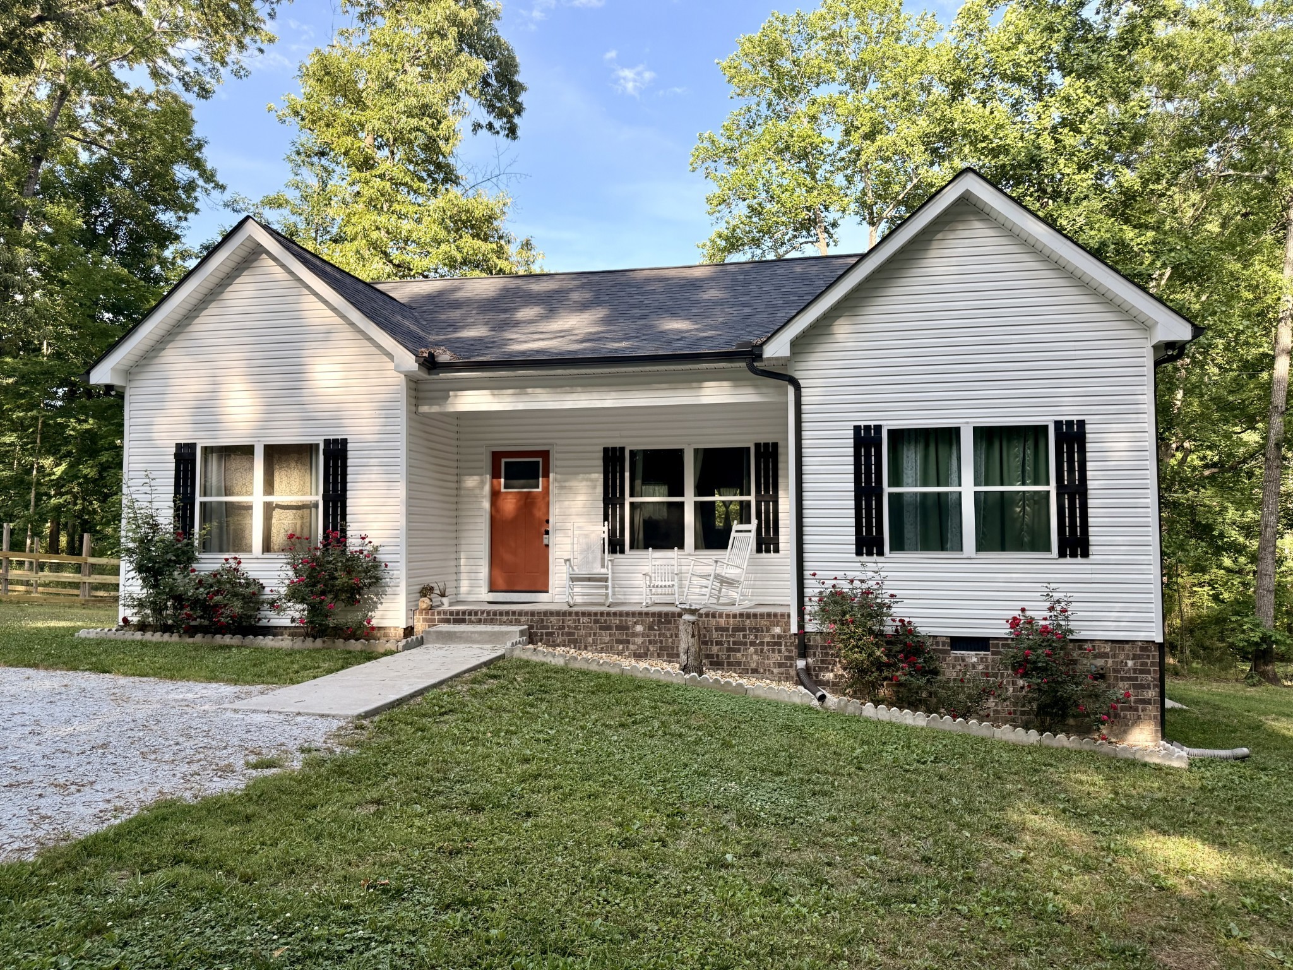
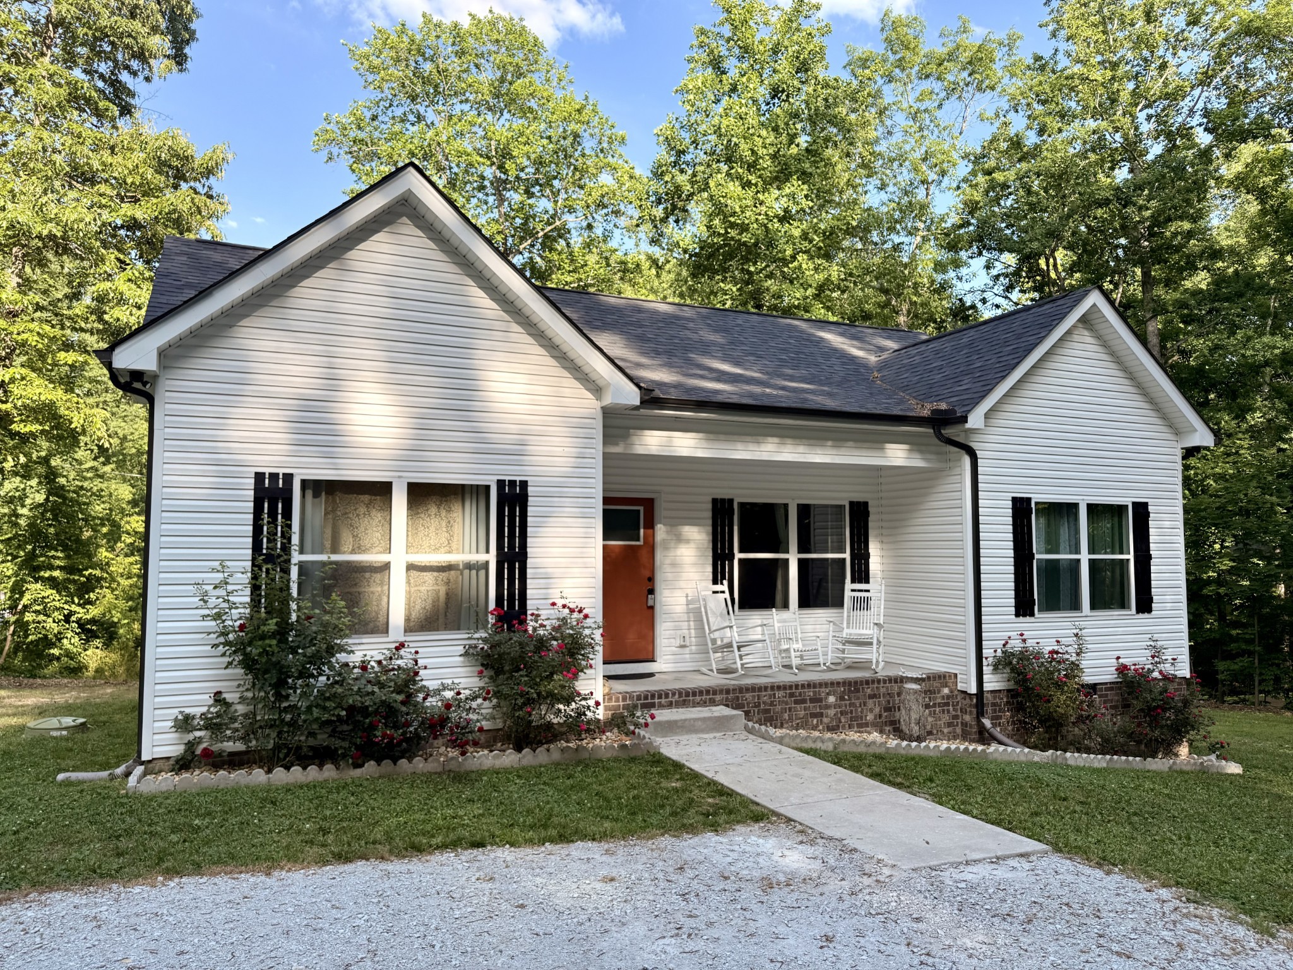
1021 Woodmont Dr, Dickson, Tennessee, 37055
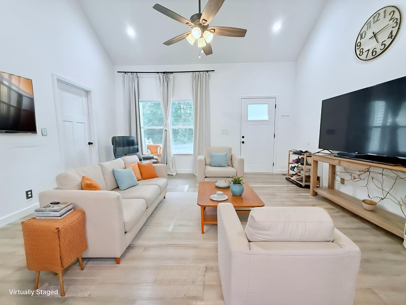
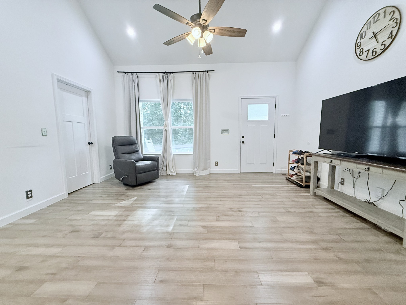
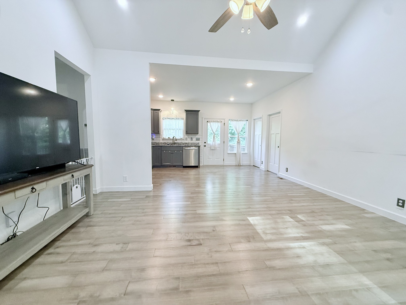
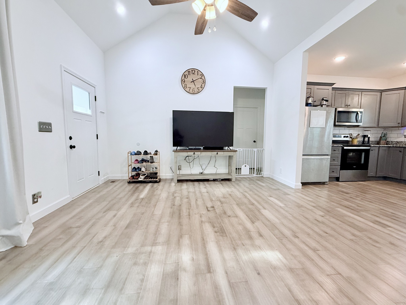
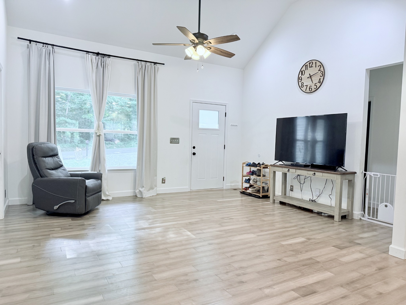
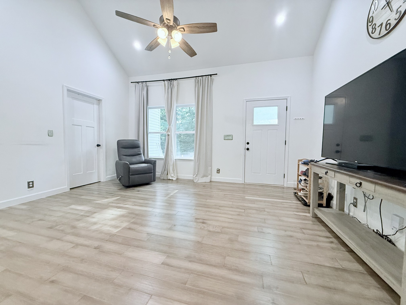
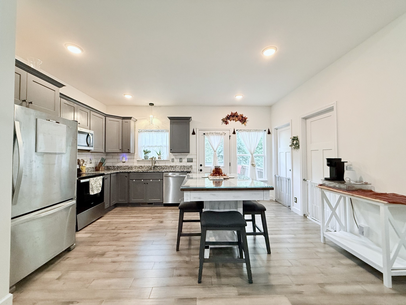
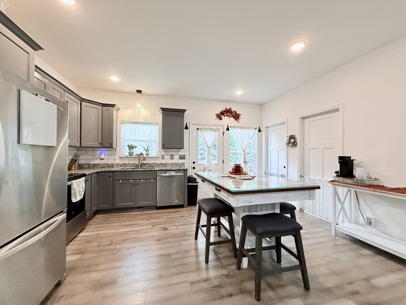
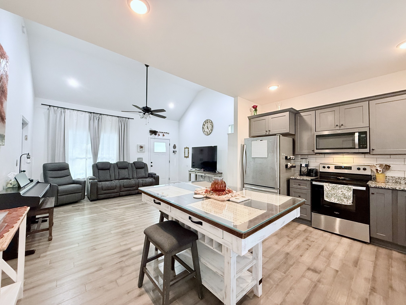
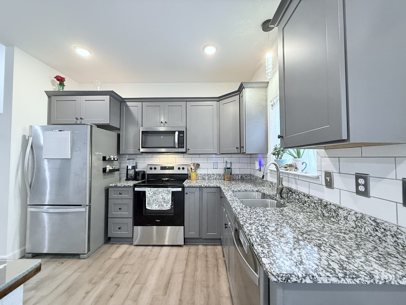
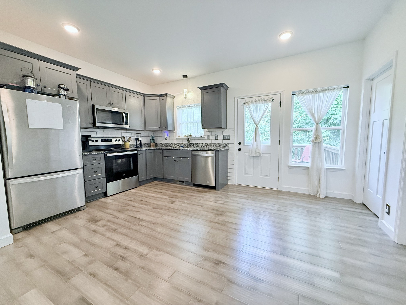
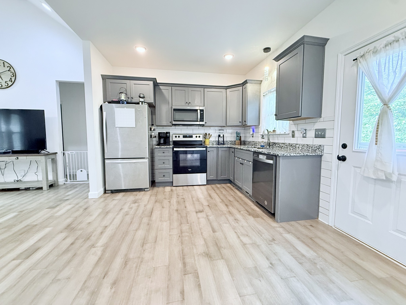
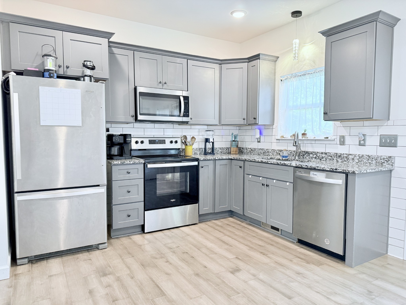
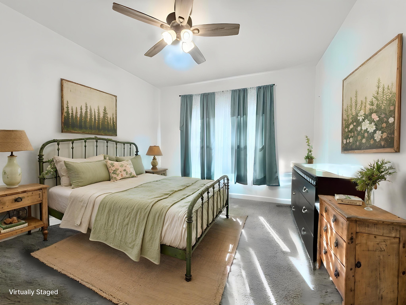
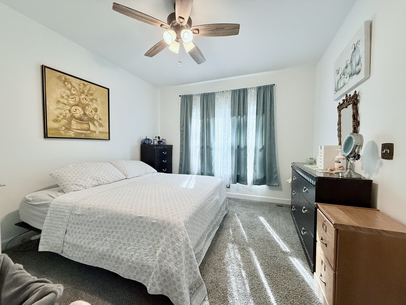
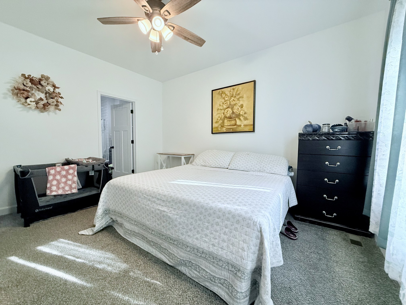
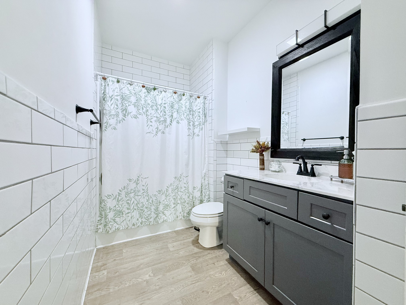
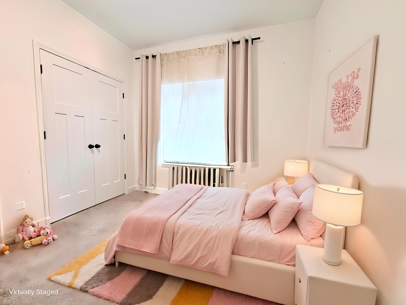
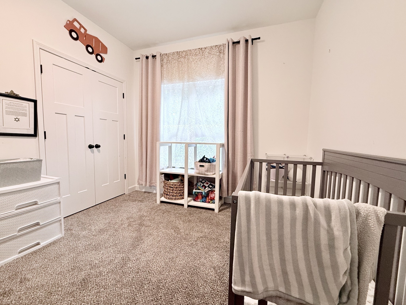
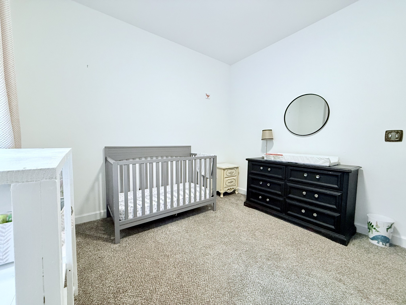
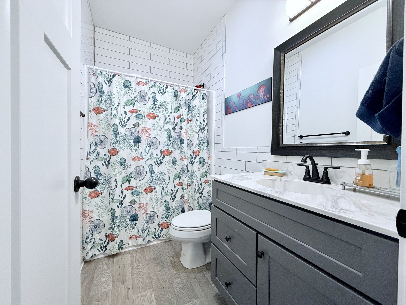
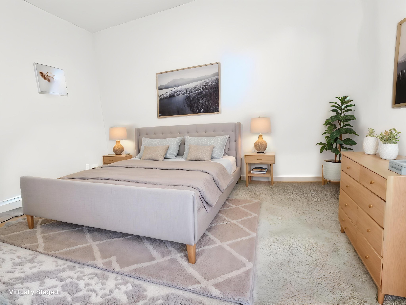
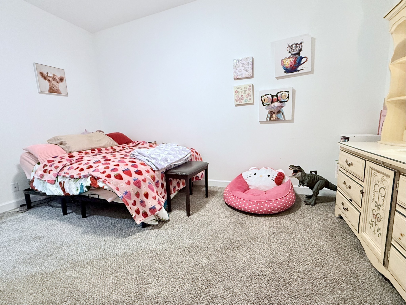
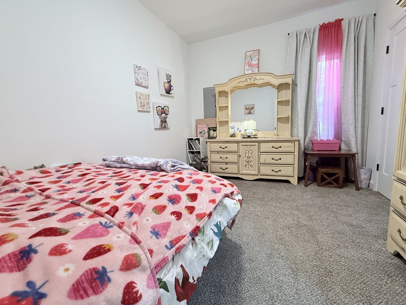
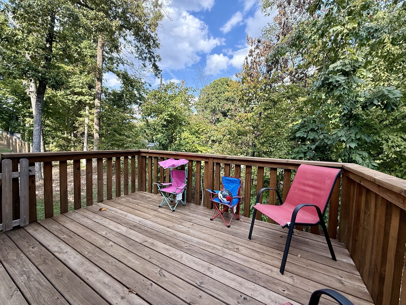
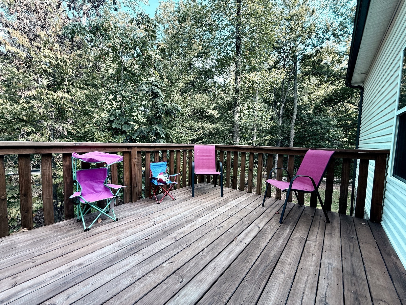
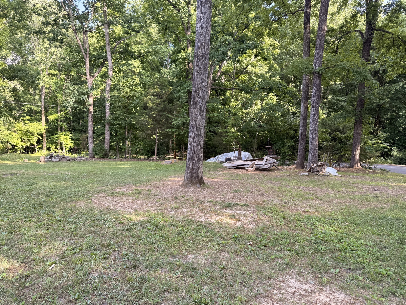
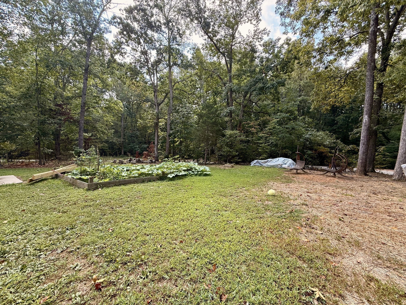
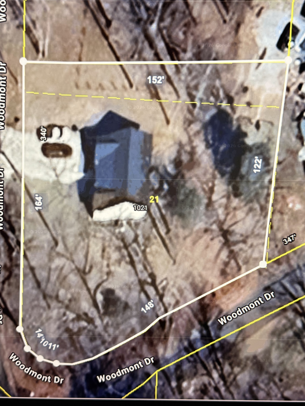
Welcome to this inviting 3 Bedroom, 2 Bath home offering 1,271 sq. ft. of living space on a spacious .42-acre corner lot. With a desirable open concept and split floor plan, this home provides both privacy and functionality, making it ideal for those who enjoy a thoughtful layout. The home features granite countertops, stylish tile backsplash, ample cabinet space, and a walk-in pantry with separate laundry room. The primary suite is set apart for added privacy, complete with its own full bathroom with tiled shower/tub. Enjoy your morning coffee on the back deck or rocking chair front porch. High speed internet is available. Conveniently located 45 minutes to Downtown Nashville.
Active
$344,900
Single Family / Detached
3 bds
2 ba

1,271 Sqft

0.42 Acre
3544492
1 Stories
Built in 2022
Bellwood Hgts
Disclaimer: The information contained in this listing has not been verified by Benchmark Realty, LLC and should be verified by the buyer.
 Information provided by Realtracs
REQUEST MORE INFO
ADDRESS & DIRECTIONS
- Street Address: 1021 Woodmont Dr
- City: Dickson
- State: Tennessee
- County: Dickson
- Subdivision: Bellwood Hgts
- Directions:
From Nashville, take I-40 W to Exit 182, Left onto Hwy 96 and drive 11 mi, Take a Right onto Hwy 70 for 0.6 miles, Right onto Woodmont Dr. Home will be at the end on the Left. GPS has the home located at the beginning of the street, but it's at the end
PROPERTY FEATURES
General Information
- Above Grade Finished Area : 1271Square Feet
Heating /Cooling Features
- Cooling in Property:
- Cooling: Central Air, Electric
- Heating in Property:
- Heating : Central, Electric
Interior Features
- Interior Features: Ceiling Fan(s), Elevator, High Ceilings, Open Floorplan, Pantry, Walk-In Closet(s), High Speed Internet
- Levels : One
- Appliances : Oven, Range, Dishwasher, Dryer, Ice Maker, Microwave, Refrigerator, Stainless Steel Appliance(s), Washer
- Laundry Features : Electric Dryer Hookup, Washer Hookup
Construction Features
- Construction Materials: Vinyl Siding
Utility Information
- Water Source : Public
- Sewer Source : Public Sewer
Other Features
- Year Built Details : Existing
SCHOOLS NEAR 1021 Woodmont Dr
- Courtesy of Benchmark Realty, LLC, Michelle Smith
- Property last updated on Realtracs : 9/9/2026 2:55:06 AM