
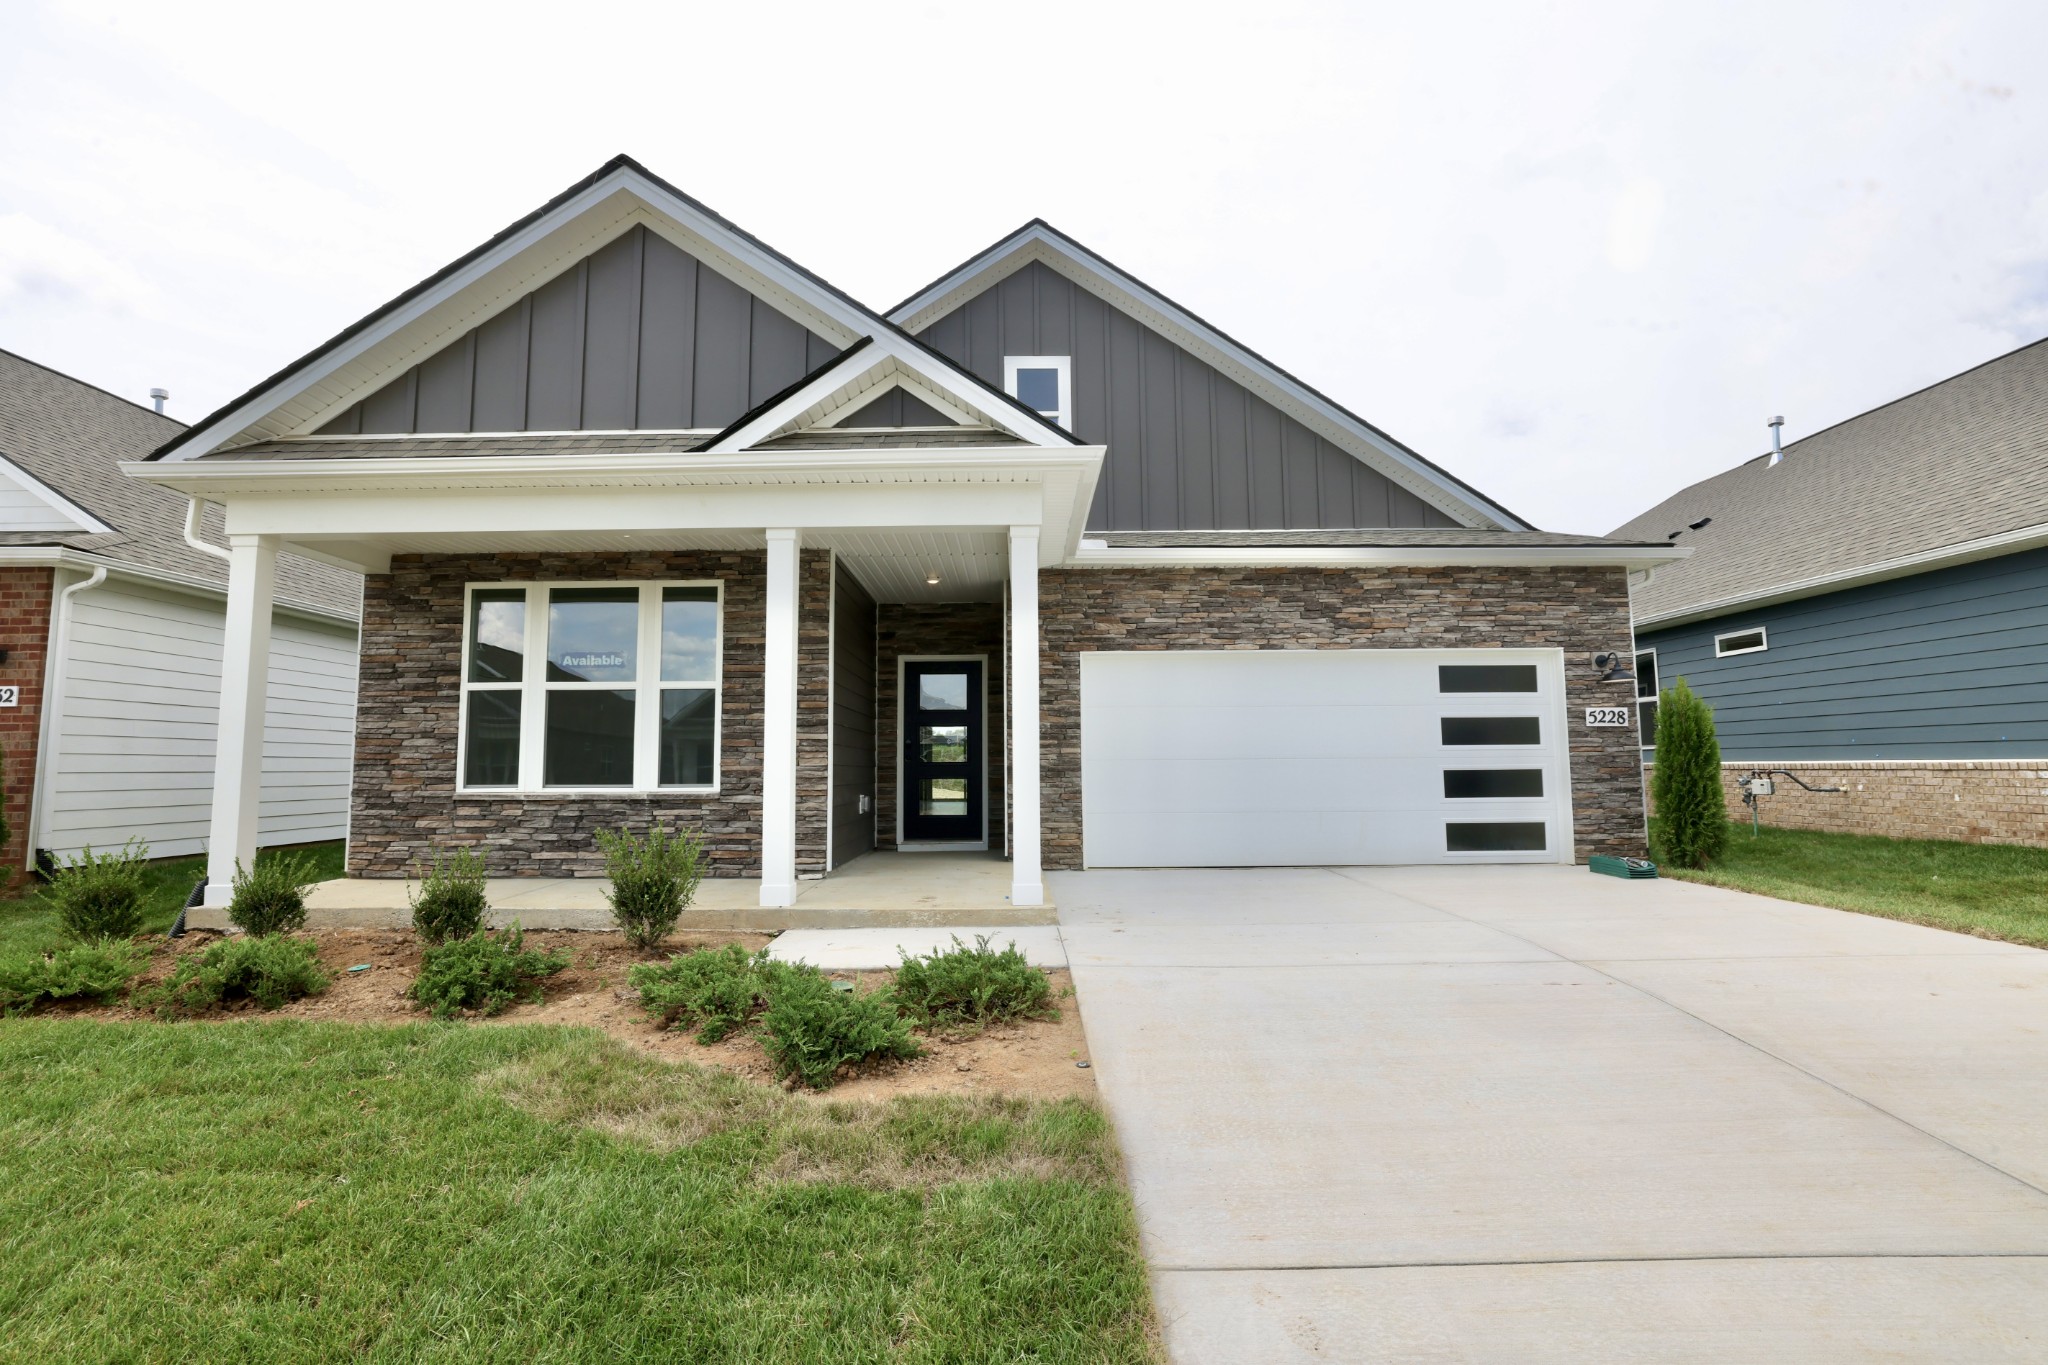


5228 Synergy PVT Way, Gallatin, Tennessee, 37066
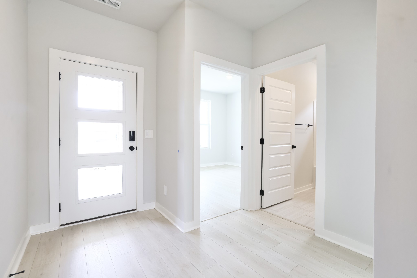
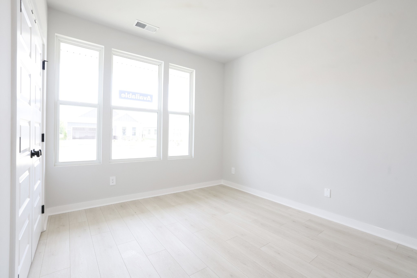
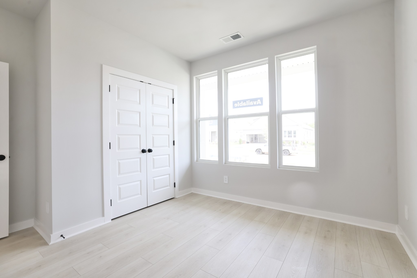
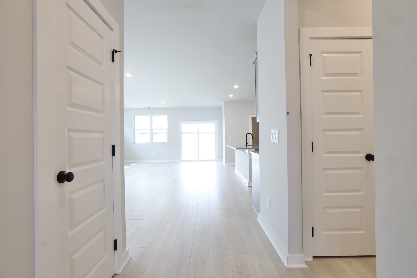
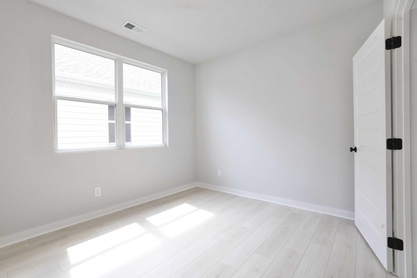
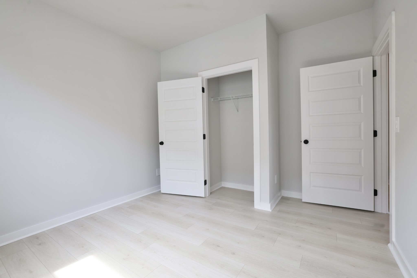
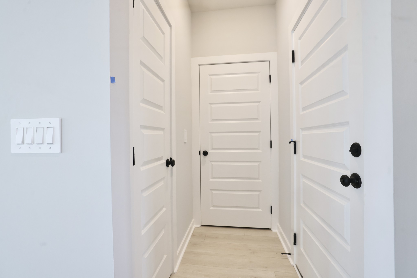
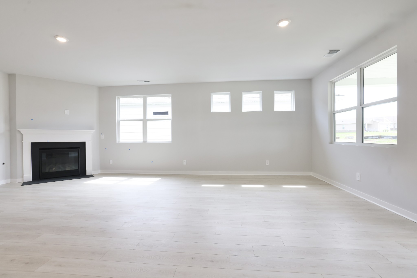
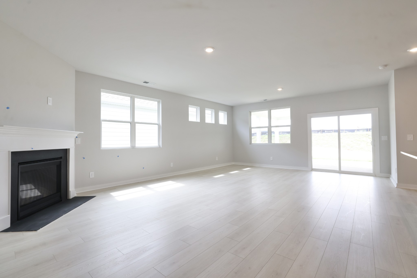
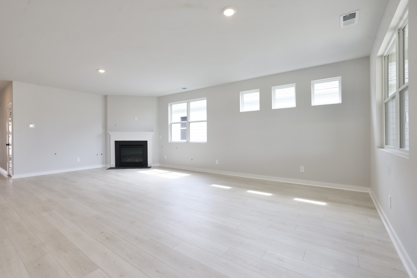
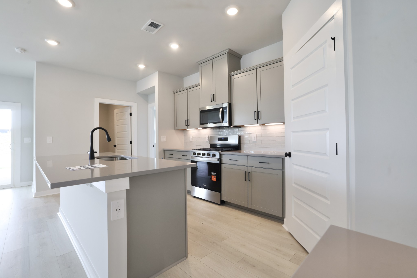
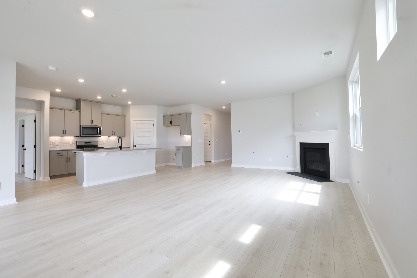
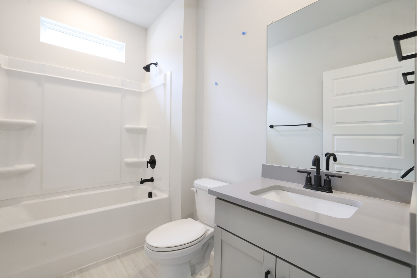
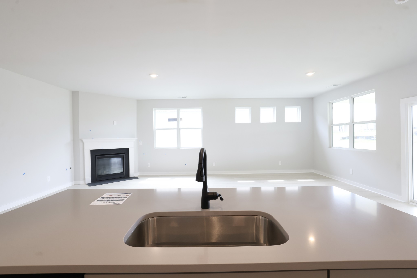
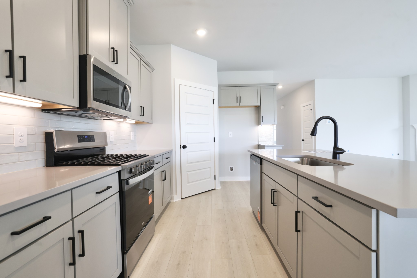
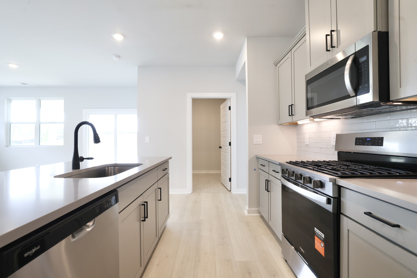
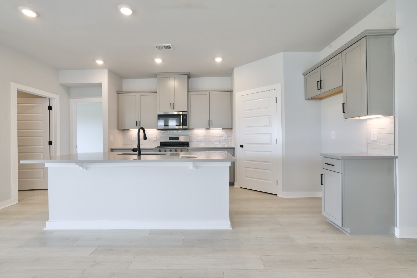
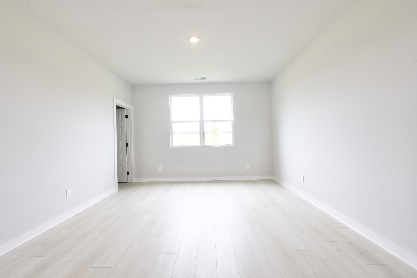
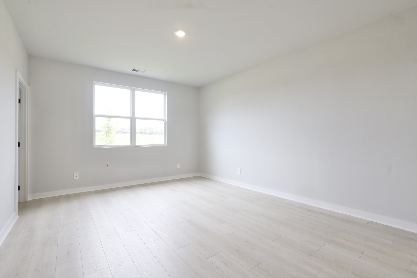
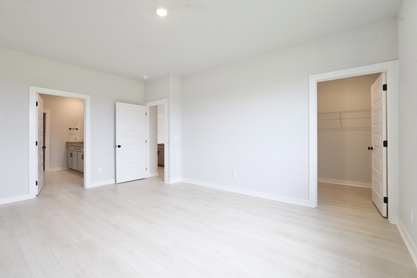
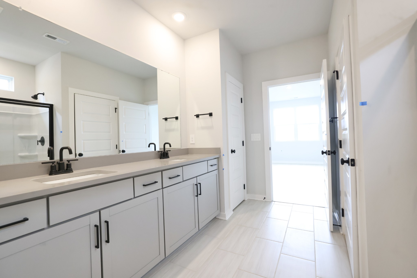
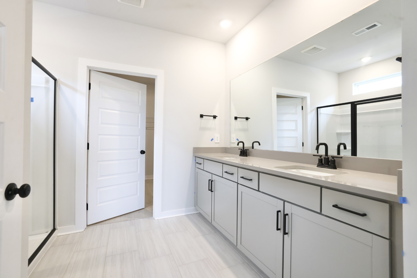
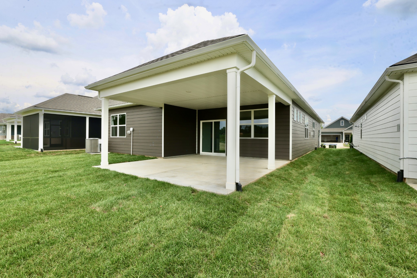
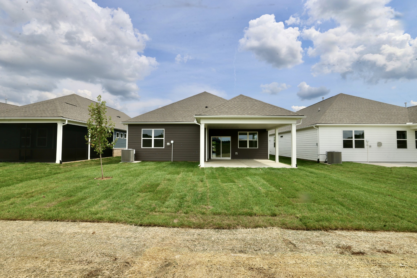
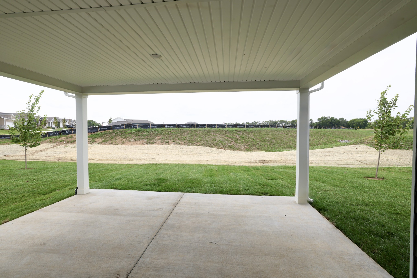
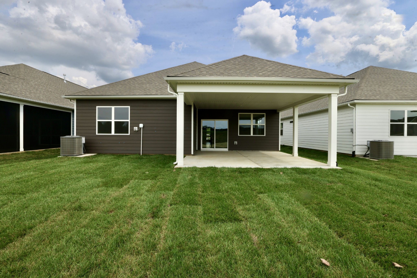
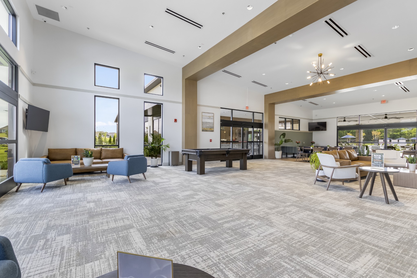
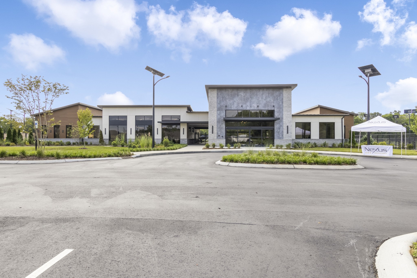
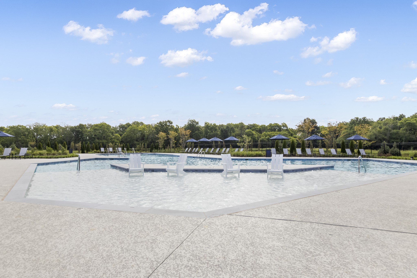
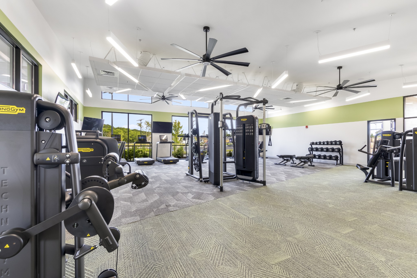
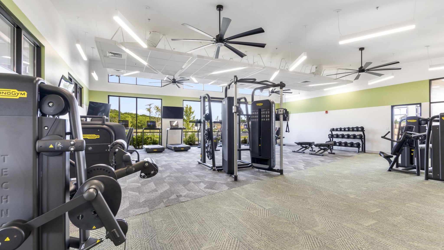
NEW PRICING - PRICED TO SELL. Builder is offering 10k in cc assistance, fridge, washer/dryer and blinds if CLOSED IN SEPTEMBER. Nexus South 55+ Active Adult community "The Clifton" floor plan is sure to please with 3 bedrooms, open living areas, cover patio giving you space in all the right places. This community features resort style pool with lap lanes, fitness center with aerobics, bocce ball, pickle ball and tennis, walking trails, community gardens! Only a half hour to downtown Nashville and minutes away from historic downtown Gallatin, we have the best of both worlds! Come visit and see for yourself why we are the largest home builder in the country with warranties to match! GPS: 3024 Frankford Cove in Gallatin!
Active
$469,990
Single Family / Detached
3 bds
2 ba

1,796 Sqft

0.25 Acre
3513837
Built in 2026
Nexus South

2730 ()
Disclaimer: The information contained in this listing has not been verified by D.R. Horton and should be verified by the buyer.
 Information provided by Realtracs
REQUEST MORE INFO
ADDRESS & DIRECTIONS
- Street Address: 5228 Synergy PVT Way
- City: Gallatin
- State: Tennessee
- County: Sumner
- Subdivision: Nexus South
- Directions:
GPS: Frankford Cove in Gallatin for the model home. Take 109 N., pass Hwy 25. Take the Albert Gallatin Avenue exit & turn right. Go to the NEXUS subdivision sign and turn right into the community. Drive down to the last turn on the left, Frankford Cove
PROPERTY FEATURES
General Information
- Above Grade Finished Area : 1796Square Feet
Heating /Cooling Features
- Cooling in Property:
- Cooling: Central Air
- Heating in Property:
- Heating : Natural Gas
Interior Features
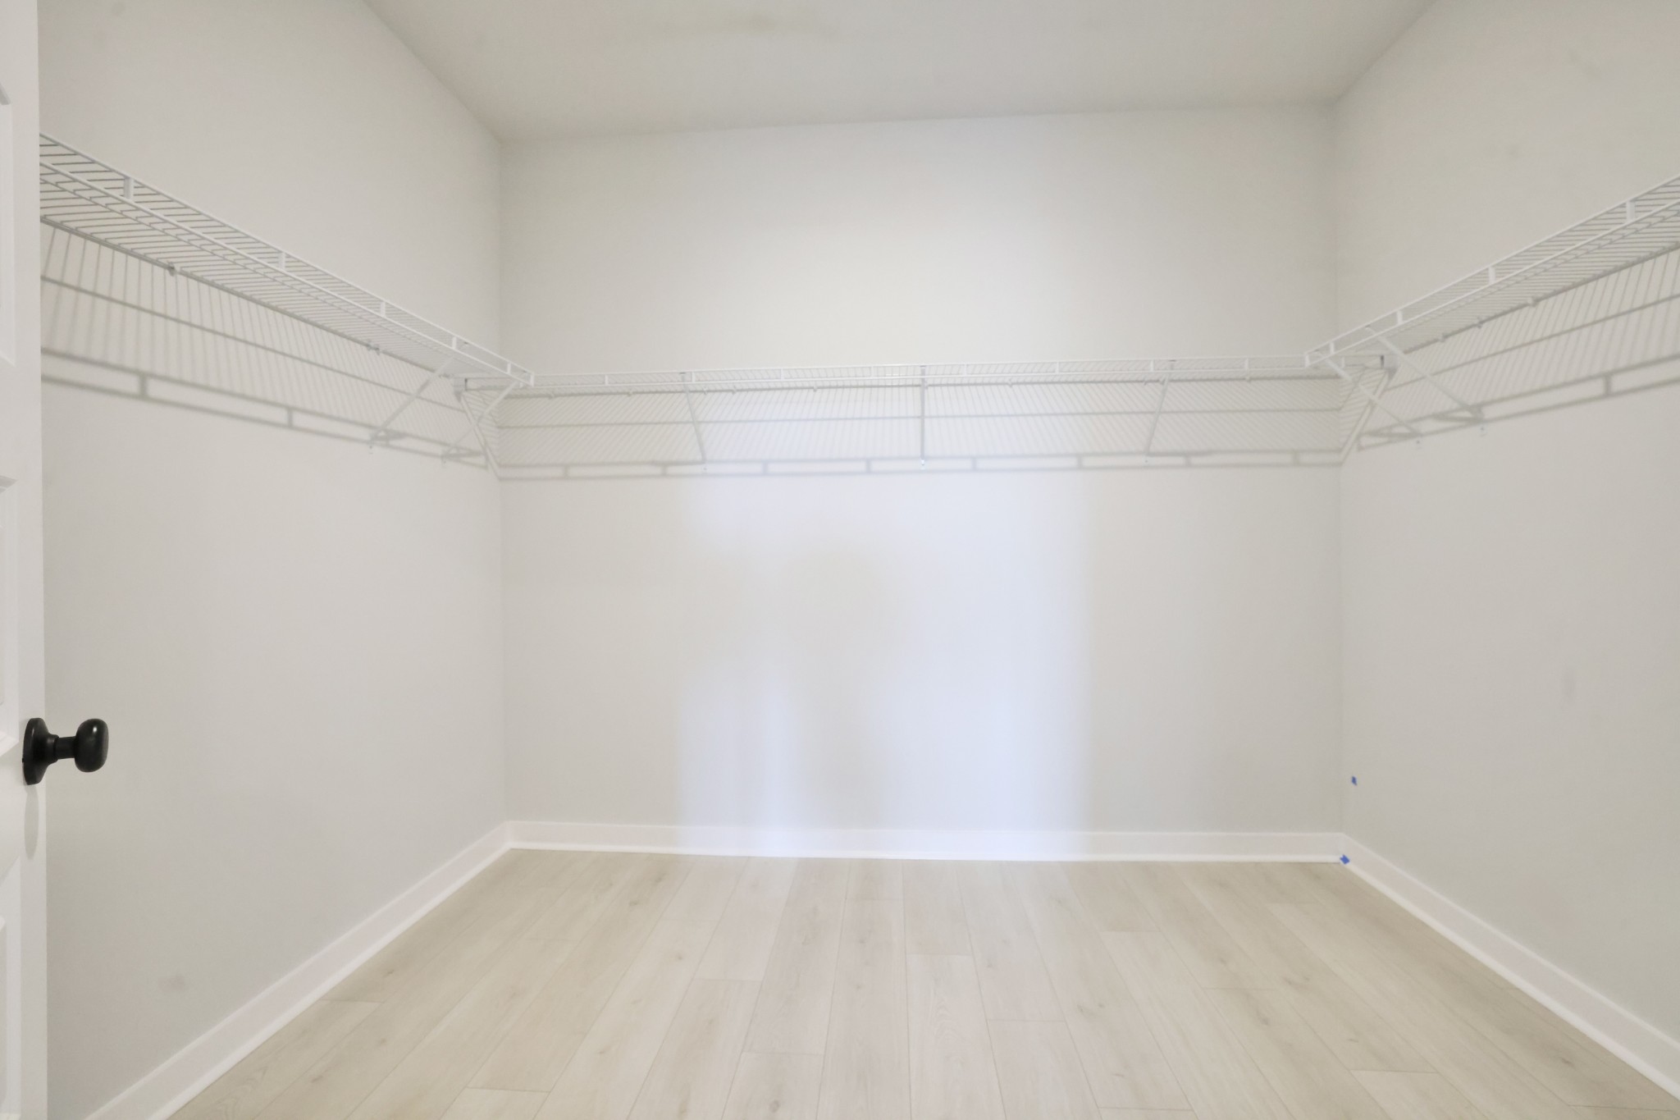
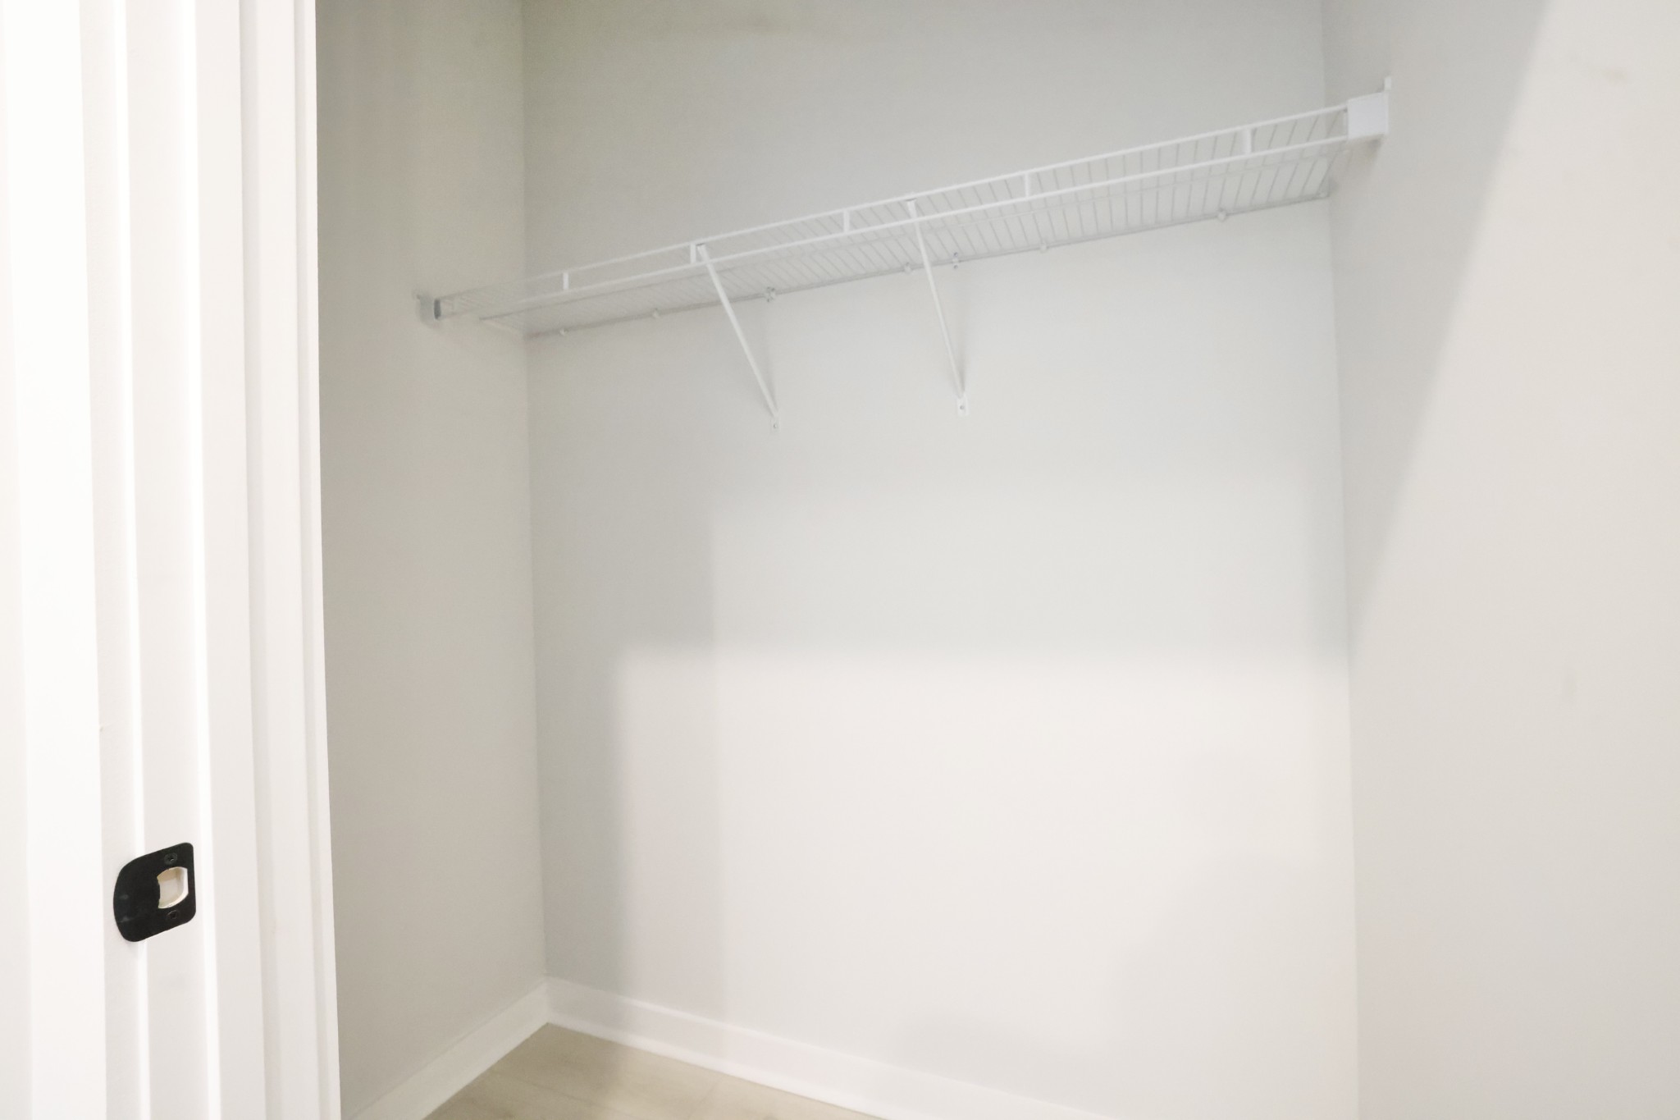
- Interior Features: Open Floorplan, Pantry, Smart Camera(s)/Recording, Smart Thermostat, Walk-In Closet(s), Kitchen Island
- Levels : One
- Appliances : Trash Compactor, Dishwasher, Microwave, Gas Oven, Gas Range
Parking Features
- Garage On Property.
- Attached Garage On Property.
- 2 Total Parking
- Parking Features : Garage Faces Front
- 2 Garage Spaces
- 2 Covered Spaces
Construction Features
- Construction Materials: Hardboard Siding, Stone
Utility Information
- Water Source : Public
- Sewer Source : Public Sewer
Other Features
- Year Built Details : New
SCHOOLS NEAR 5228 Synergy PVT Way
- Courtesy of D.R. Horton, Tammy Chambers
- Property last updated on Realtracs : 8/16/2026 7:24:14 PM