
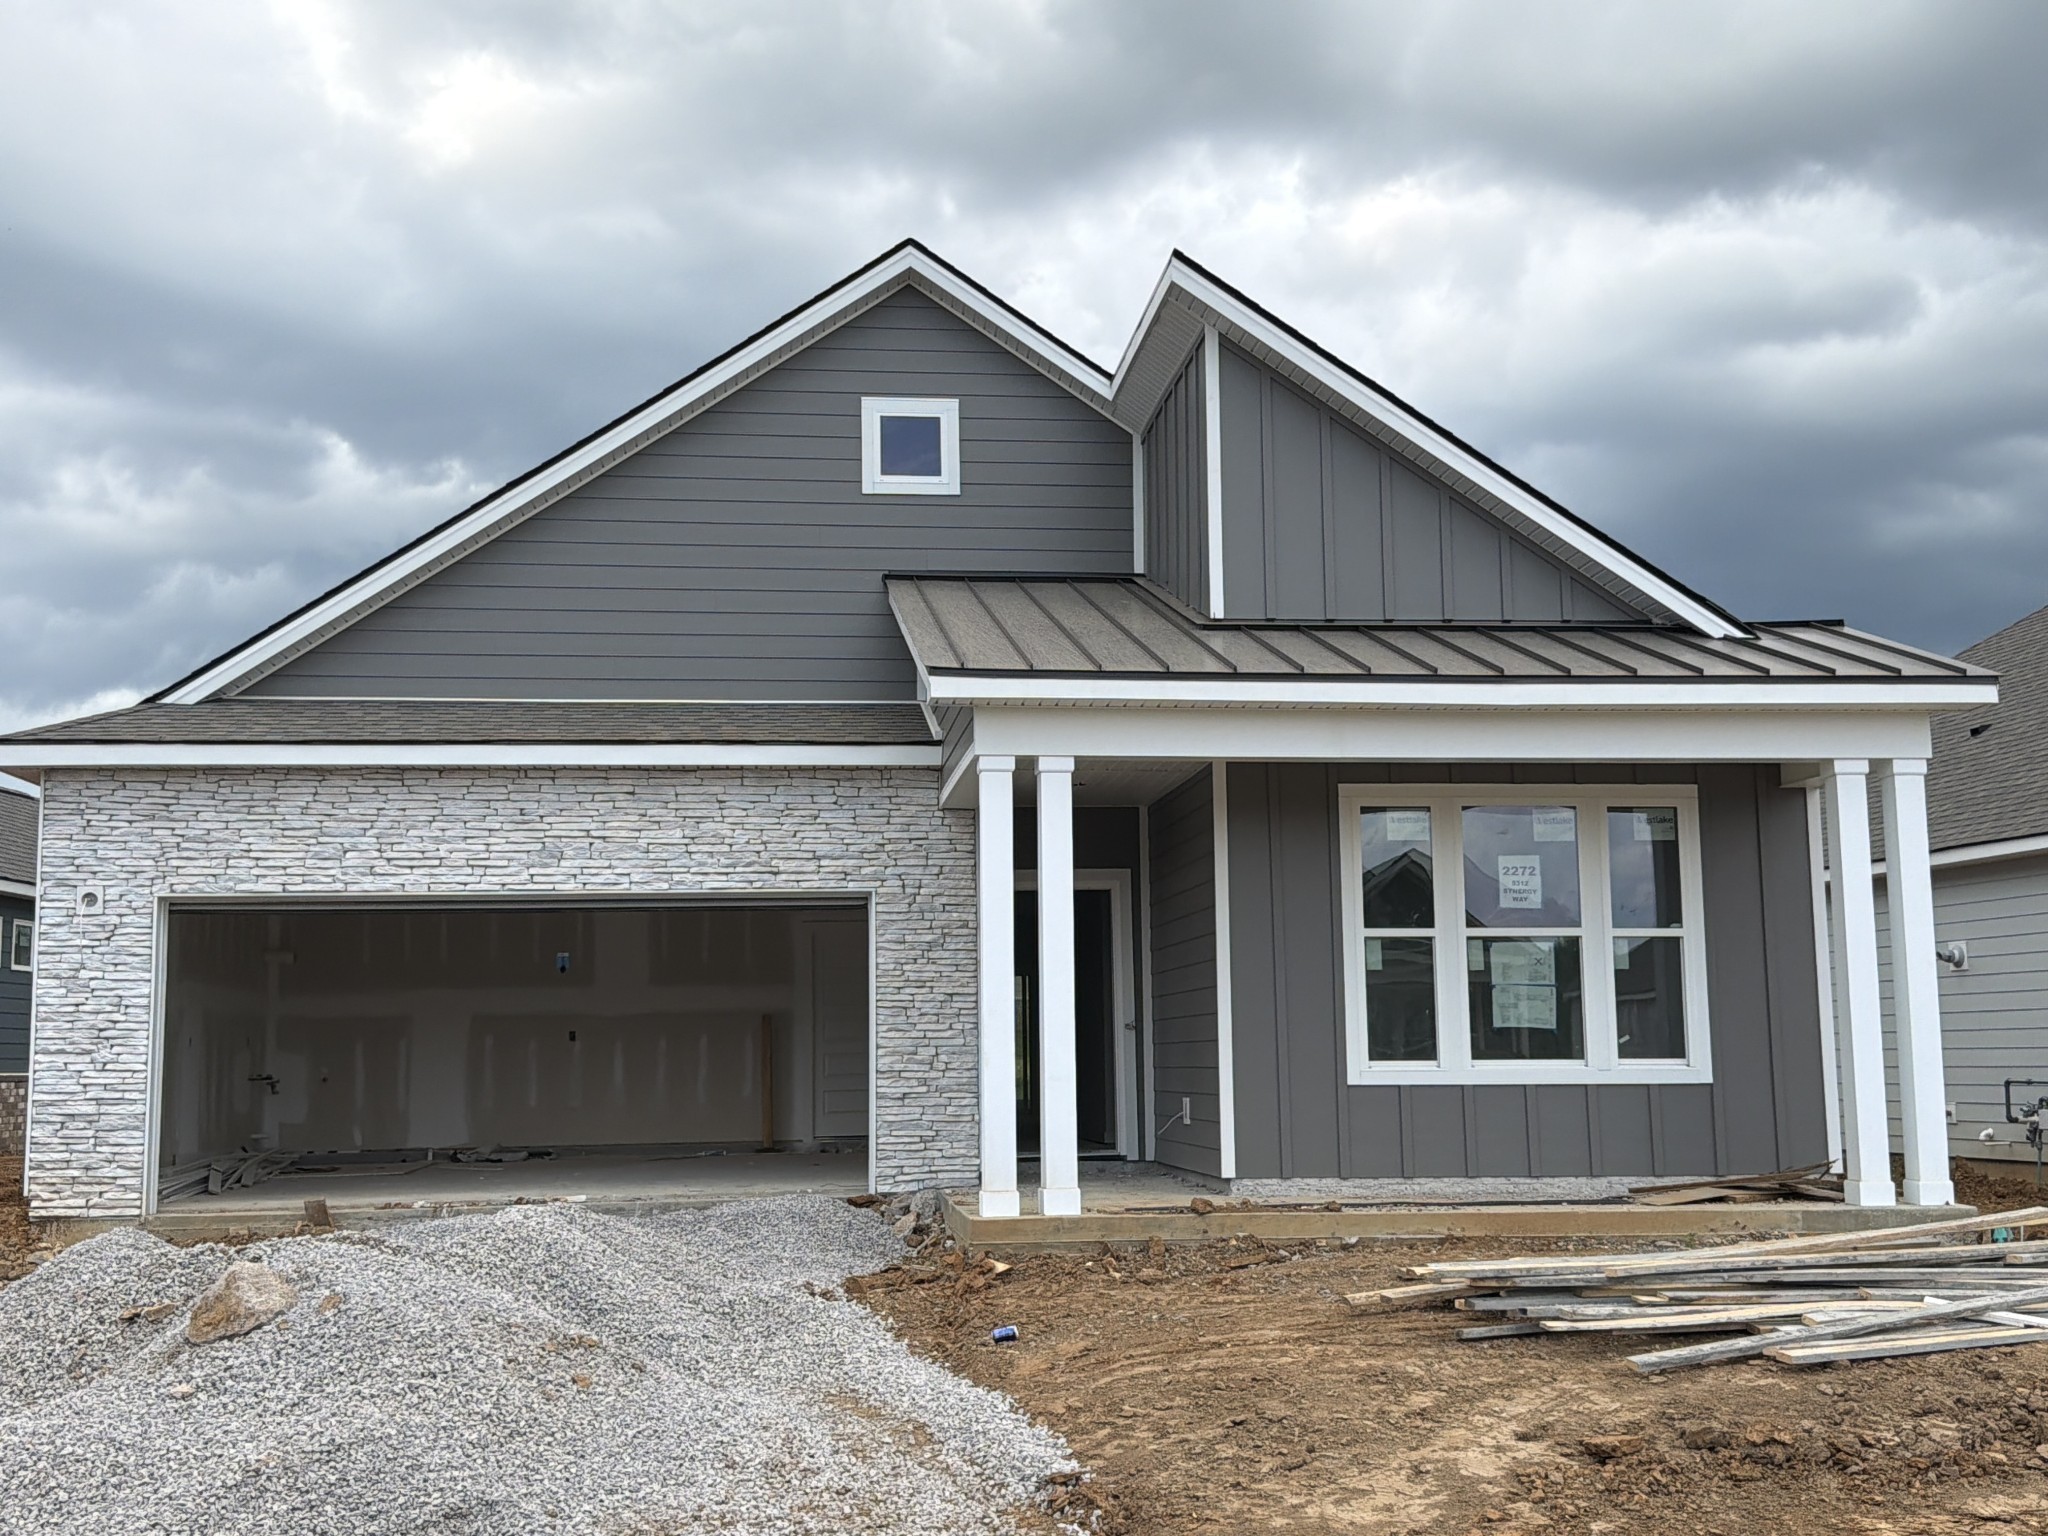

5312 Synergy PVT Way, Gallatin, Tennessee, 37066
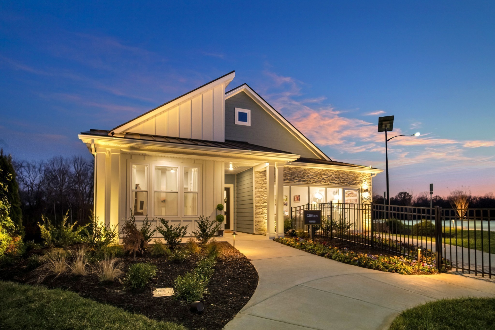
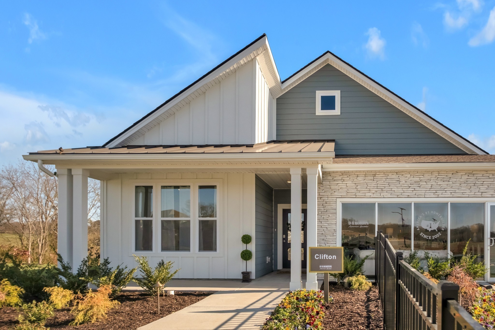
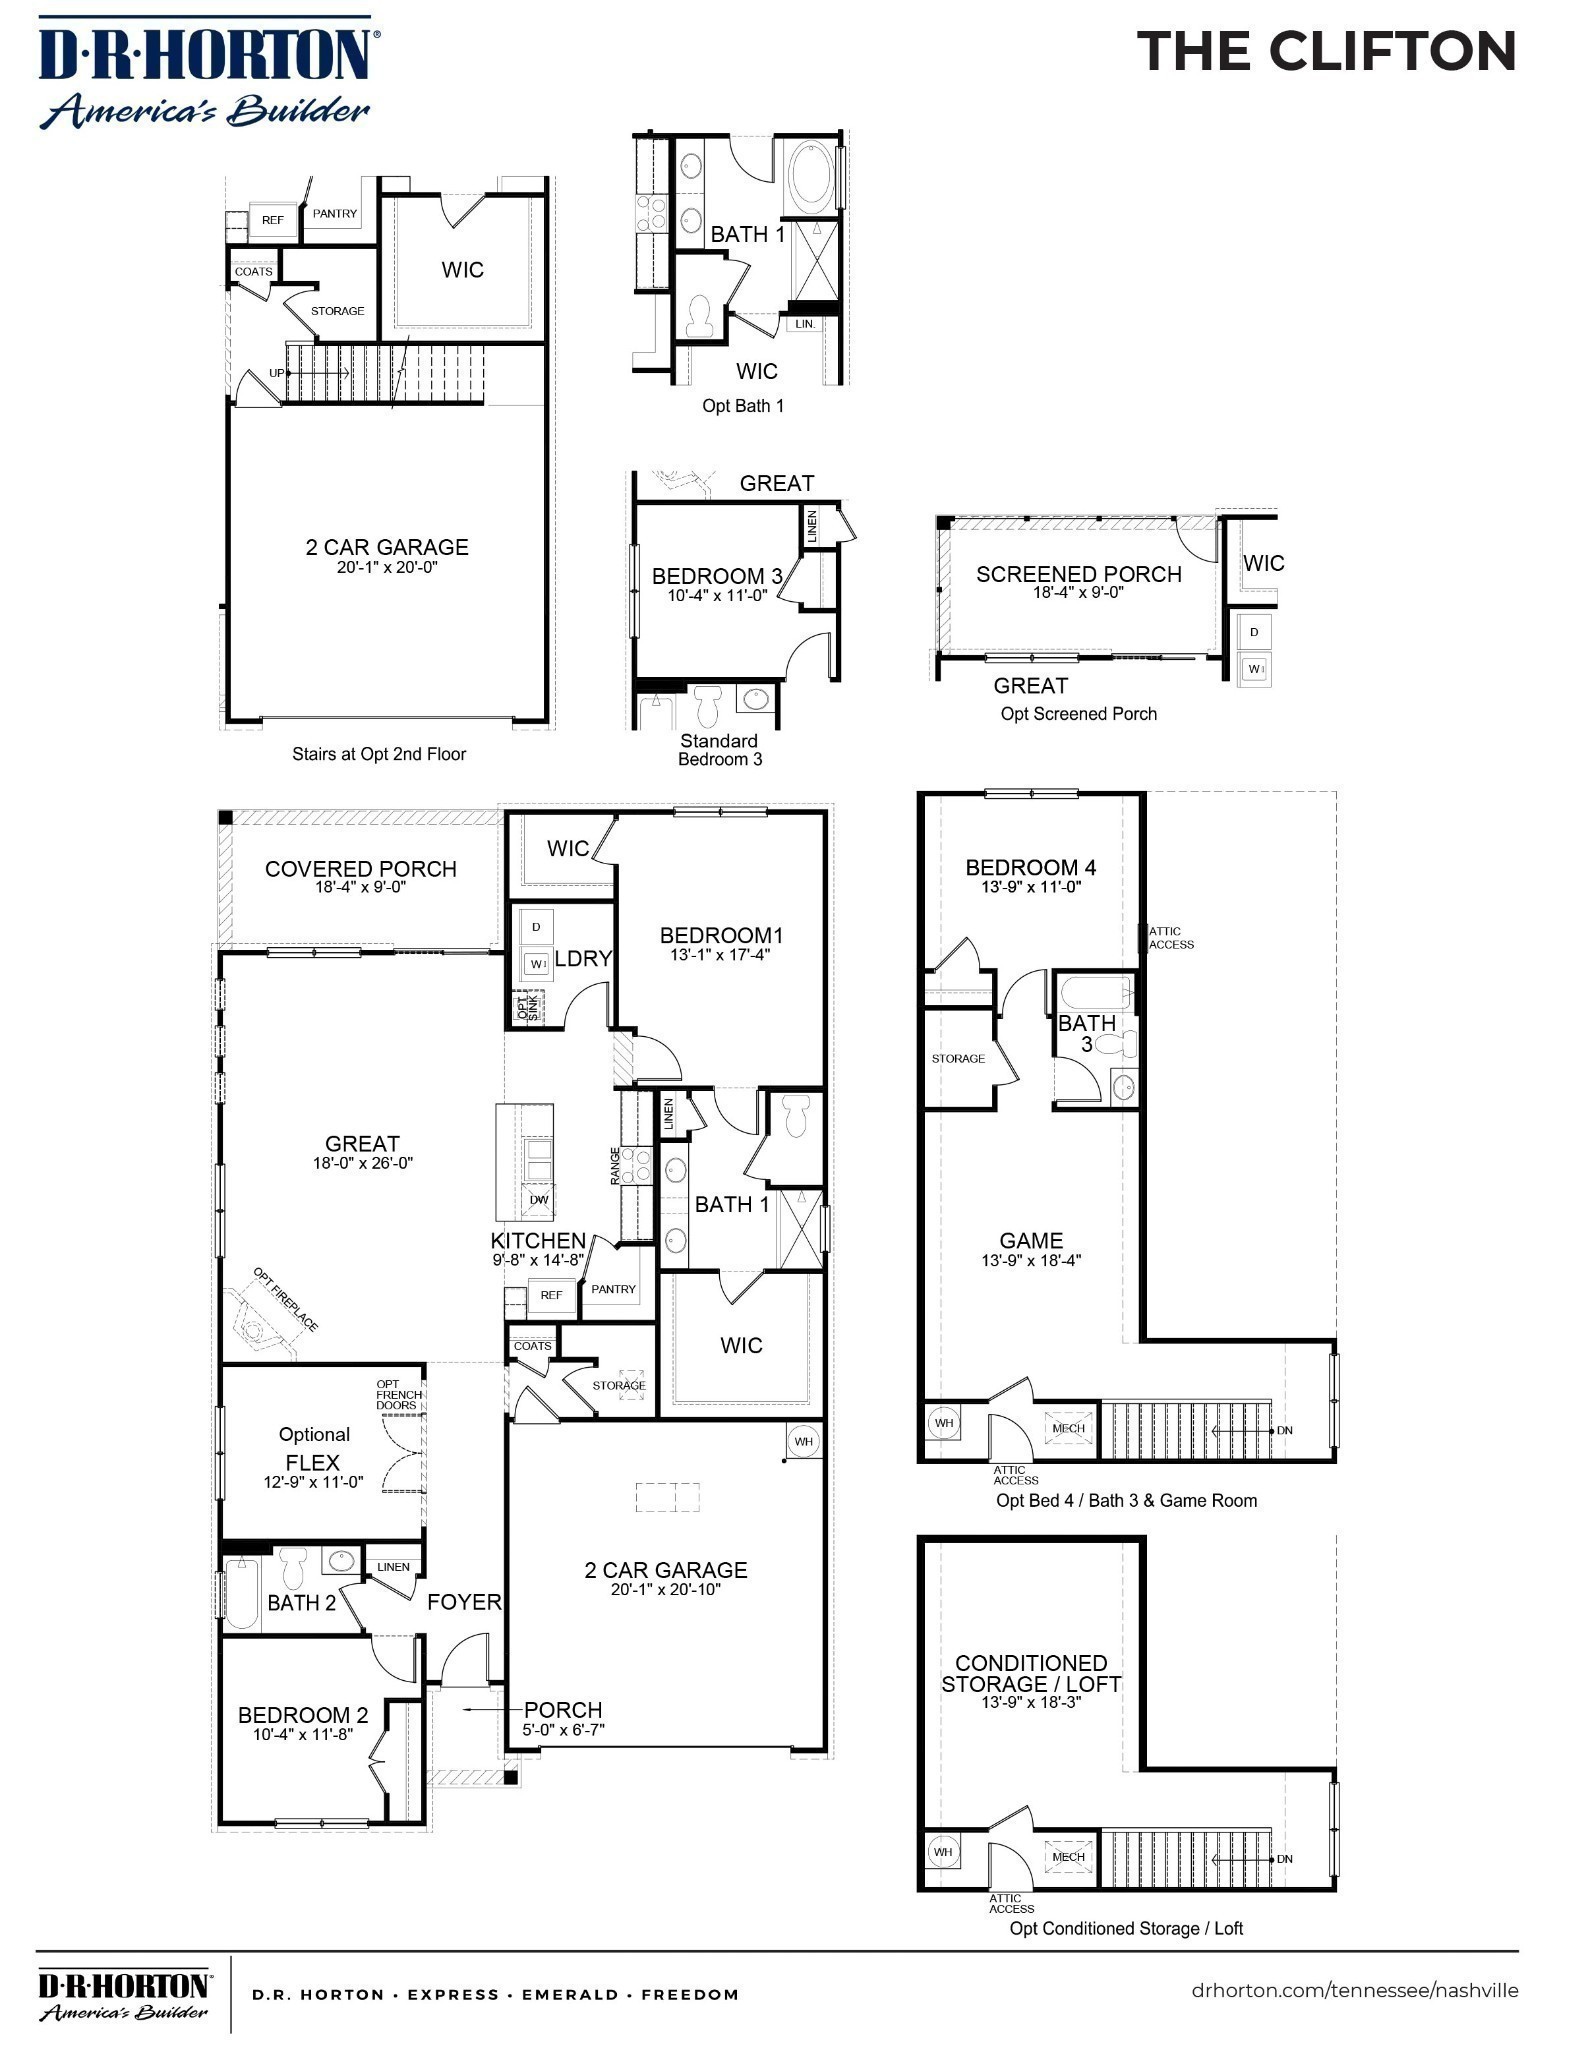
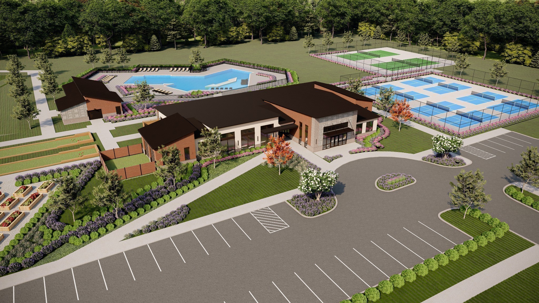
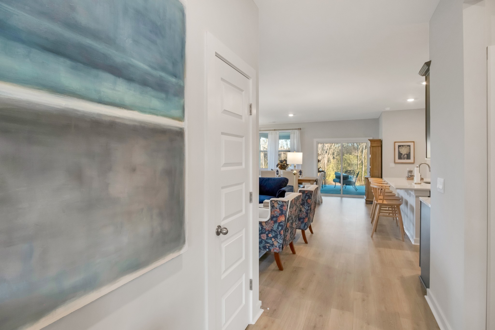
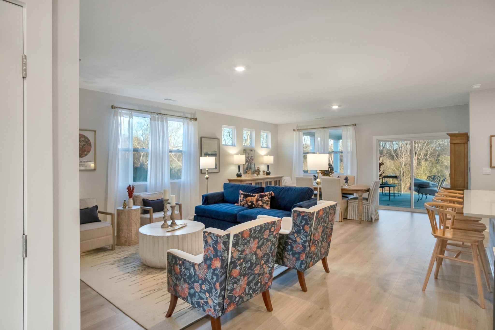
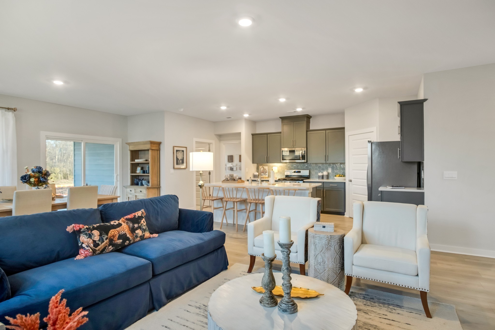
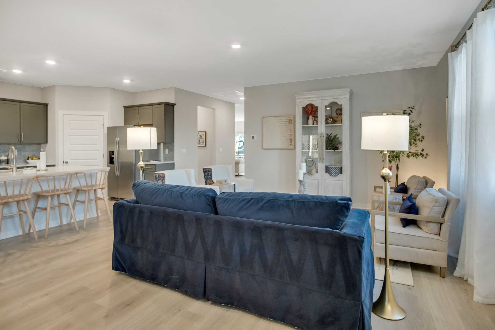
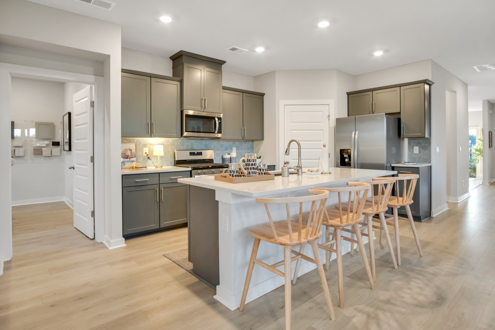
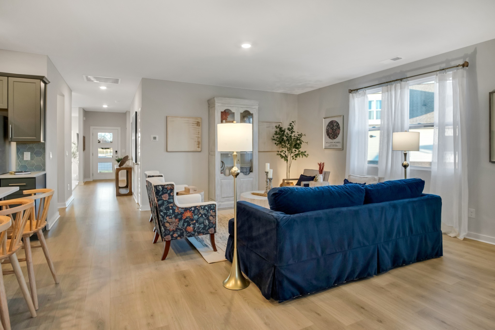
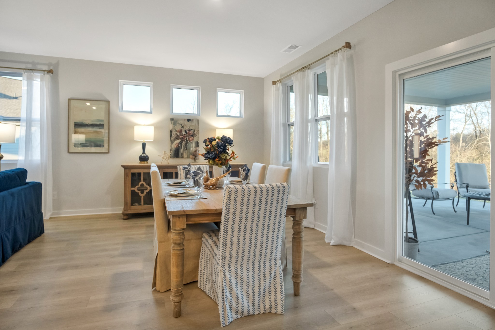
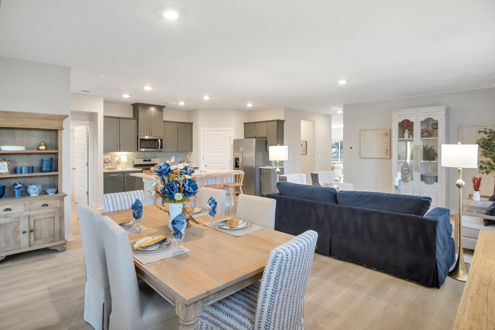
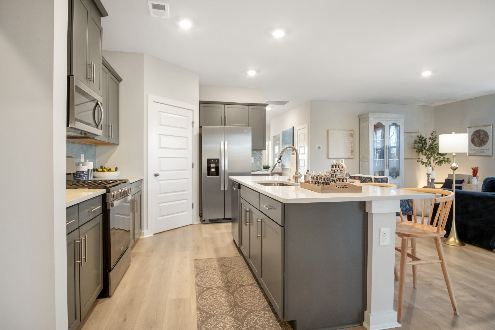
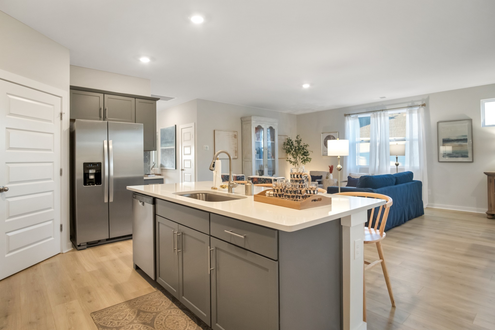
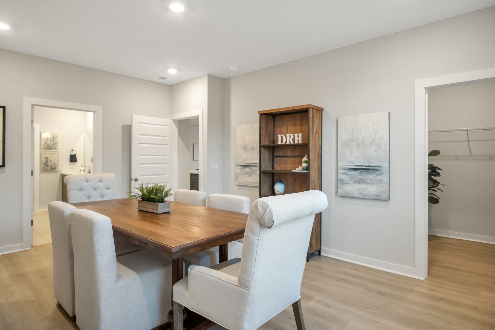
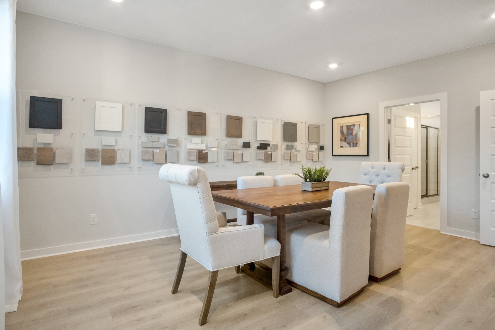
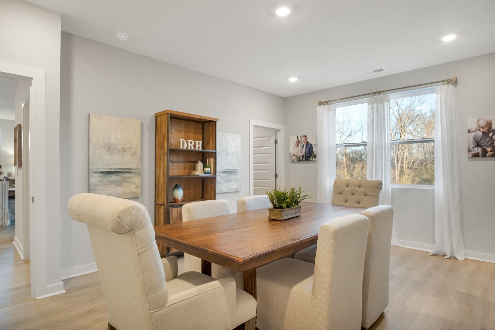
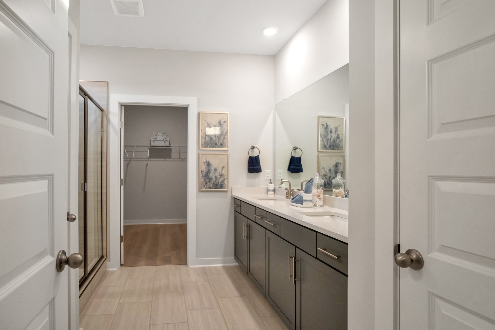
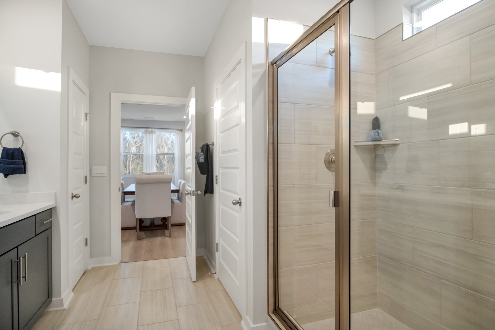
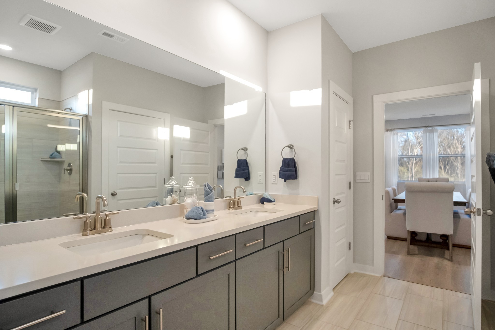
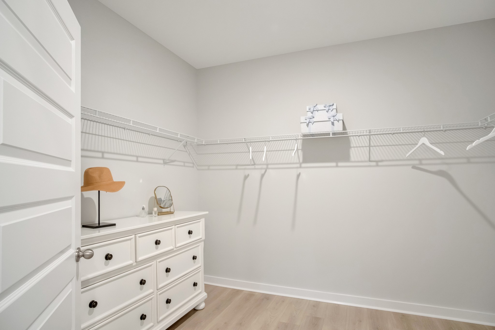
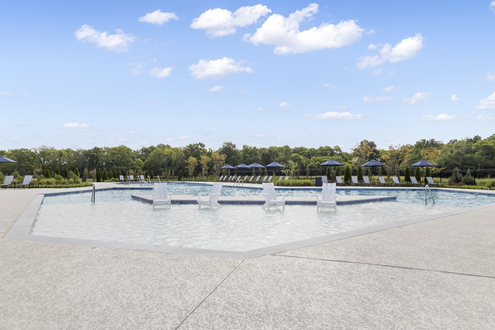
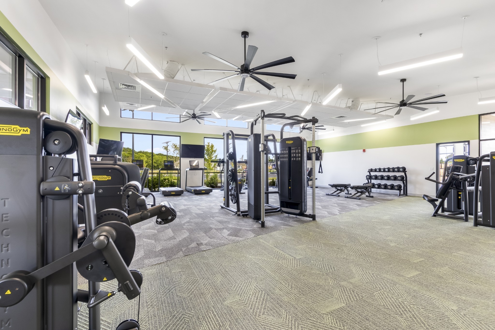
Experience easy, stylish living in the beautifully designed Clifton floorplan, located in Gallatin’s premier 55+ active adult community, Nexus South. With 1,796 square feet of thoughtfully designed single-level living space, this home offers 3 spacious bedrooms, 2 full bathrooms, and the perfect combination of comfort, convenience, and modern design. The open-concept layout creates a bright and inviting atmosphere, with the kitchen serving as the centerpiece of the home. Featuring elegant quartz countertops, abundant cabinetry, modern appliances, and a seamless flow into the dining and living areas, this space is ideal for both entertaining and everyday living. Retreat to the private owner's suite, complete with a spacious walk-in closet and a well-appointed en-suite bathroom designed for relaxation and comfort. Two additional bedrooms provide flexible space for guests, a home office, hobby room, or craft area. An attached two-car garage offers ample storage and convenience, while smart home technology allows you to easily manage lighting, security, and climate settings with the touch of a button. The Clifton delivers the perfect blend of modern finishes, functional design, and low-maintenance living. Don't miss your opportunity to own this move-in-ready home and enjoy the exceptional lifestyle that awaits at Nexus South. Schedule your tour today!
Active
$464,990
Single Family / Detached
3 bds
2 ba

1,796 Sqft

0.25 Acre
3611167
1 Stories
Built in 2026
Nexus South

3526 ()
Disclaimer: The information contained in this listing has not been verified by D.R. Horton and should be verified by the buyer.
 Information provided by Realtracs
REQUEST MORE INFO
ADDRESS & DIRECTIONS
- Street Address: 5312 Synergy PVT Way
- City: Gallatin
- State: Tennessee
- County: Sumner
- Subdivision: Nexus South
- Directions:
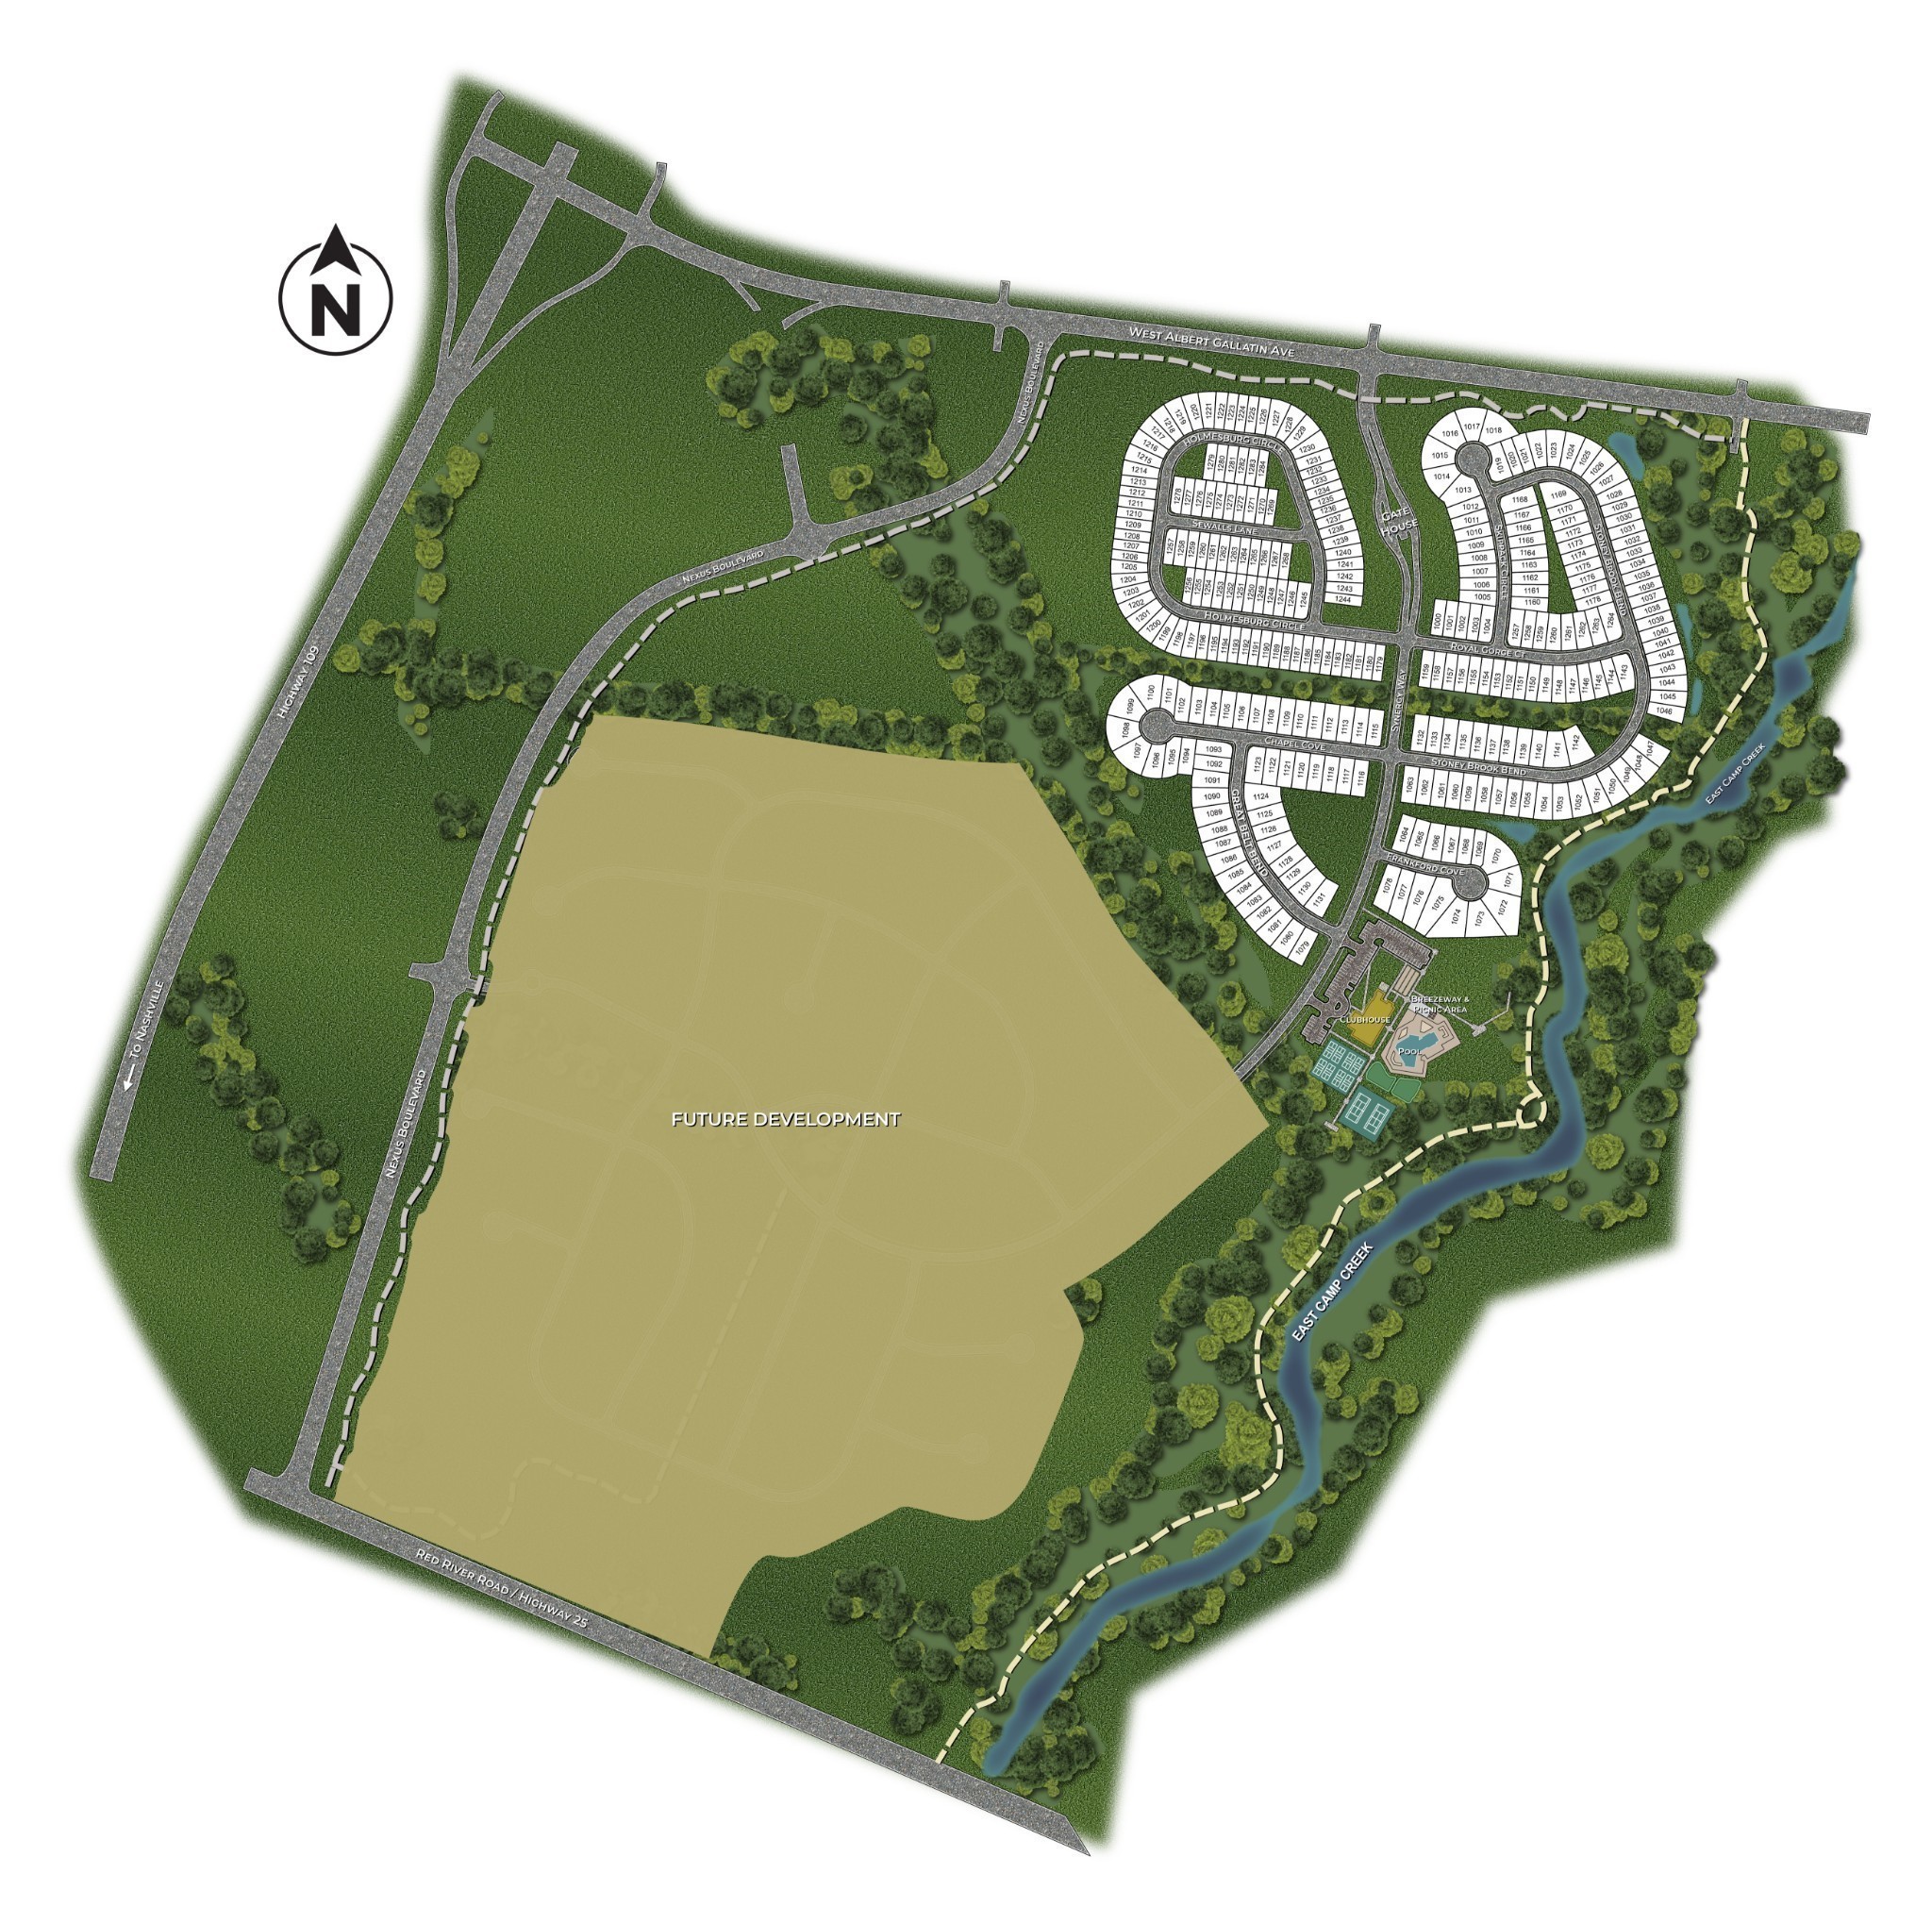
GPS: Frankford Cove in Gallatin for the model home. Take 109 N., pass Hwy 25. Take the Albert Gallatin Avenue exit & turn right. Go to the NEXUS subdivision sign and turn right into the community. Drive down to the last turn on the left, Frankford Cove
PROPERTY FEATURES
General Information
- Above Grade Finished Area : 1796Square Feet
Heating /Cooling Features
- Cooling in Property:
- Cooling: Central Air
- Heating in Property:
- Heating : Natural Gas
Interior Features
- Levels : One
- Appliances : Trash Compactor, Dishwasher, Microwave, Gas Oven, Gas Range
Parking Features
- Attached Garage On Property.
- 2 Total Parking
Construction Features
- Construction Materials: Hardboard Siding, Stone
- Foundation Details: Slab
Utility Information
- Water Source : Public
- Sewer Source : Public Sewer
Security Features
- Security Features : Carbon Monoxide Detector(s), Security Gate, Smoke Detector(s)
Other Features
- Year Built Details : New
SCHOOLS NEAR 5312 Synergy PVT Way
- Courtesy of D.R. Horton, Melissa Heggie
- Property last updated on Realtracs : 10/3/2026 3:10:07 PM