

5404 Synergy PVT Way, Gallatin, Tennessee, 37066
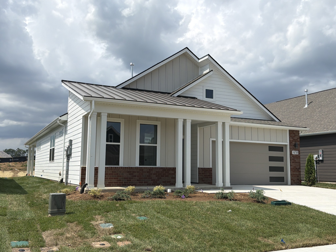
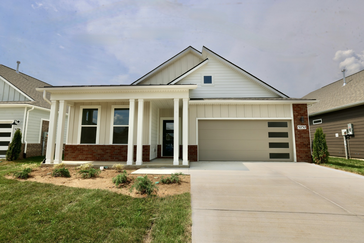
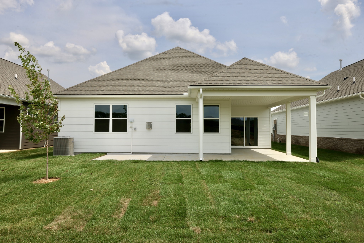
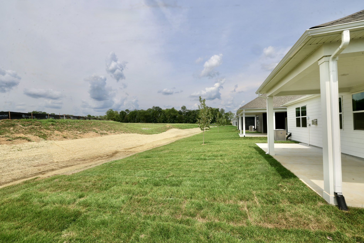
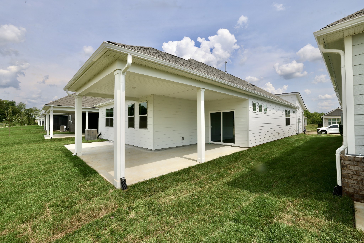
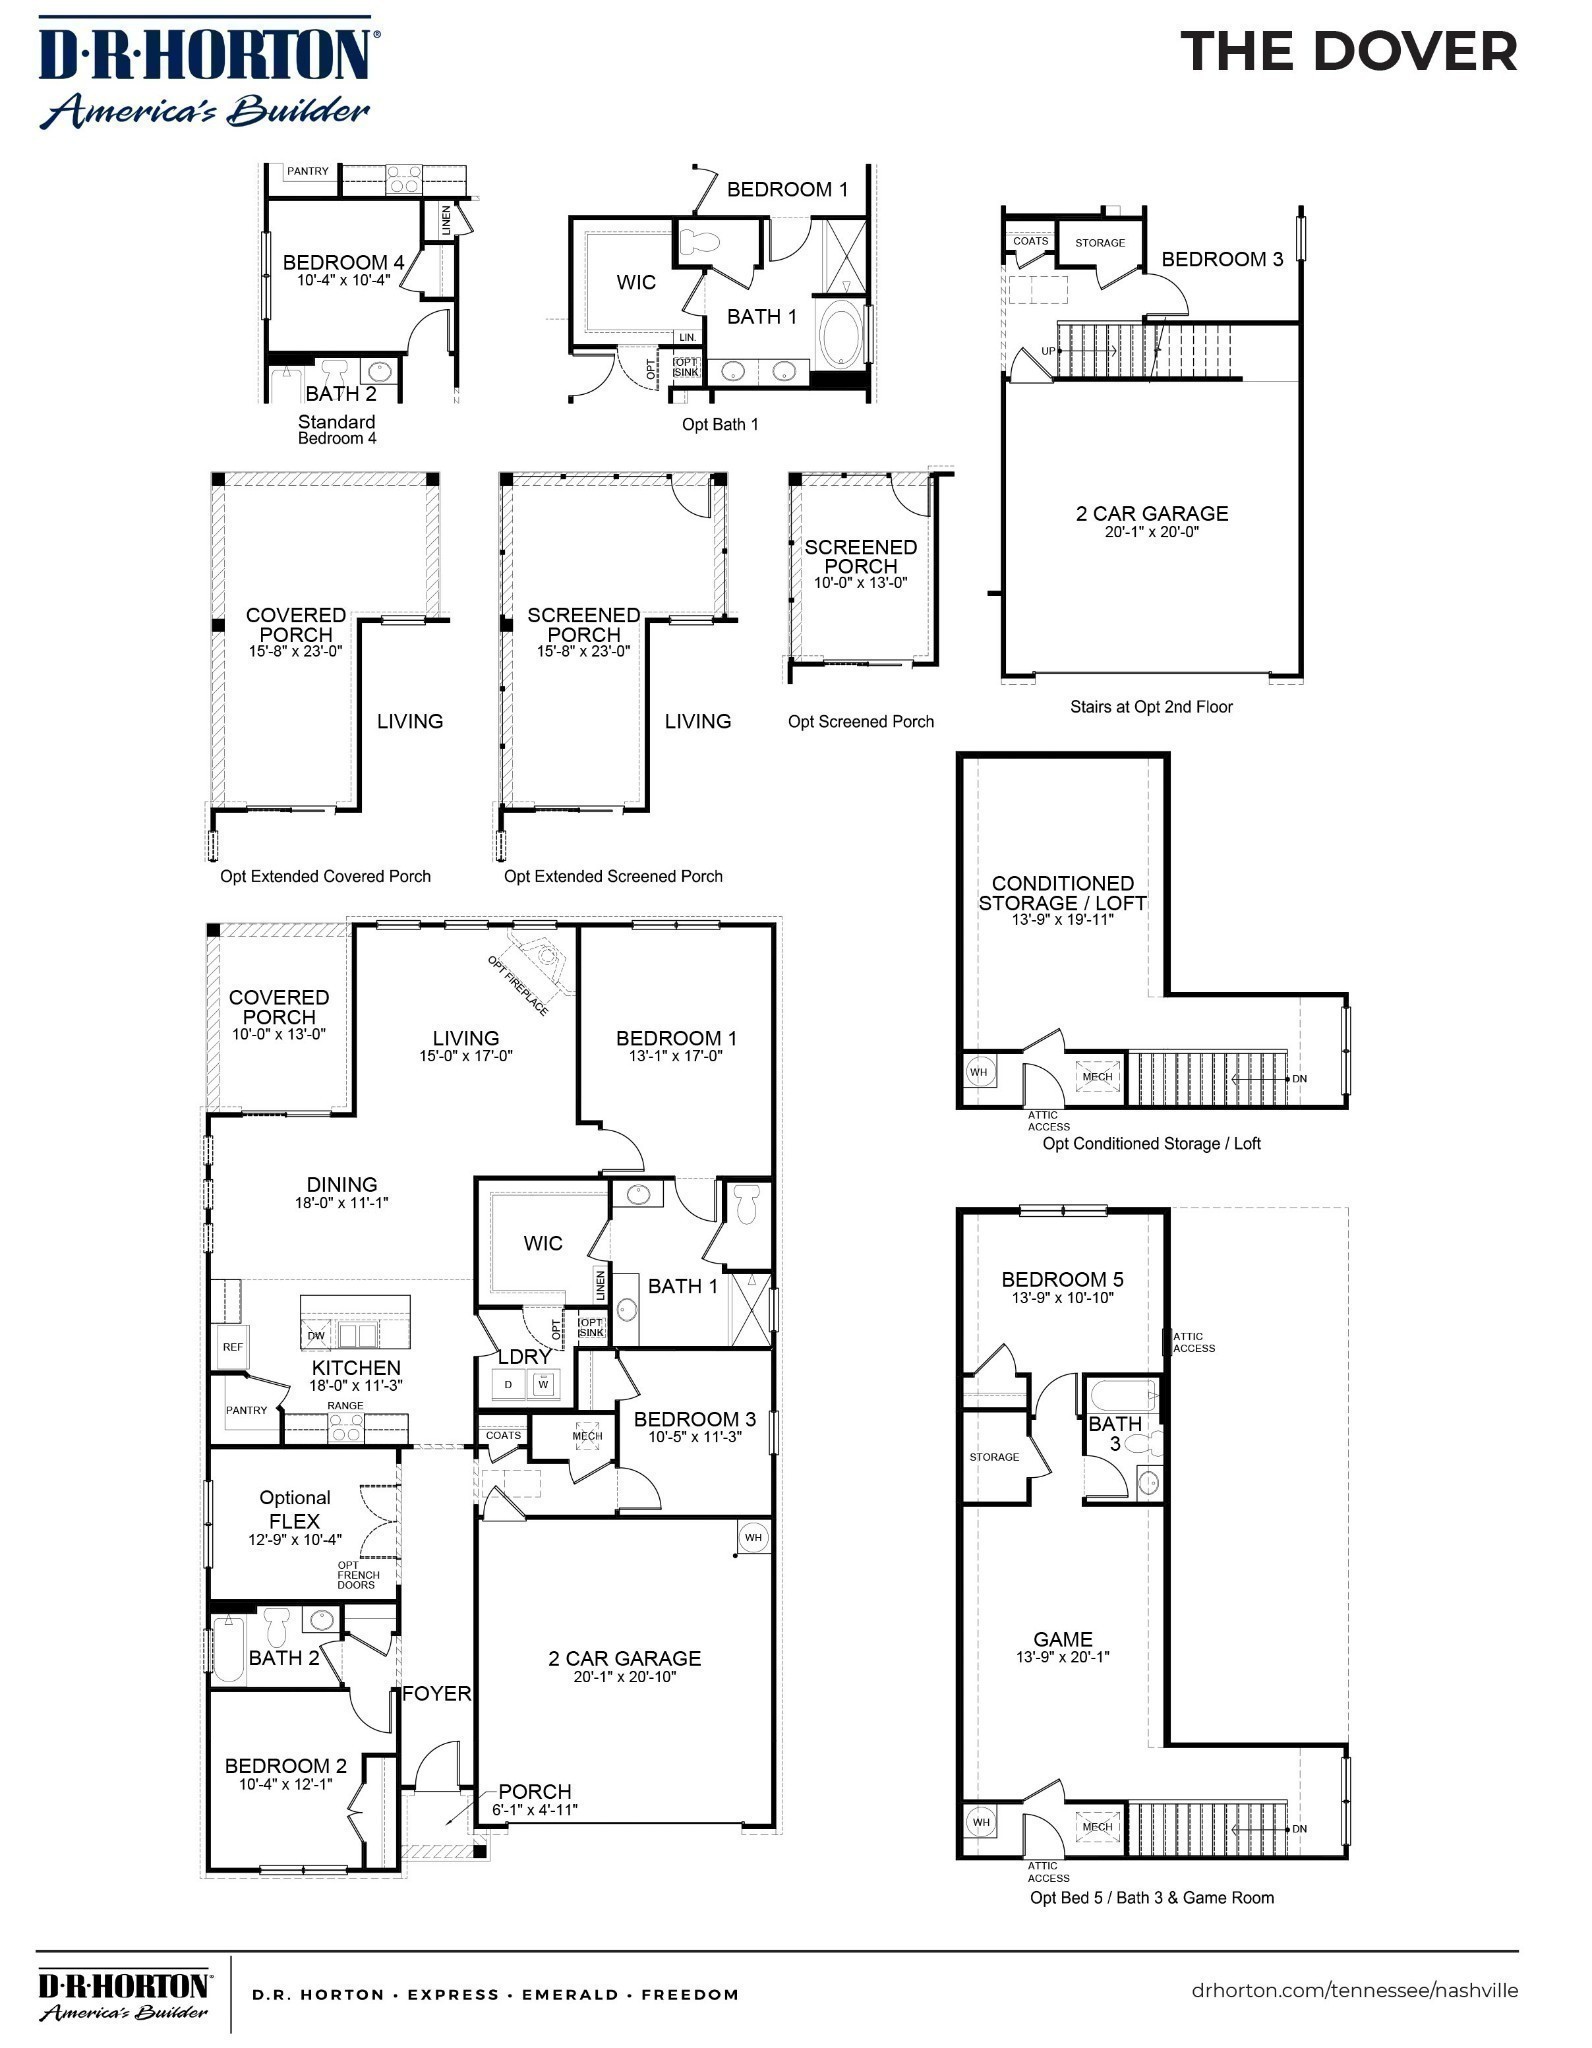
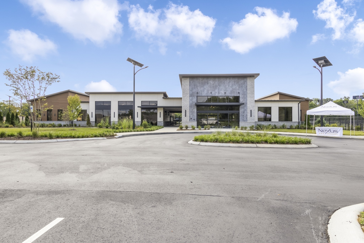
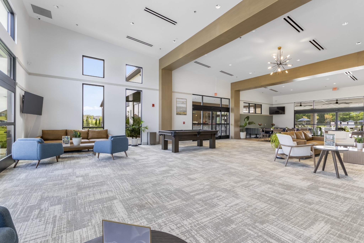
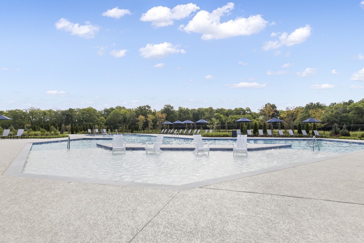
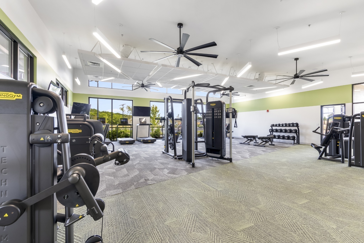
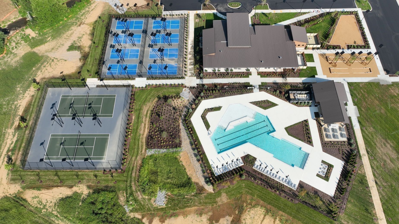
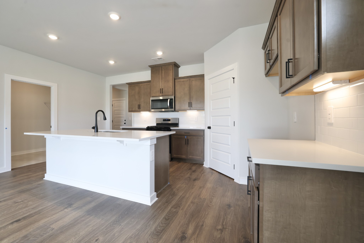
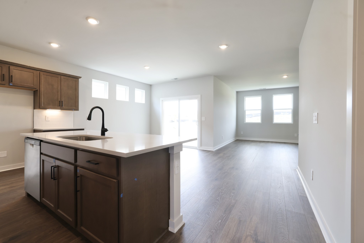
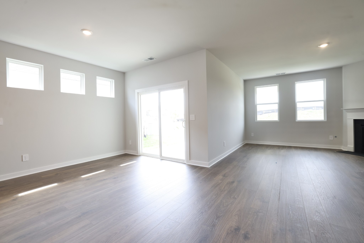
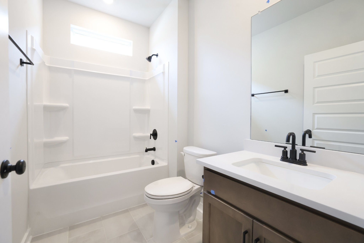
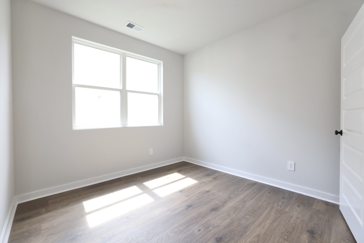
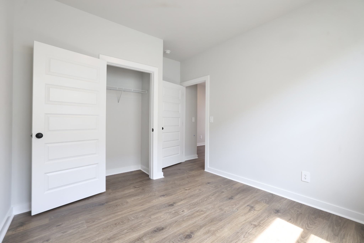
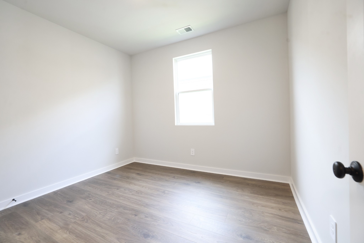
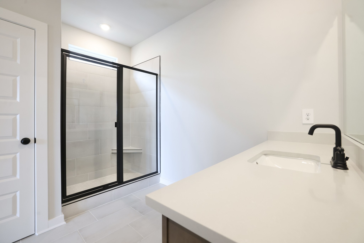
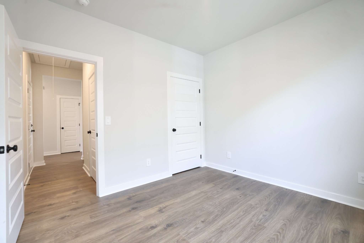
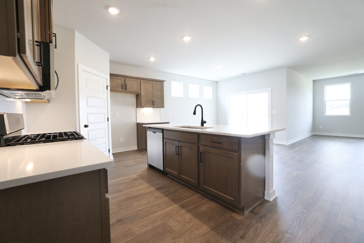
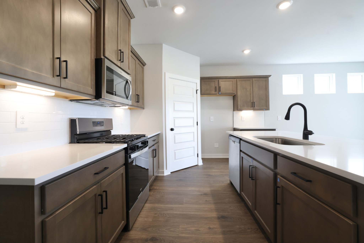
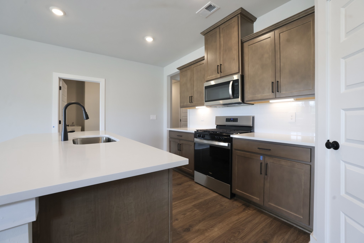
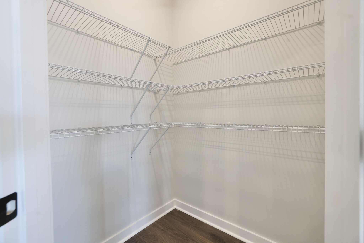
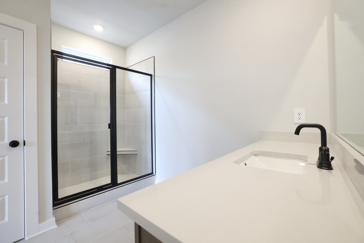
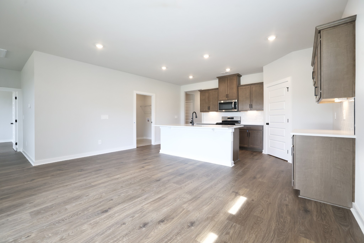
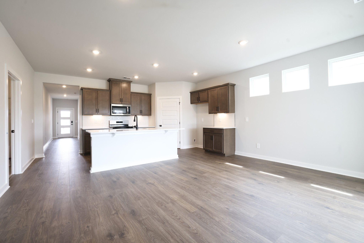
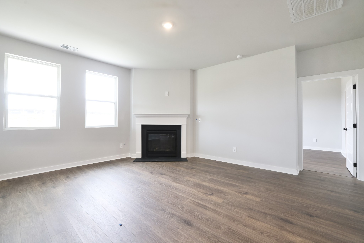
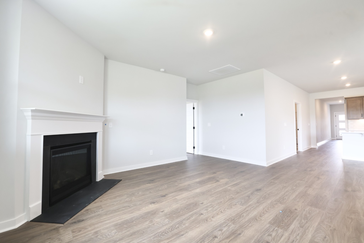
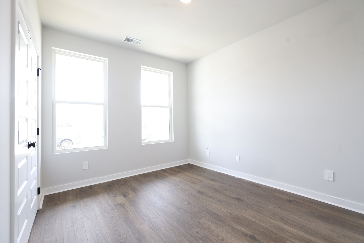
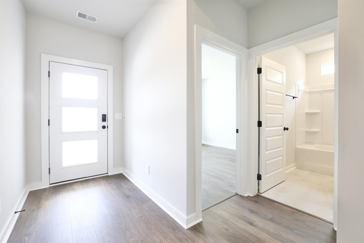
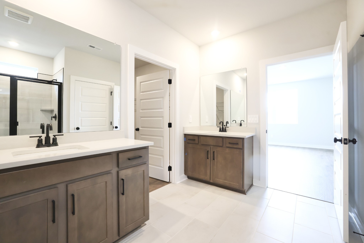
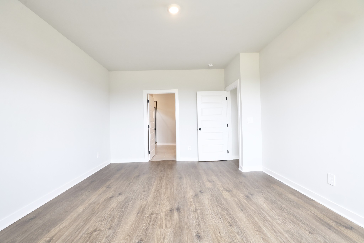
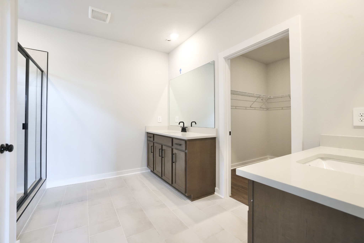
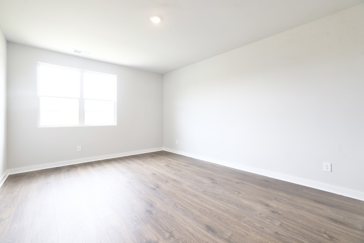
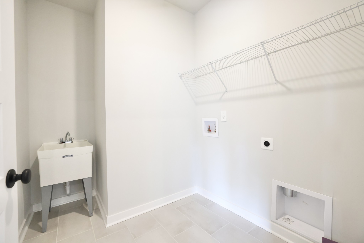
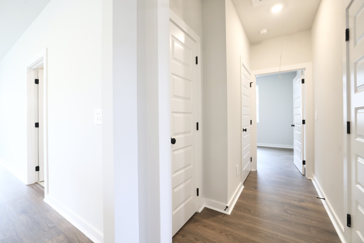
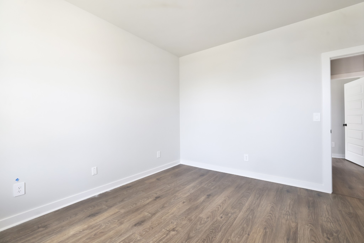
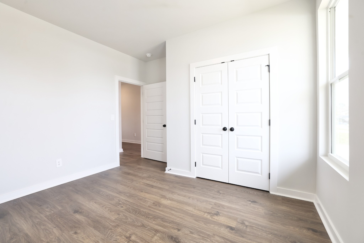
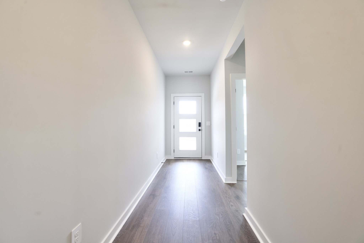
The DOVER floorplan TO BE BUILT on your desired lot. For a limited time - ask about our 20K YOUR WAY incentive. Welcome to Nexus South, Gallatin's Active Adult Community. The Dover floorplan features a split bedroom design, with wonderful, open main living areas in between. Four bedrooms or 3 bedrooms plus office area on main level plus optional fireplace. Your Gourmet Kitchen features a 36" Five-burner Gas Cooktop, beautiful, upgraded cabinetry, elegant and durable quartz countertops, and a generously sized walk-in pantry. The Owner's Bath offers a few different ways to upgrade shower, tub or both. Dual vanities with quartz countertops and easy access to the Laundry Room complete this space. Enjoy your morning coffee or tea and even your afternoons lounging under your Covered Patio or EXTENDED/SCREENED patio. HOA includes care of all common areas, access to Lifestyle Center, plus Individual landscape maintenance, lawncare / sod mowing, irrigation, mulching and pruning landscape. AT&T Fiber internet also included. Conveniently located in the heart of Sumner County. Explore the rich history of Sumner County at the Sumner County Museum or step back in time at the Douglass-Clark House. Outdoor enthusiasts can enjoy hiking and mountain biking at Lock 4 Park or indulge in a round of golf at Long Hollow Golf Course or Tennessee Grasslands Golf and Country Club. GPS address 3024 Frankford Cove Dr Gallatin, TN
Active
$460,990
Single Family / Detached
4 bds
2 ba

1,883 Sqft
3638251
1 Stories
Built in 2026
Nexus

2800 ()
Disclaimer: The information contained in this listing has not been verified by D.R. Horton and should be verified by the buyer.
 Information provided by Realtracs
REQUEST MORE INFO
ADDRESS & DIRECTIONS
- Street Address: 5404 Synergy PVT Way
- City: Gallatin
- State: Tennessee
- County: Sumner
- Subdivision: Nexus
- Directions:
GPS: Frankford Cove in Gallatin for the model home. Take 109 N., pass Hwy 25. Take the Albert Gallatin Avenue exit & turn right. Go to the NEXUS subdivision sign and turn right into the community. Drive down to the last turn on the left, Frankford Cove.
PROPERTY FEATURES
General Information
- Above Grade Finished Area : 1883Square Feet
Heating /Cooling Features
- Cooling in Property:
- Cooling: Central Air
- Heating in Property:
- Heating : Natural Gas
Interior Features
- Levels : One
- Appliances : Dishwasher, Disposal, Microwave, Gas Oven, Cooktop
Parking Features
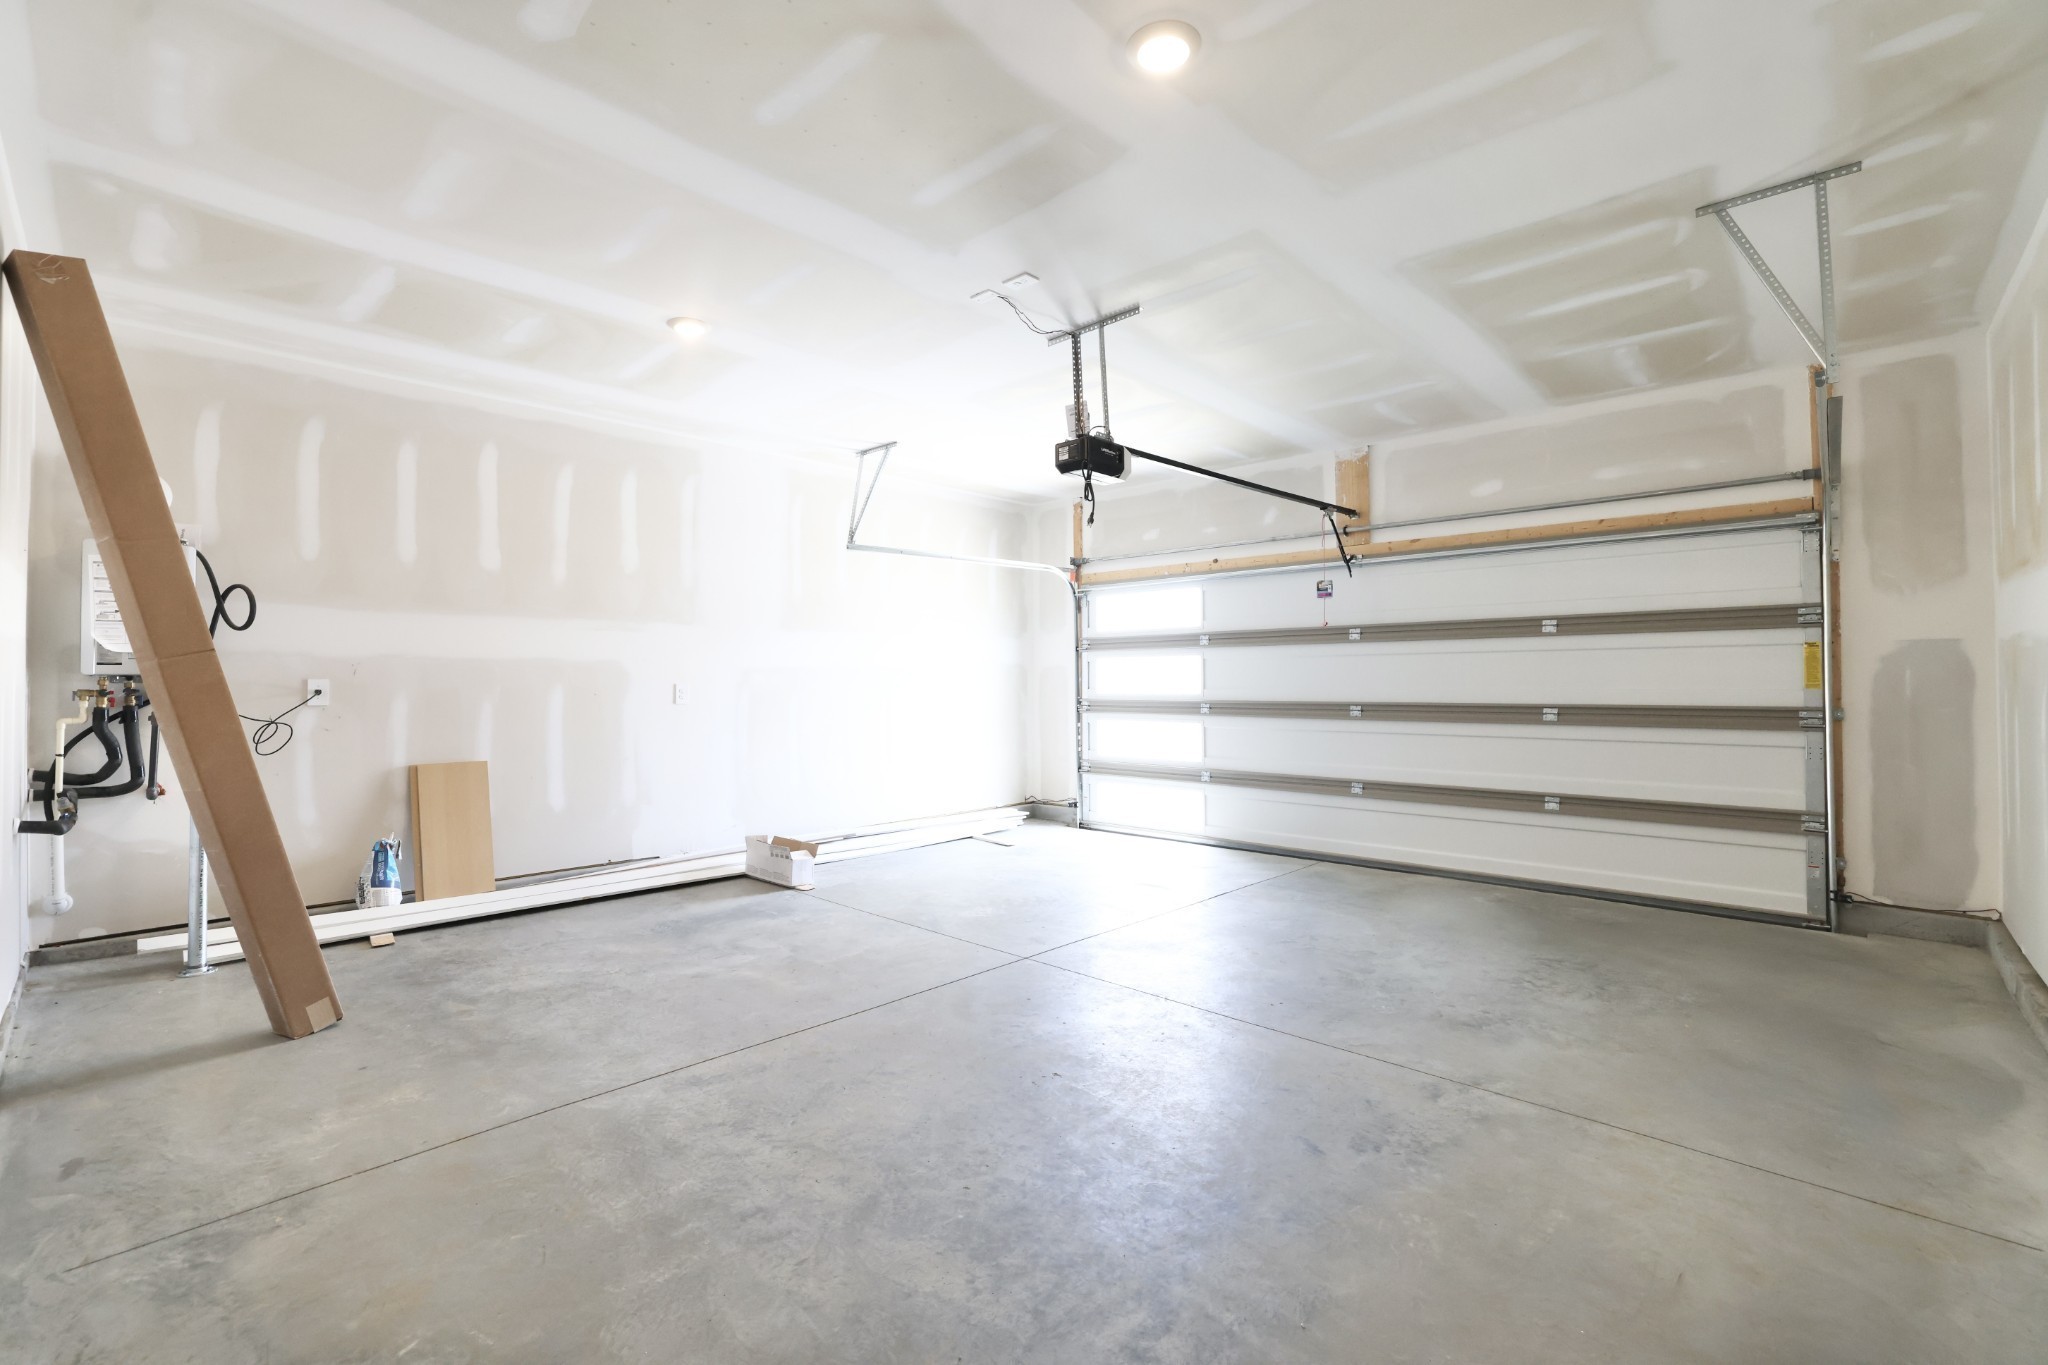
- Garage On Property.
- Attached Garage On Property.
- 2 Total Parking
- 2 Garage Spaces
- 2 Covered Spaces
Construction Features
- Construction Materials: Fiber Cement, Stone
Utility Information
- Water Source : Public
- Sewer Source : Public Sewer
Other Features
- Year Built Details : To Be Built
SCHOOLS NEAR 5404 Synergy PVT Way
- Courtesy of D.R. Horton, Melissa Heggie
- Property last updated on Realtracs : 11/18/2026 7:15:07 PM