
516 Frankfort Dr, Hermitage, Tennessee, 37076
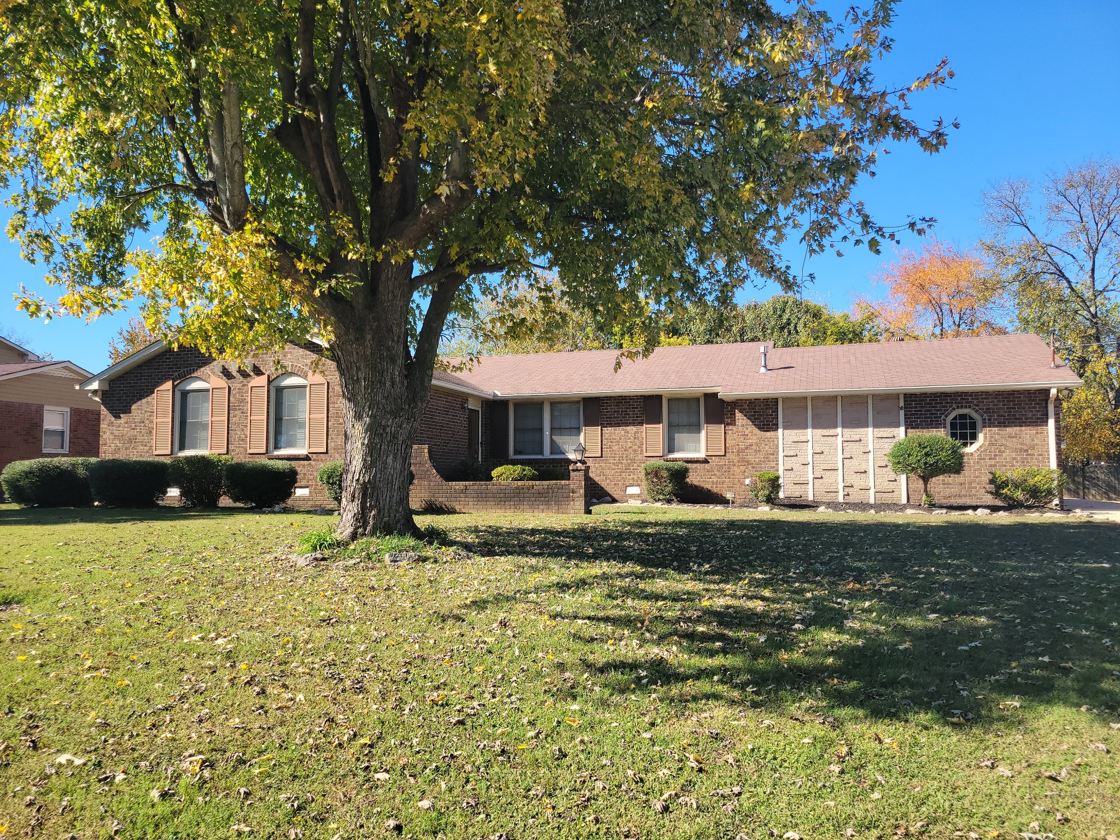
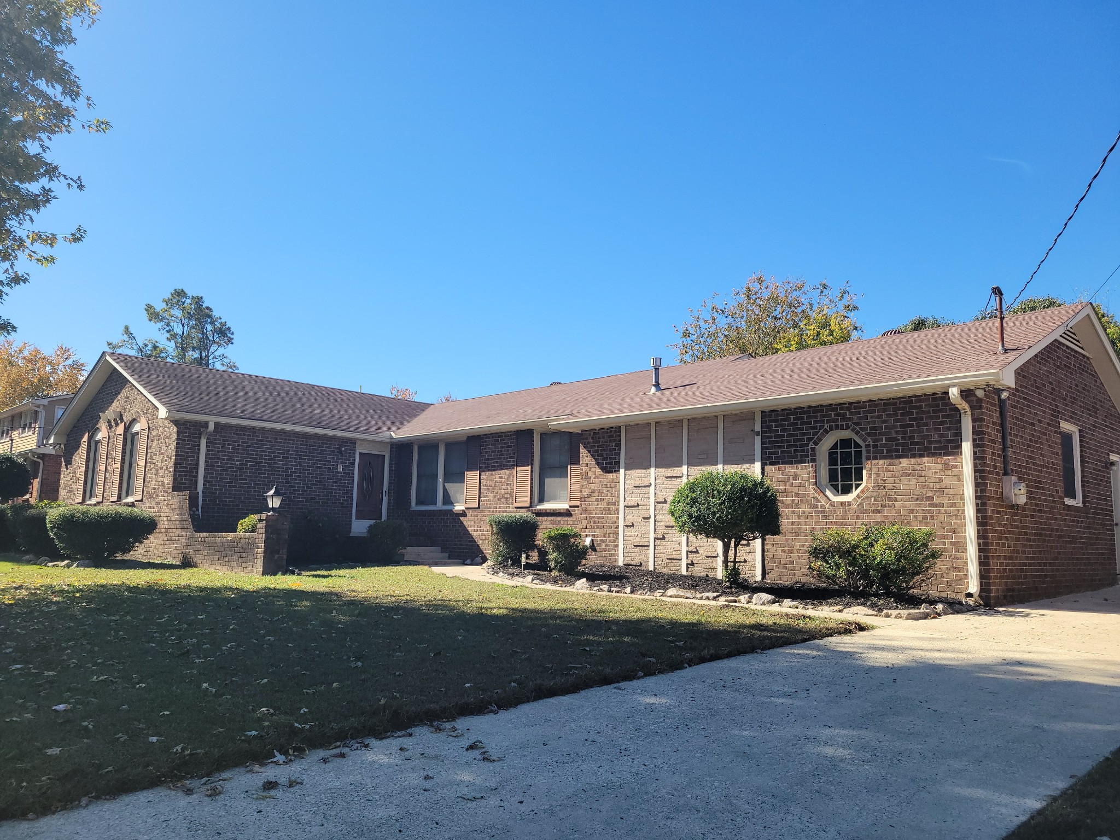
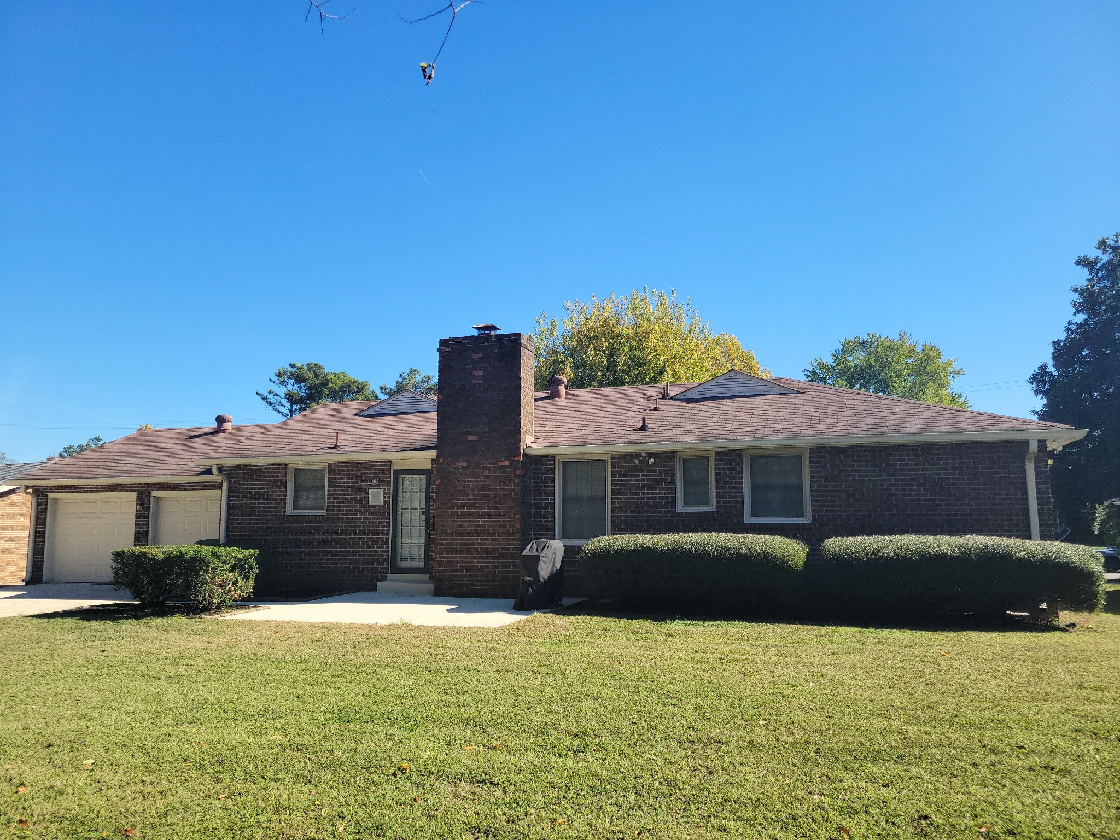
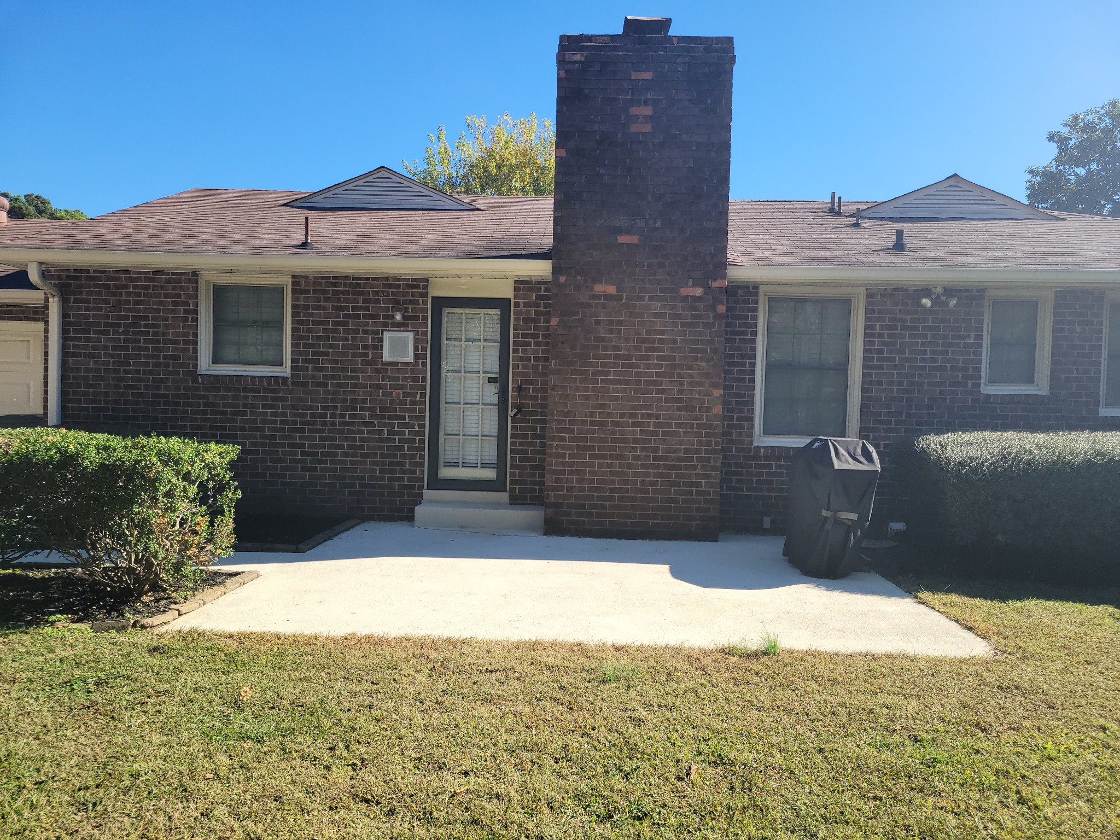
Welcome home to this beautifully maintained all-brick property in a prime Hermitage location! Offering a wonderful combination of comfort, quality, and convenience, this home features a mix of tile and hardwood flooring, with cozy carpet in the bedrooms. The inviting living area includes a gas fireplace, while the dining room is accented by attractive built-in cabinetry. The kitchen boasts granite countertops, a tile backsplash, built-in oven, and cooktop stove. The spacious primary suite offers double vanities, double closets, and a relaxing whirlpool tub with a separate shower. Enjoy the added convenience of fold-in windows for easy cleaning. Step outside to the back patio, complete with a new gas grill, perfect for outdoor entertaining. Rear entry garage with plenty of driveway parking. Fresh landscaping and pressure washing give this home a crisp, refreshed appearance. Conveniently located just minutes from Nashville International Airport and Providence Marketplace. This move-in-ready home is ready for its next owner. Special temporary interest rate buy down available with preferred lender.
Active
$414,900
Single Family / Detached
3 bds
2 ba

1,863 Sqft

0.30 Acre
3633257
1 Stories
Built in 1971
Tulip Grove

2700 ()
Disclaimer: The information contained in this listing has not been verified by Vision Realty Partners, LLC and should be verified by the buyer.
 Information provided by Realtracs
REQUEST MORE INFO
ADDRESS & DIRECTIONS
- Street Address: 516 Frankfort Dr
- City: Hermitage
- State: Tennessee
- County: Davidson
- Subdivision: Tulip Grove
- Directions:
I-40 East to Old Hickory Blvd, right on Andrew Jackson, Right on Albany, left on Baton Rouge, right on Atlanta, left on Frankfort. Home on the left.
PROPERTY FEATURES
General Information
- Above Grade Finished Area : 1863Square Feet
Heating /Cooling Features
- Cooling in Property:
- Cooling: Central Air, Electric
- Heating in Property:
- Heating : Central, Natural Gas
Interior Features
- Levels : One
- Basement Description : Crawl Space
- Appliances : Built-In Electric Oven, Cooktop, Dishwasher, Disposal, Dryer, Refrigerator, Stainless Steel Appliance(s), Washer
Parking Features
- Garage On Property.
- Attached Garage On Property.
- 3 Total Parking
- Parking Features : Garage Door Opener, Garage Faces Rear, Driveway
- 1 Garage Spaces
- 1 Covered Spaces
Construction Features
- Construction Materials: Brick
Utility Information
- Water Source : Public
- Sewer Source : Public Sewer
Other Features
- Documents Count : 2
- Year Built Details : Existing
SCHOOLS NEAR 516 Frankfort Dr
- Courtesy of Vision Realty Partners, LLC, Carri Sanford
- Property last updated on Realtracs : 11/6/2026 11:00:08 AM