
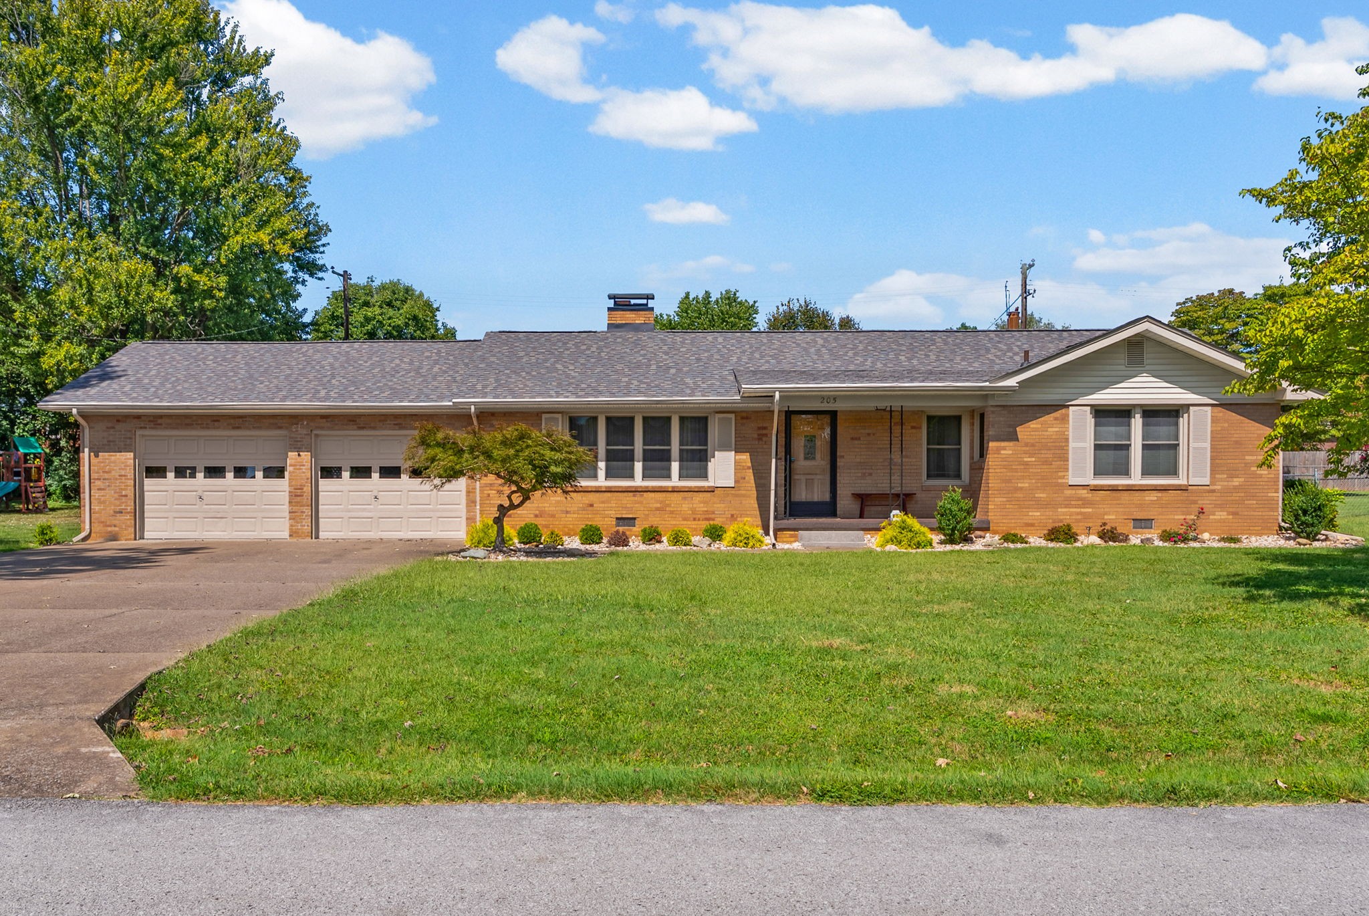
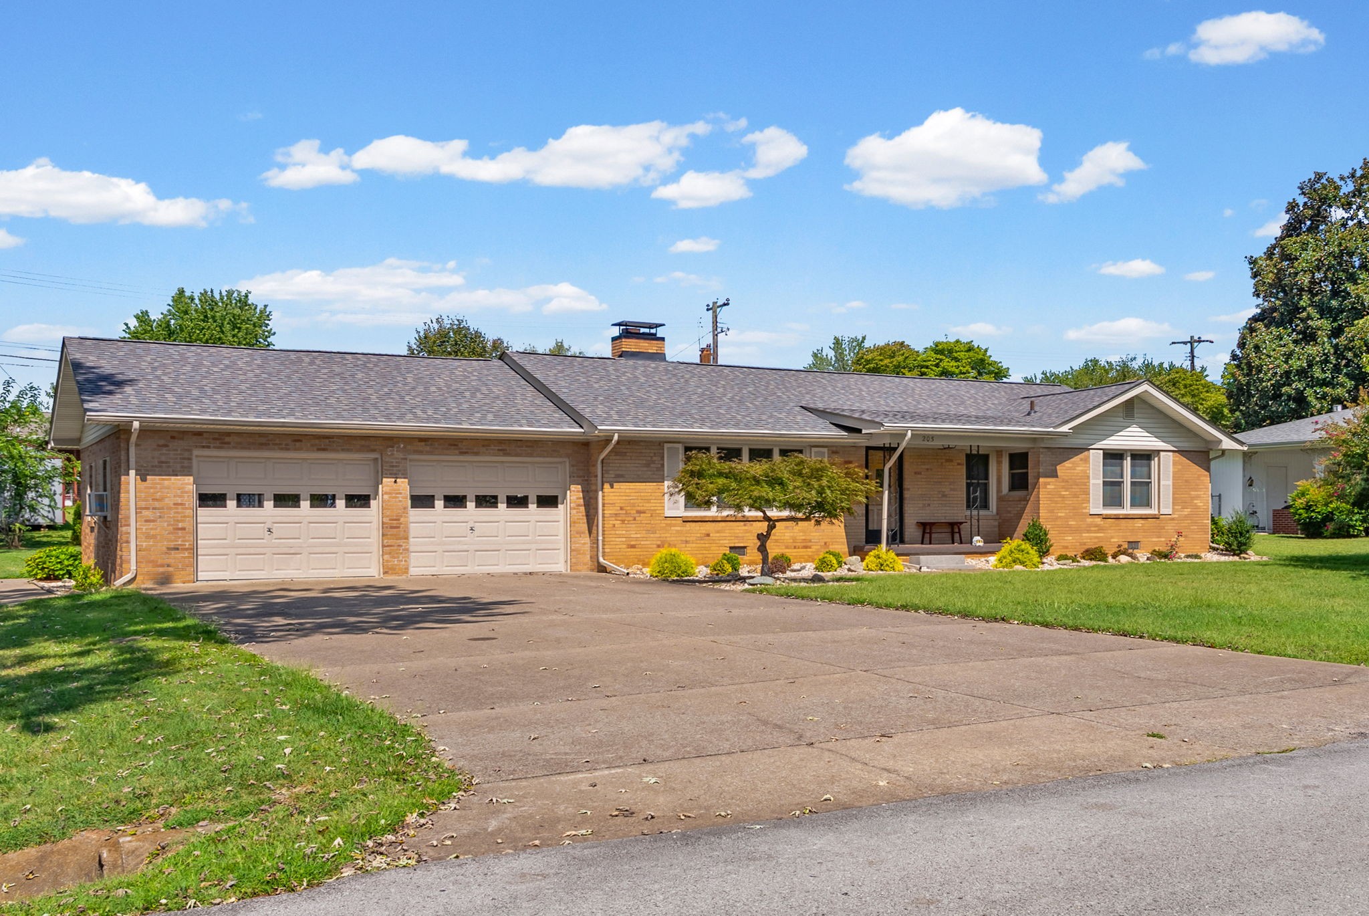
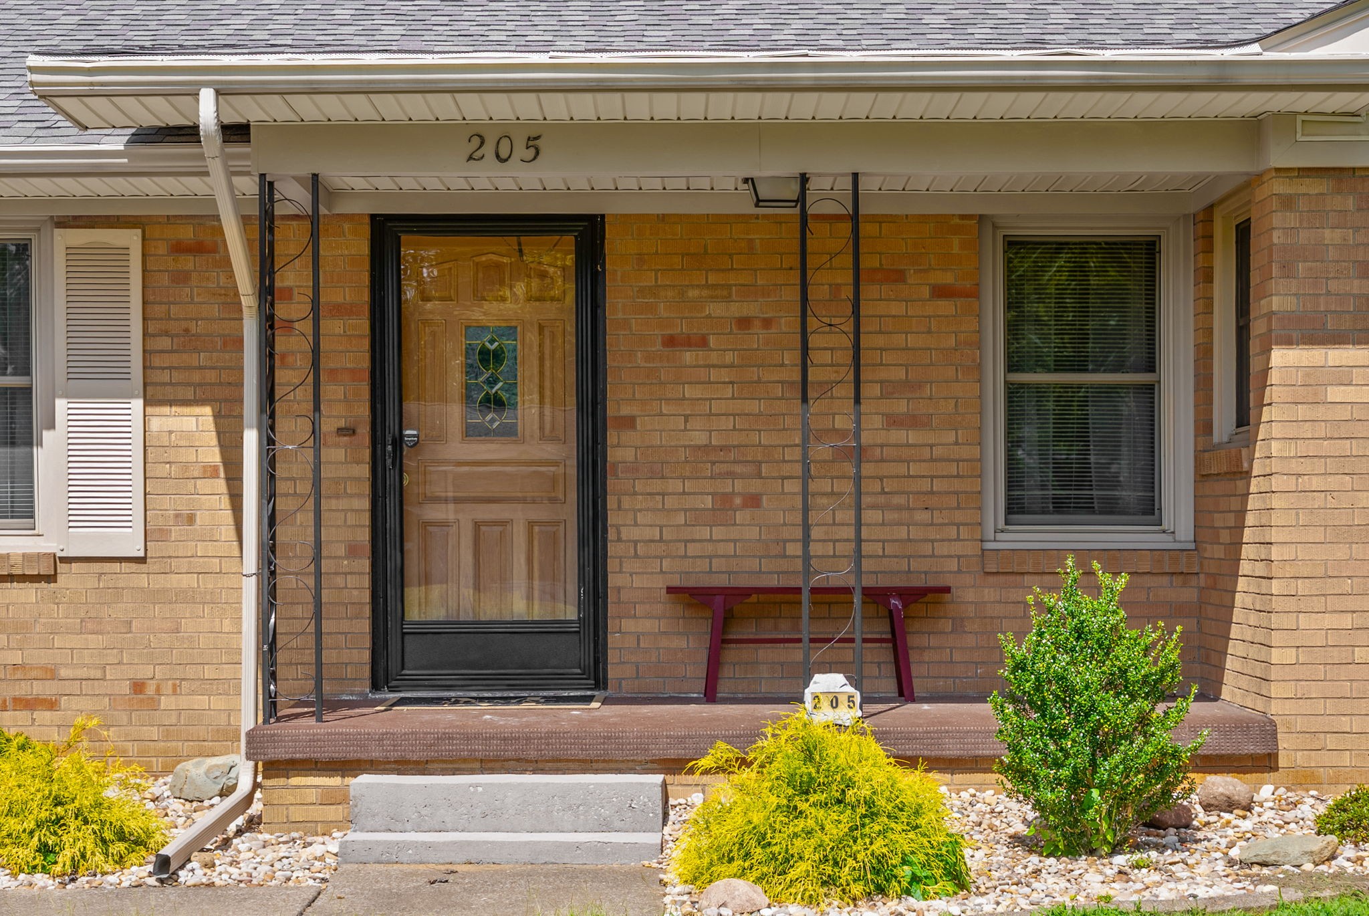
205 Sherwood Dr, Hopkinsville, Kentucky, 42240
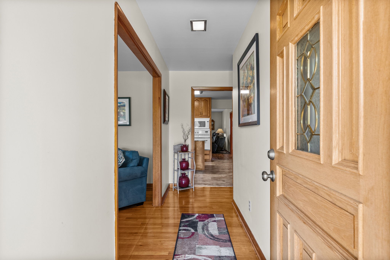
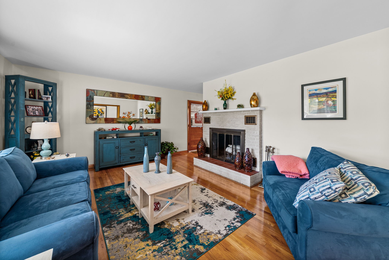
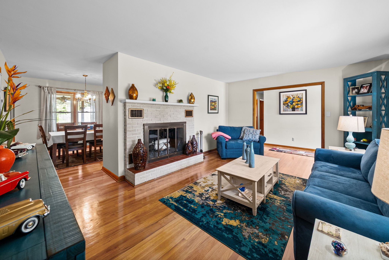
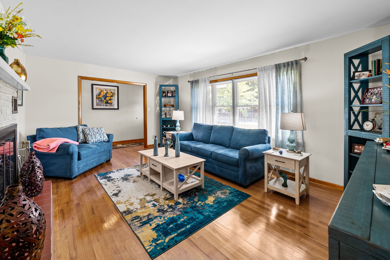
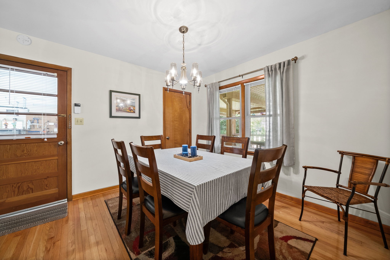
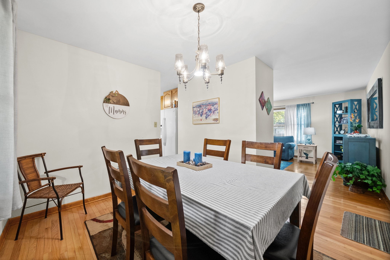
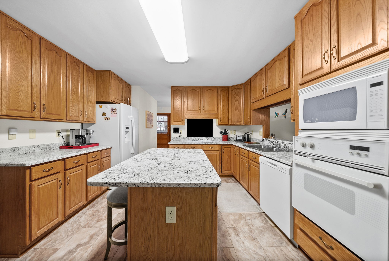
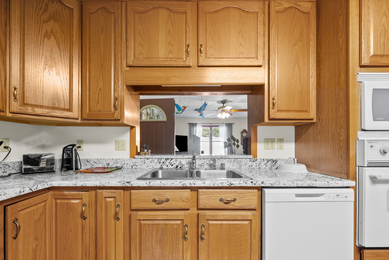
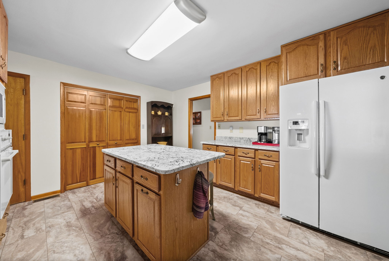
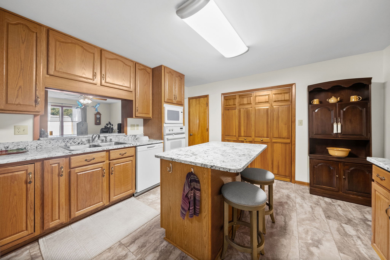
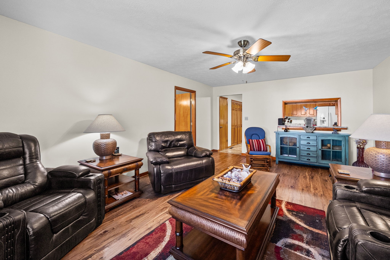
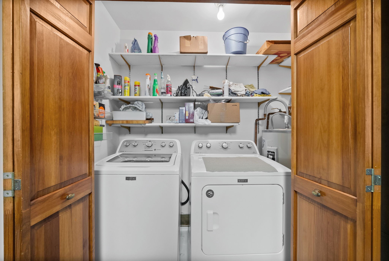
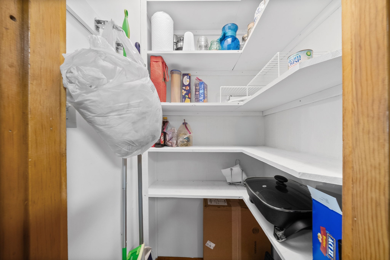
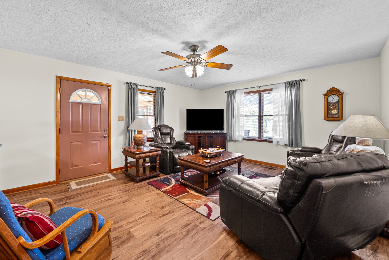
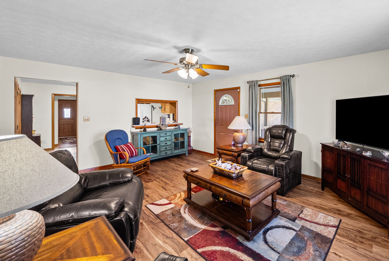
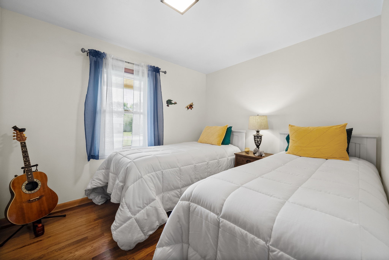
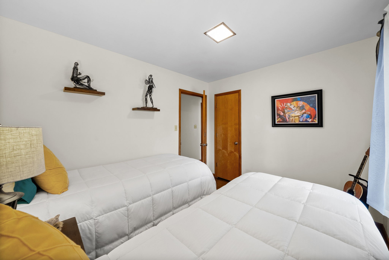
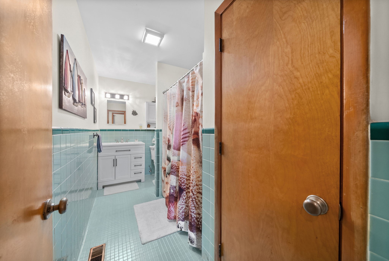
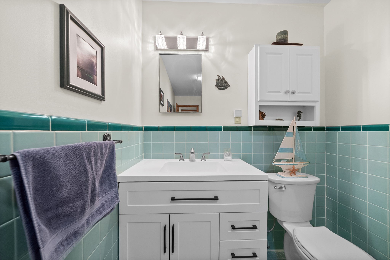
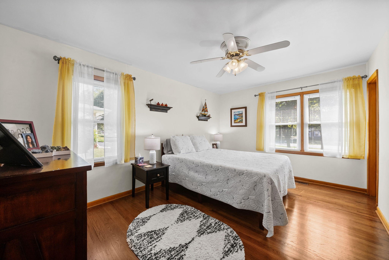
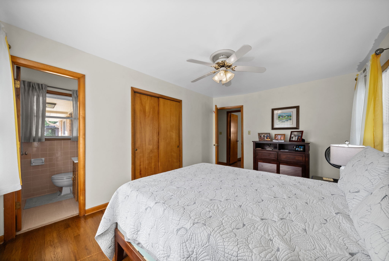
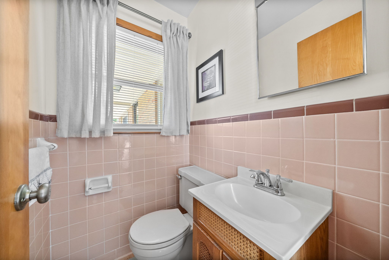
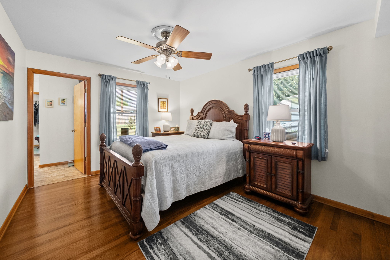
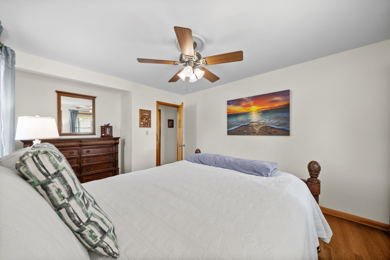
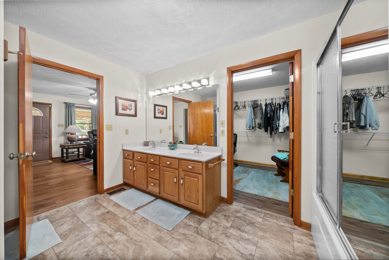
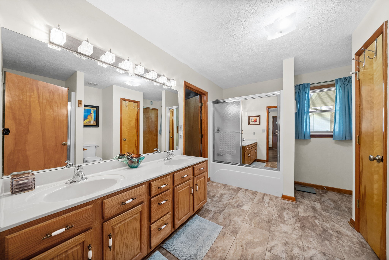
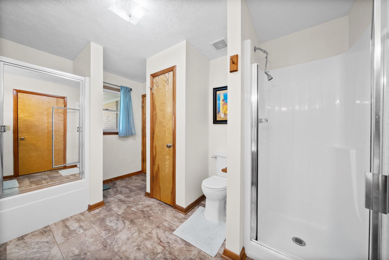
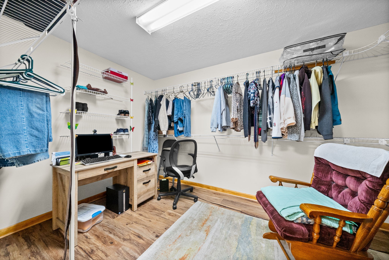
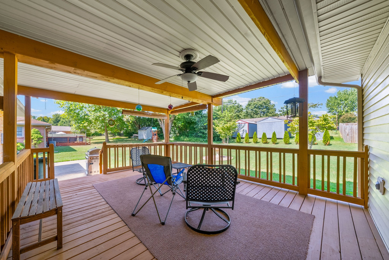
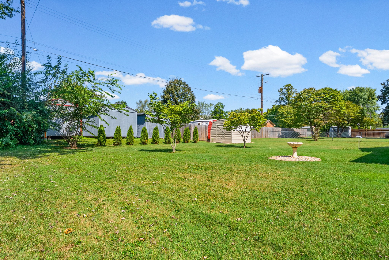
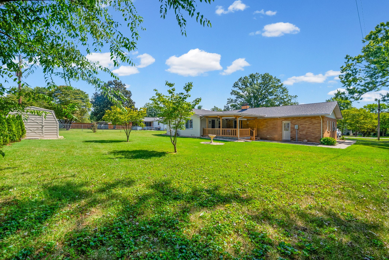
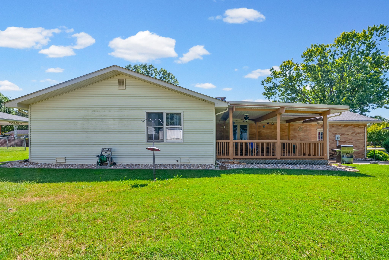
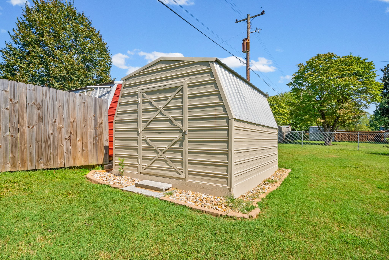
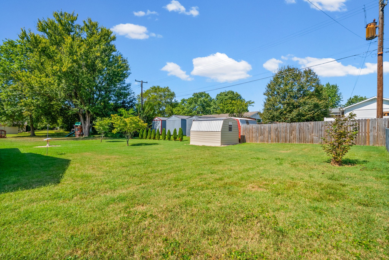
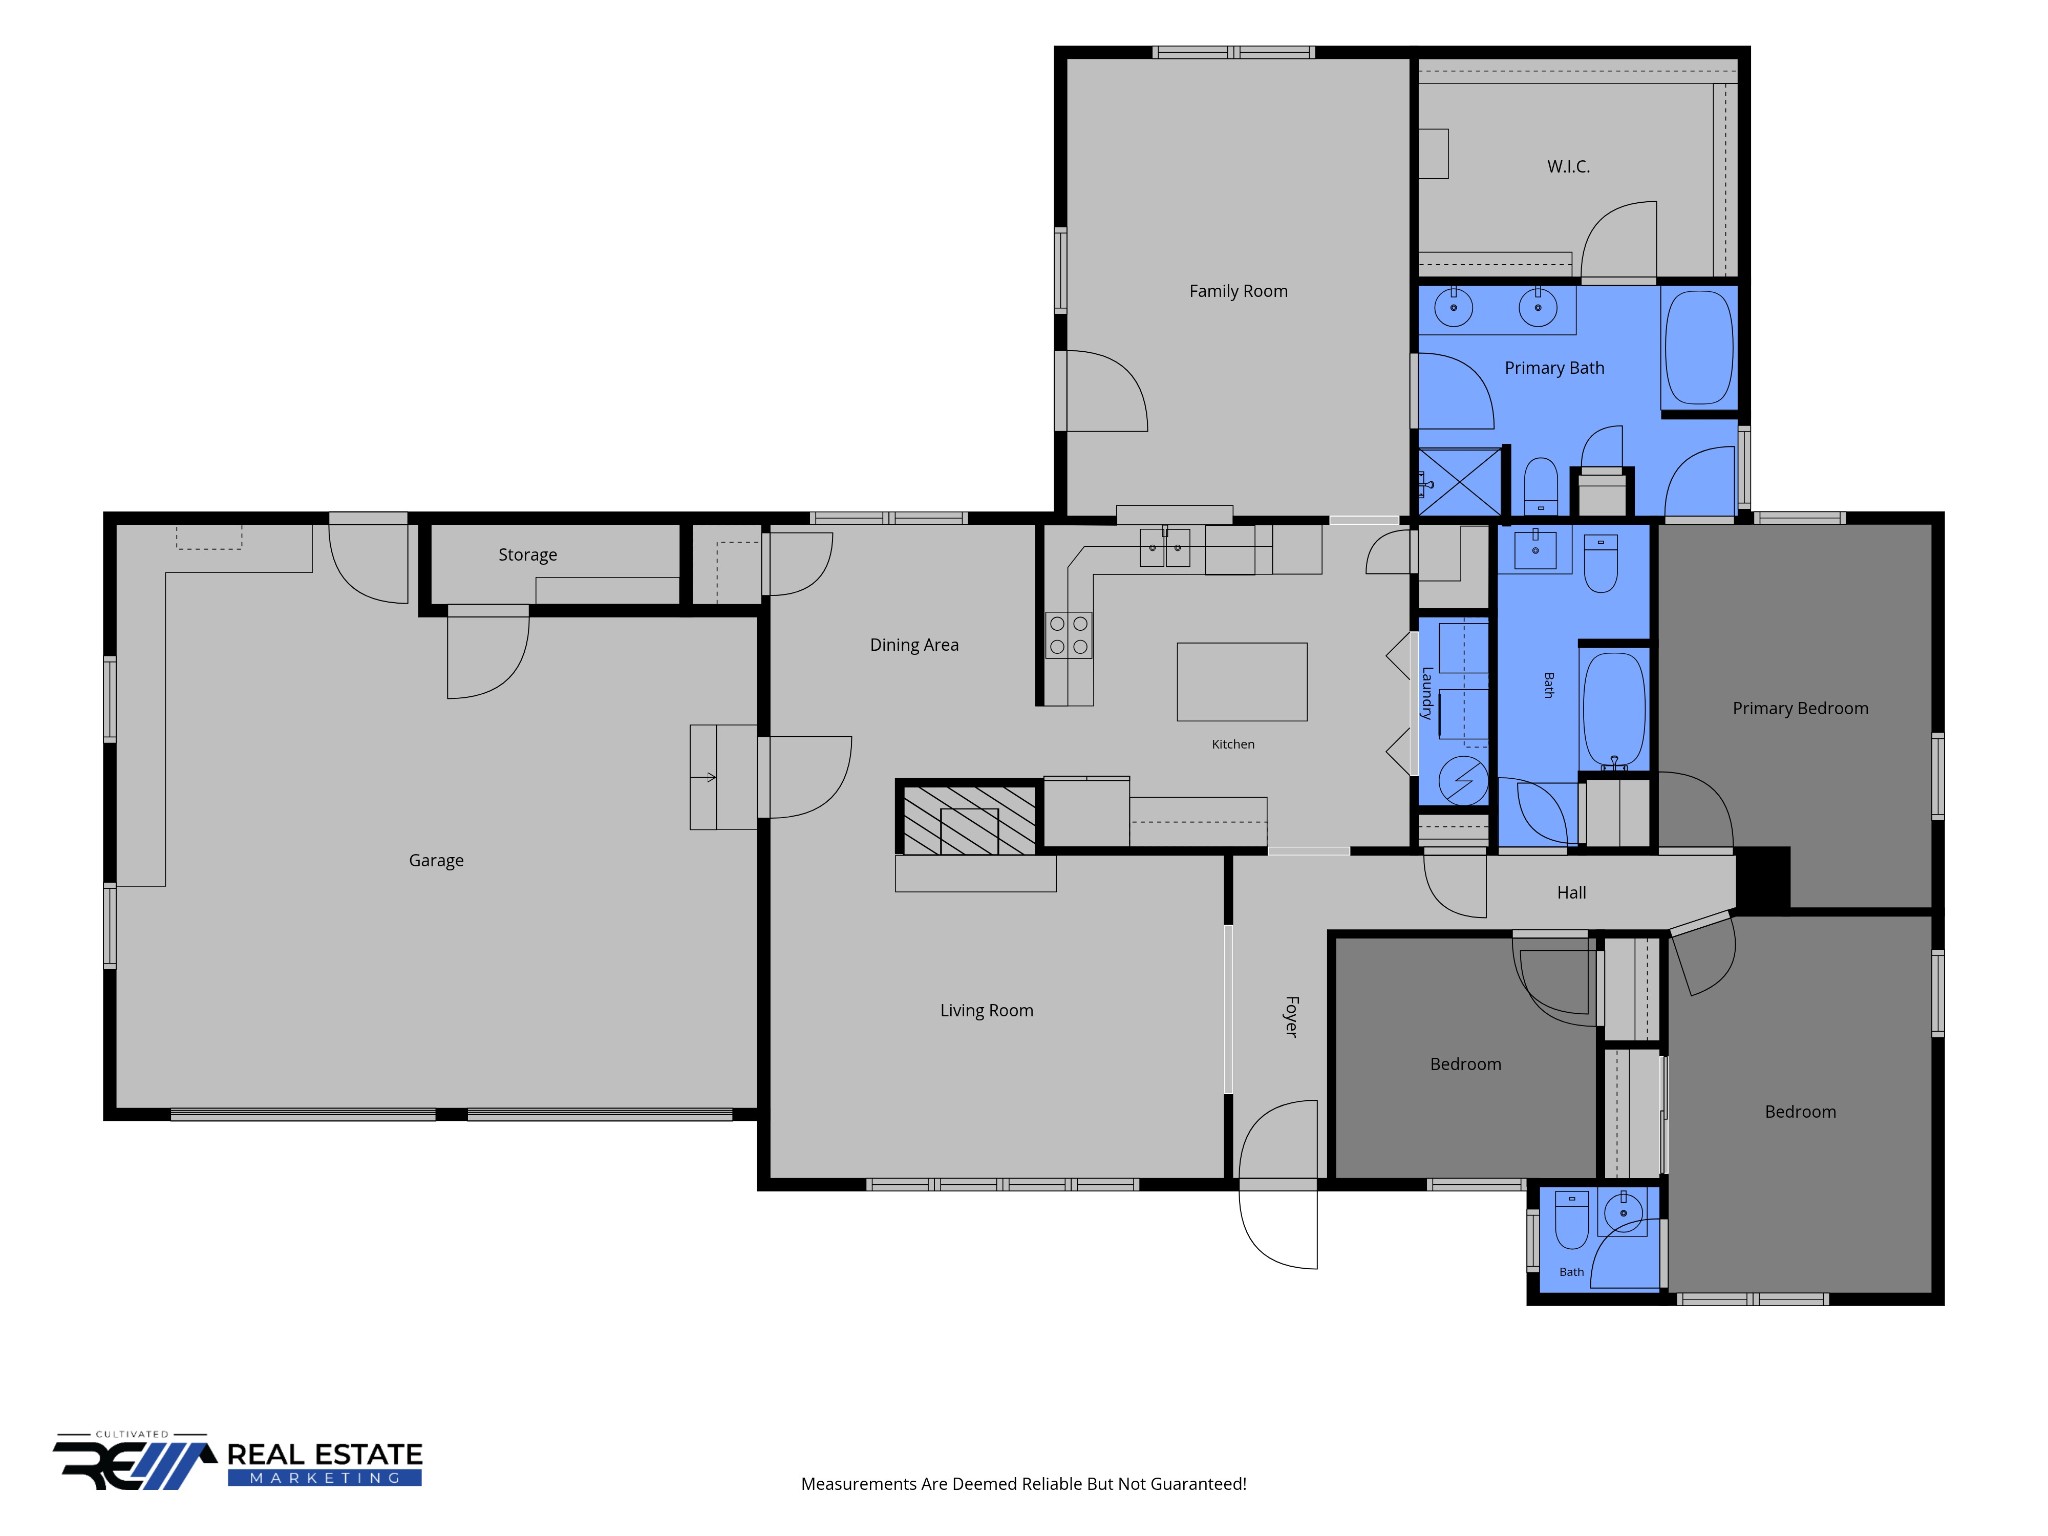
3 bedroom, 2.5 bath home offering plenty of room inside and out! The interior features a combination of hardwood, tile, and LVT flooring, along with a well-appointed kitchen featuring granite countertops and a pantry. The living room is centered around a cozy wood-burning fireplace, while a separate den provides additional space for relaxing, entertaining, or a home office. The primary suite includes a generously sized walk-in closet. Step outside to enjoy the 13x17 covered deck with an outdoor ceiling fan, additional patio area, and large backyard with storage shed. The oversized 26x24 two-car garage offers even more flexibility with dedicated workspace and additional storage. A great combination of comfortable living, outdoor space, and storage!
Active
$279,000
Single Family / Detached
3 bds
2.5 ba

1,933 Sqft

0.43 Acre
3592556
1 Stories
Built in 1960
Sherwood Dr Add

1674 ()
Disclaimer: The information contained in this listing has not been verified by Legacy Real Estate Co. and should be verified by the buyer.
 Information provided by Realtracs
REQUEST MORE INFO
ADDRESS & DIRECTIONS
- Street Address: 205 Sherwood Dr
- City: Hopkinsville
- State: Kentucky
- County: Christian
- Subdivision: Sherwood Dr Add
- Directions:
Ft Campbell Blvd turn onto Country Club, go 2.0 miles turn left on Sherwood Dr
PROPERTY FEATURES
General Information
- Above Grade Finished Area : 1933Square Feet
Heating /Cooling Features
- Cooling in Property:
- Cooling: Central Air
- Heating in Property:
- Heating : Natural Gas
Interior Features
- Interior Features: Ceiling Fan(s), Entrance Foyer, Extra Closets, Pantry, Walk-In Closet(s)
- Levels : One
- Basement Description : Crawl Space
- Appliances : Built-In Electric Oven, Cooktop, Dishwasher, Microwave, Refrigerator
Parking Features
- Garage On Property.
- Attached Garage On Property.
- 2 Total Parking
- Parking Features : Garage Faces Front
- 2 Garage Spaces
- 2 Covered Spaces
Construction Features
- Construction Materials: Brick, Frame
Utility Information
- Water Source : Public
- Sewer Source : Public Sewer
Other Features
- Documents Count : 2
- Year Built Details : Existing
SCHOOLS NEAR 205 Sherwood Dr
- Courtesy of Legacy Real Estate Co., Rachel Diuguid Smith
- Property last updated on Realtracs : 9/16/2026 2:31:15 AM