
138 Dahlia Drive, La Vergne, Tennessee, 37086
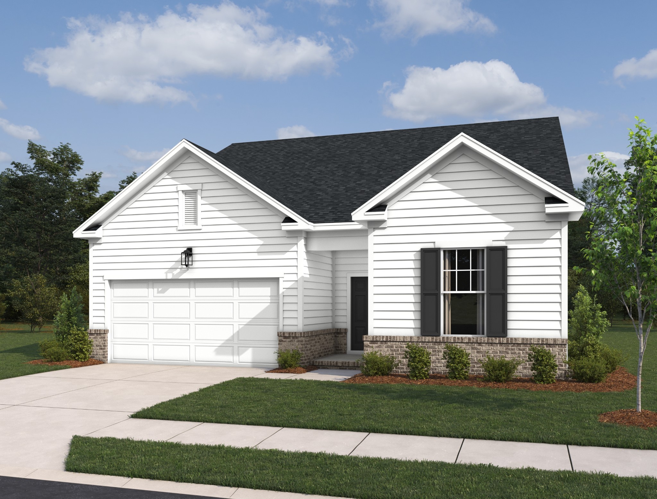
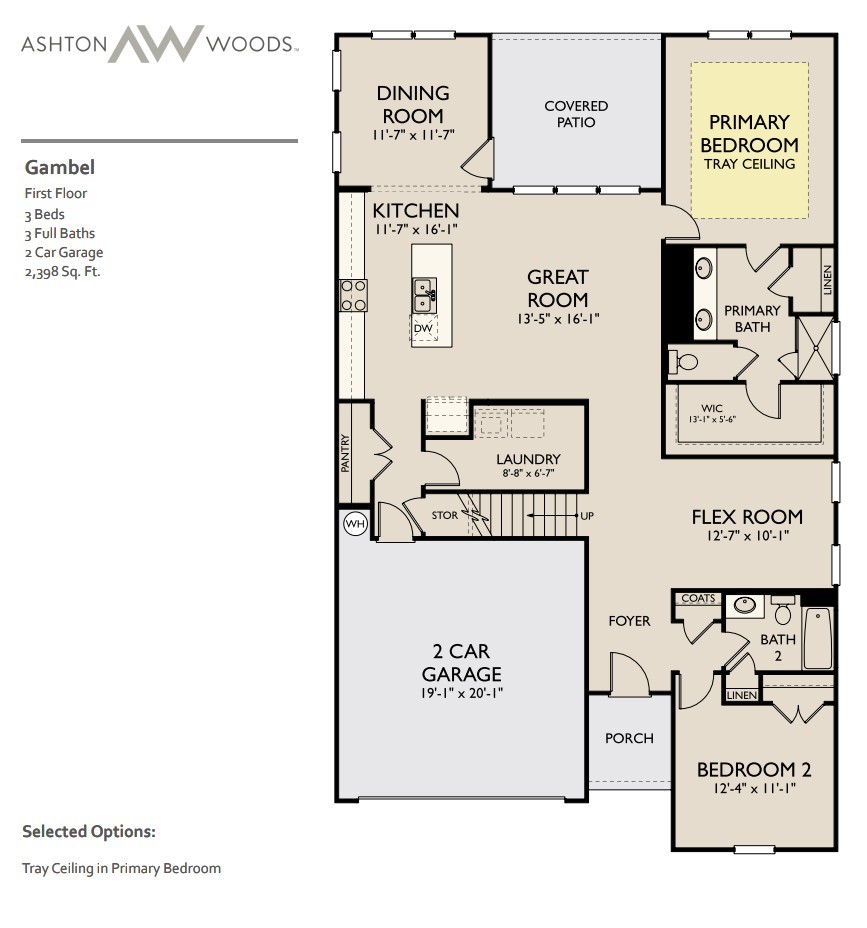
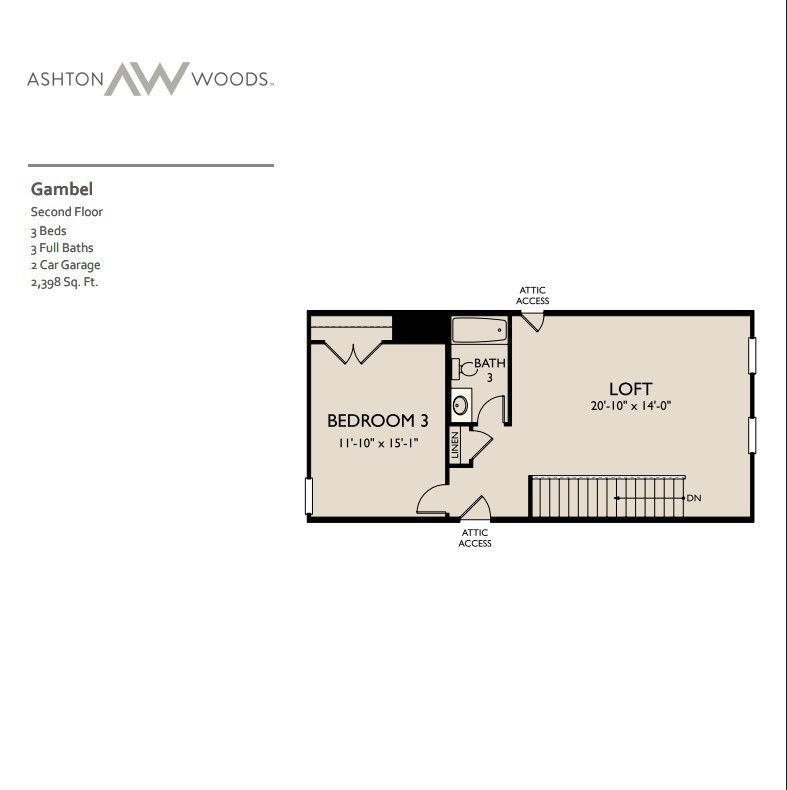
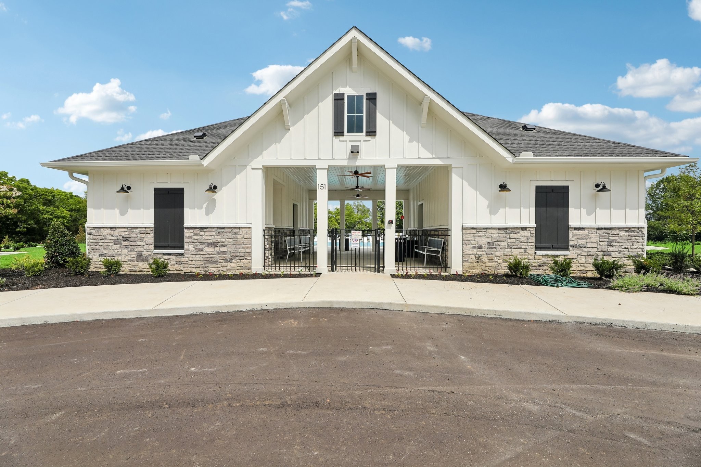
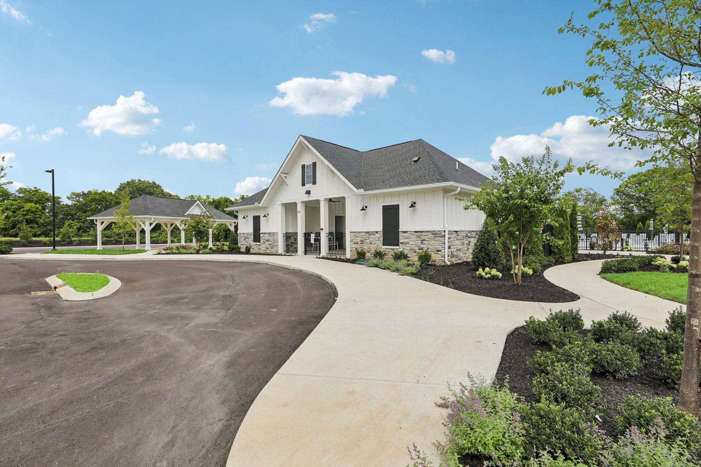
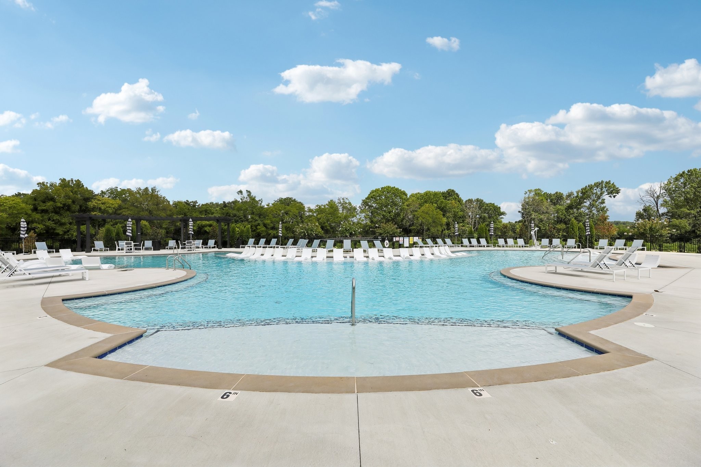
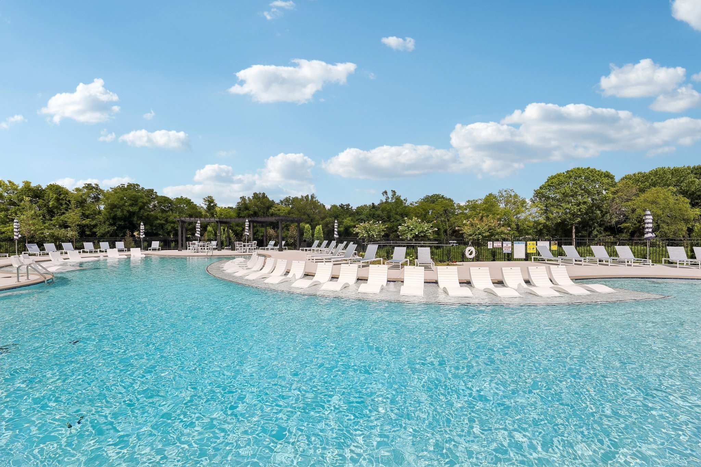
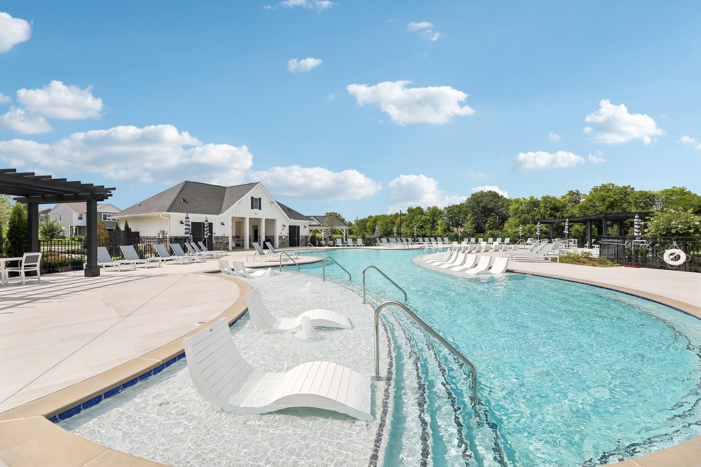
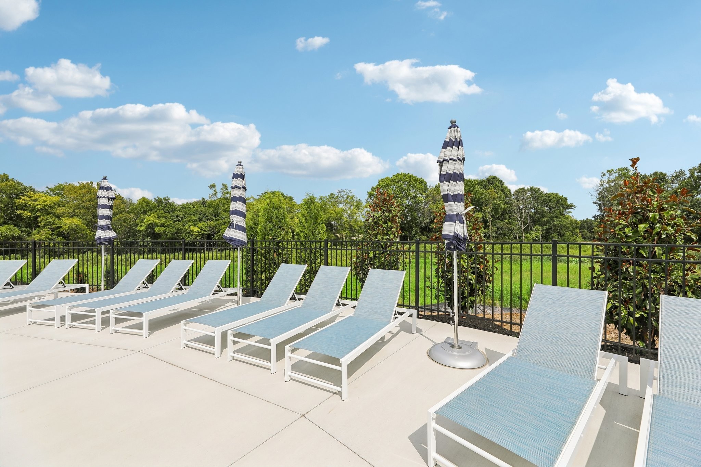
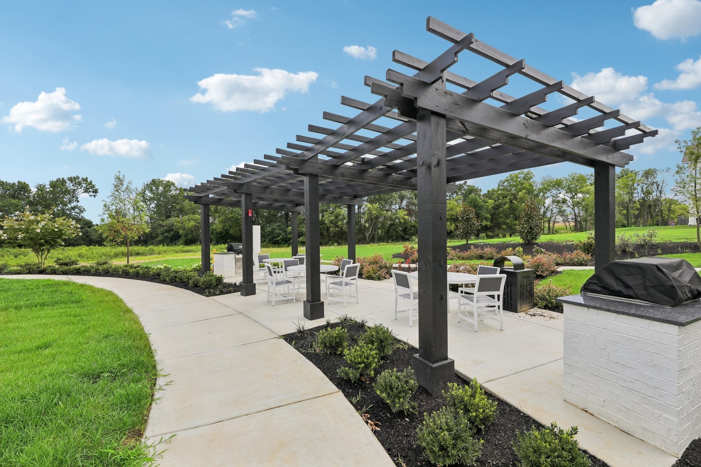
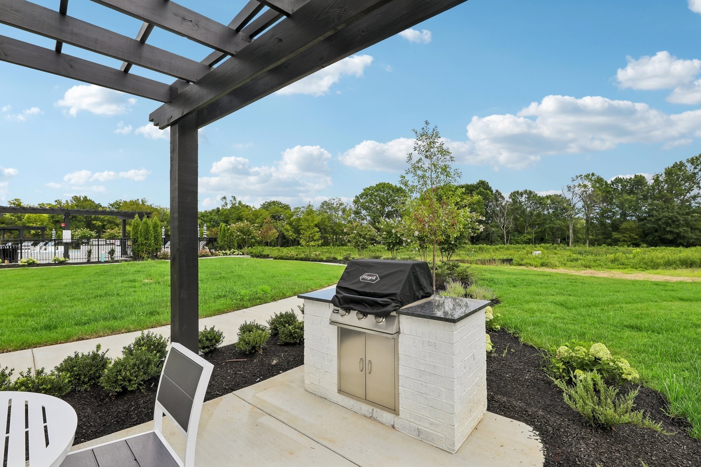
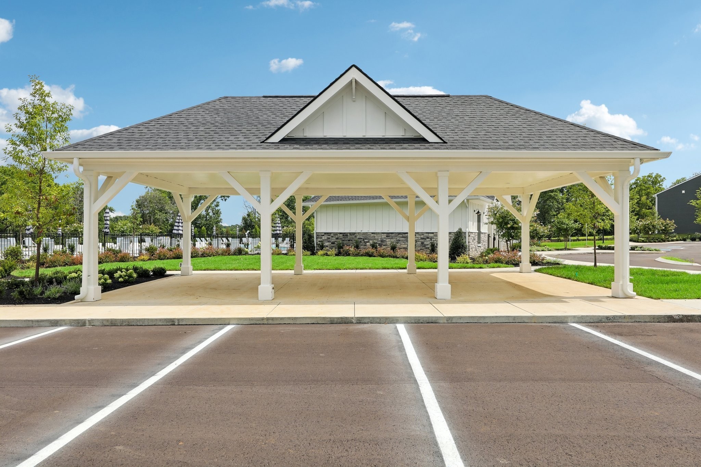
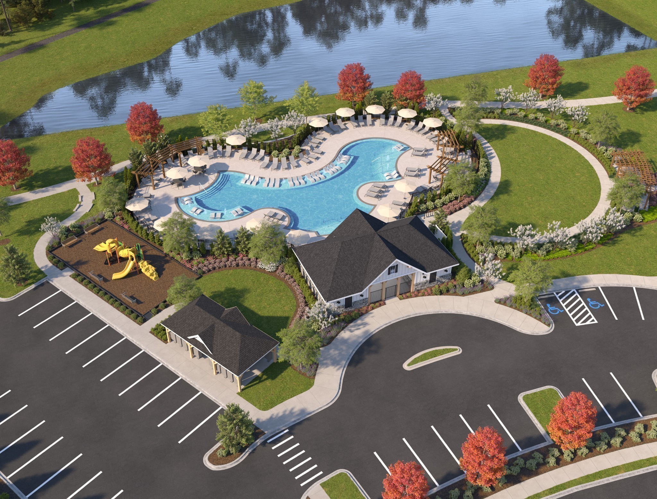
Perfectly positioned on the Nolensville side of I-24, Ascent at Arbor Ridge offers the ideal blend of convenience, connectivity, and exceptional community amenities. Enjoy easy access to Nashville, Nolensville, and Smyrna, along with a brand-new resort-style pool, outdoor gathering spaces, a playground, sidewalks, walking trails, and highly rated Rutherford County schools. This is a TO BE BUILT listing representing the base price of the Gambel floorplan. Buyer can select their lot, options, and design finishes for the home at our Ashton Woods design showroom. See agent for more pricing details. Come explore the Gambel floor plan, a thoughtfully designed ranch-style home offering the convenience of main-level living with additional flexible space upstairs. With 3 bedrooms, 3 bathrooms, and a 2-car garage, this home combines comfort, style, and functionality in a highly desirable location. The heart of this home is the open first floor with a large kitchen and island. A beautiful dining area surrounded by windows fills the space with natural light, making it the perfect setting for everyday meals or entertaining guests. The main-level layout includes a private owner’s suite with tiled shower, soaking tub, and a walk-in closet, providing a relaxing retreat at the end of the day. Also on the first floor, you'll find a secondary bedroom and full bath as well as a dedicated office with French doors, perfect for working from home or creating a quiet study space. An integrated covered patio extends your living area outdoors and offers a great spot to relax or entertain. Upstairs, a versatile loft, additional bedroom, and full bathroom provide the perfect setup for guests, hobbies, or a private living space.
Active
$430,499
Single Family / Detached
3 bds
3 ba

2,429 Sqft
3592613
2 Stories
Built in 2026
Ascent at Arbor Ridge

2700 ()
Disclaimer: The information contained in this listing has not been verified by Ashton Nashville Residential and should be verified by the buyer.
 Information provided by Realtracs
REQUEST MORE INFO
ADDRESS & DIRECTIONS
- Street Address: 138 Dahlia Drive
- City: La Vergne
- State: Tennessee
- County: Rutherford
- Subdivision: Ascent at Arbor Ridge
- Directions:
From Nashville take I-40 E to exit 213A for I-24 E, in 12 miles take exit 64 for Waldron Rd, turn LEFT on Waldron Rd, in 1.9 miles turn left into Ascent at Arbor Ridge. Model Home is located immediately on the left at 119 Dahlia Drive, LaVergne, TN 37086.
PROPERTY FEATURES
General Information
- Above Grade Finished Area : 2429Square Feet
Heating /Cooling Features
- Cooling in Property:
- Cooling: Electric
- Heating in Property:
- Heating : Natural Gas
Interior Features
- Interior Features: Entrance Foyer, Open Floorplan, Pantry, Walk-In Closet(s), High Speed Internet
- Levels : Two
- Appliances : Gas Range, Dishwasher, Disposal, Microwave, Refrigerator, Stainless Steel Appliance(s)
Parking Features
- Garage On Property.
- Attached Garage On Property.
- 2 Total Parking
- Parking Features : Garage Door Opener, Garage Faces Front
- 2 Garage Spaces
- 2 Covered Spaces
Construction Features
- Construction Materials: Hardboard Siding, Brick
- Foundation Details: Slab
Utility Information
- Water Source : Public
- Sewer Source : Public Sewer
Community Features
- Association Amenities : Park, Playground, Pool, Sidewalks, Underground Utilities, Trail(s)
Other Features
- Year Built Details : To Be Built
SCHOOLS NEAR 138 Dahlia Drive
- Courtesy of Ashton Nashville Residential, Jane Nickell
- Property last updated on Realtracs : 9/16/2026 2:31:36 AM