
506 Charing Cross Dr, Lebanon, Tennessee, 37087
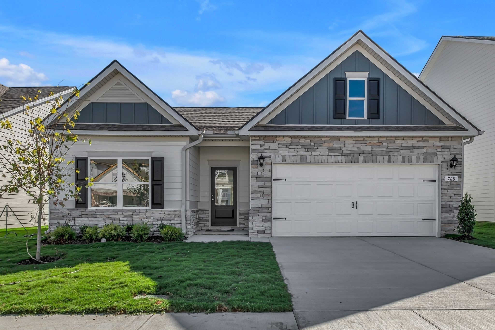
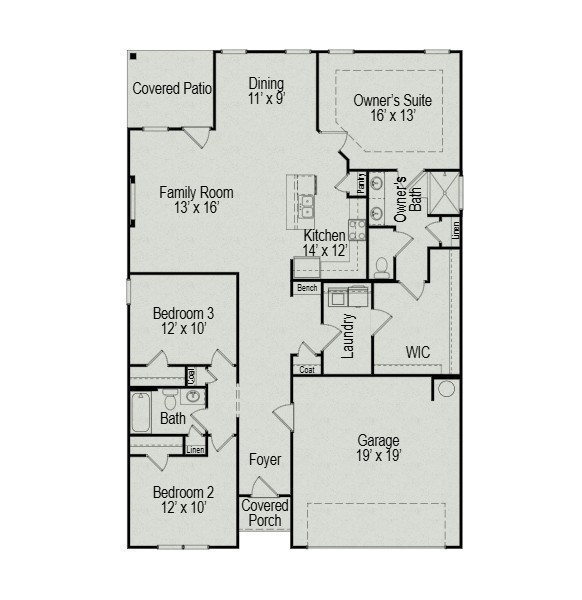
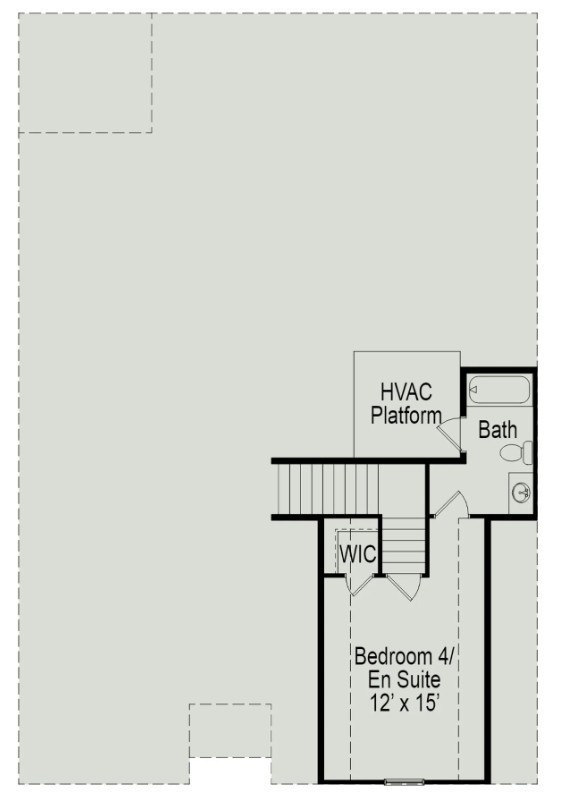
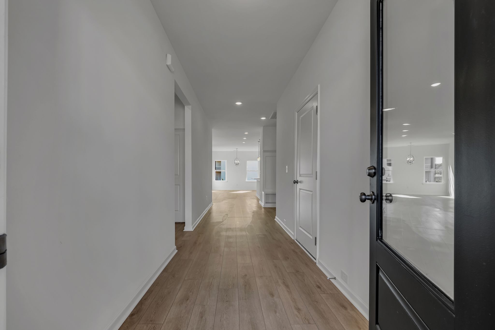
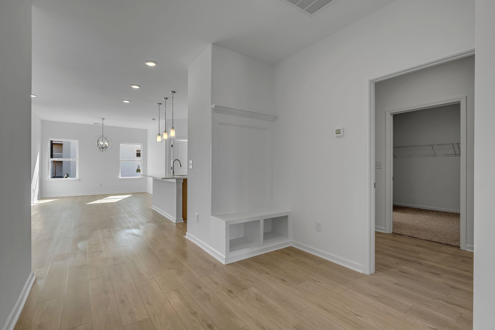
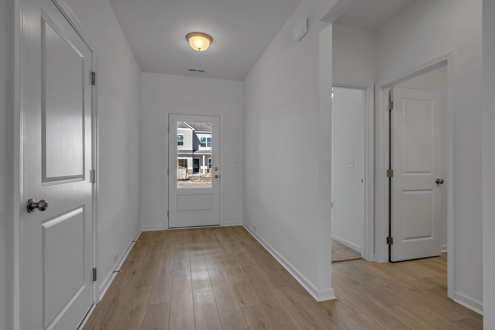
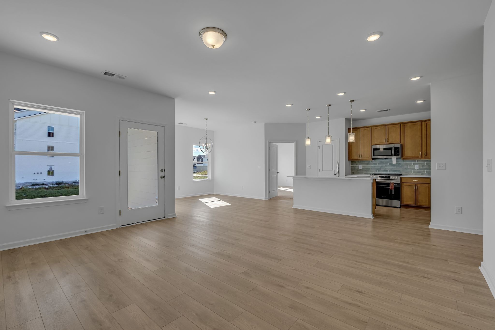
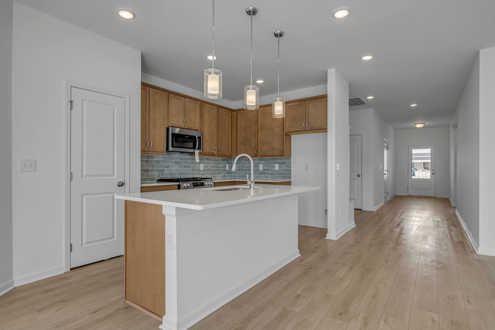
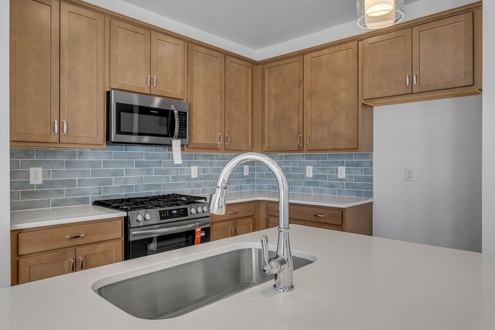
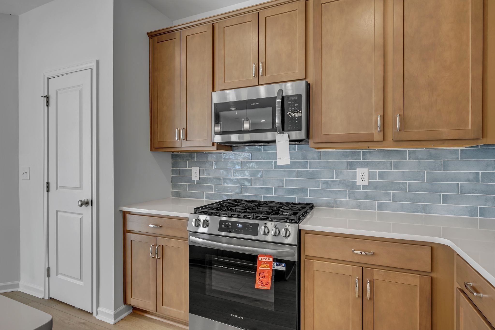
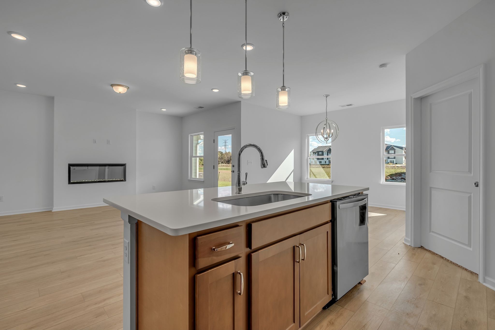
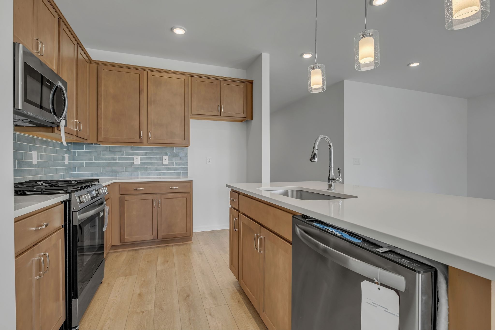
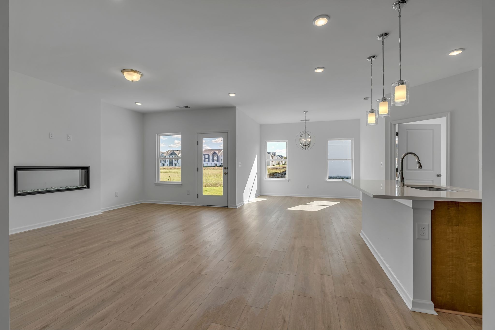
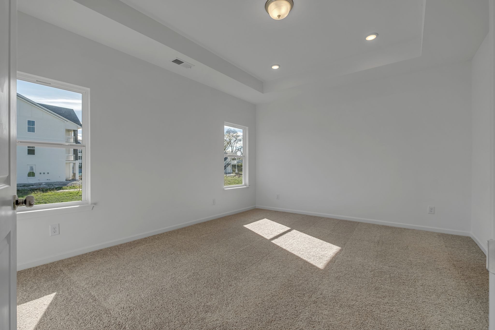
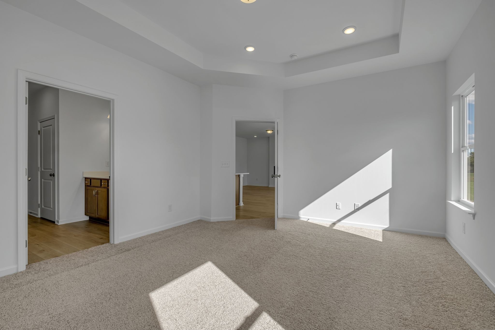
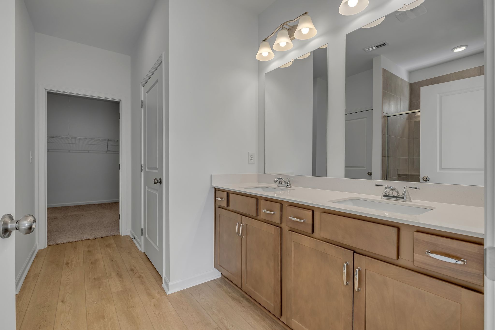
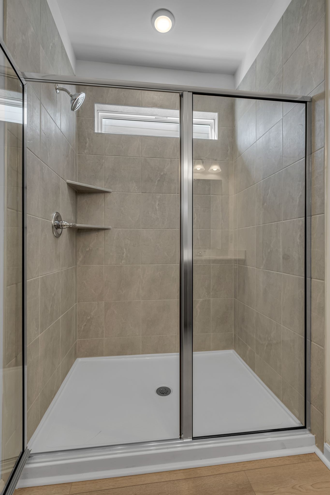
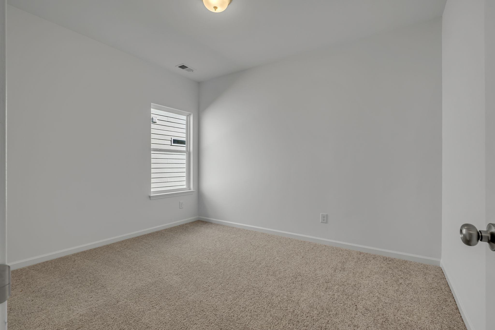
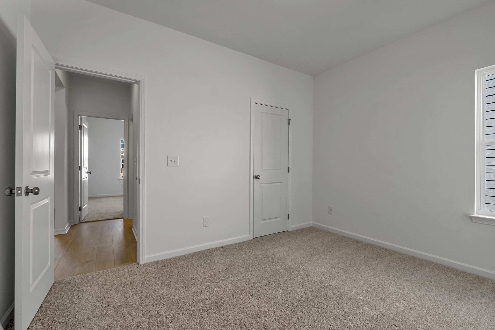
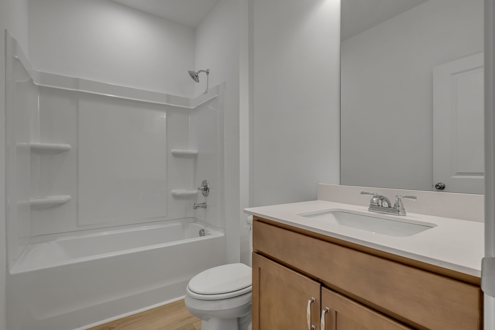
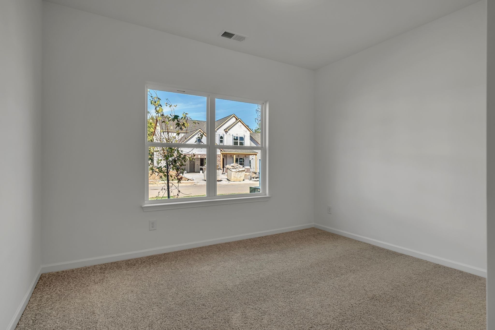
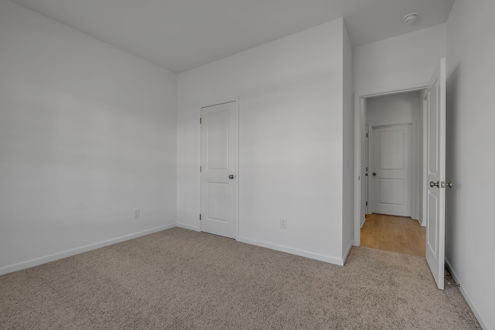
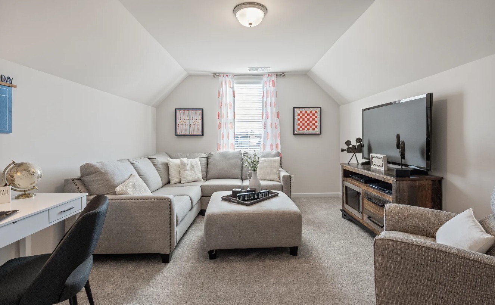
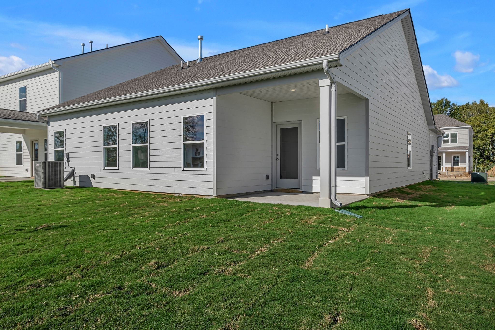
The Langford at Stratford Station. This floorplan offers flexible one-level living with 9ft ceilings and an abundance of natural light. The dining area provides views to the backyard and access to a covered patio. An adjacent open kitchen with large central island and pantry overlooks the spacious family room. The owner’s suite, tucked away at the back of the home, feels like a private sanctuary with a large, tiled shower and sizeable walk-in closet! An optional upstairs suite has been added to this home, perfect for multi family or guests! Ask about incentives offered with use of preferred lender. *ESTIMATED completion SEPTEMBER** **Photos on MLS may not be of actual listed home but of a Model home or similar home
Active
$453,595
Single Family / Detached
5 bds
4 ba

2,066 Sqft
3311865
2 Stories
Built in 2026
Stratford Station

0 ()
Disclaimer: The information contained in this listing has not been verified by SDH Nashville, LLC and should be verified by the buyer.
 Information provided by Realtracs
REQUEST MORE INFO
ADDRESS & DIRECTIONS
- Street Address: 506 Charing Cross Dr
- City: Lebanon
- State: Tennessee
- County: Wilson
- Subdivision: Stratford Station
- Directions:
The community is located at the intersection of Lebanon Rd and Horn Springs Rd, west of downtown Lebanon. From Nashville, take I-40 E to Exit 232B. Travel north on Hwy 109 N for 3.6 miles, then take ramp on the right to US-70E/Lebanon Rd.
PROPERTY FEATURES
General Information
- Above Grade Finished Area : 2066Square Feet
Heating /Cooling Features
- Cooling in Property:
- Cooling: Central Air
- Heating in Property:
- Heating : Natural Gas
Interior Features
- Interior Features: Air Filter, Extra Closets, Pantry, Walk-In Closet(s)
- Levels : Two
- Appliances : Gas Oven, Gas Range, Dishwasher, Disposal, Microwave, Stainless Steel Appliance(s)
- Laundry Features : Electric Dryer Hookup, Washer Hookup
Parking Features
- Garage On Property.
- Attached Garage On Property.
- 4 Total Parking
- 2 Garage Spaces
- 2 Covered Spaces
Construction Features
- Construction Materials: Fiber Cement, Brick
- Foundation Details: Slab
Utility Information
- Water Source : Public
- Sewer Source : Public Sewer
Security Features
- Security Features : Carbon Monoxide Detector(s), Smoke Detector(s)
Other Features
- Year Built Details : New
SCHOOLS NEAR 506 Charing Cross Dr
- Courtesy of SDH Nashville, LLC, Kyle Seitz
- Property last updated on Realtracs : 7/29/2026 3:38:14 PM