

Courtesy of Lennar Sales Corp., Shannon England
, lennarnashville@lennar.com
1027 CURTIS SPRINGS LN, Lewisburg, Tennessee, 37091
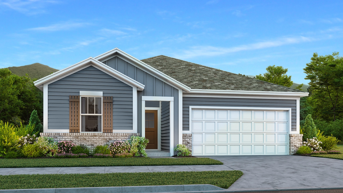
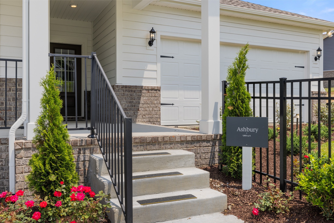
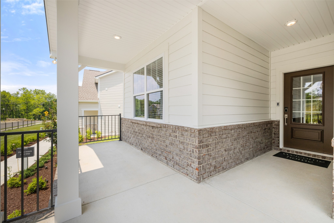
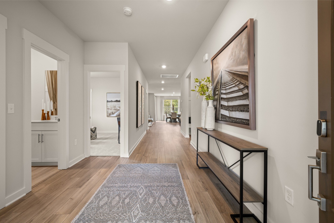
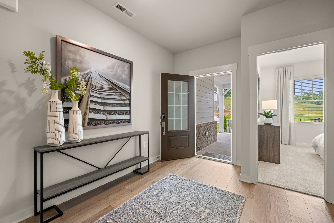
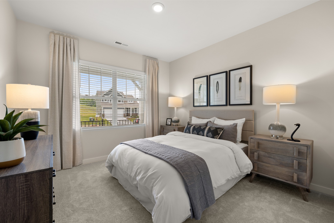
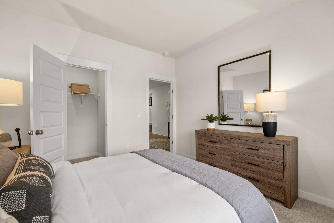
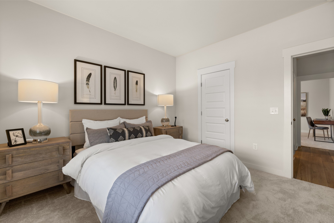
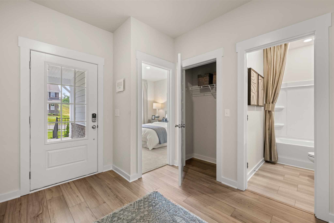
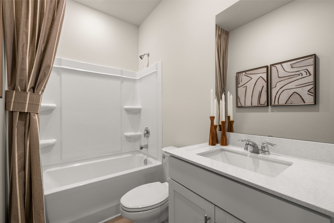
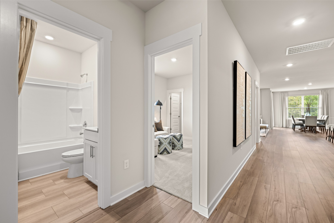
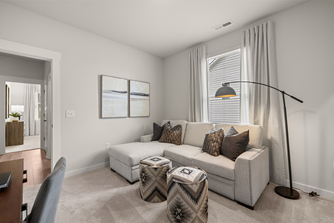
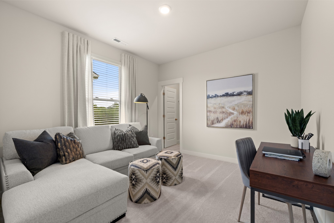
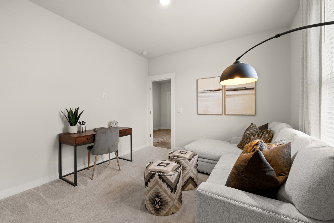
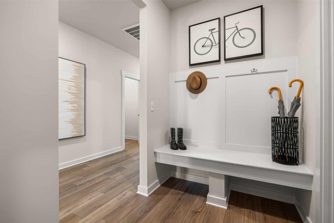
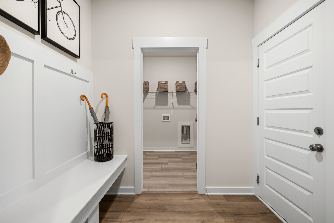
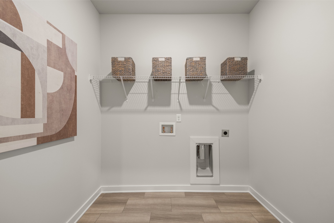
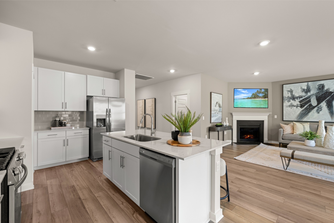
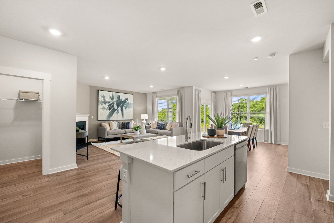
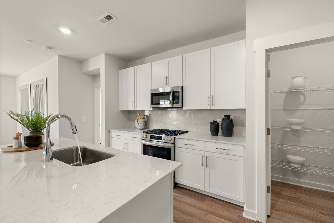
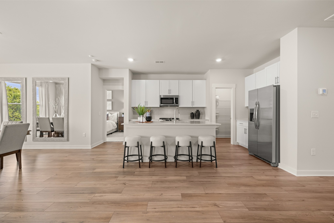
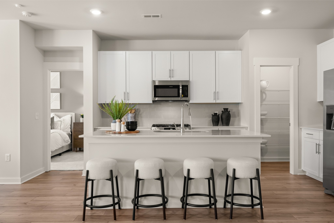
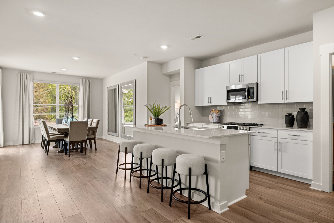
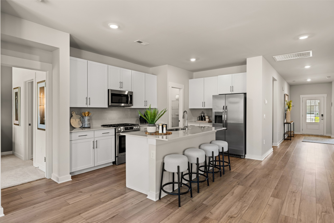
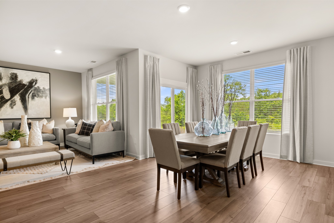
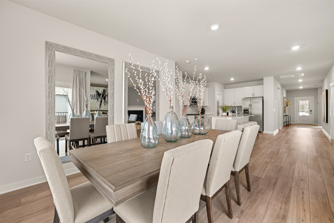
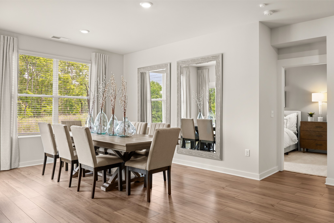
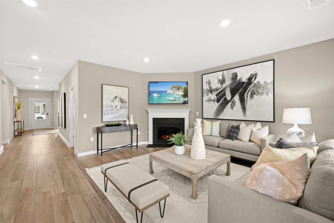
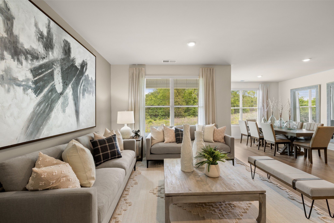
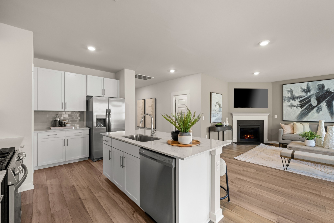
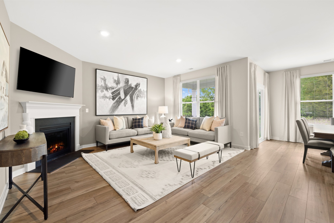
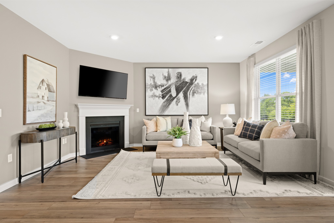
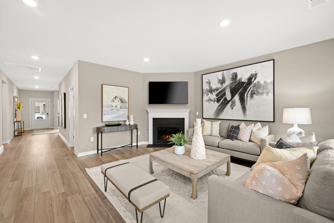
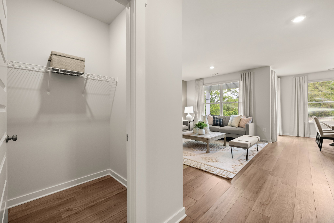
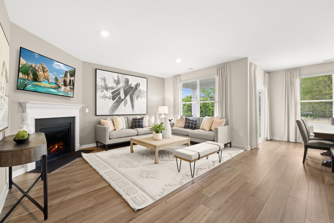
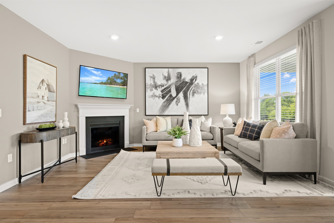
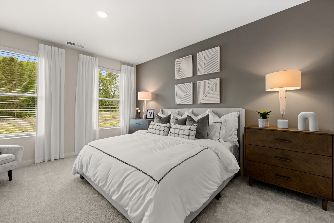
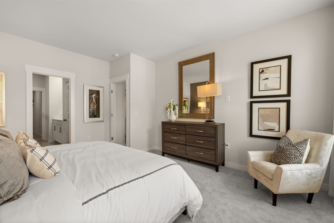
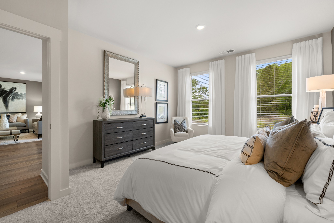
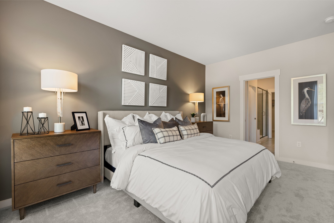
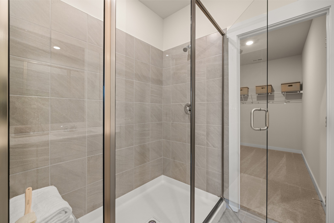
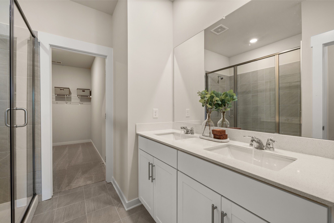
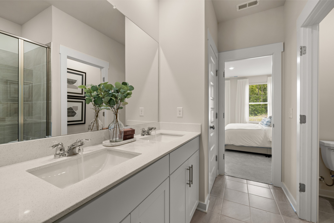
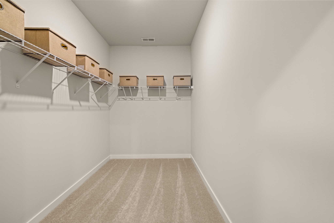
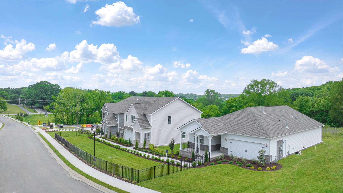
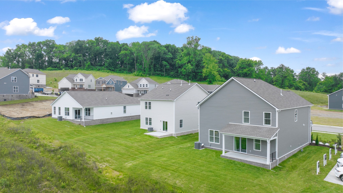
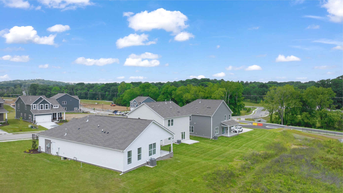
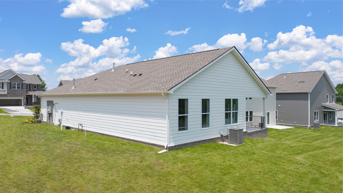
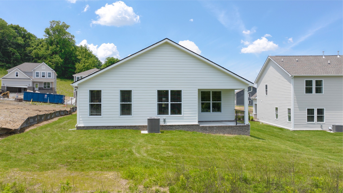
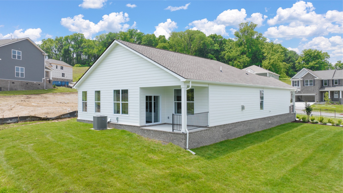
LOT #32 - Ashbury floorplan. As the only single-story floorplan in the collection, this home is conveniently laid out with simplicity in mind. Two guest bedrooms are located off the foyer, while the Great Room, dining room and kitchen are arranged in a spacious open floorplan to maximize square footage. Meanwhile, the owner’s suite is situated in a private corner with an en-suite bathroom. *Images from a furnished model of this home. Actual configuration and features may vary.
Active
$324,990
Single Family / Detached
3 bds
2 ba

1,800 Sqft

0.18 Acre
MLS
3262158
1 Stories
Built in 2026
Spring Valley Estates
Disclaimer: The information contained in this listing has not been verified by Lennar Sales Corp. and should be verified by the buyer.
 Information provided by Realtracs
REQUEST MORE INFO
ADDRESS & DIRECTIONS
- Street Address: 1027 CURTIS SPRINGS LN
- City: Lewisburg
- State: Tennessee
- County: Marshall
- Subdivision: Spring Valley Estates
- Directions:
From Franklin, TN: Take I-65 S to TN-50 E (exit 37). continue onto US-431, then turn left onto Finley Beech Road. The destination will be on your left.
PROPERTY FEATURES
General Information
- Above Grade Finished Area : 1800Square Feet
Heating /Cooling Features
- Cooling in Property:
- Cooling: Central Air
- Heating in Property:
- Heating : Central
Interior Features
- Levels : One
- Appliances : Electric Oven, Electric Range, Dishwasher, Disposal, Microwave, Refrigerator, Stainless Steel Appliance(s)
Parking Features
- Garage On Property.
- Attached Garage On Property.
- 2 Total Parking
- Parking Features : Garage Door Opener, Garage Faces Front
- 2 Garage Spaces
- 2 Covered Spaces
Utility Information
- Water Source : Public
- Sewer Source : Public Sewer
Other Features
- Year Built Details : New
SCHOOLS NEAR 1027 CURTIS SPRINGS LN
- Courtesy of Lennar Sales Corp., Shannon England
- Property last updated on Realtracs : 7/7/2026 11:00:16 AM