
1782 Savannah Pass, Lewisburg, Tennessee, 37091
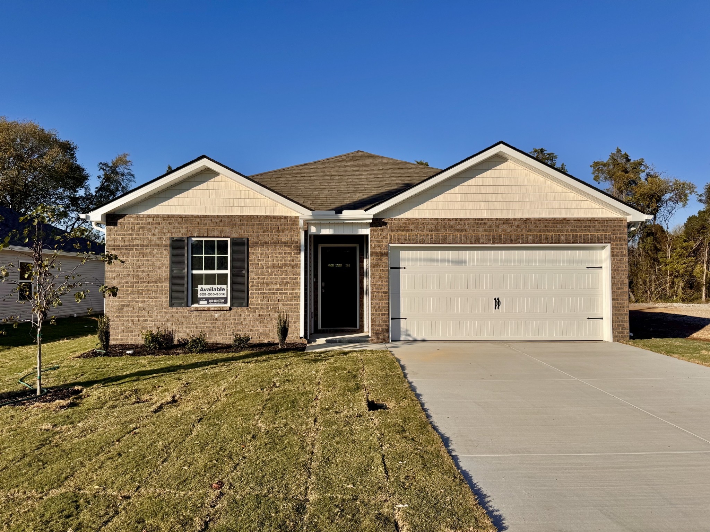
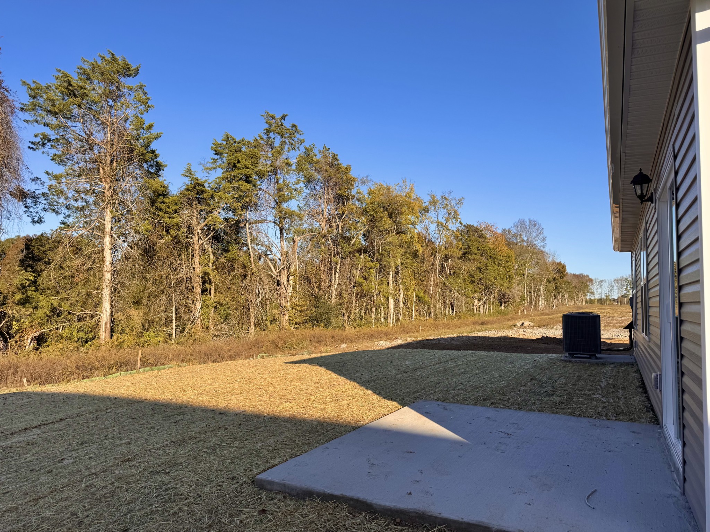
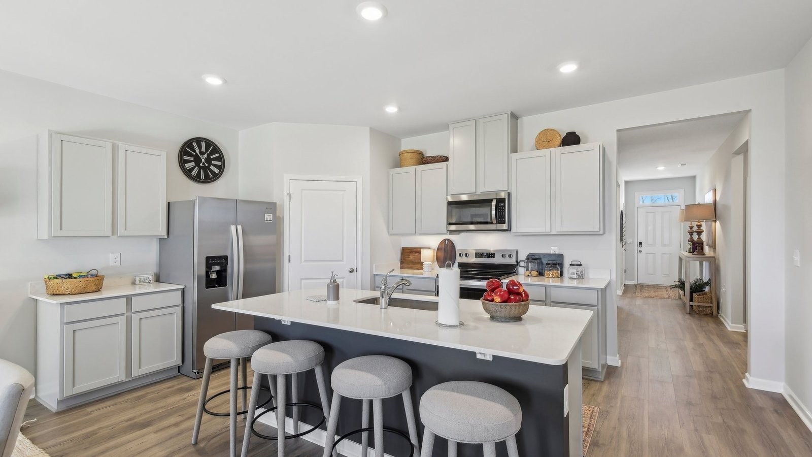
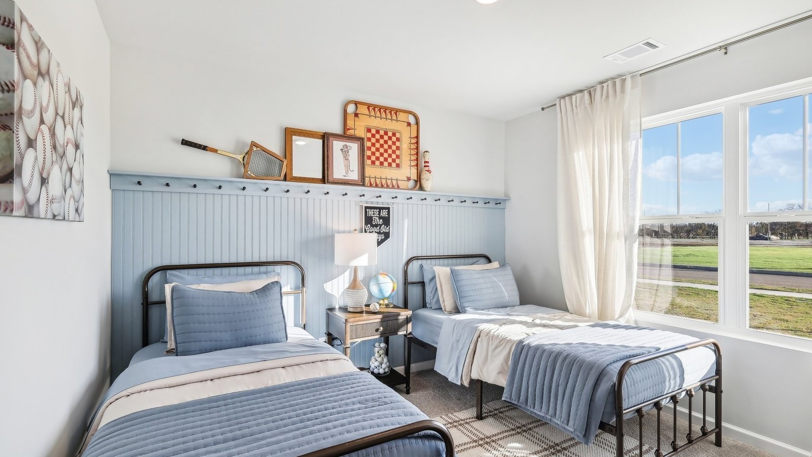
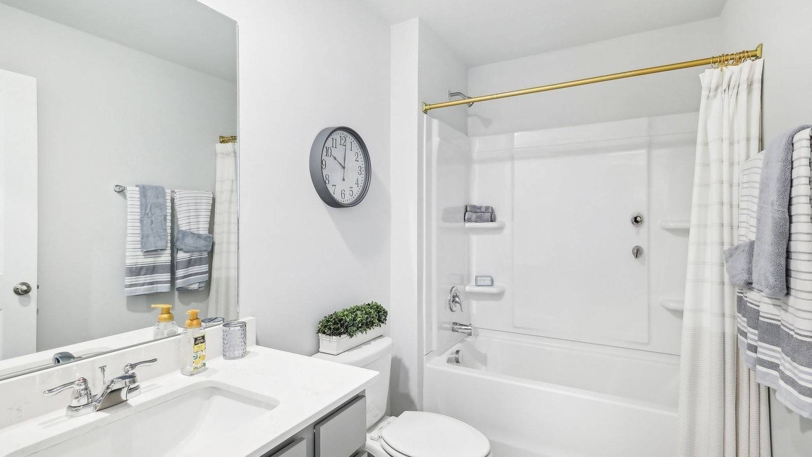
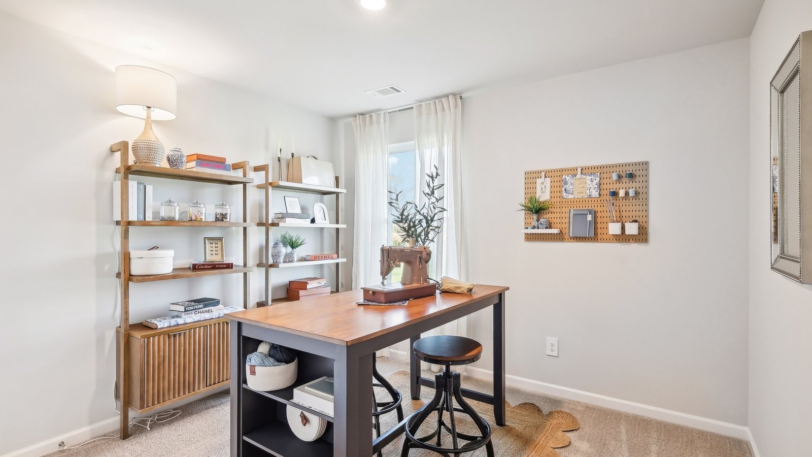
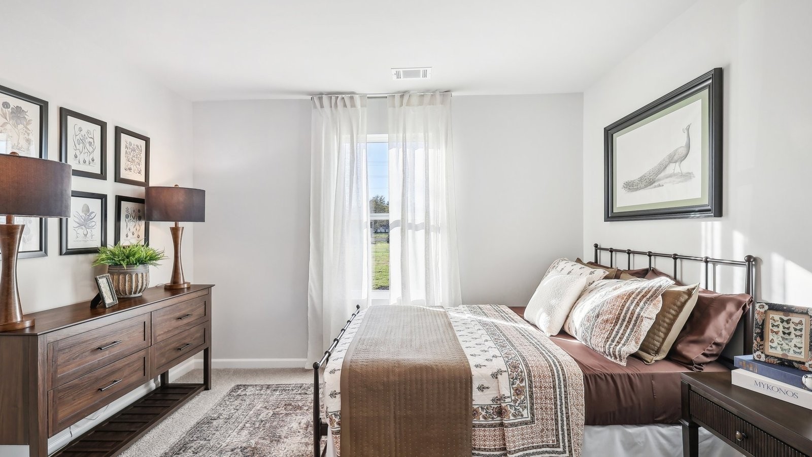
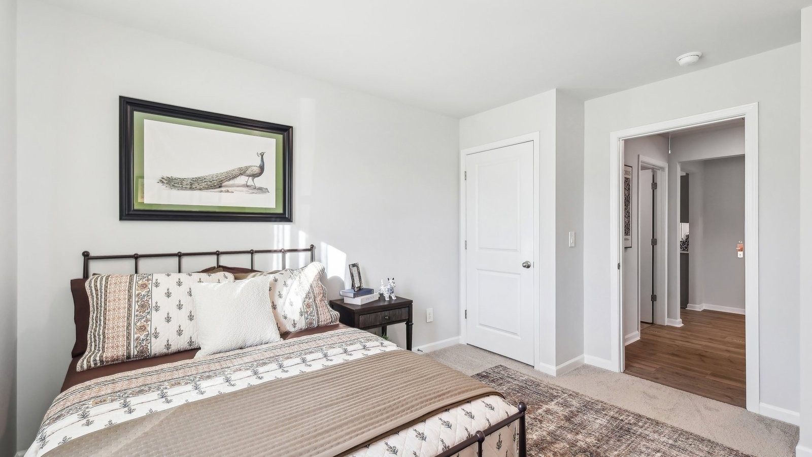
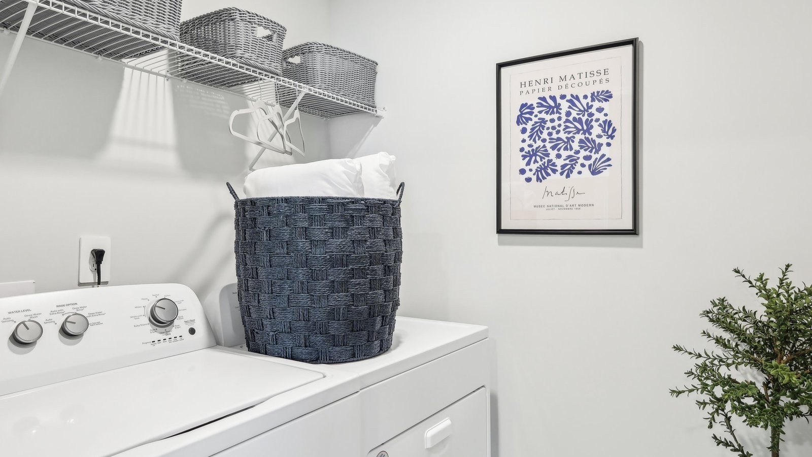
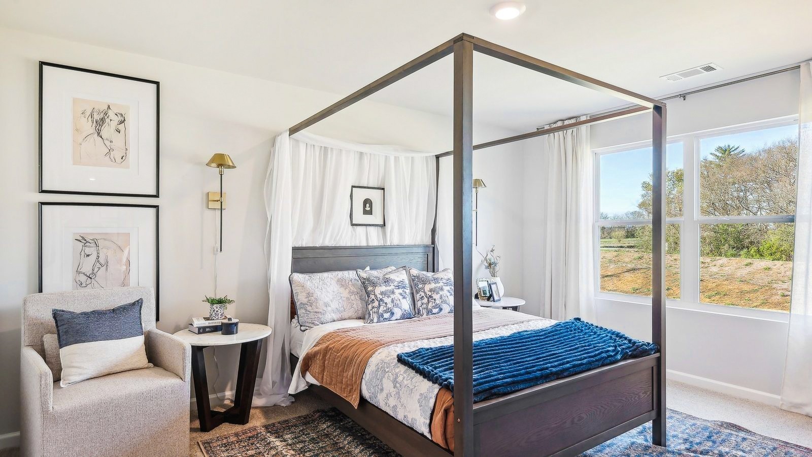
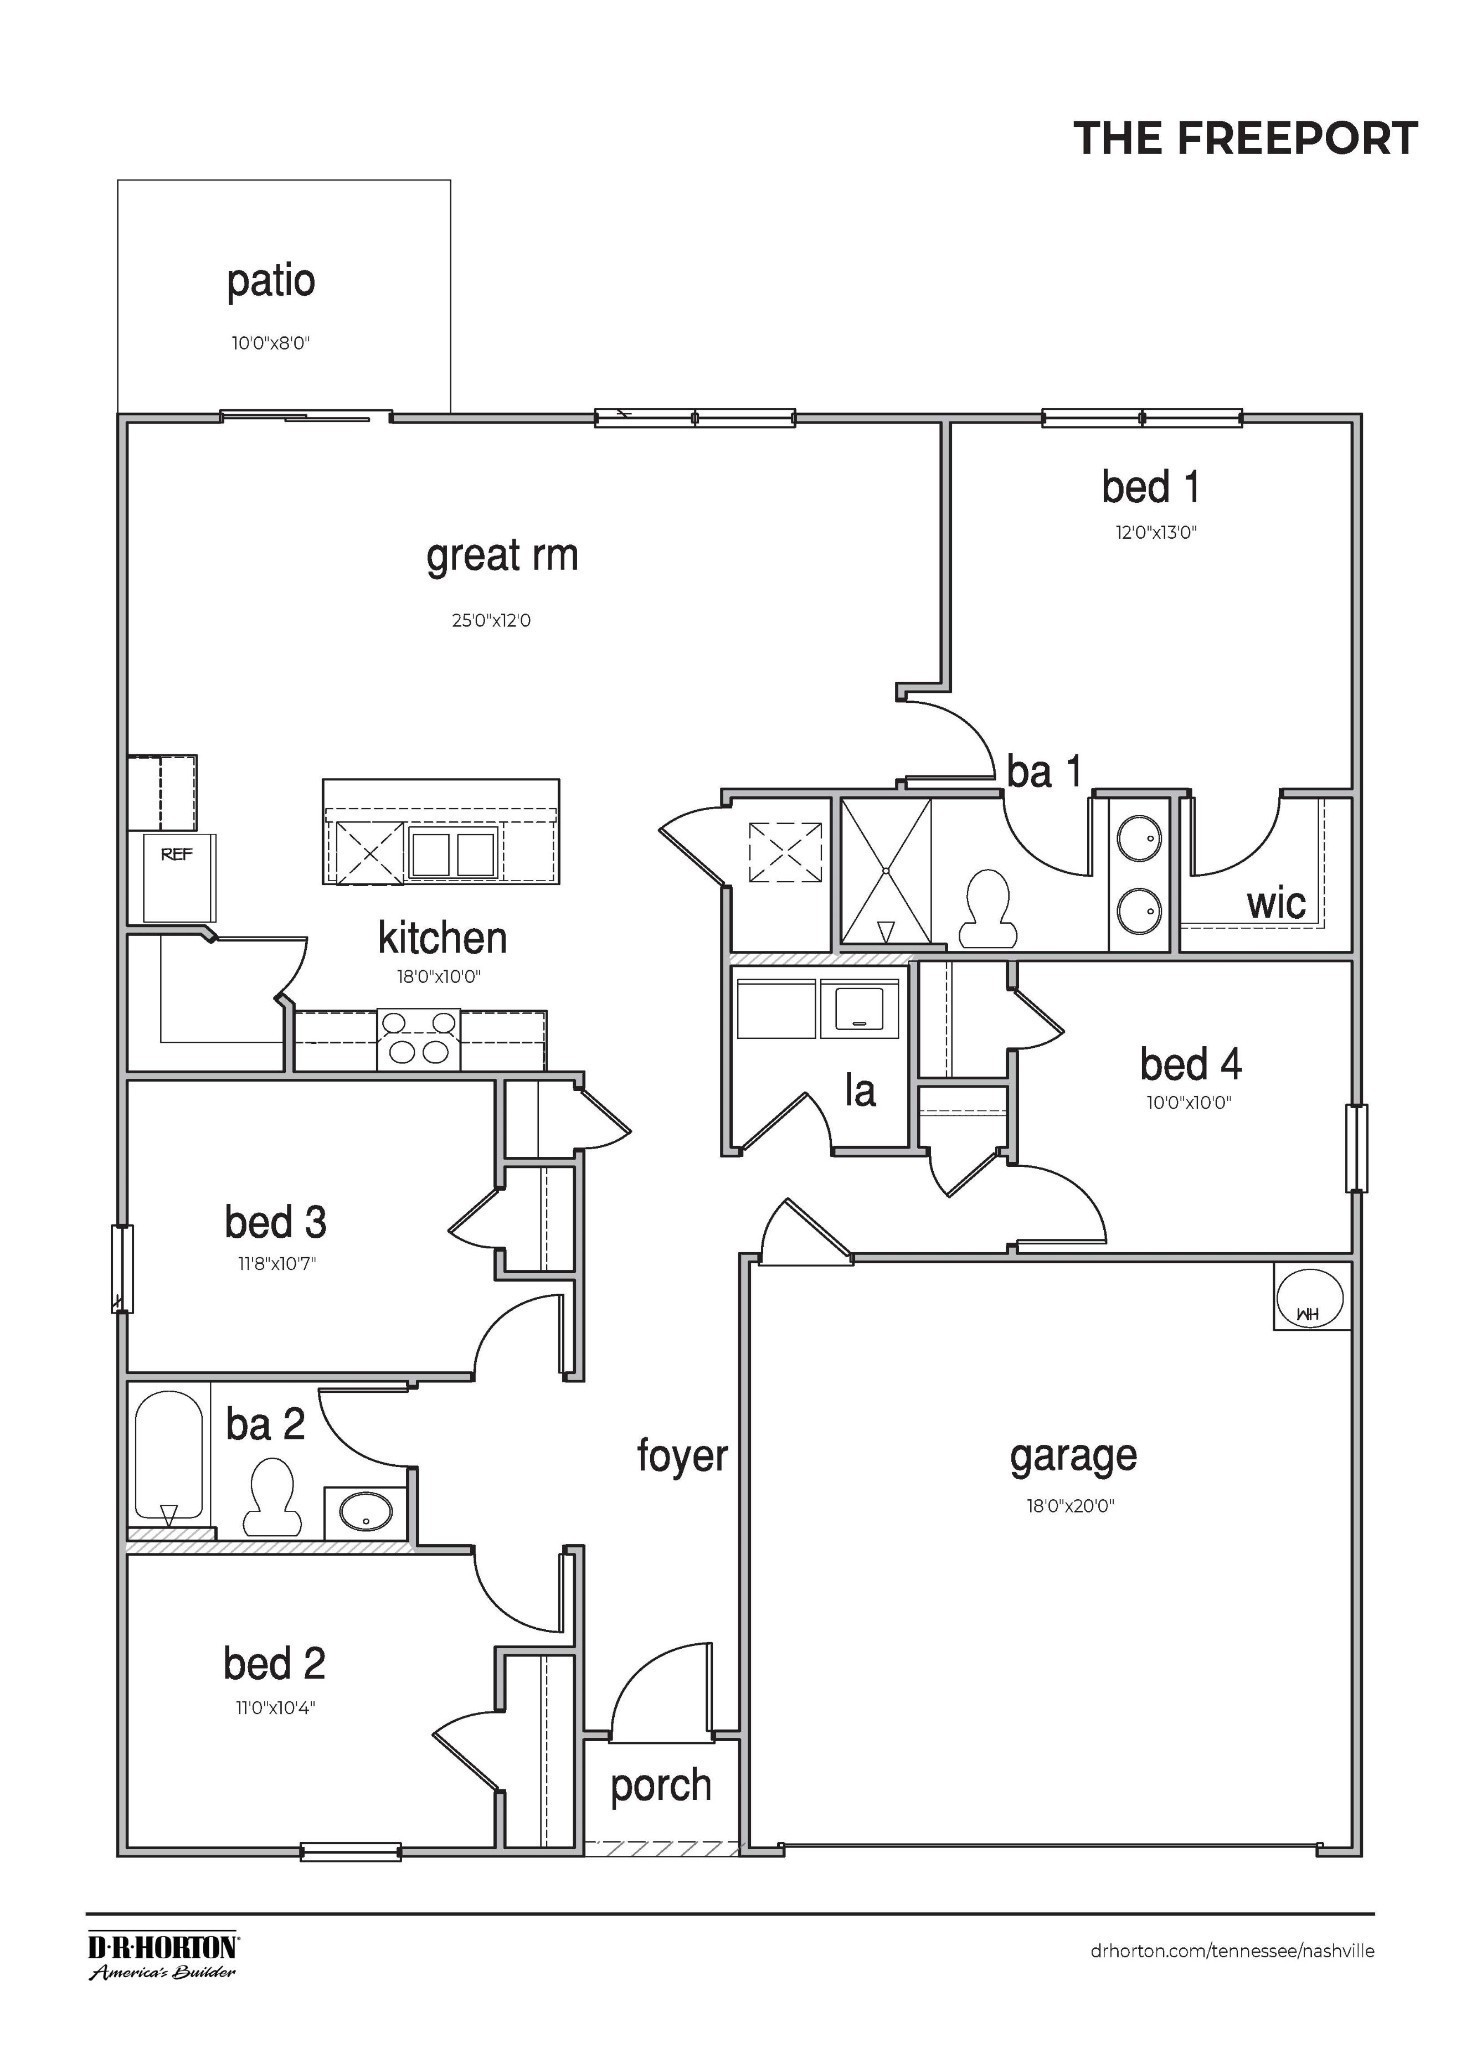
Welcome to this new, 4 bedroom one-level home at 1782 Savannah Pass, located in Savannah Lakes in Lewisburg, TN. This highly sought-after one-story floor plan features 4 bedrooms, a 2-car garage, and an open-concept layout. With four exterior elevation options and stylish interior finishes, the Freeport truly stands out. Step inside to discover 8-foot ceilings, Silestone/Quartz countertops in both the kitchen and bathrooms, and sleek Whirlpool stainless-steel appliances. The kitchen is the heart of the home, offering a large island ideal for bar seating or entertaining, a walk-in pantry, and generous cabinet and counter space. The dining and living areas flow seamlessly, perfect for relaxing or hosting friends and family. The private primary suite is tucked away at the rear of the home and comfortably accommodates a king-size bed. The ensuite bathroom includes a double vanity, an oversized walk-in closet, and a separate linen closet. Three additional bedrooms share a second full bathroom with elegant marble countertops. The two-car garage opens to the front hallway, where you’ll find a conveniently located laundry room and an extra storage closet. The Freeport also comes equipped with a Home is Connected smart home system, allowing you to manage your home from anywhere. Professionally designed landscaping enhances curb appeal and keeps your yard looking great year-round. Drawings, renderings, photos, square footages, floor plans, and sizes are approximate and for illustration purposes only and will vary from the homes as built. Not all features available on all plans. Elevations and exterior materials may vary. Taxes are estimated. Builder contract required.
Active
$319,990
Single Family / Detached
4 bds
2 ba

1,448 Sqft

0.17 Acre
3624642
1 Stories
Built in 2026
Savannah Lakes

2190 ()
Disclaimer: The information contained in this listing has not been verified by D.R. Horton and should be verified by the buyer.
 Information provided by Realtracs
REQUEST MORE INFO
ADDRESS & DIRECTIONS
- Street Address: 1782 Savannah Pass
- City: Lewisburg
- State: Tennessee
- County: Marshall
- Subdivision: Savannah Lakes
- Directions:
From I65 S, Take exit 37 for TN-50 toward Columbia/Lewisburg (0.2 mi) Continue on TN-50 E. Drive to US-431 N in Lewisburg (7.0 mi) Turn left onto TN-50 E (6.2 mi) Turn left onto US-431 N Destination will be on the right in 0.8 mi Savannah Lakes.
PROPERTY FEATURES
General Information
- Architectural Style : Ranch
- Above Grade Finished Area : 1448Square Feet
Heating /Cooling Features
- Cooling in Property:
- Cooling: Central Air
- Heating in Property:
- Heating : Central, Electric
Interior Features
- Interior Features: Extra Closets, Open Floorplan, Pantry, Smart Camera(s)/Recording, Smart Thermostat, Walk-In Closet(s), High Speed Internet, Kitchen Island
- Levels : One
- Laundry Features : Electric Dryer Hookup, Washer Hookup
Parking Features
- Garage On Property.
- Attached Garage On Property.
- 4 Total Parking
- Parking Features : Garage Door Opener, Garage Faces Front, Concrete, Driveway
- 2 Garage Spaces
- 2 Covered Spaces
Construction Features
- Construction Materials: Vinyl Siding
- Topography: Level
Utility Information
- Water Source : Public
- Sewer Source : Public Sewer
Other Features
- Documents Count : 3
- Year Built Details : New
SCHOOLS NEAR 1782 Savannah Pass
- Courtesy of D.R. Horton, Hailey Brewer
- Property last updated on Realtracs : 10/24/2026 2:20:00 AM