
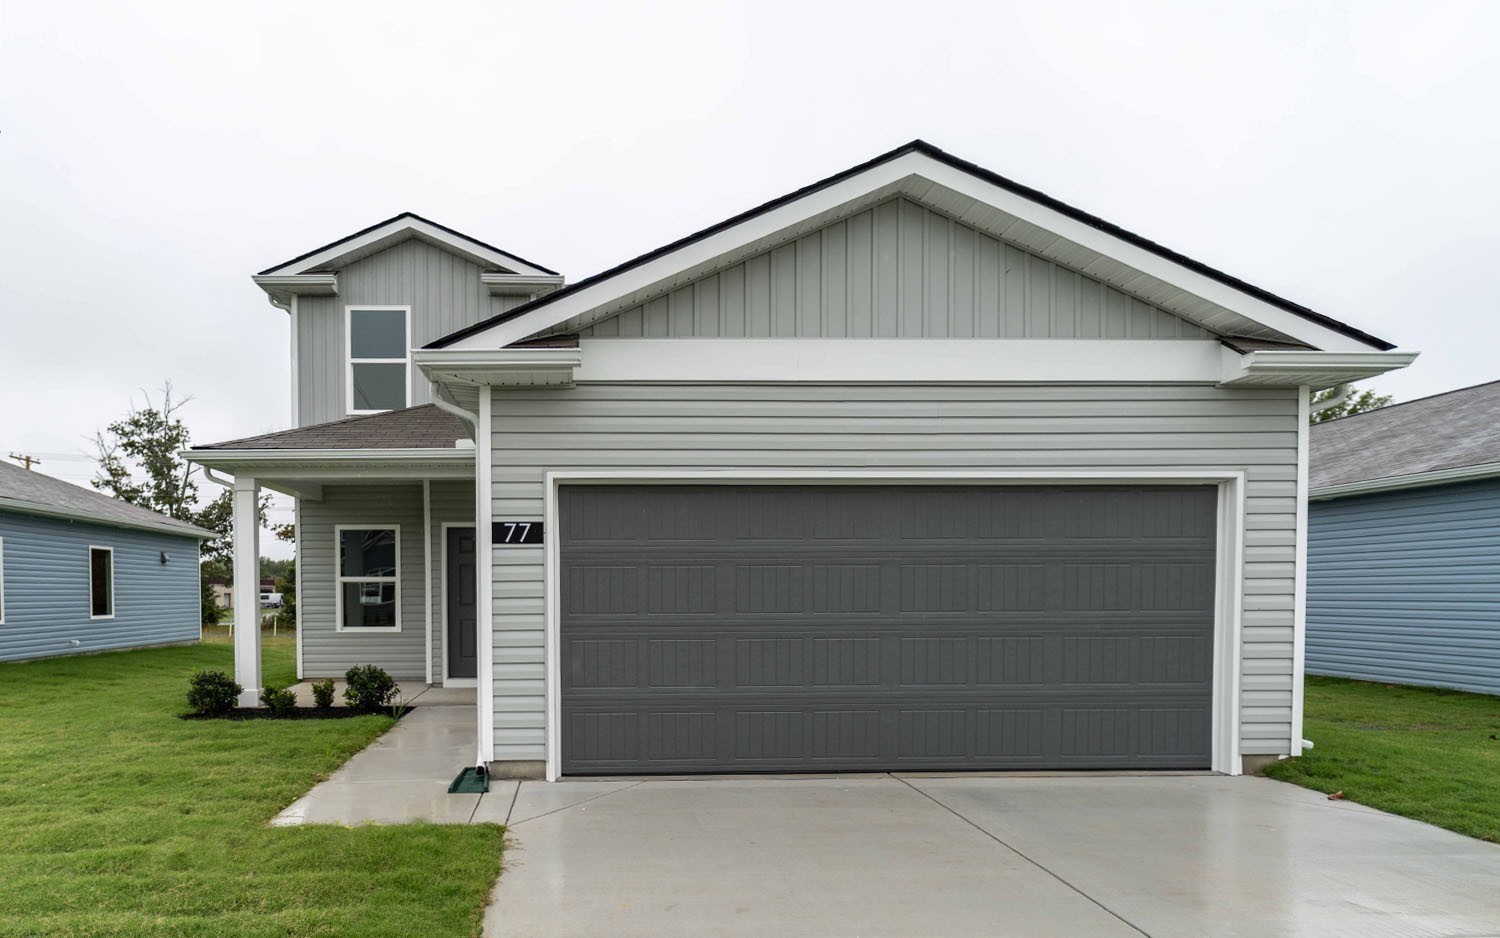
24 Stonehenge Circle, Manchester, Tennessee, 37355
The Adams Plan by CastleRock Communities. Ready Soon! Price includes $24,785 in design selections. Discover the Adams floor plan by Castlerock Communities, offering approximately 1,670 square feet of thoughtfully designed living space. This two-story home features 4 bedrooms and 2.5 bathrooms with an open concept layout that seamlessly connects the family room, kitchen, and flex area perfect for everyday living and entertaining. The kitchen includes a spacious breakfast bar overlooking the main living area, creating a bright and inviting feel. The private first floor owner’s suite offers a relaxing retreat with luxury super shower. *Pictures in gallery represent same floorplan, colors & elevations may differ.
Active
$357,775
Single Family / Detached
4 bds
3 ba

1,670 Sqft

0.25 Acre
3288119
Built in 2026
Disclaimer: The information contained in this listing has not been verified by CastleRock dba The Jones Company and should be verified by the buyer.
 Information provided by Realtracs
REQUEST MORE INFO
ADDRESS & DIRECTIONS
- Street Address: 24 Stonehenge Circle
- City: Manchester
- State: Tennessee
- County: Coffee
- Directions:
Using Google Maps From Murfreesboro, take I-24 East to exit 110 onto SR-53 toward Woodbury. Turn Left onto Woodbury Hwy toward Woodbury. Turn right onto Interstate Dr. In one mile turn left into Stonehenge community. (Apple Maps is not pinned correctly).
PROPERTY FEATURES
Heating /Cooling Features
- Cooling in Property:
- Heating in Property:
Parking Features
- 2 Total Parking
SCHOOLS NEAR 24 Stonehenge Circle
- Courtesy of CastleRock dba The Jones Company, Billy Nelson
- Property last updated on Realtracs : 7/18/2026 3:00:11 PM