
2069 Holbrook Road, Mount Juliet, Tennessee, 37122
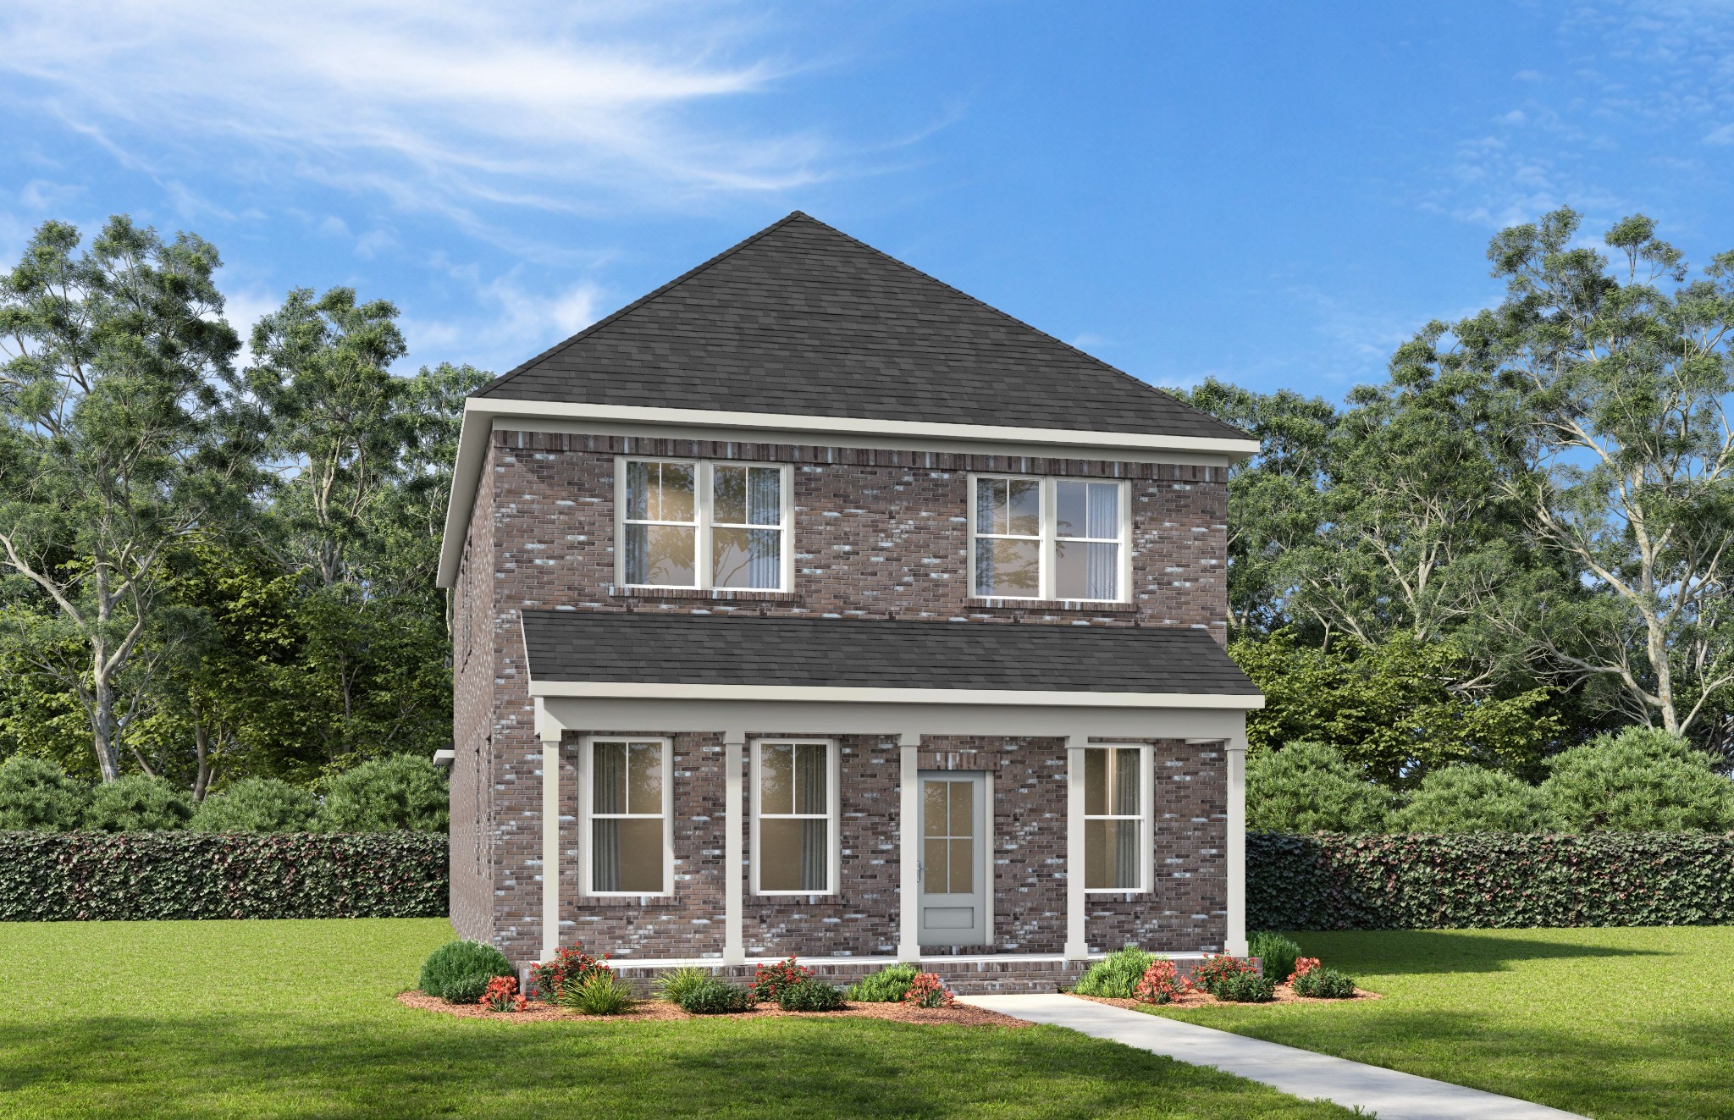
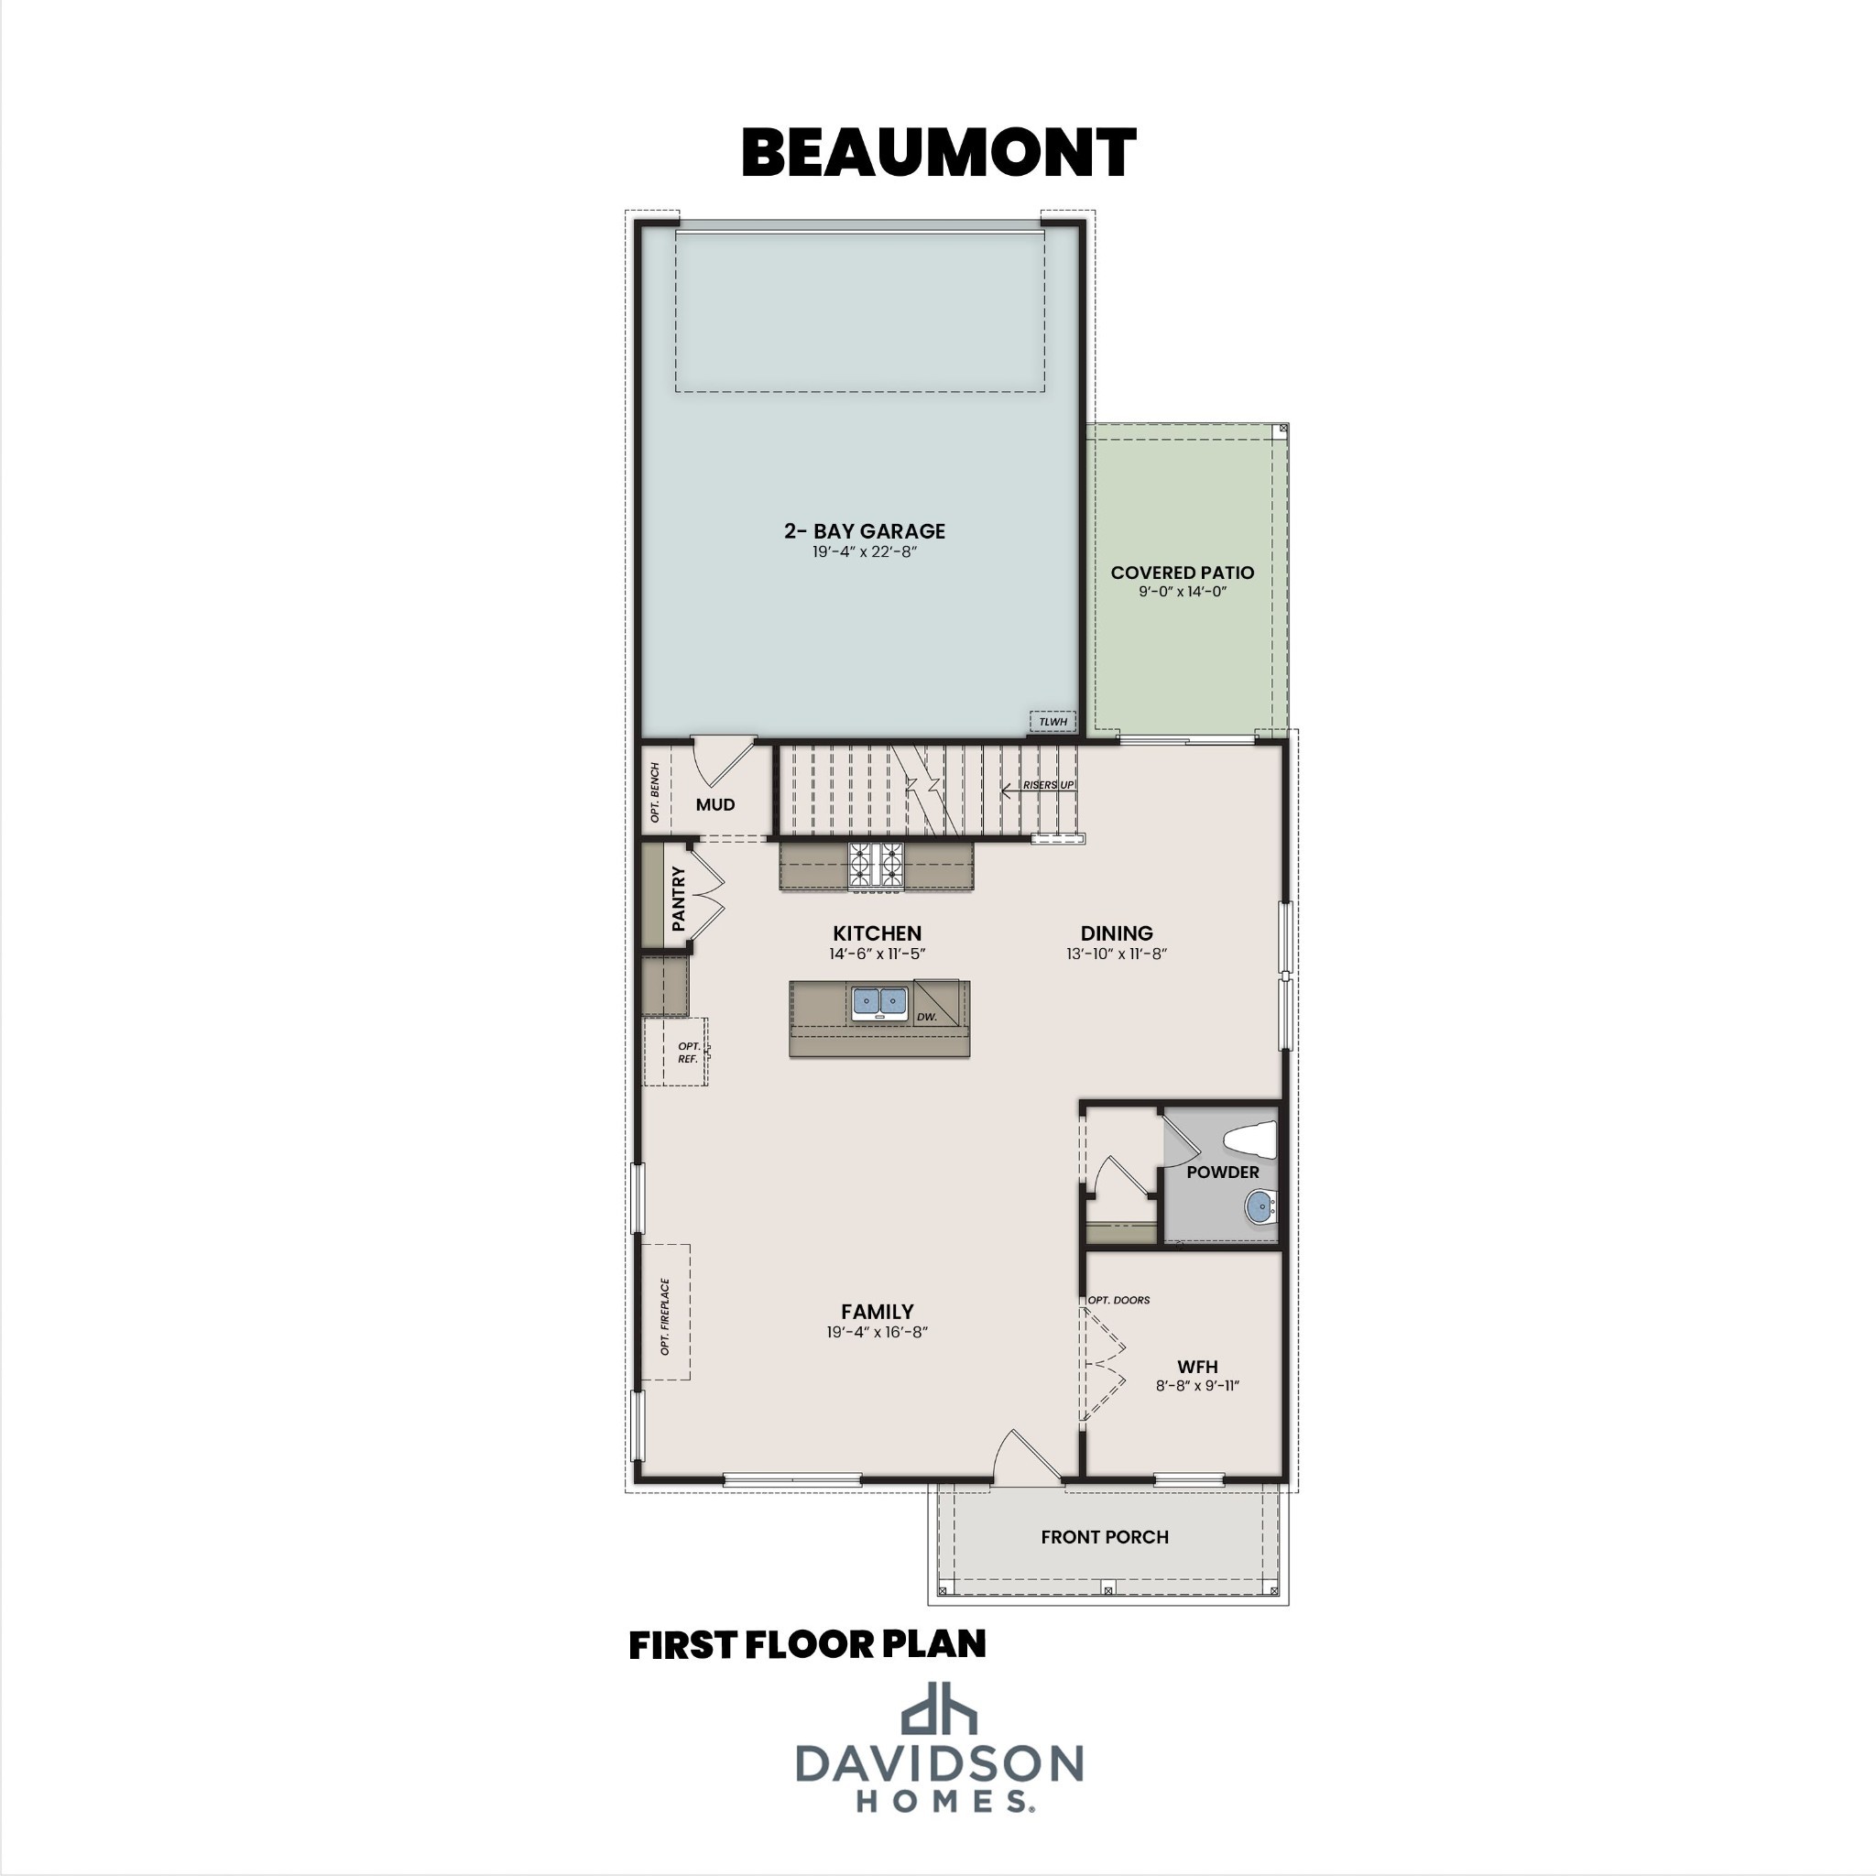
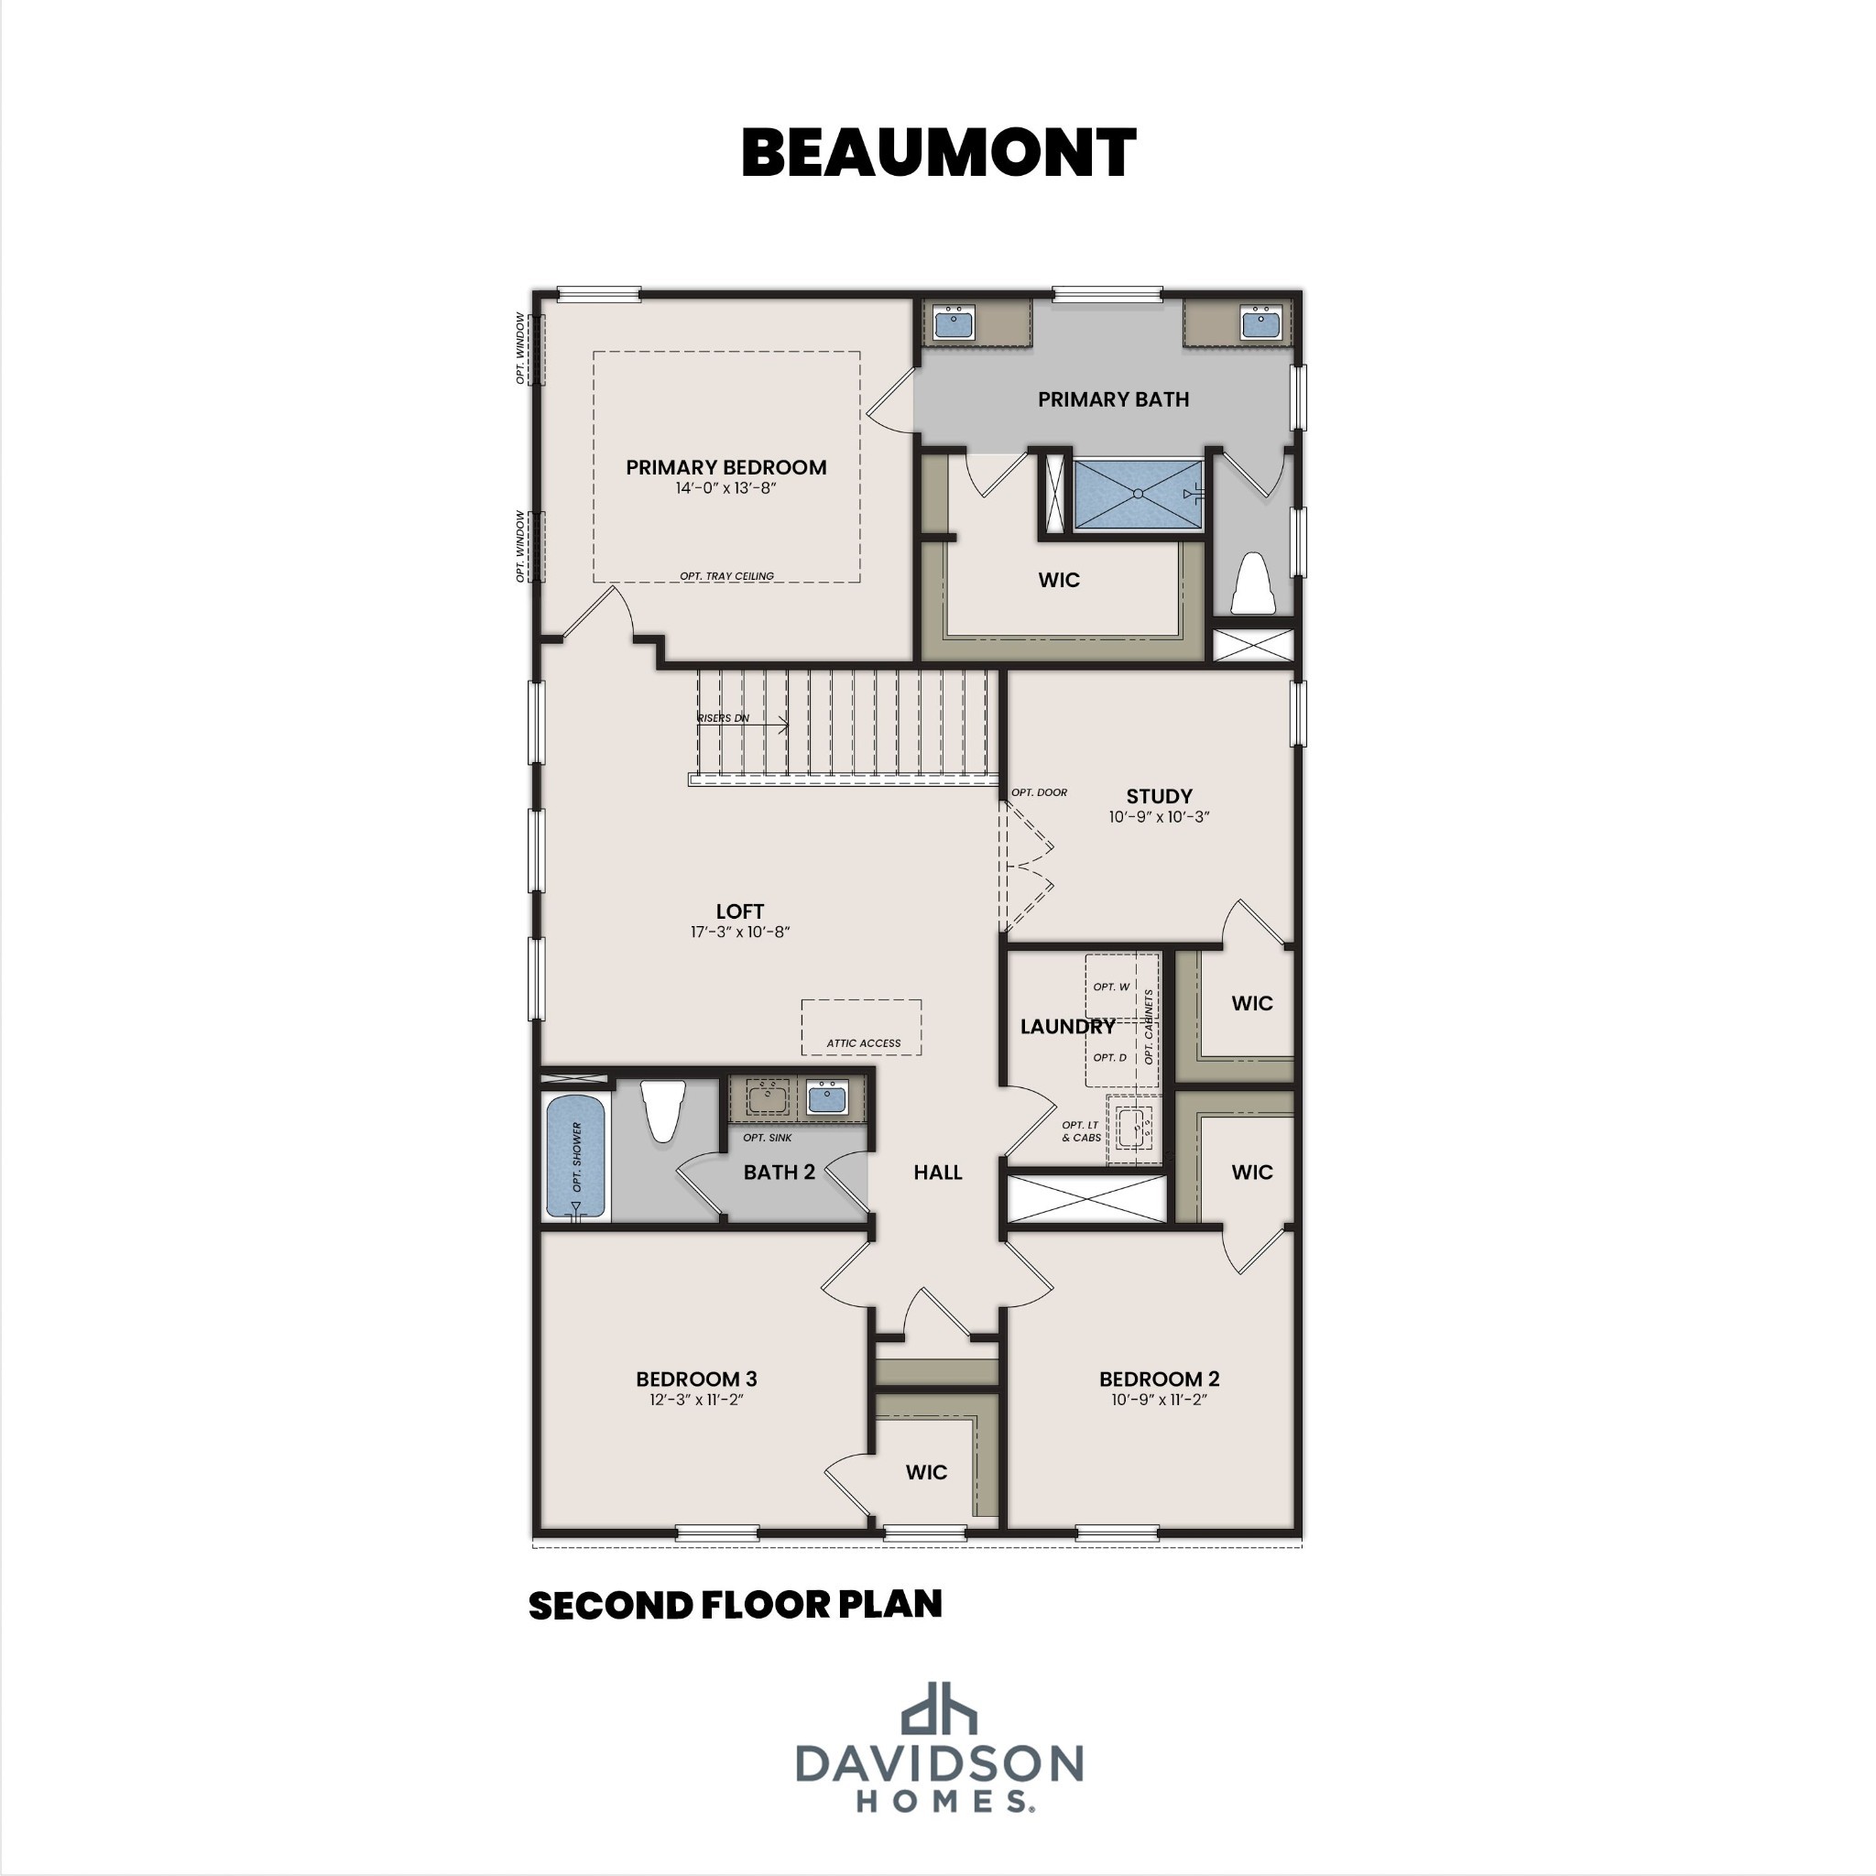
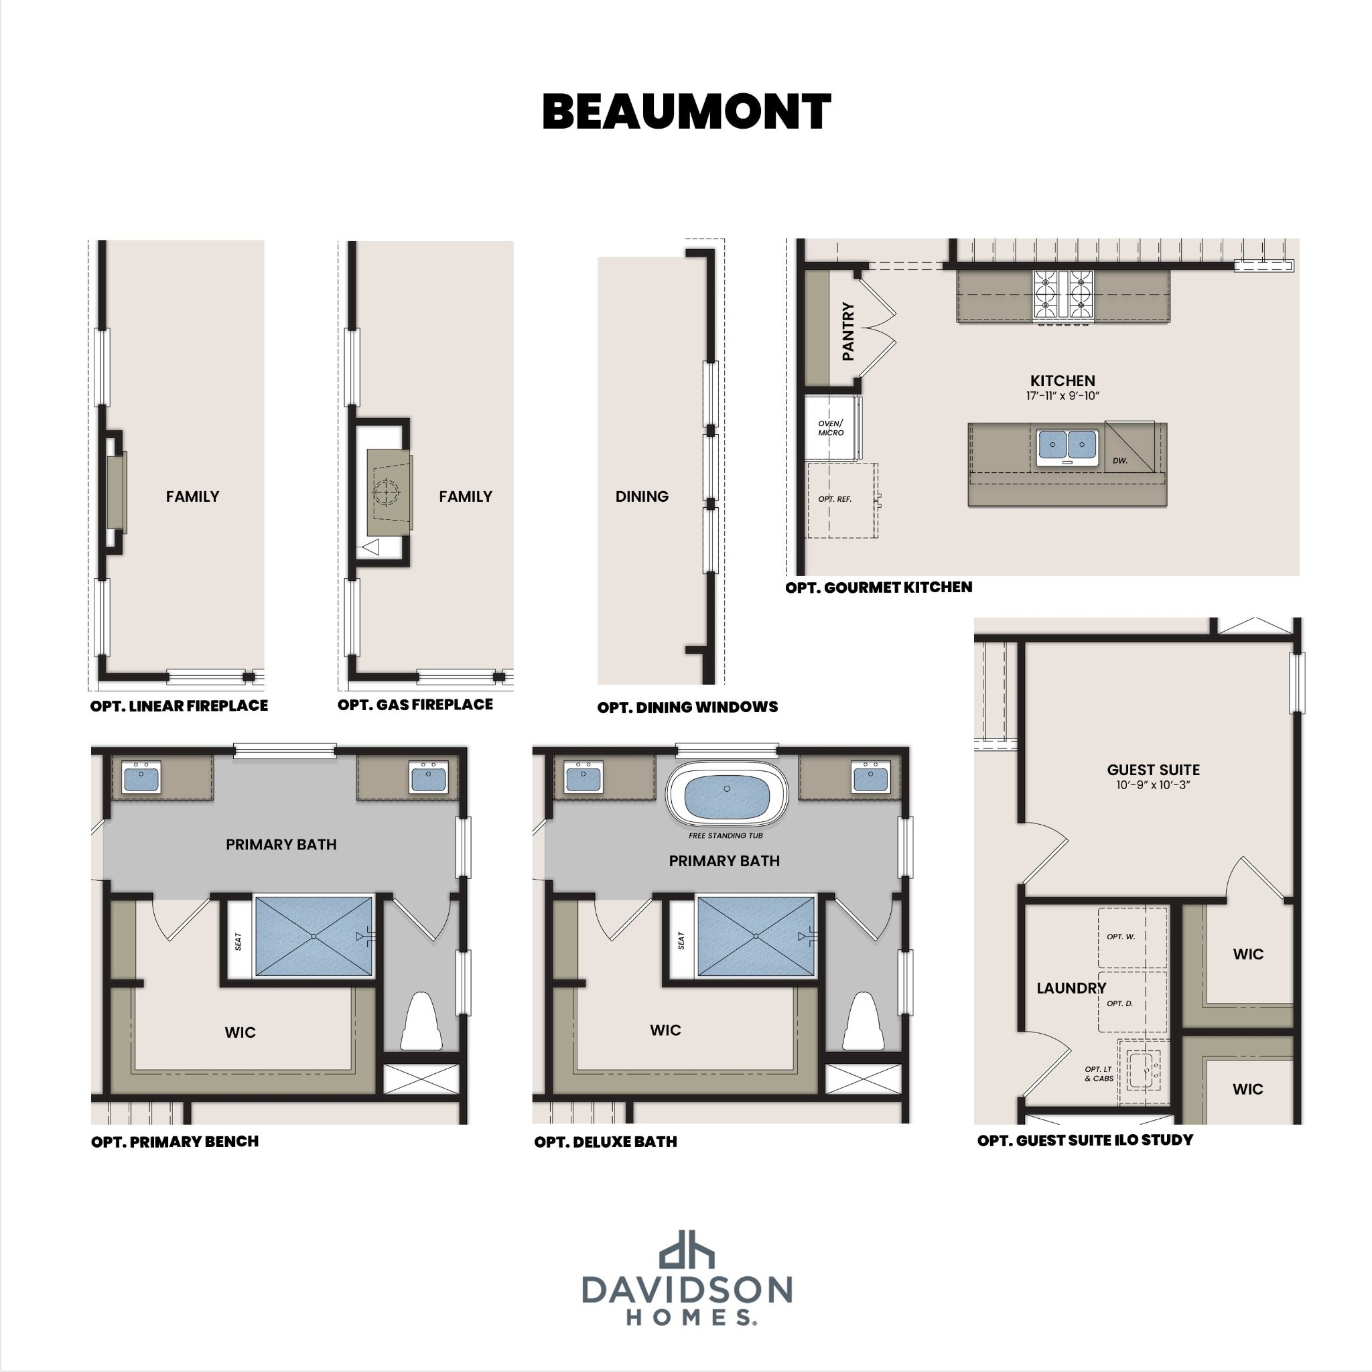
For Comp Purposes. NOW SELLING in Bradshaw Farms- The Beaumont by Davidson Homes is thoughtfully designed to balance open-concept living with flexible spaces that adapt to the way today's families live. This two-story home offers expansive gathering areas, private retreats, and abundant storage throughout. Step through the welcoming front porch into a bright and open main level anchored by a spacious family room that flows seamlessly into the dining area and kitchen. The kitchen features a large center island, generous pantry storage, and convenient access to the mudroom and two-car garage, making everyday living effortless. A private work-from-home space near the foyer provides the perfect spot for a home office, study area, or hobby room. Upstairs, a versatile loft creates an additional living space perfect for a media room, playroom, or casual retreat. The private primary suite is tucked away from the secondary bedrooms and features a spacious bedroom, oversized walk-in closet, and a luxurious bath with dual vanities, walk-in shower, and private water closet. Two secondary bedrooms, each with walk-in closets, share a full bath, while the centrally located laundry room makes household tasks more convenient. An additional study offers even more flexibility and can serve as a second home office, fitness room, or optional guest space. The Beaumont delivers the perfect combination of comfort, functionality, and modern style. All photos are of similar home and for representational purposes ONLY. Some features, colors, and layout may vary.
Pending Sale
$486,460
Single Family / Detached
4 bds
2.5 ba

2,275 Sqft
3630247
2 Stories
Built in 2026
Bradshaw Farms

1 ()
Disclaimer: The information contained in this listing has not been verified by Davidson Homes, LLC and should be verified by the buyer.
 Information provided by Realtracs
REQUEST MORE INFO
ADDRESS & DIRECTIONS
- Street Address: 2069 Holbrook Road
- City: Mount Juliet
- State: Tennessee
- County: Wilson
- Subdivision: Bradshaw Farms
- Directions:
From Nashville- I-40 E to Mt. Juliet exit 229 onto Golden Bear Gateway. Make a right on Vanner Drive (Jackson Hills community entrance to the back of the community) enter to Bradshaw Farms community continue straight and the model will be on the right.
PROPERTY FEATURES
General Information
- Above Grade Finished Area : 2275Square Feet
Energy Features
- Green Energy Efficient: Water Heater
Heating /Cooling Features
- Cooling in Property:
- Cooling: Central Air, Electric
- Heating in Property:
- Heating : Central, Natural Gas
Interior Features
- Interior Features: Air Filter, Ceiling Fan(s), Extra Closets, Open Floorplan, Pantry, Walk-In Closet(s), Kitchen Island
- Levels : Two
- Appliances : Electric Oven, Gas Range, Dishwasher, Disposal, Microwave, Stainless Steel Appliance(s)
- Laundry Features : Electric Dryer Hookup, Washer Hookup
Parking Features
- Garage On Property.
- 4 Total Parking
- Parking Features : Garage Door Opener, Alley Access, Driveway
- 2 Garage Spaces
- 2 Covered Spaces
Construction Features
- Construction Materials: Fiber Cement, Hardboard Siding, Brick
- Foundation Details: Slab
Utility Information
- Water Source : Public
- Sewer Source : Public Sewer
Community Features
- Association Amenities : Clubhouse, Fitness Center, Park, Playground, Pool, Sidewalks, Underground Utilities, Trail(s)
Other Features
- Other Equipment : Air Purifier
- Year Built Details : New
SCHOOLS NEAR 2069 Holbrook Road
- Courtesy of Davidson Homes, LLC, Staci Davenport
- Property last updated on Realtracs : 11/1/2026 1:23:13 AM