
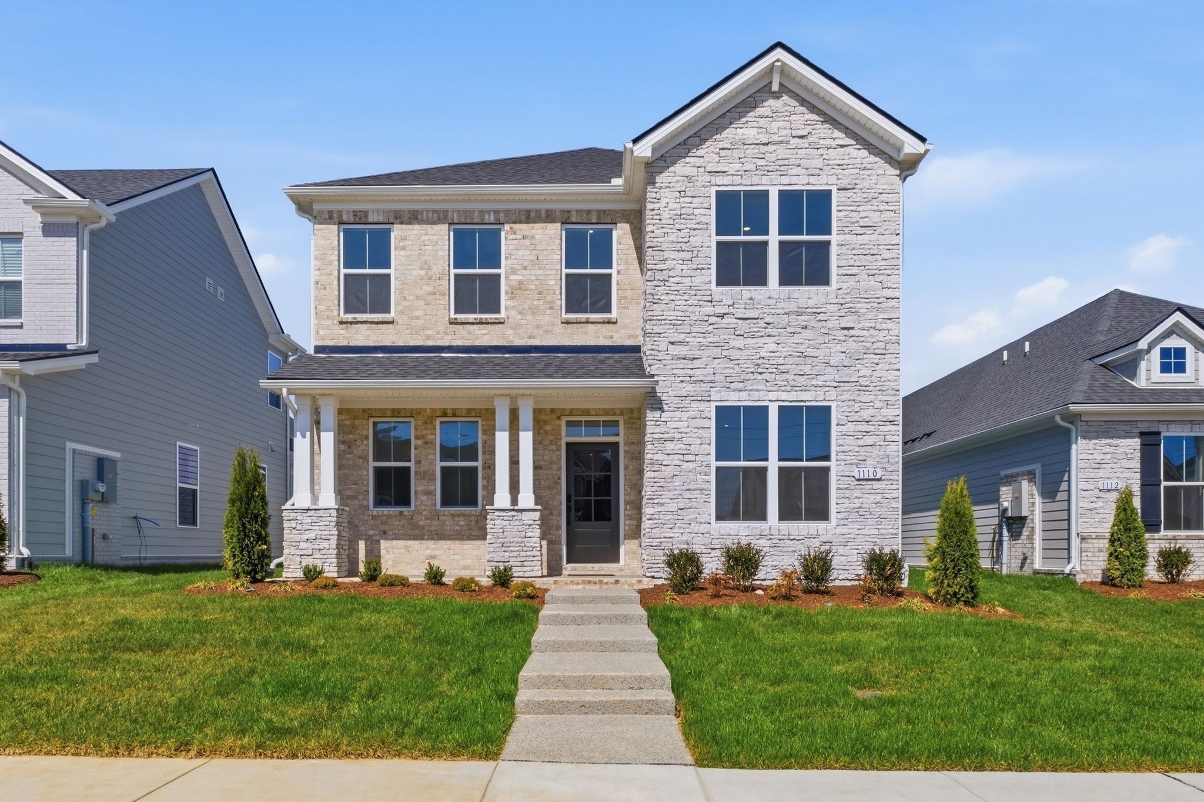
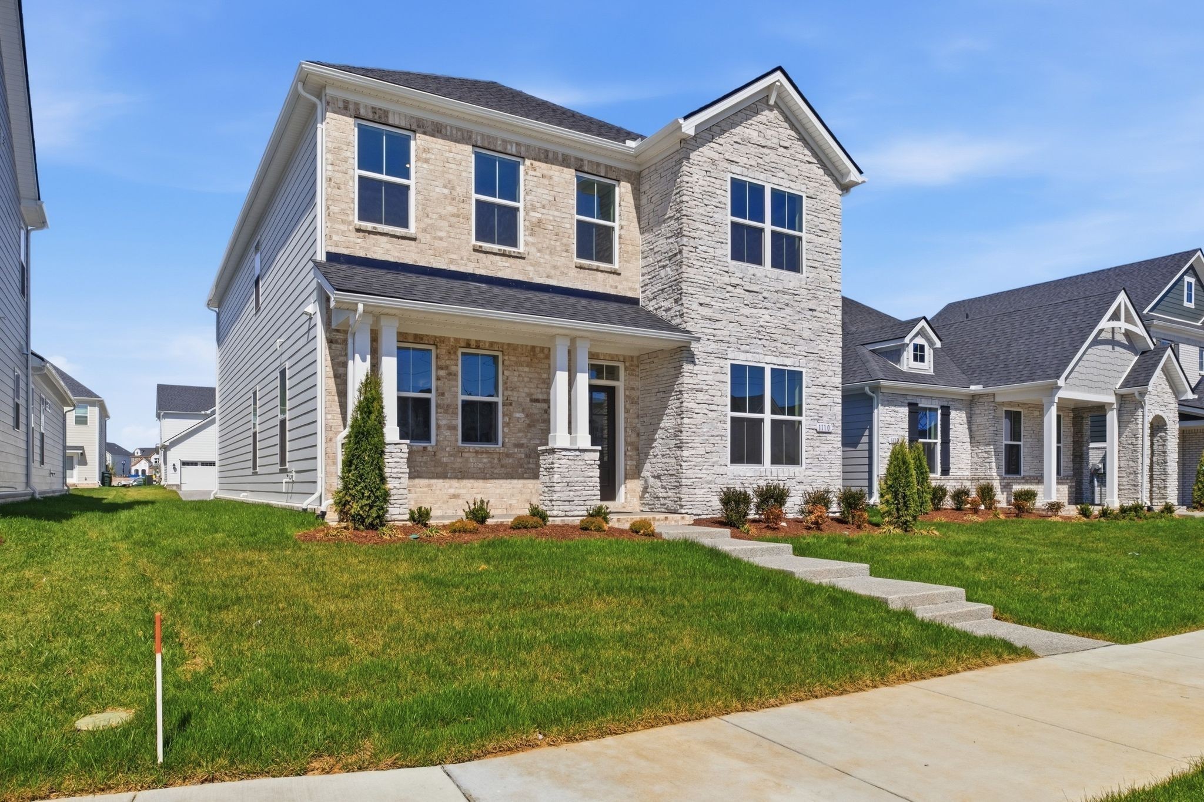
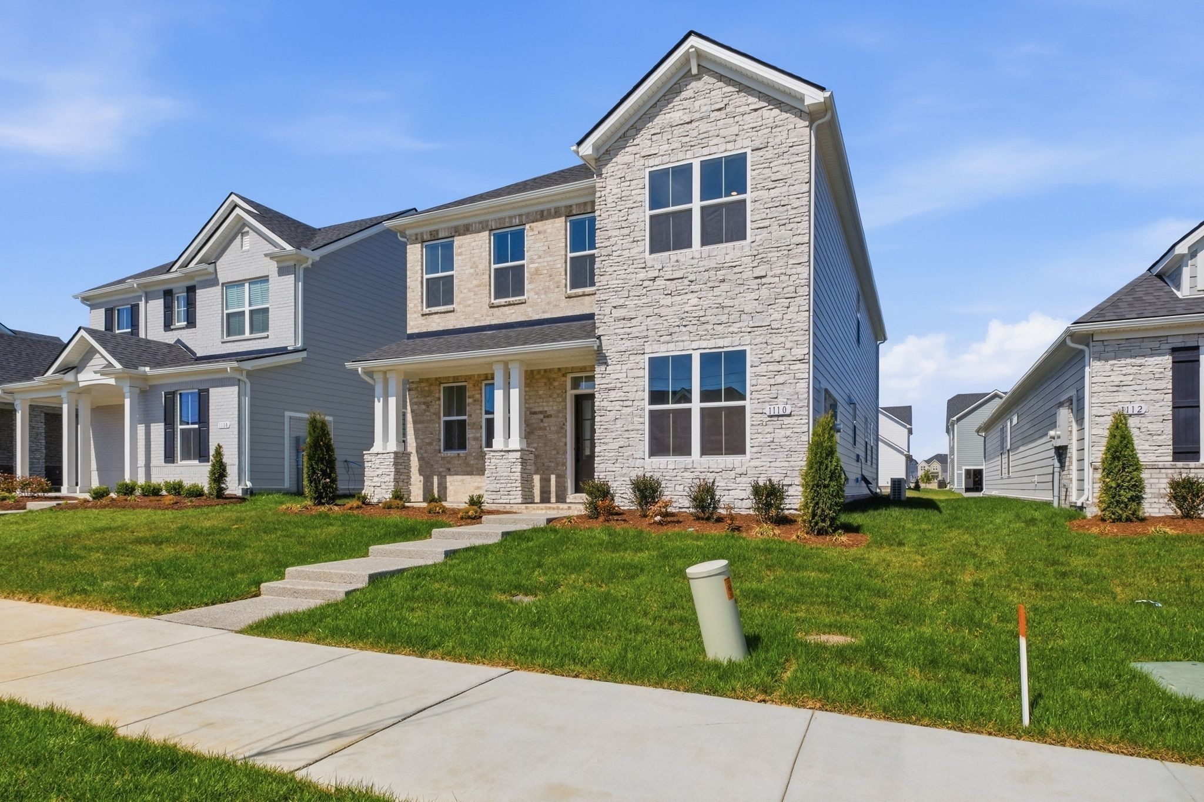
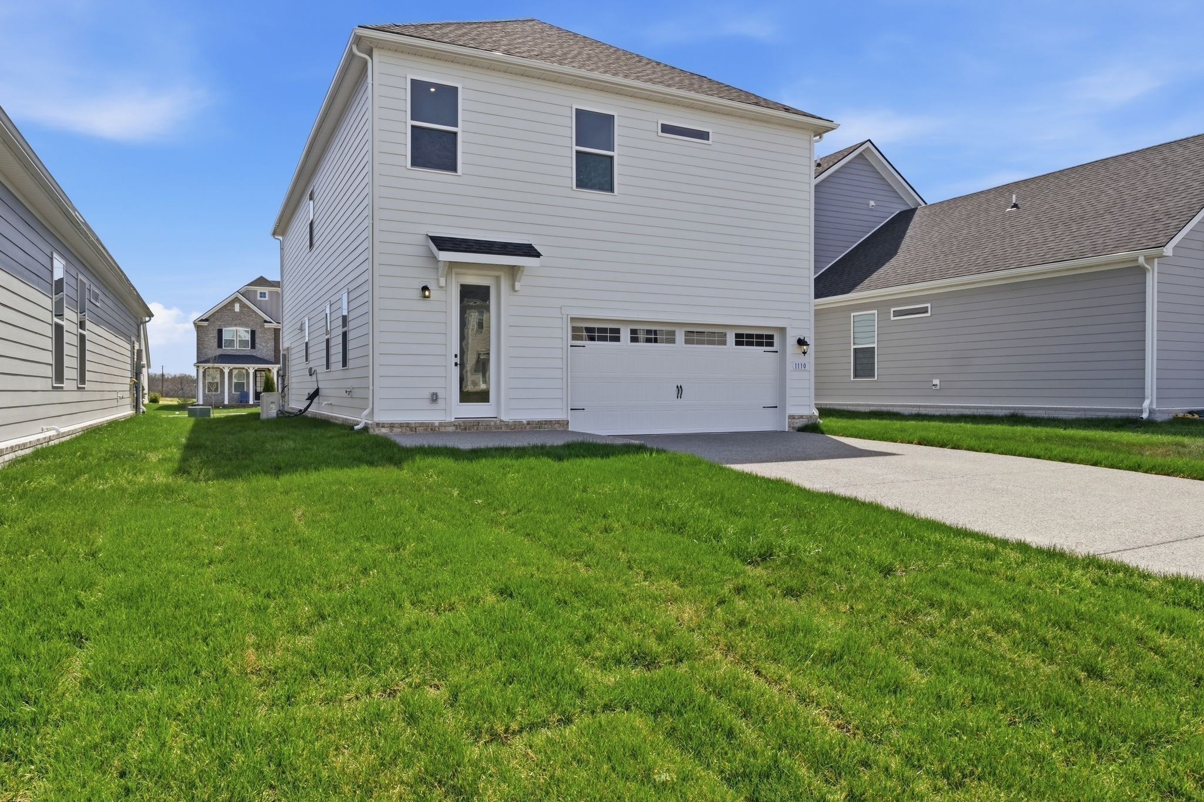
2537 Harrison Way, Mount Juliet, Tennessee, 37122
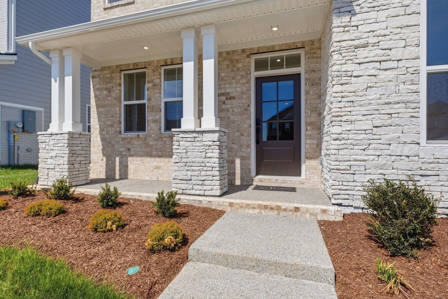
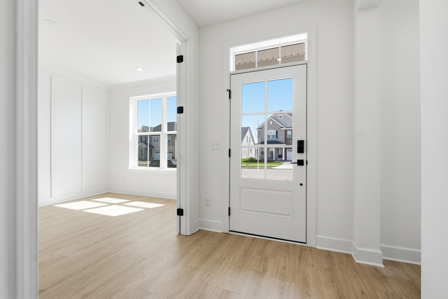
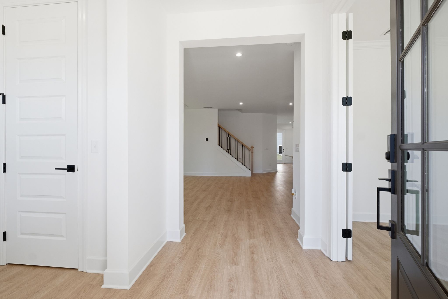
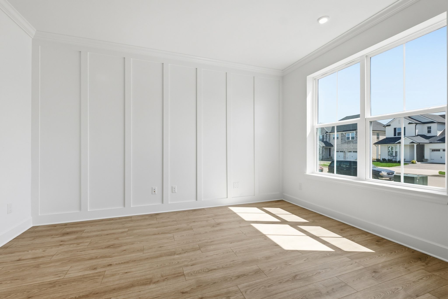
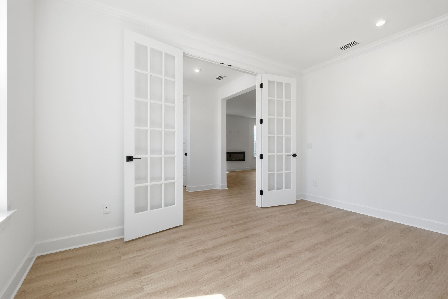
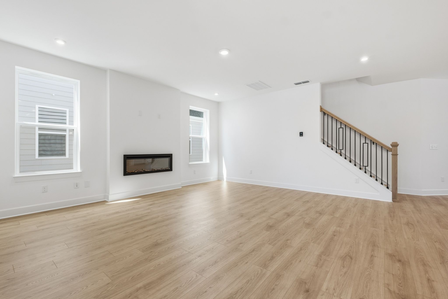
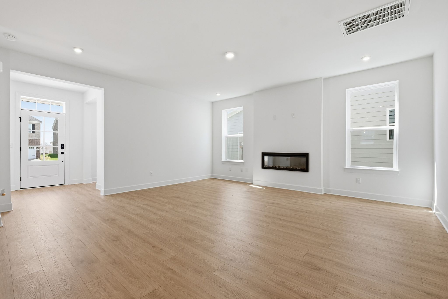
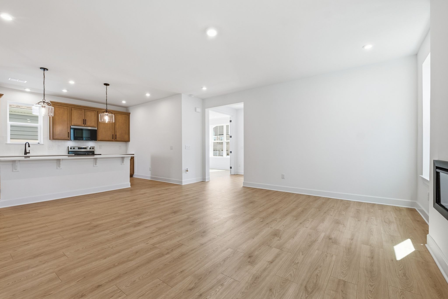
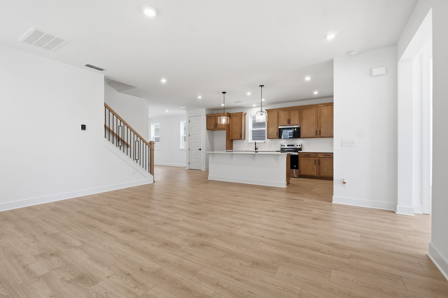
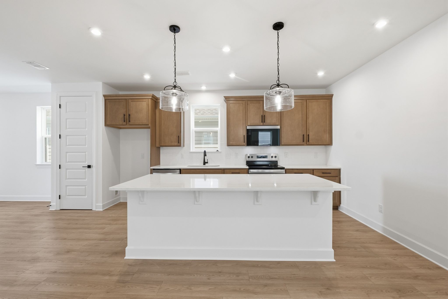
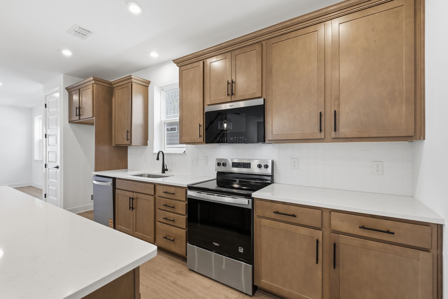
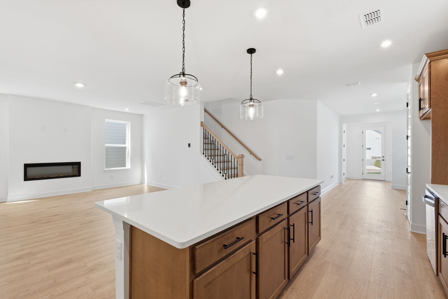
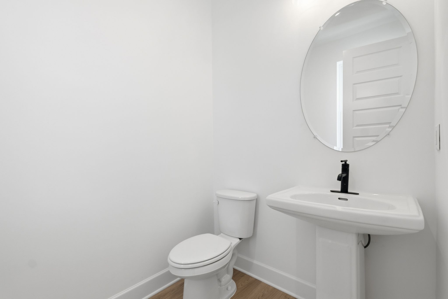
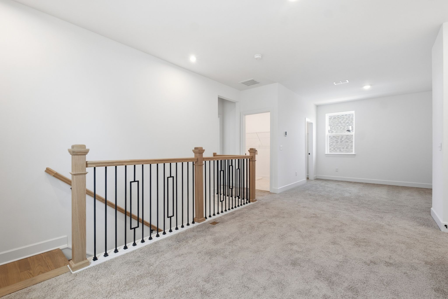
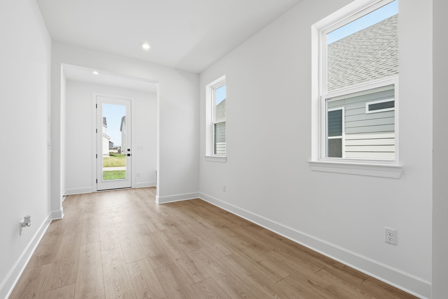
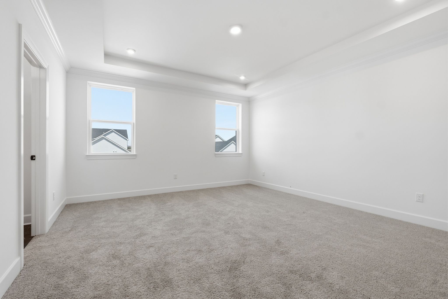
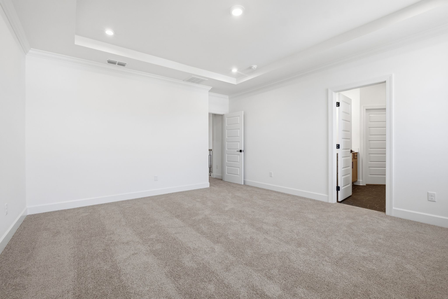
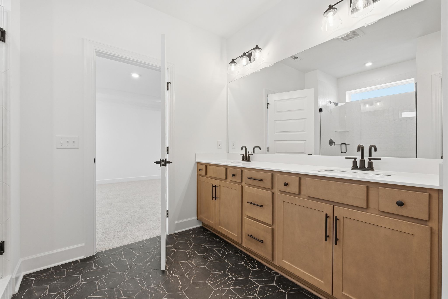
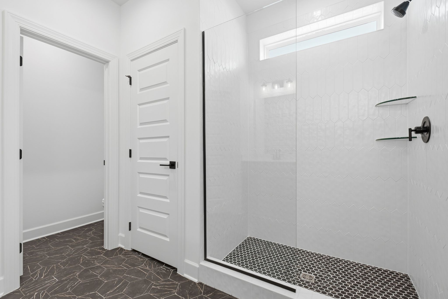
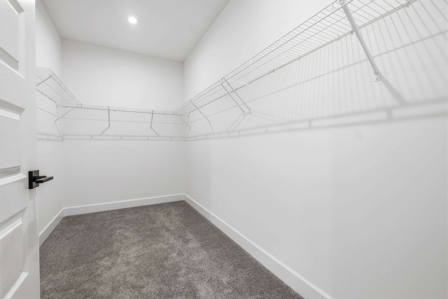
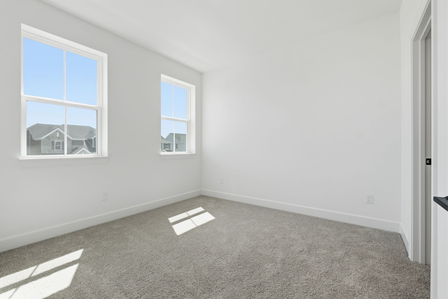
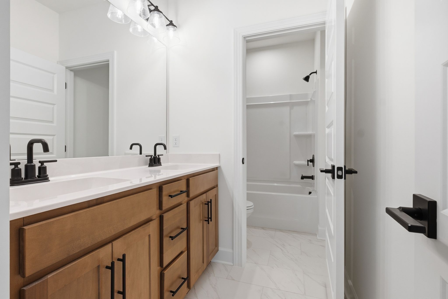
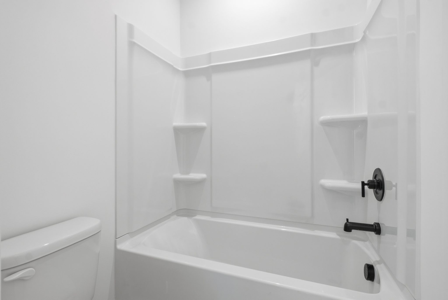
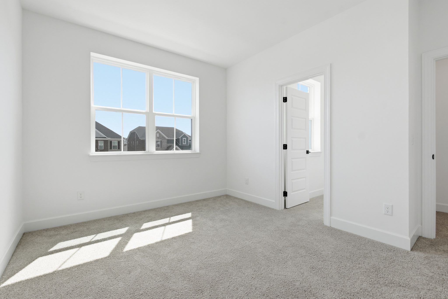
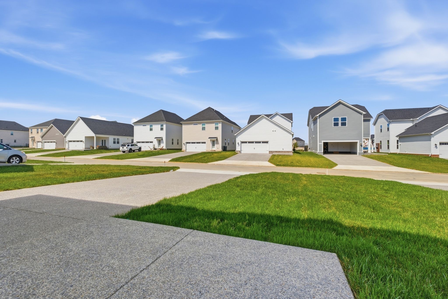
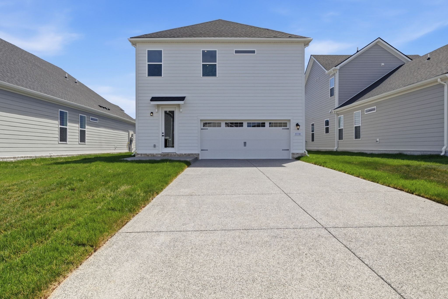
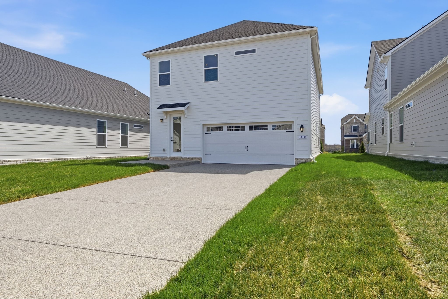
This beautifully designed 3-5 bedroom, 2.5-3 bath home offers the perfect balance of elegance and practicality. The open-concept layout features an oversized family room, ideal for entertaining and creating lasting memories. The gourmet kitchen is a true centerpiece, showcasing warm neutral colored cabinetry, quartz countertops, and stainless-steel appliances—perfect for the home chef. At the front of the home, a versatile room can serve as a formal dining space, private home office, or an additional bedroom, giving you flexibility to suit your lifestyle. Upstairs, the spacious owner’s suite is a retreat in itself, offering ample room for your furniture and a gigantic walk-in closet with his-and-hers sections for ultimate organization. You’ll find two additional bedrooms—each with large walk-in closets—and a loft area, perfect for a playroom, media space, or second living area. The alley-loaded two-car garage adds charm and curb appeal, creating a beautiful street-facing view of your home. Enjoy resort-style amenities including a clubhouse, pool, fitness center, playground, and scenic walking trails.
Active
$449,990
Single Family / Detached
3 bds
2.5 ba

2,542 Sqft
3631589
2 Stories
Built in 2025
Waverly

0 ()
Disclaimer: The information contained in this listing has not been verified by Beazer Homes and should be verified by the buyer.
 Information provided by Realtracs
REQUEST MORE INFO
ADDRESS & DIRECTIONS
- Street Address: 2537 Harrison Way
- City: Mount Juliet
- State: Tennessee
- County: Wilson
- Subdivision: Waverly
- Directions:
From Nashville: Take I-40E to Exit 232- 2.1mi Travel north on TN-109 and turn left on Hickory Ridge Road, turn right onto Martha Leeville Pike, Waverly will be on the left.
PROPERTY FEATURES
Amenities
- Fireplace
General Information
- Above Grade Finished Area : 2542Square Feet
Heating /Cooling Features
- Cooling in Property:
- Cooling: Central Air, Electric
- Heating in Property:
- Heating : ENERGY STAR Qualified Equipment
Interior Features
- Interior Features: Air Filter, Entrance Foyer, Extra Closets, Pantry, Walk-In Closet(s), Kitchen Island
- Fireplace in Property:
- Fireplace Features: Family Room
- Fireplaces Total : 1
- Levels : Two
- Appliances : Dishwasher, Disposal, ENERGY STAR Qualified Appliances, Microwave, Electric Oven, Electric Range
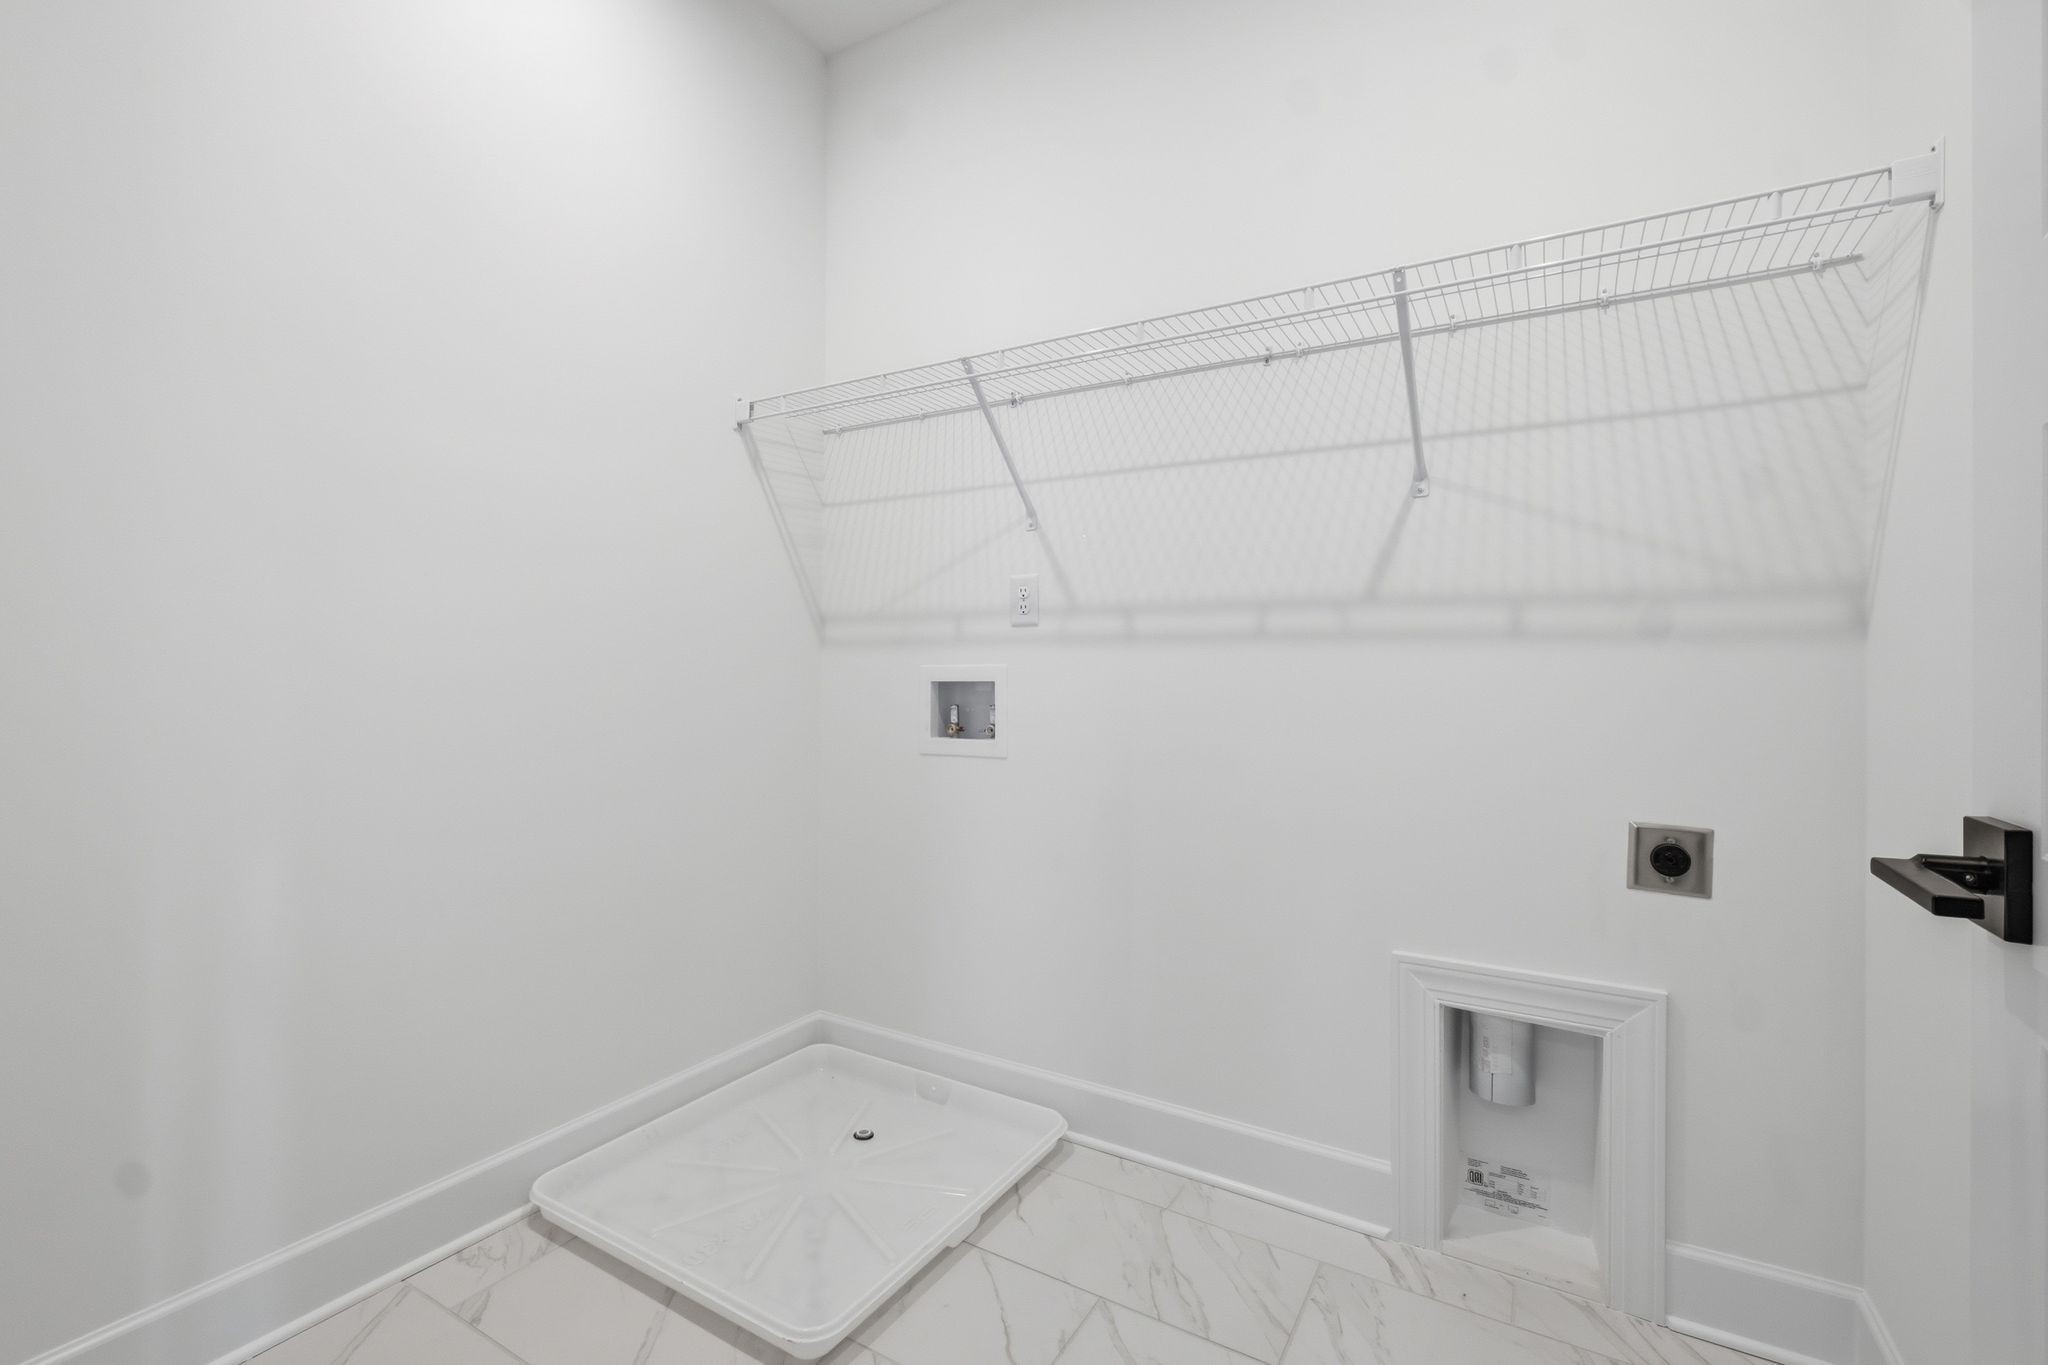
- Laundry Features : Electric Dryer Hookup, Washer Hookup
Parking Features
- Garage On Property.
- Attached Garage On Property.
- 2 Total Parking
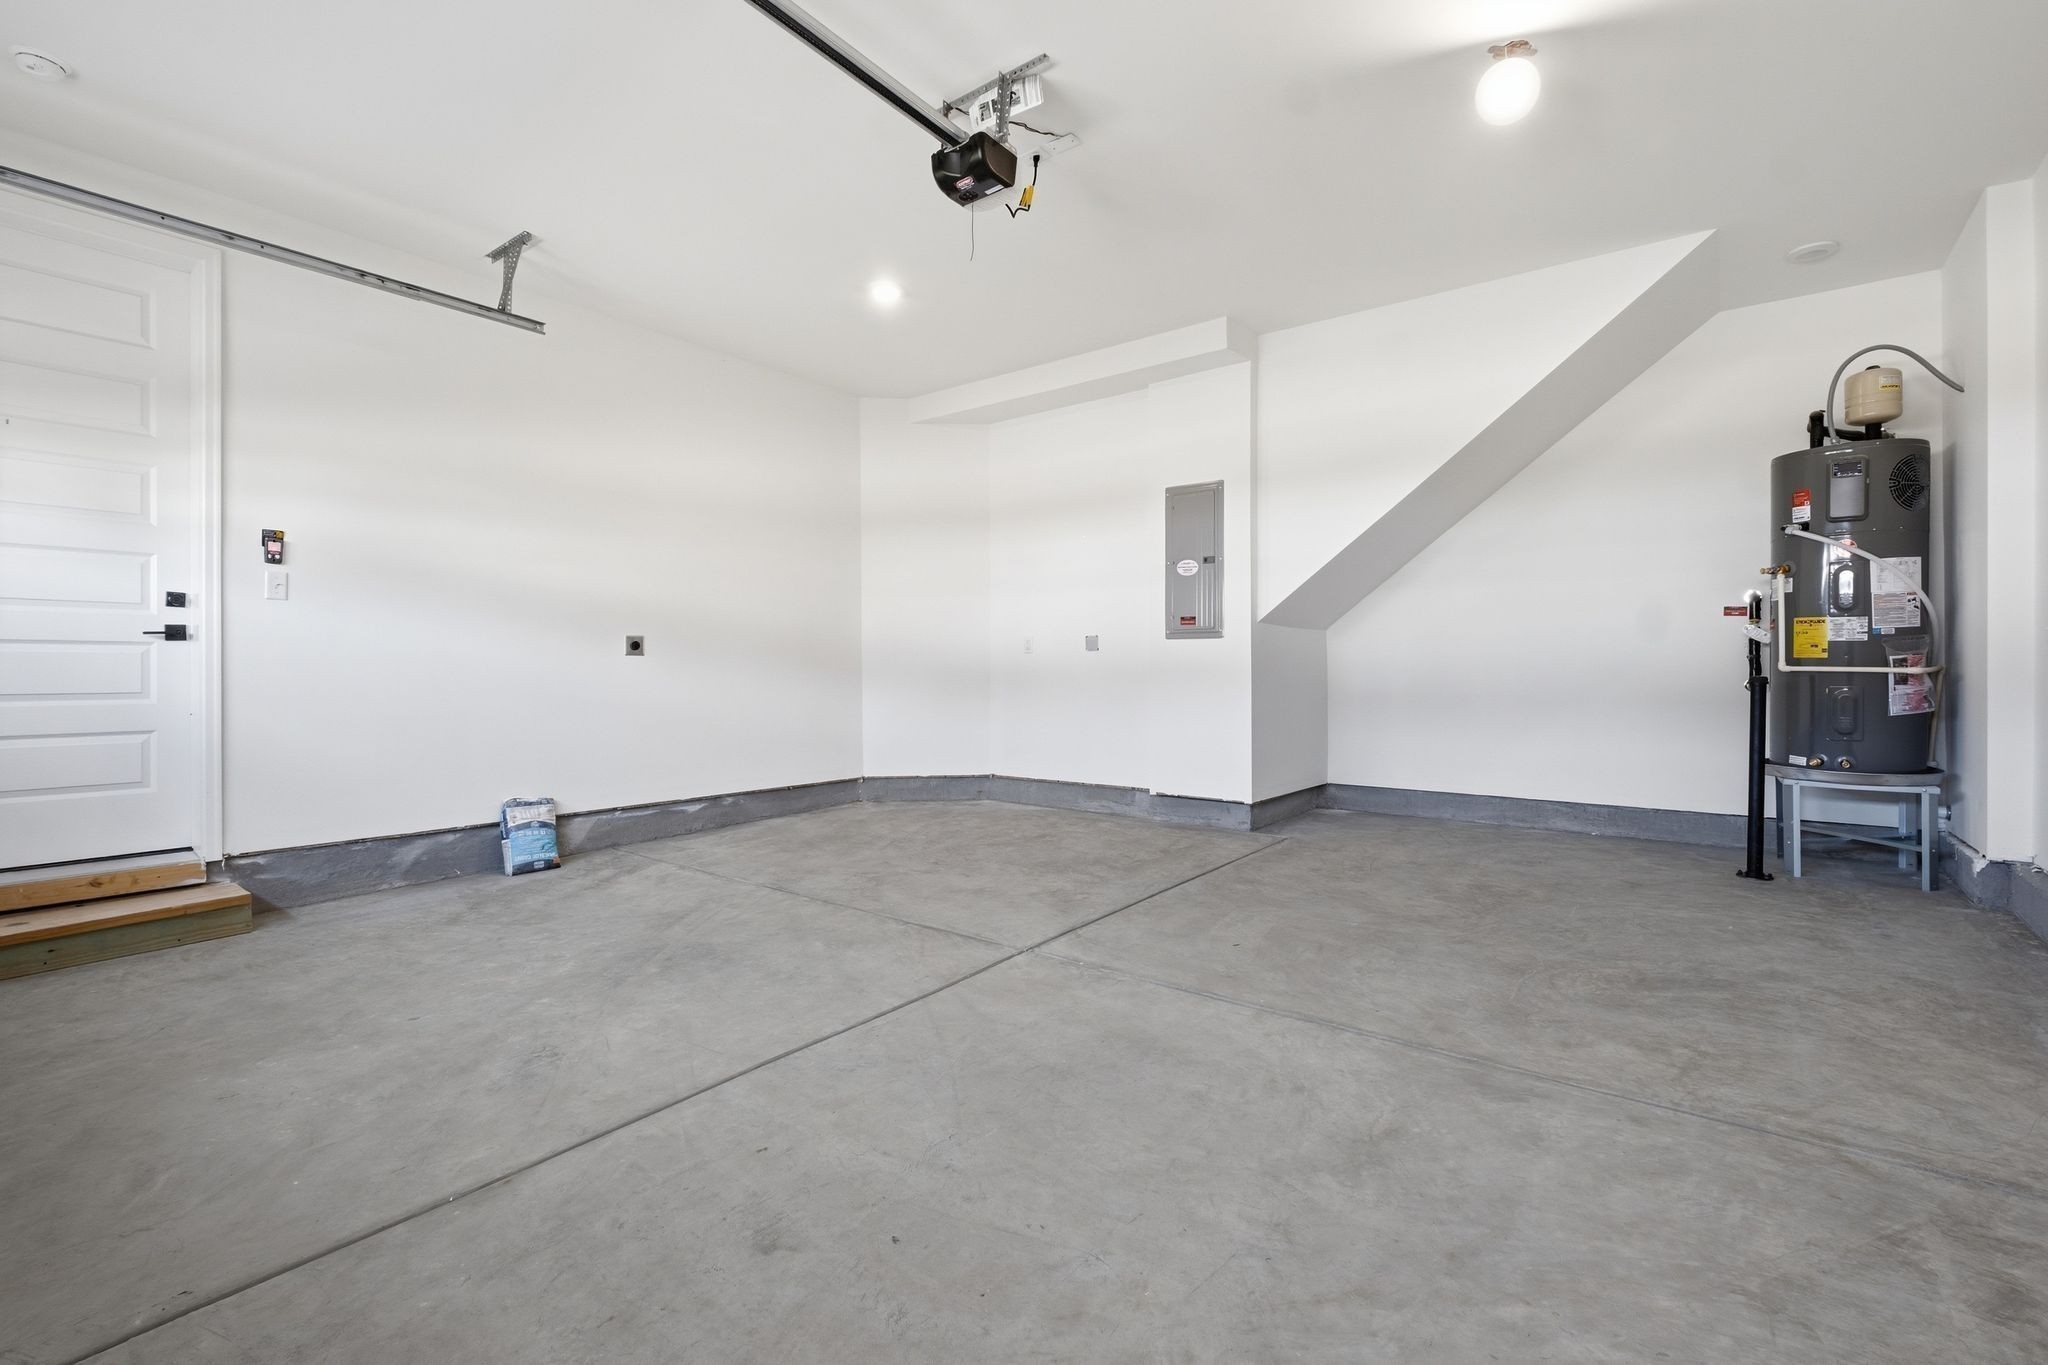
- Parking Features : Garage Door Opener, Garage Faces Rear, Alley Access
- 2 Garage Spaces
- 2 Covered Spaces
Construction Features
- Construction Materials: Fiber Cement, Hardboard Siding, Brick
Utility Information
- Water Source : Public
- Sewer Source : Public Sewer
Other Features
- Documents Count : 2
- Year Built Details : New
SCHOOLS NEAR 2537 Harrison Way
- Courtesy of Beazer Homes, Justin Morris
- Property last updated on Realtracs : 11/3/2026 11:10:04 AM