
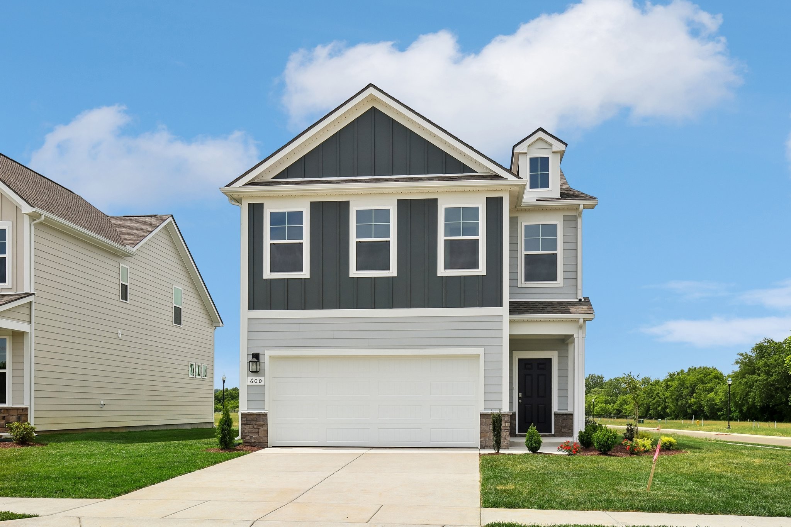
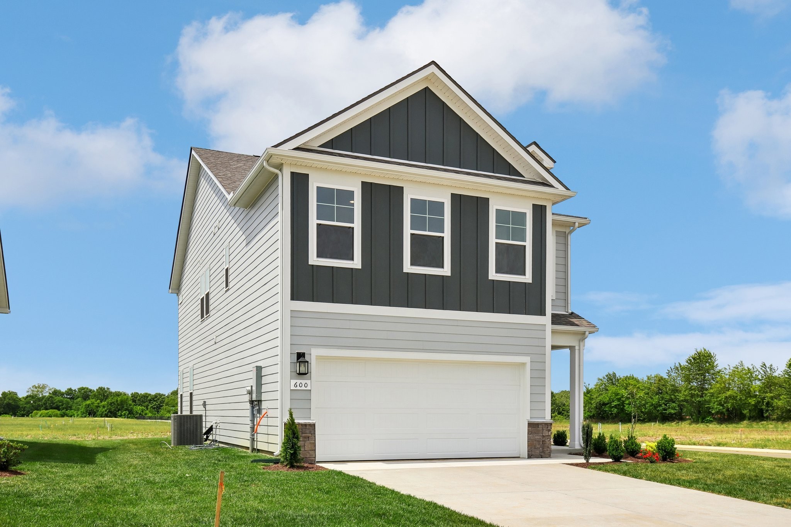
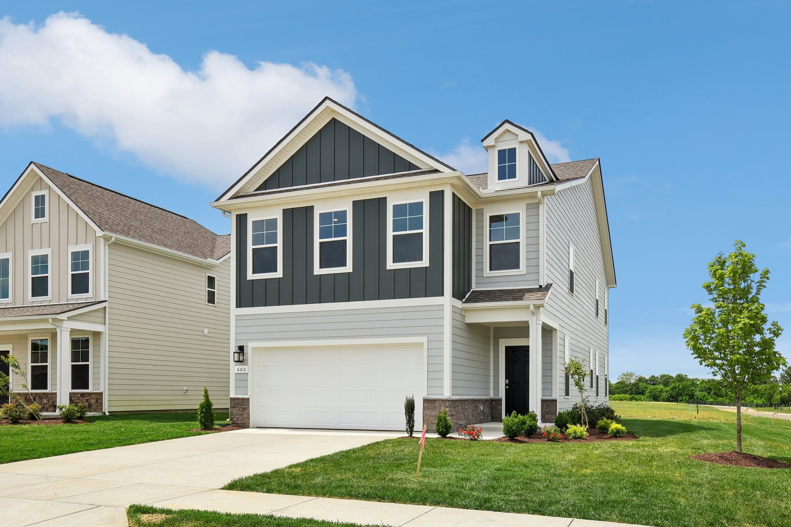
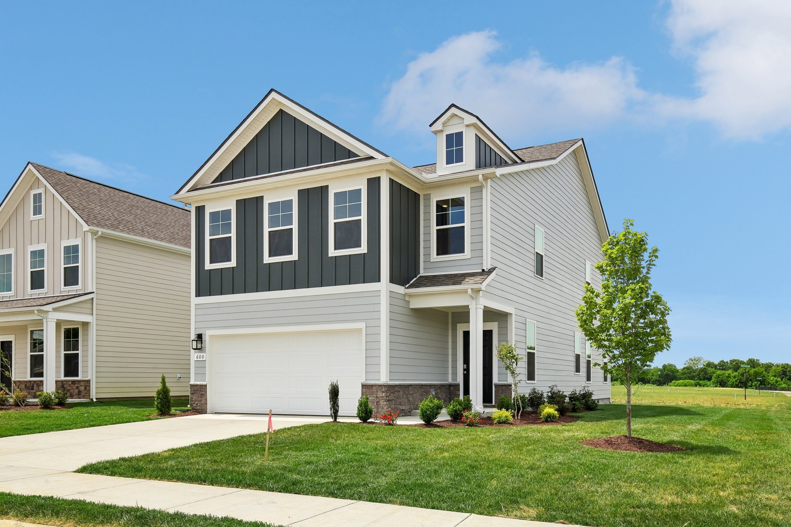
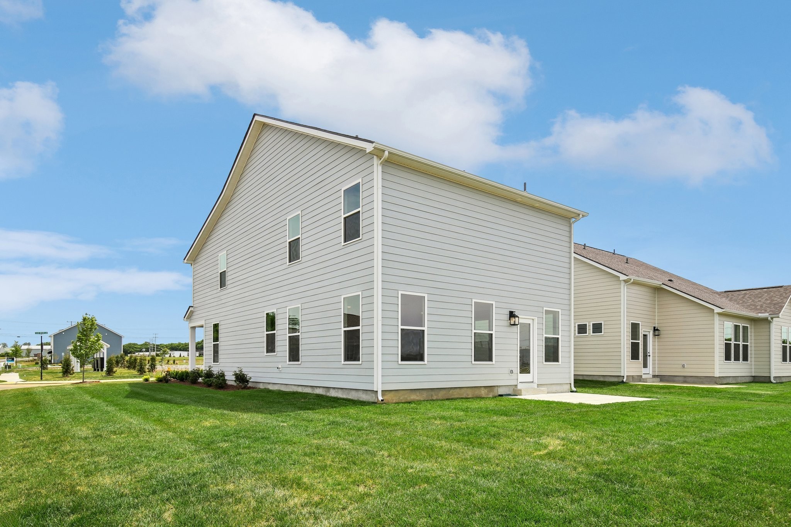
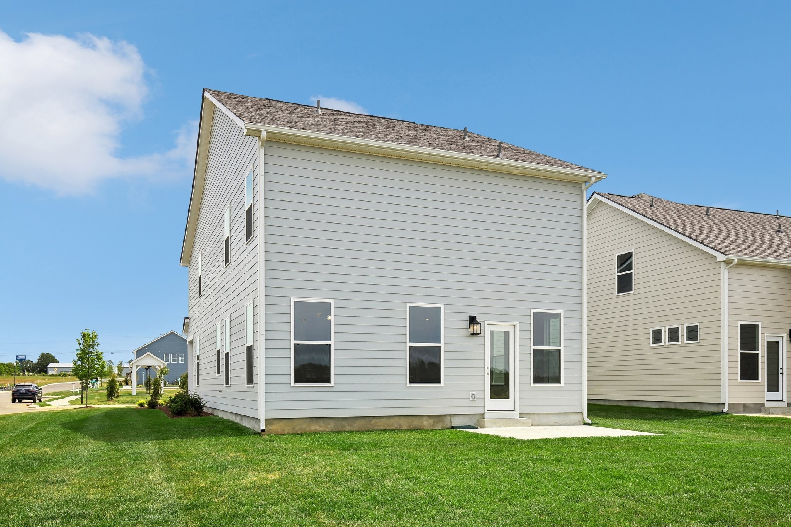
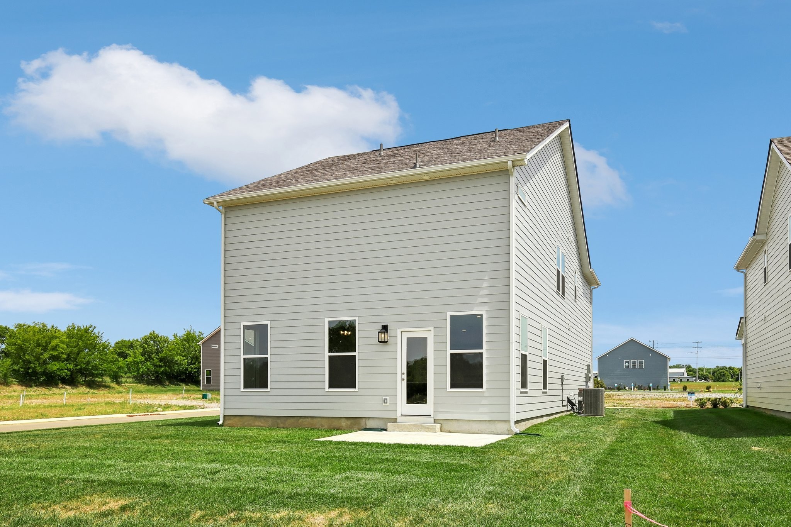
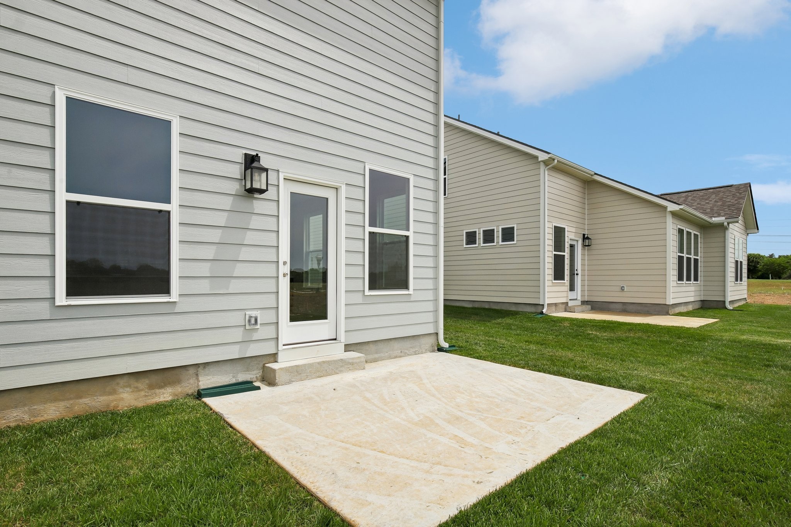
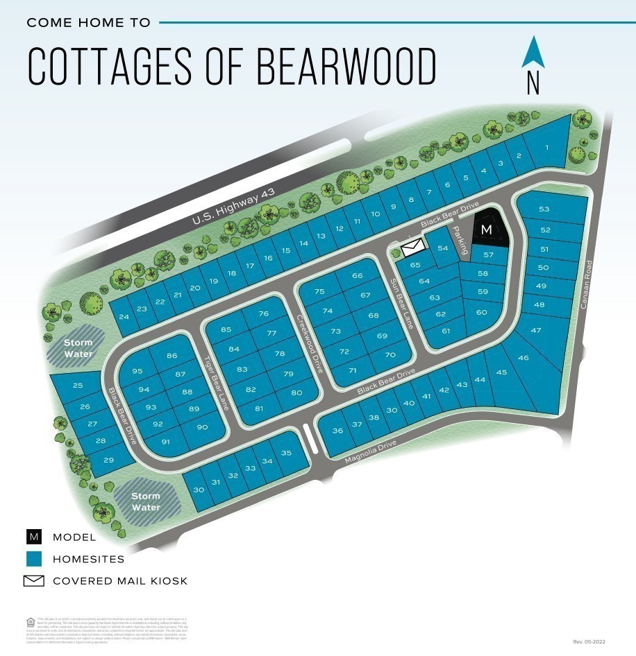




600 Sun Bear Lane, Mount Pleasant, Tennessee, 38474
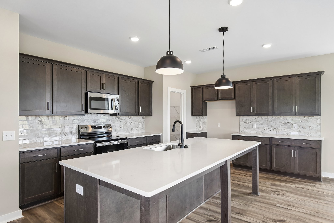
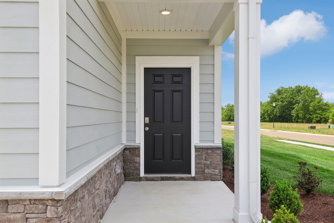
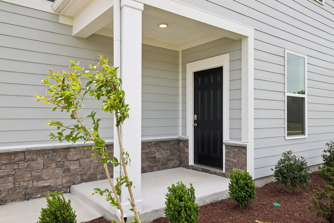
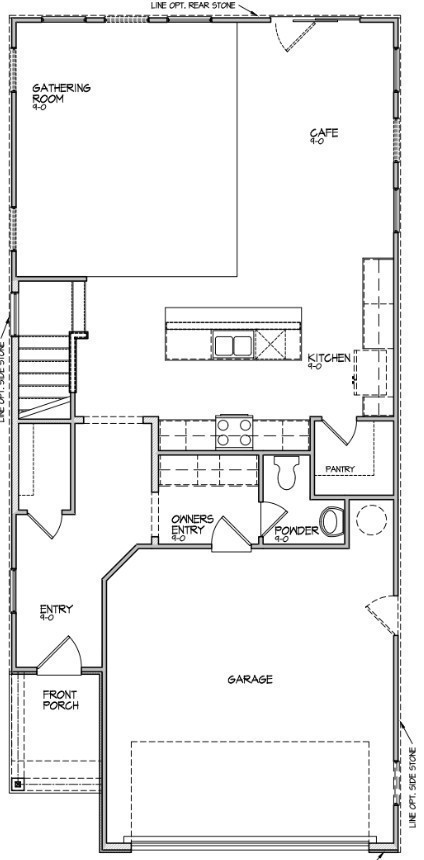
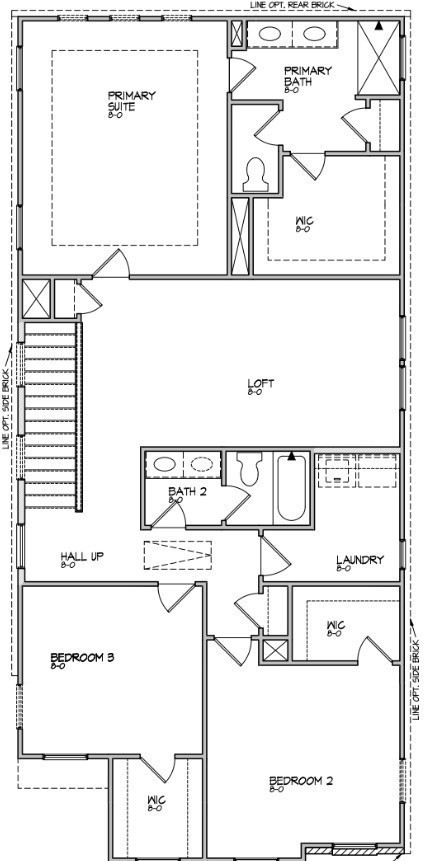
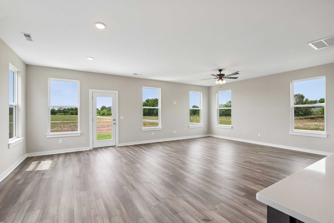
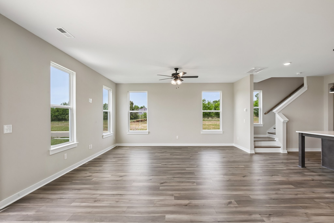
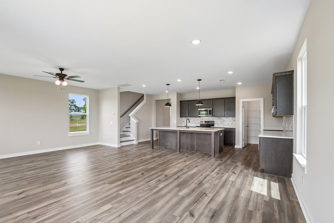
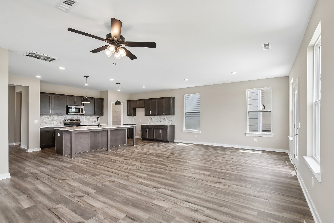
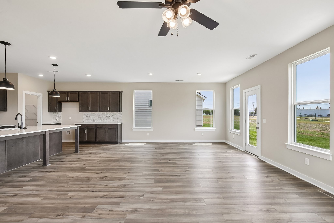
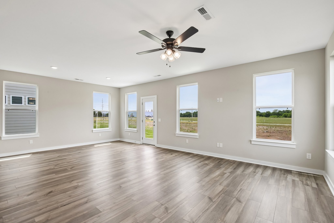
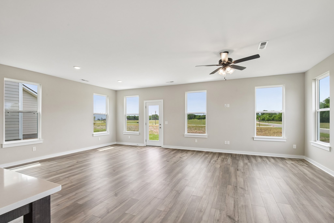
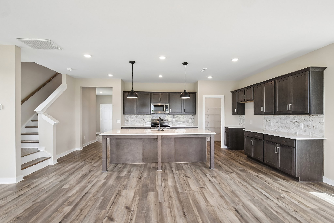
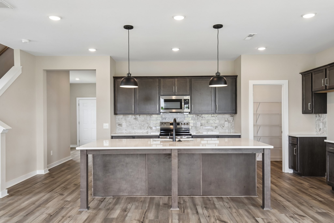
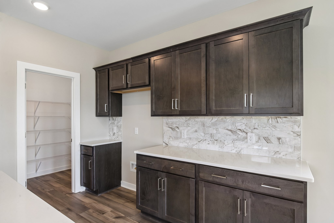
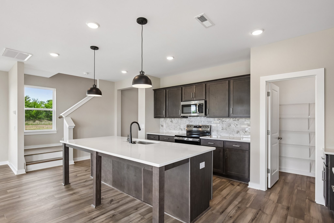
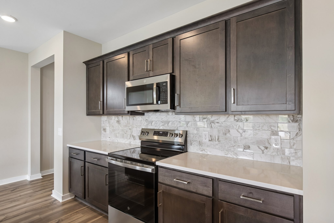
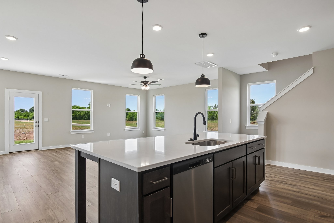
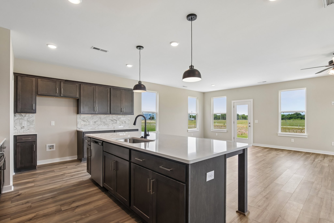
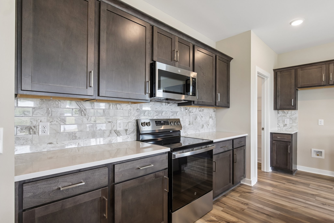
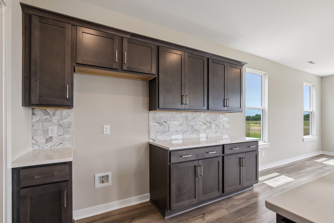
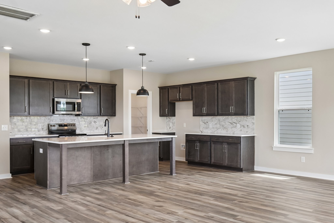
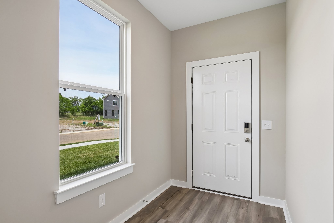
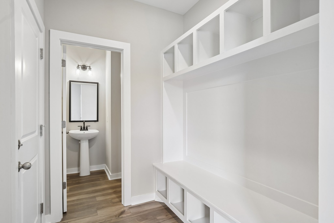
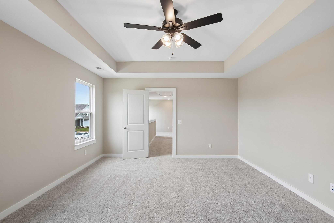
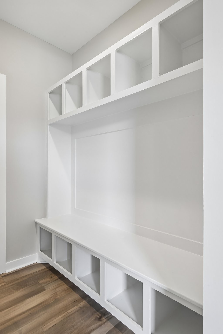
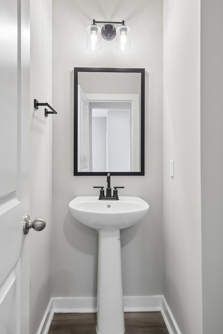
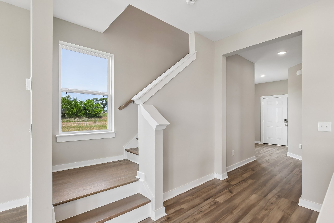
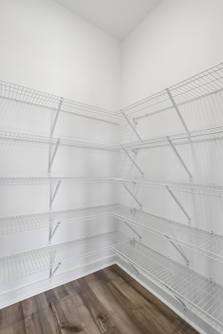
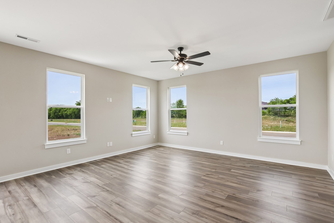
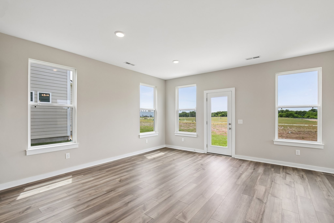
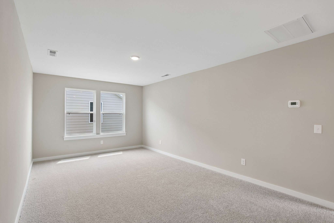
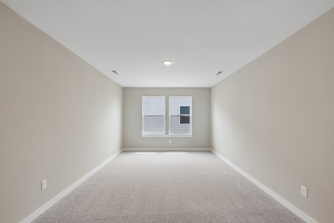
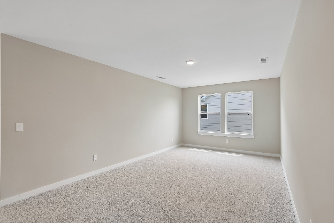
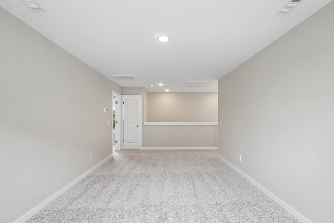
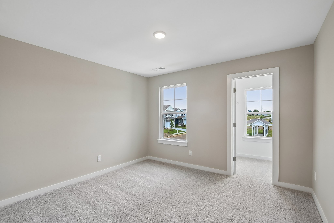
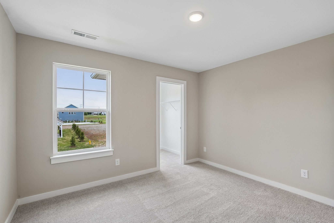
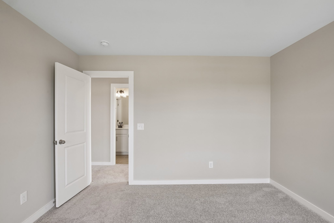
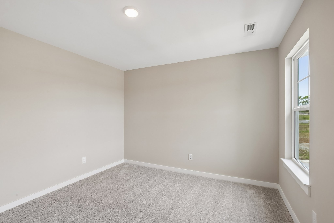
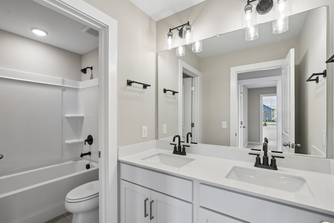
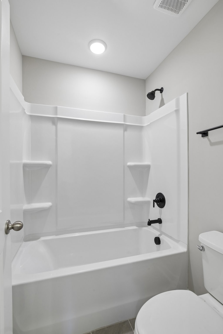
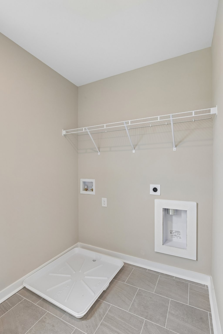
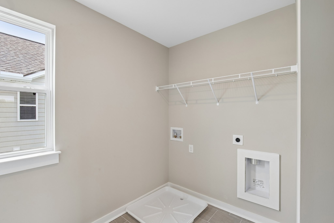
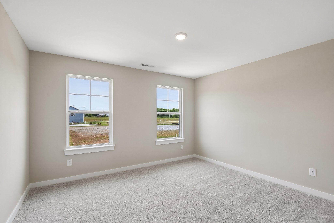
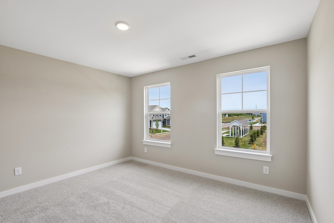
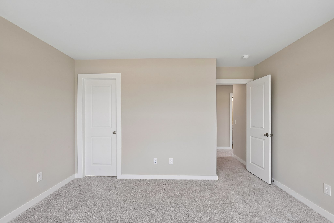
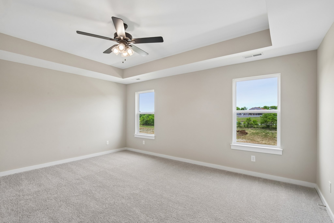
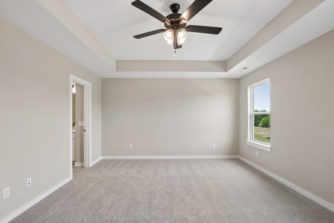
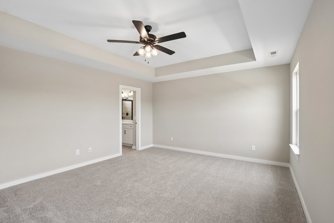
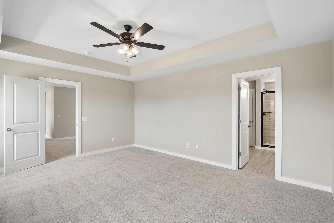
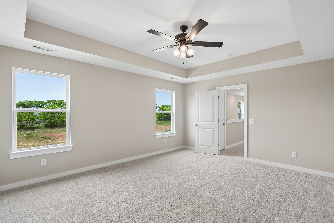
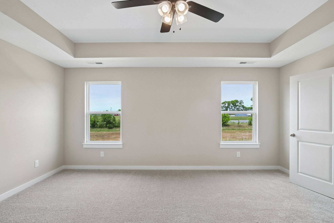
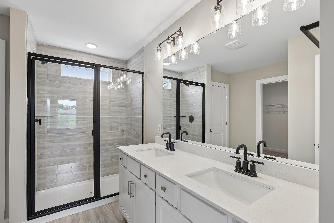
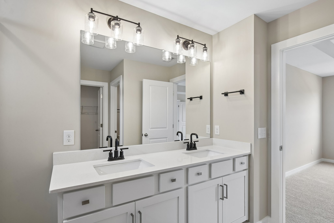
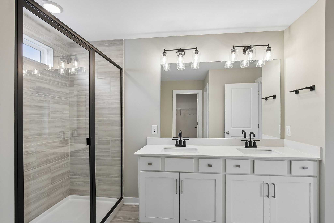
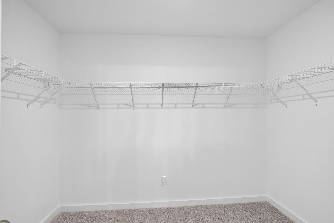
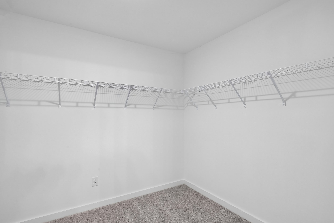
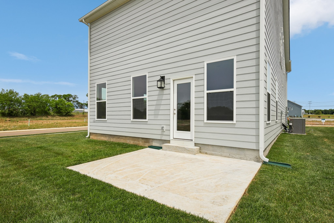
The Juniper Floor Plan is a thoughtfully designed two-story home that offers a smart balance of functionality, comfort, and modern style. With three bedrooms and two and a half bathrooms, this home is ideal for families or homeowners who value well-defined living spaces paired with open, inviting areas for gathering and entertaining. All bedrooms are conveniently located on the upper level, creating a private retreat separate from the main living areas. The primary suite is spacious and welcoming, featuring a large walk-in closet and a well-appointed en-suite bathroom designed for relaxation and everyday comfort. Two additional bedrooms provide flexibility for family members, guests, or a home office, while a versatile loft area adds valuable extra living space—perfect for a media room, play area, homework station, or second family lounge. A convenient upstairs laundry room enhances daily efficiency by keeping chores close to the bedrooms. The main level is designed for both comfort and practicality. A welcoming owner’s entry creates an organized transition space, complete with a storage closet for coats, shoes, and everyday essentials. The heart of the home is the large, open kitchen, offering generous counter space, abundant cabinetry, and a layout that flows seamlessly into the expansive gathering room and café area. This open-concept design creates a warm, connected environment ideal for entertaining guests, hosting family meals, or enjoying relaxed evenings at home. Thoughtful storage solutions throughout the home support organization and ease of living, while the separation of living and sleeping spaces enhances privacy. With its flexible layout, modern design, and family-friendly flow, the Juniper Floor Plan delivers everyday comfort and long-term livability in a home that adapts to your lifestyle.
Active
$383,990
Single Family / Detached
3 bds
2.5 ba

2,343 Sqft

0.15 Acre
3499792
2 Stories
Built in 2026
BEARWOOD

1408 ()
Disclaimer: The information contained in this listing has not been verified by DRB Group Tennessee and should be verified by the buyer.
 Information provided by Realtracs
REQUEST MORE INFO
ADDRESS & DIRECTIONS
- Street Address: 600 Sun Bear Lane
- City: Mount Pleasant
- State: Tennessee
- County: Maury
- Subdivision: BEARWOOD
- Directions:
Follow US Highway 412/US - 43 S/TN -6 until you turn onto Canaan Rd.
PROPERTY FEATURES
General Information
- Above Grade Finished Area : 2343Square Feet
Heating /Cooling Features
- Cooling in Property:
- Cooling: Central Air
- Heating in Property:
- Heating : Central
Interior Features
- Levels : Two
- Appliances : Electric Oven, Electric Range, Dishwasher, Disposal, ENERGY STAR Qualified Appliances, Microwave, Stainless Steel Appliance(s), Smart Appliance(s)
Parking Features
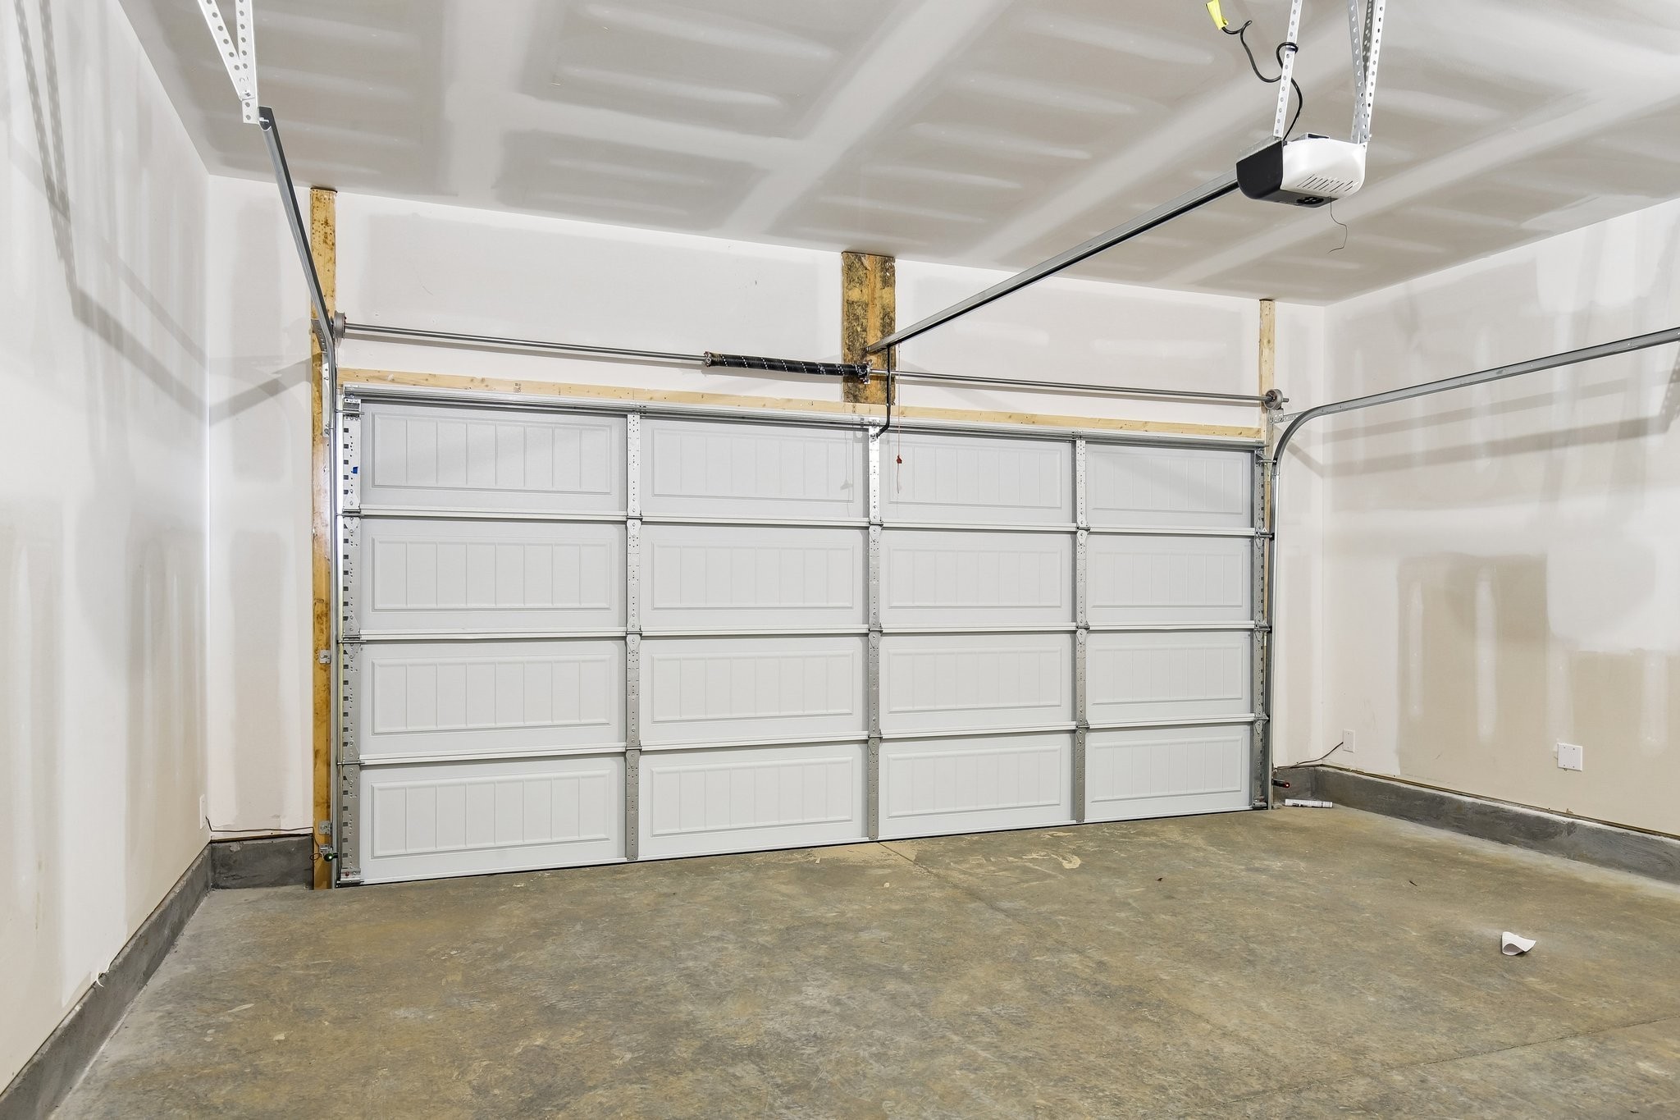
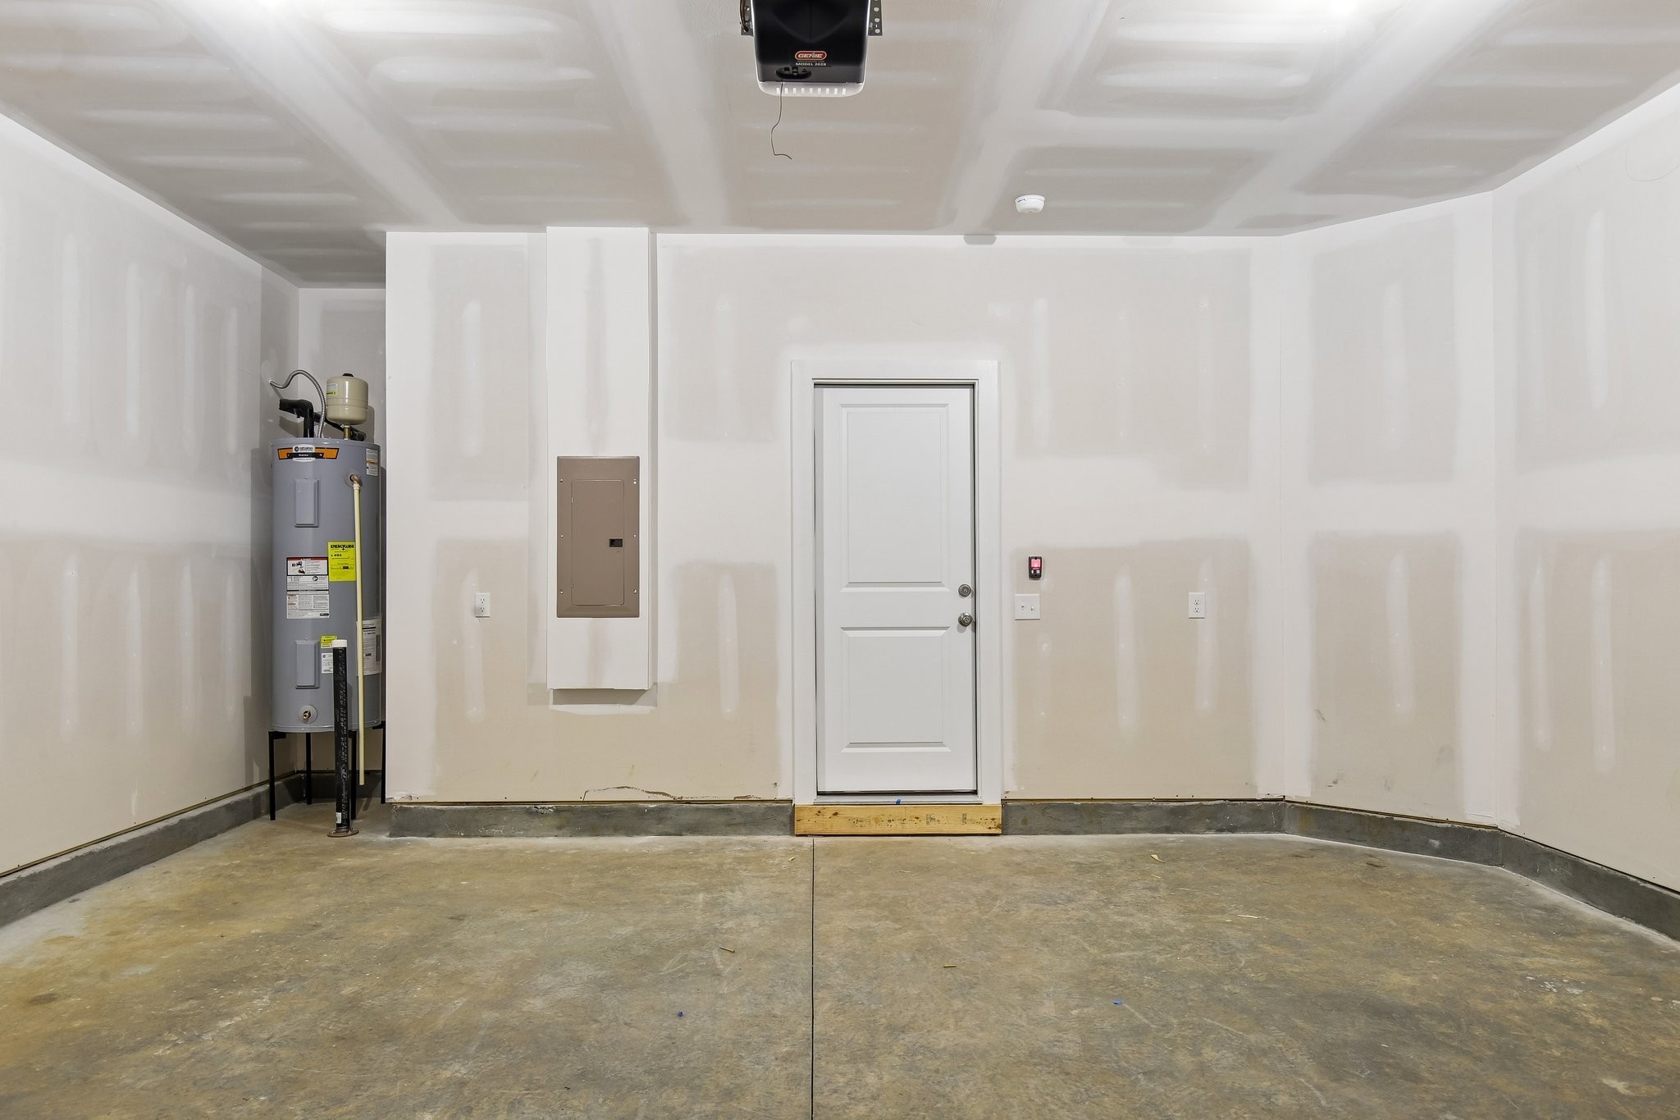
- Garage On Property.
- Attached Garage On Property.
- 4 Total Parking
- Parking Features : Garage Faces Front, Driveway
- 2 Garage Spaces
- 2 Covered Spaces
Construction Features
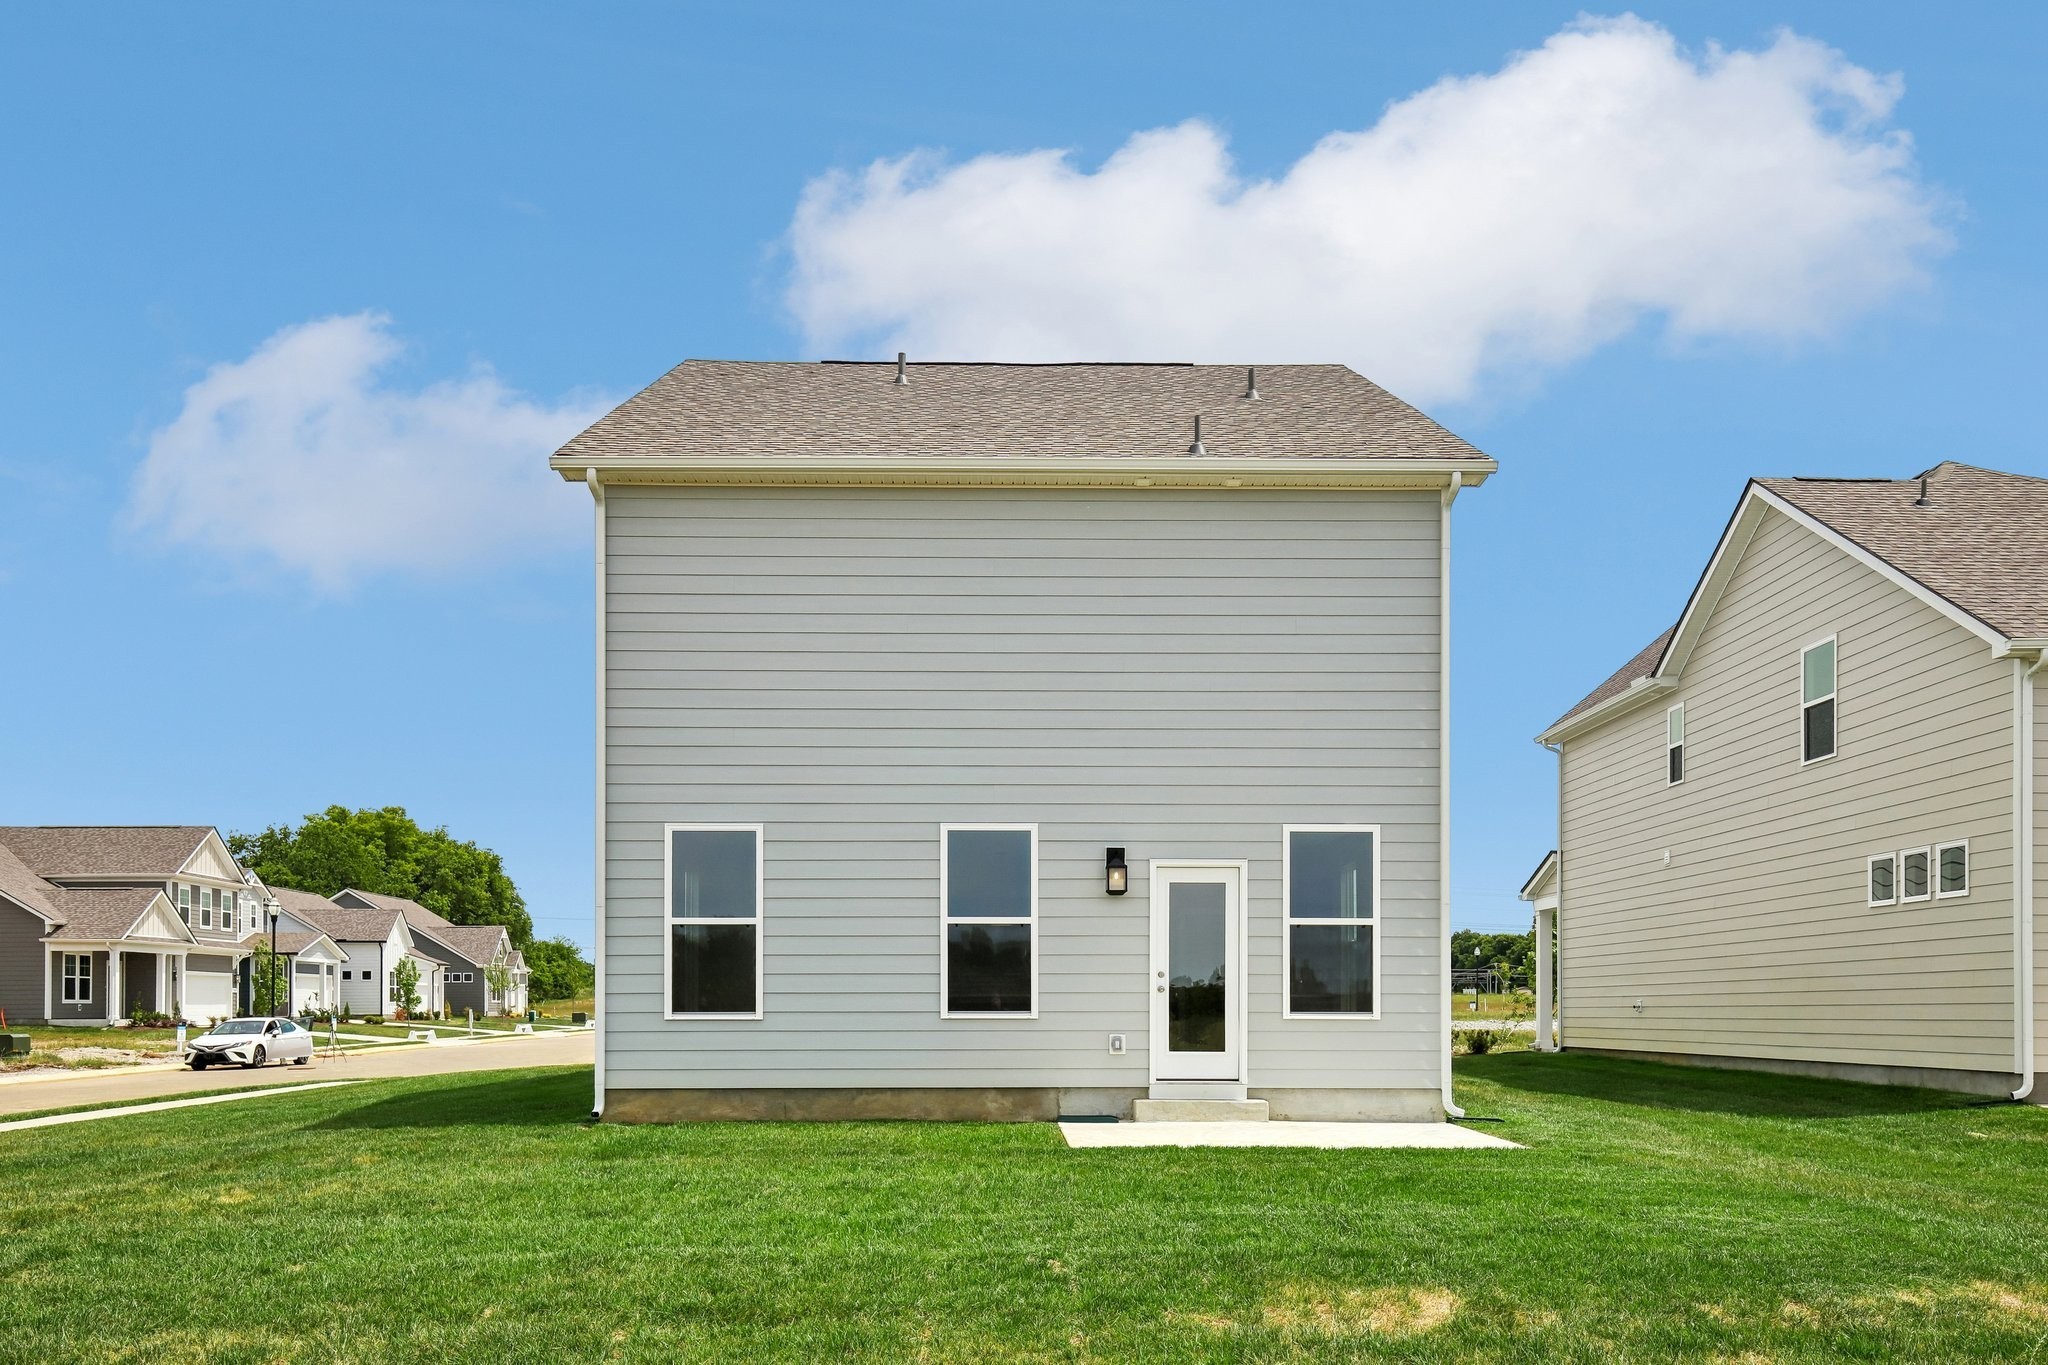
- Construction Materials: Hardboard Siding, Brick, Stone
- Foundation Details: Slab
Utility Information
- Water Source : Public
- Sewer Source : Public Sewer
Other Features
- Year Built Details : New
SCHOOLS NEAR 600 Sun Bear Lane
- Courtesy of DRB Group Tennessee, Jeff Marciel
- Property last updated on Realtracs : 8/8/2026 12:10:21 AM