
3056 Vicwood Dr, Murfreesboro, Tennessee, 37128
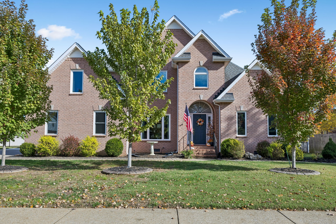
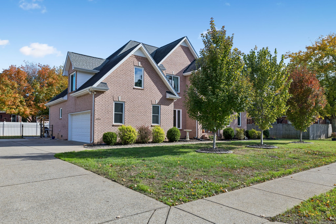
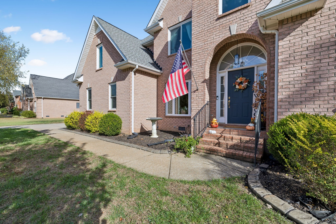
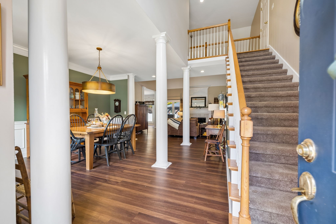
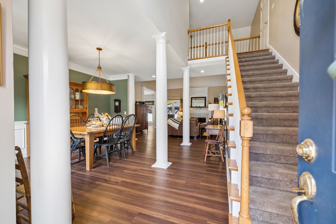
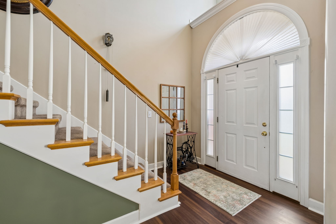
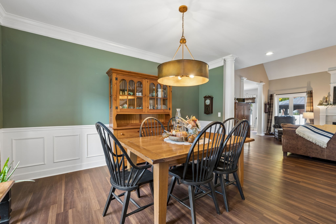
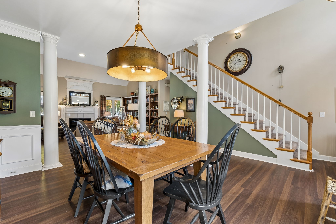
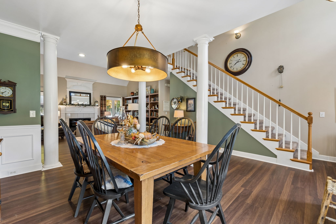
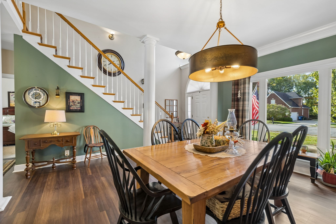
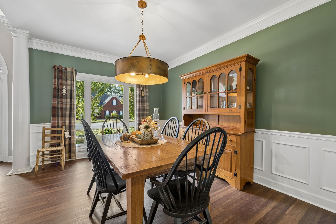
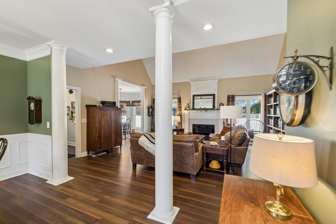
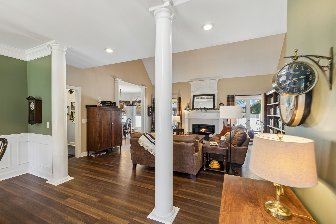
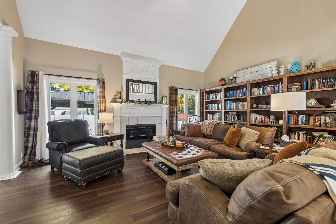
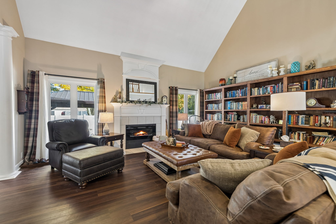
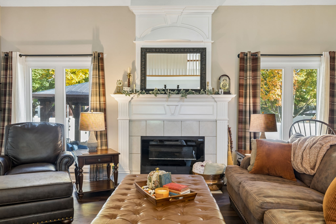
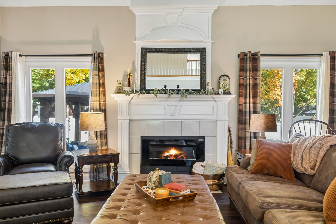
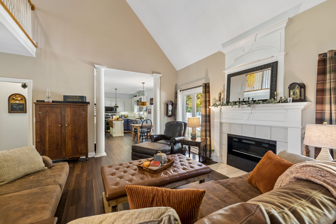
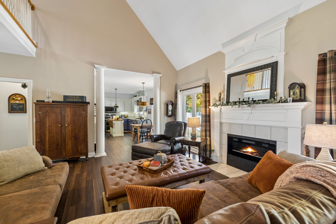
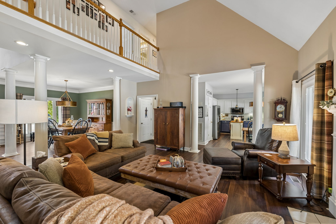
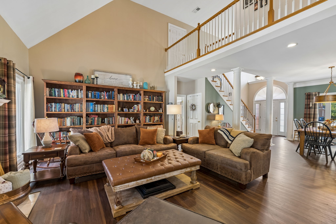
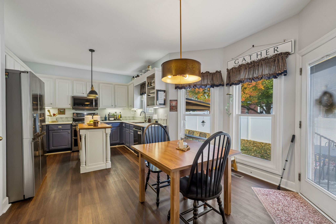
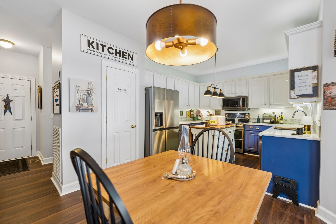
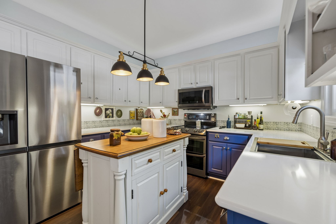
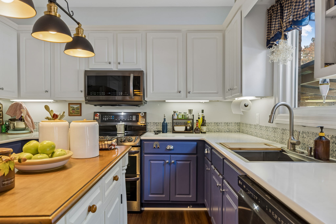
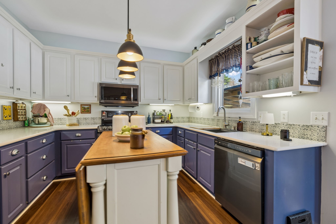
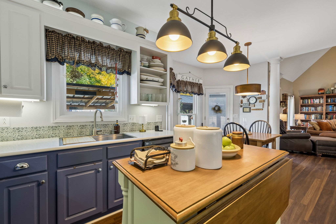
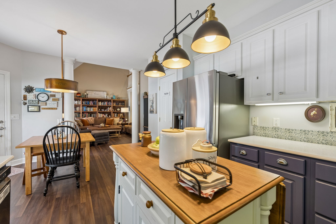
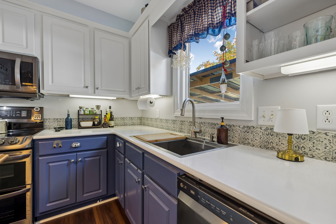
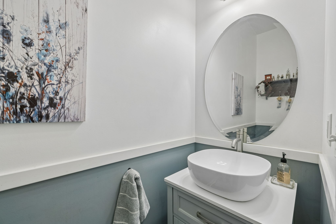
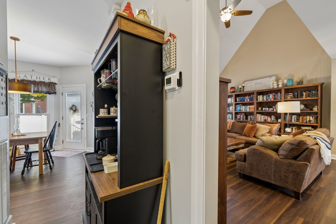
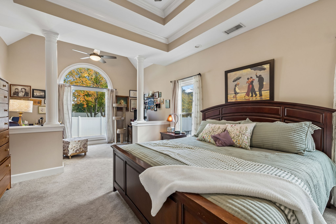
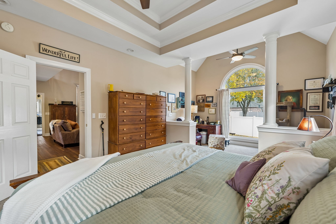
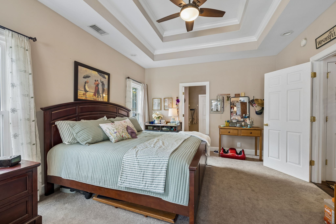
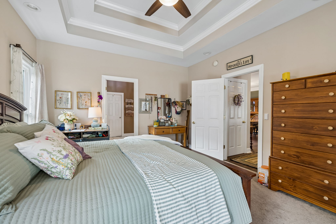
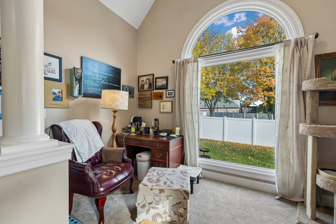
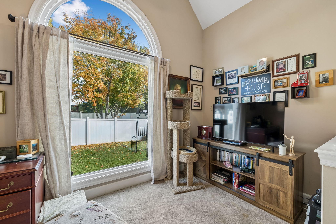
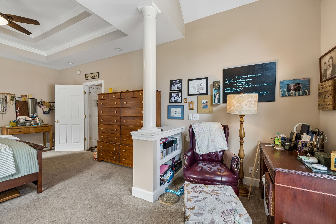
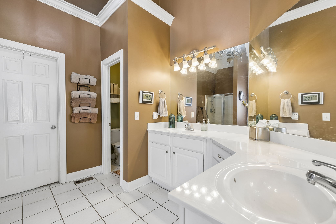
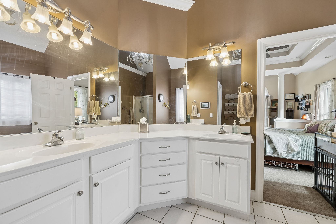
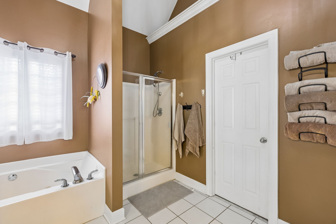
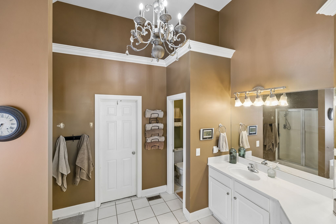
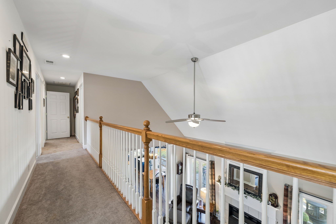
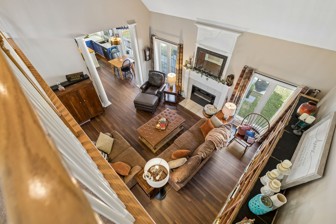
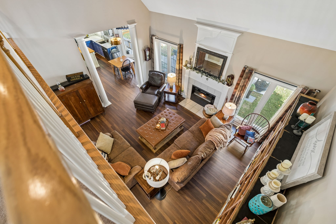
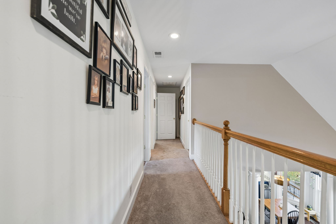
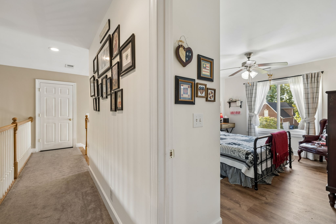
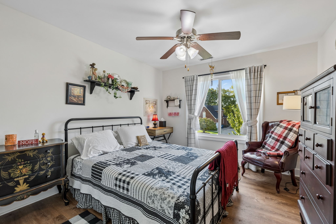
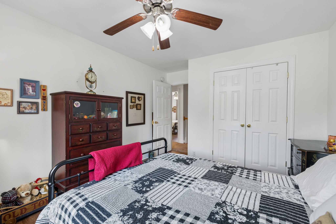
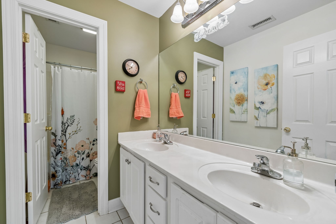
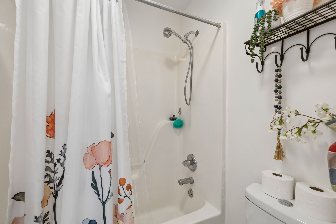
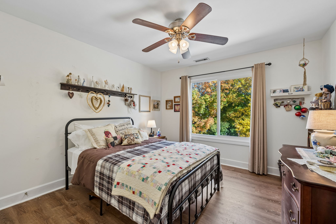
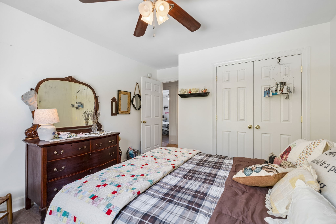
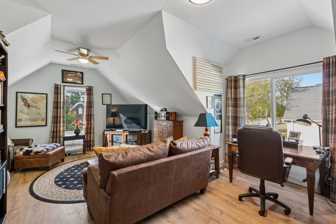
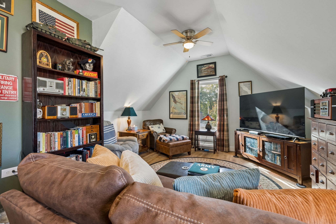
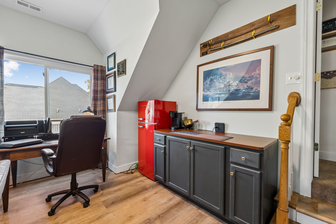
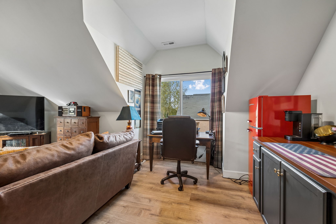
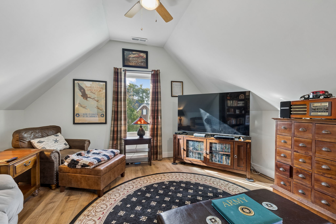
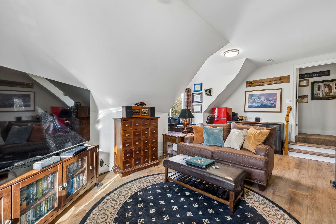
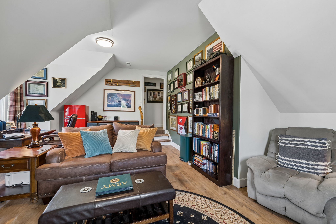
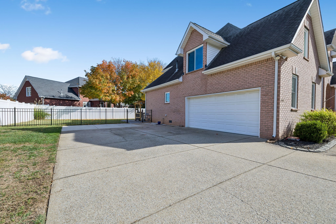
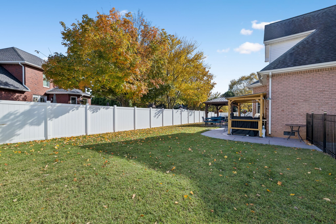
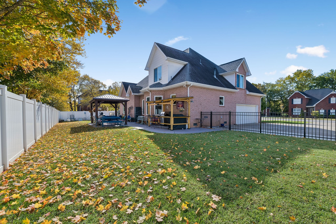
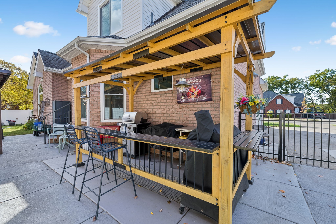
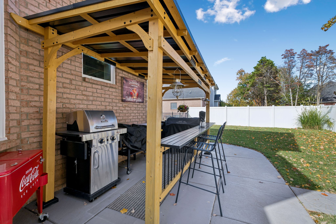
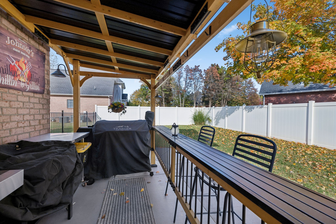
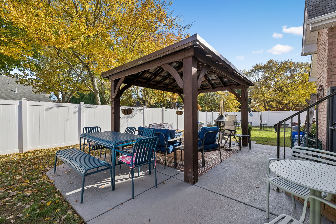
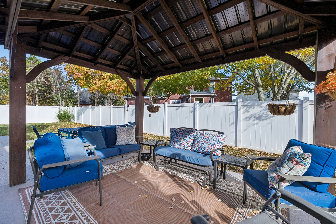
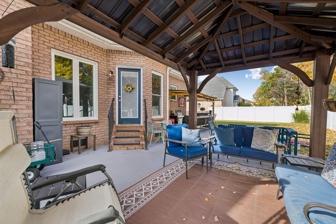
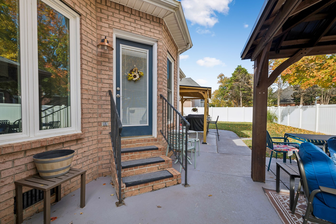
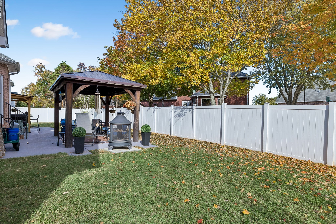
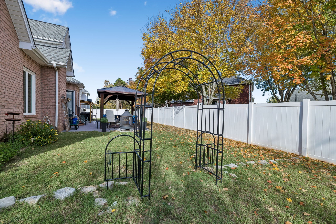
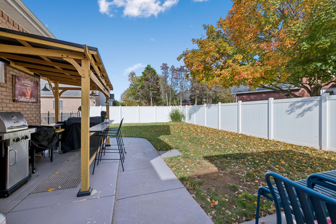
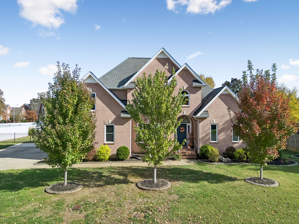
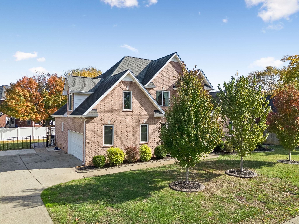
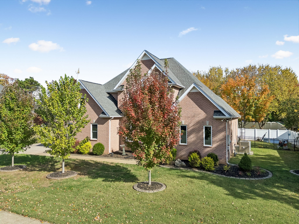
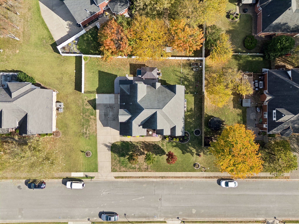
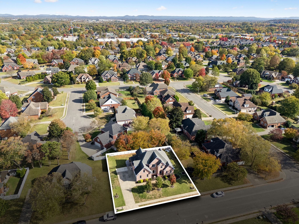
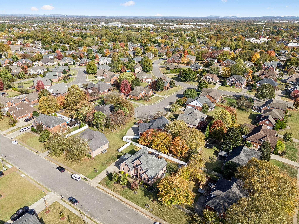
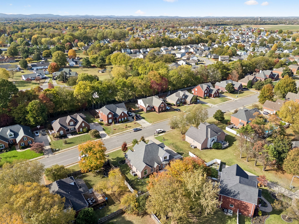
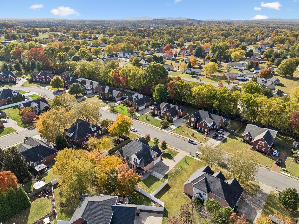
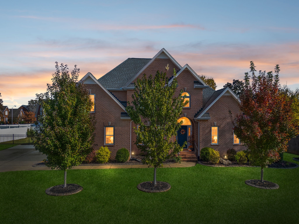
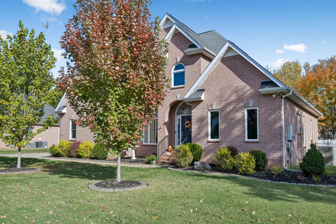
Beautiful all-brick home located in an established neighborhood featuring wide streets, a community pool, and playground. Enjoy outdoor living in the fenced backyard, complete with an inviting outdoor kitchen area and pergola—perfect for entertaining family and friends. Inside, you’ll find extensive crown molding, beautiful built-ins, and quality details throughout. The spacious primary suite offers a relaxing sitting area, while the large attic provides plenty of additional storage. Conveniently located near Barfield Crescent Park, the Greenway, and I-24, this home offers the perfect combination of comfort, character, and convenience!
Active
$495,000
Single Family / Detached
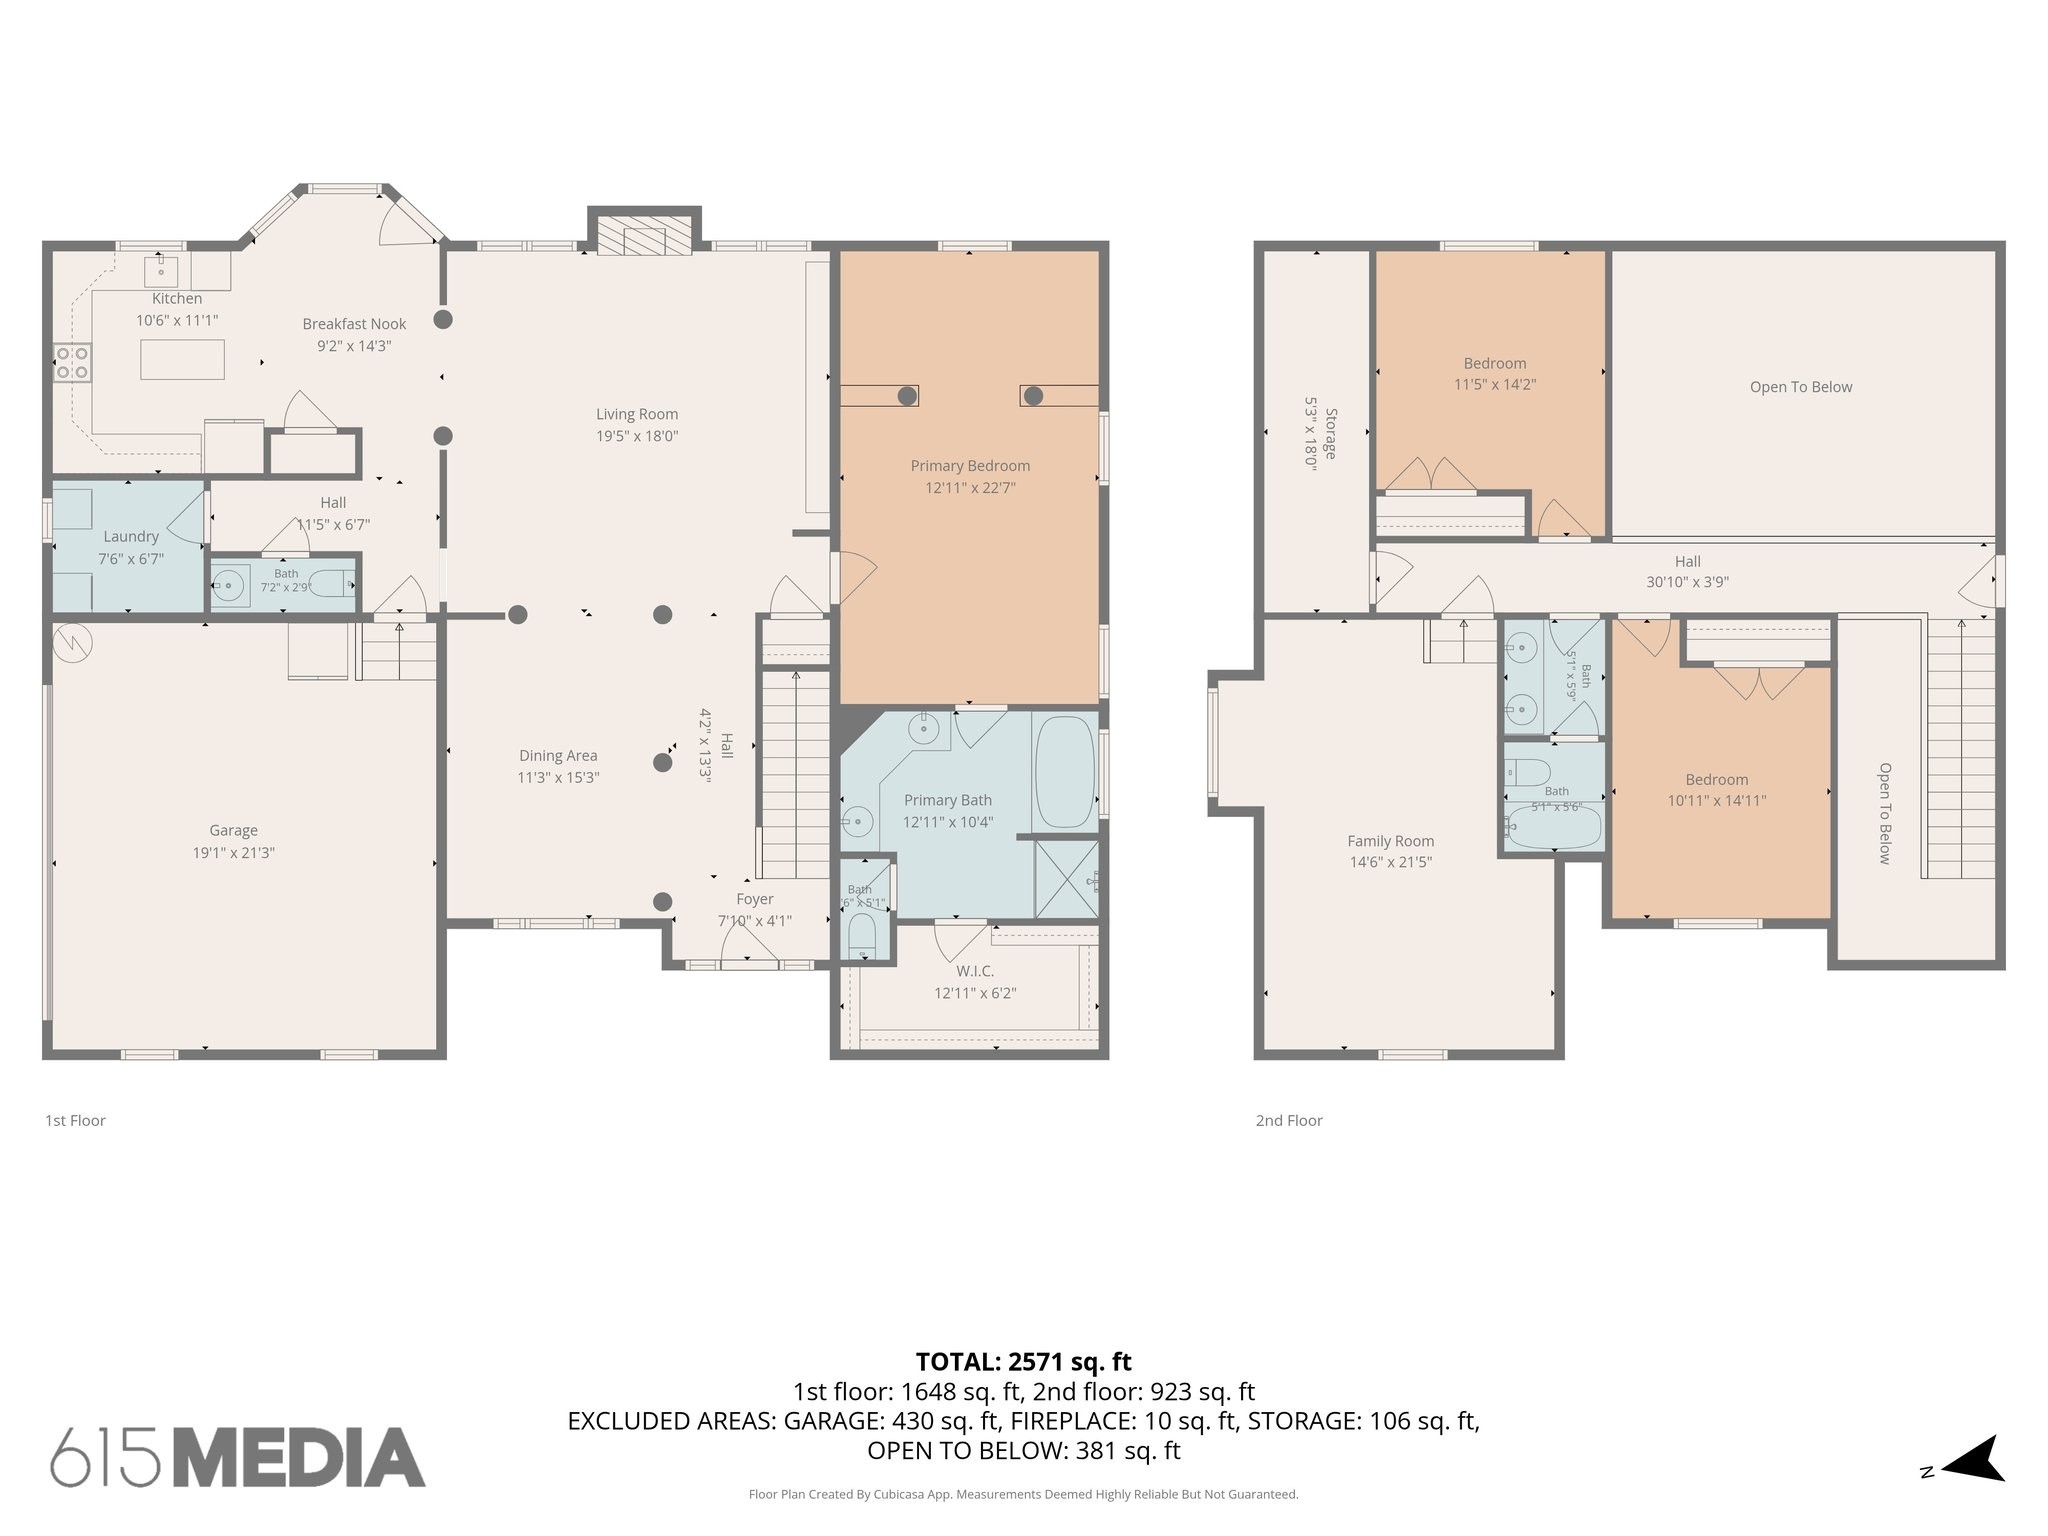
3 bds
2.5 ba

2,571 Sqft

0.27 Acre
3632019
2 Stories
Built in 2002
Innsbrooke Sec 5

2702 ()
Disclaimer: The information contained in this listing has not been verified by Coldwell Banker Southern Realty and should be verified by the buyer.
 Information provided by Realtracs
REQUEST MORE INFO
ADDRESS & DIRECTIONS
- Street Address: 3056 Vicwood Dr
- City: Murfreesboro
- State: Tennessee
- County: Rutherford
- Subdivision: Innsbrooke Sec 5
- Directions:
I24 to exit 81 towards Shelbyville. Turn right on Innsbrook at red light past Kroger. Go straight thru roundabout, cross over Schoolside and at next stop sign, turn left on Vicwood. Follow to home on right.
PROPERTY FEATURES
Amenities
- Fireplace
General Information
- Above Grade Finished Area : 2571Square Feet
Heating /Cooling Features
- Cooling in Property:
- Cooling: Central Air, Electric
- Heating in Property:
- Heating : Central, Natural Gas
Interior Features
- Interior Features: Bookcases, Ceiling Fan(s), Entrance Foyer, Extra Closets, High Ceilings, Open Floorplan, Pantry, Walk-In Closet(s)
- Fireplace in Property:
- Fireplace Features: Electric
- Fireplaces Total : 1
- Levels : Two
- Basement Description : Crawl Space
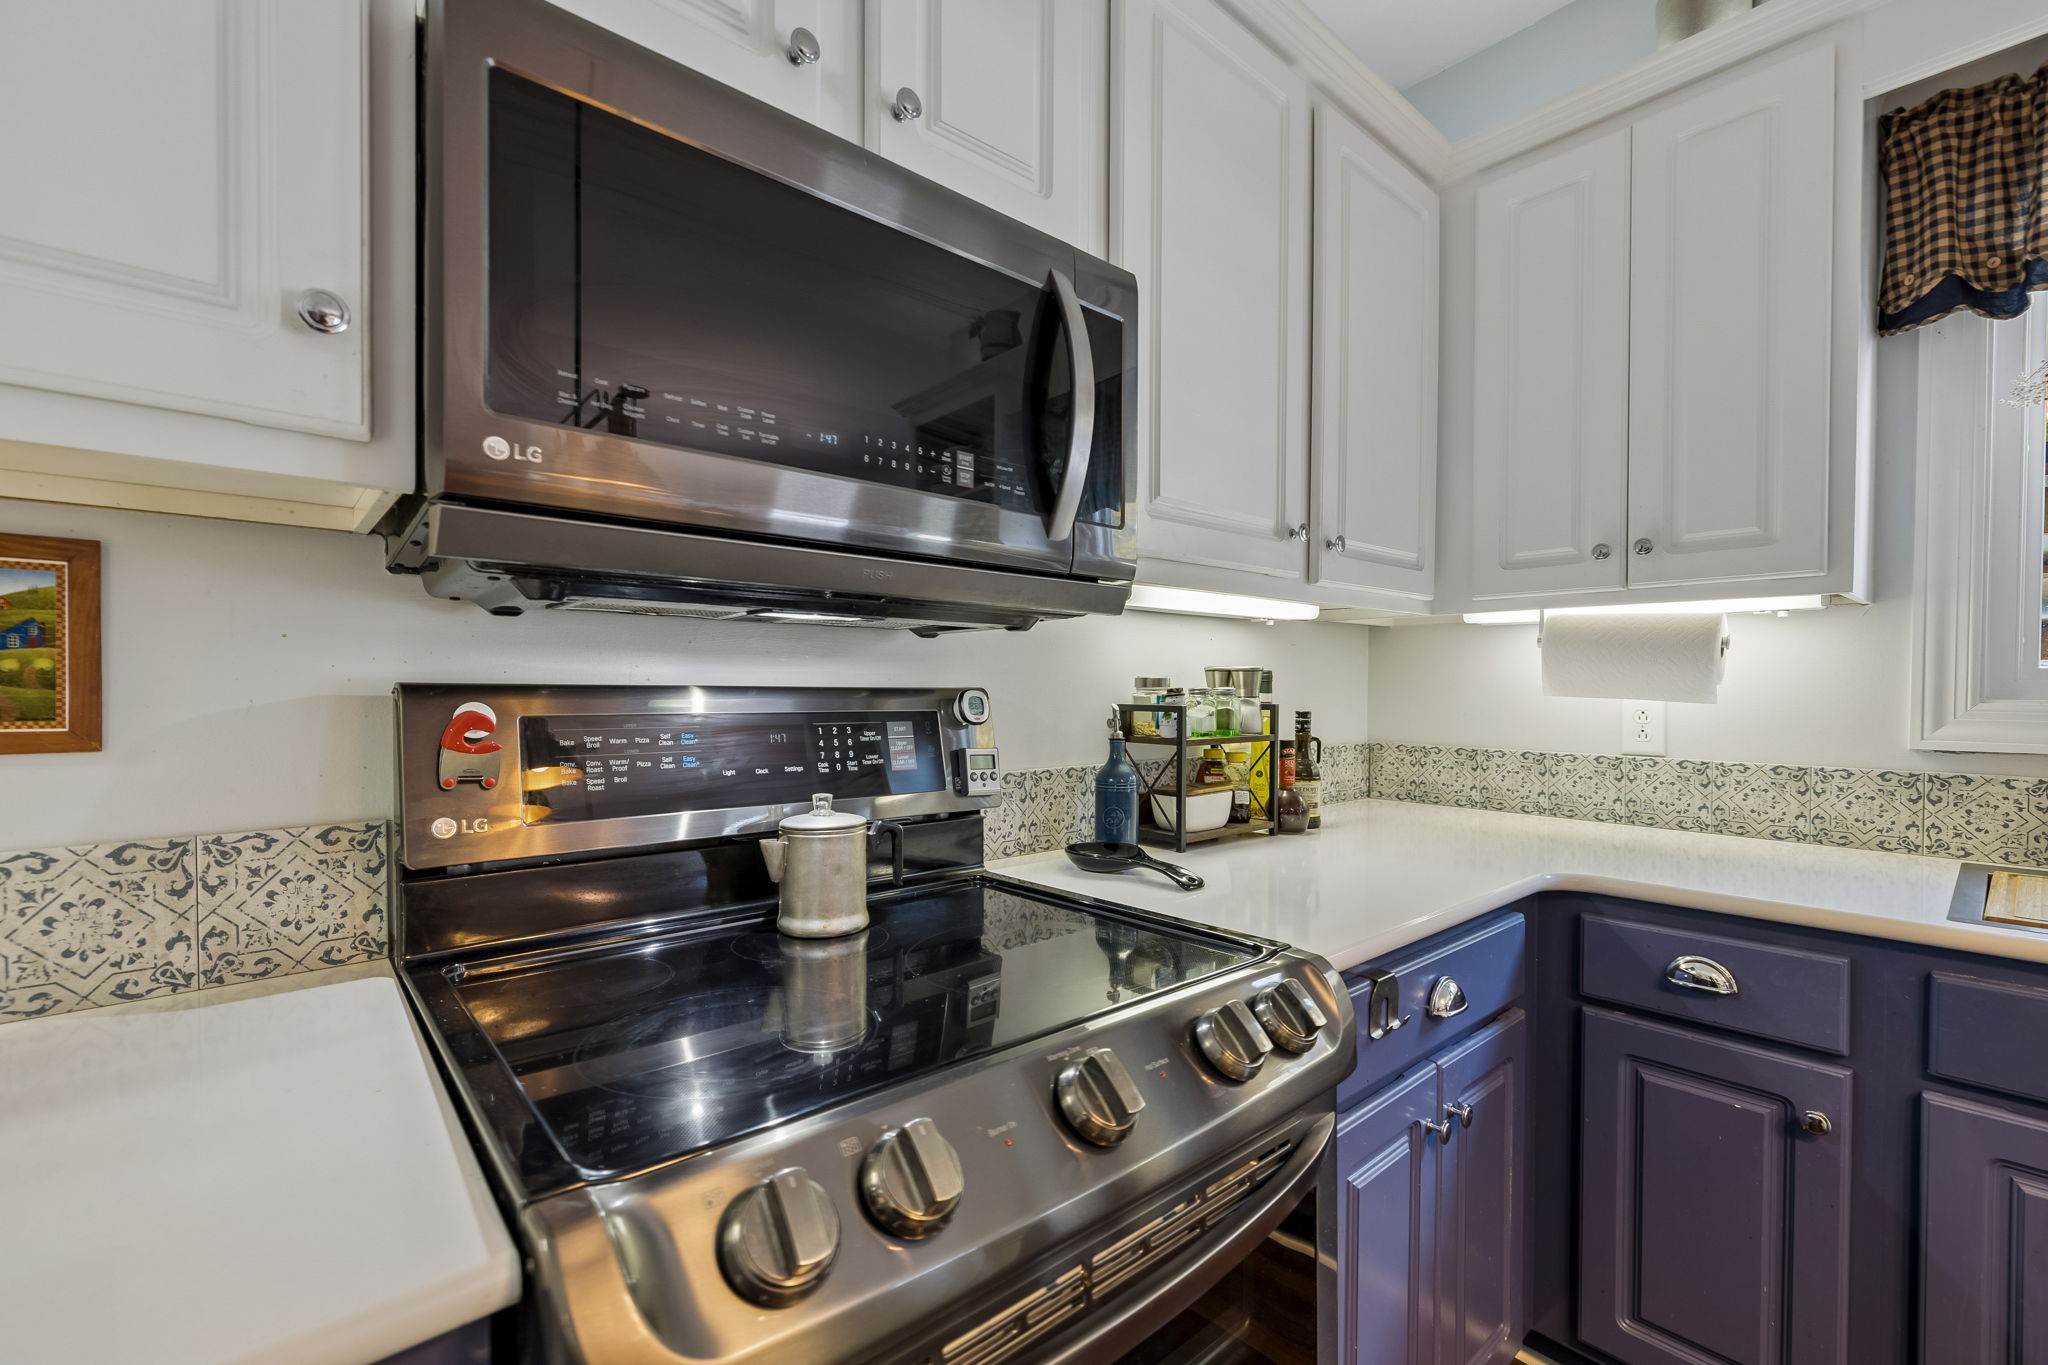
- Appliances : Double Oven, Electric Oven, Electric Range, Dishwasher, Disposal, Microwave
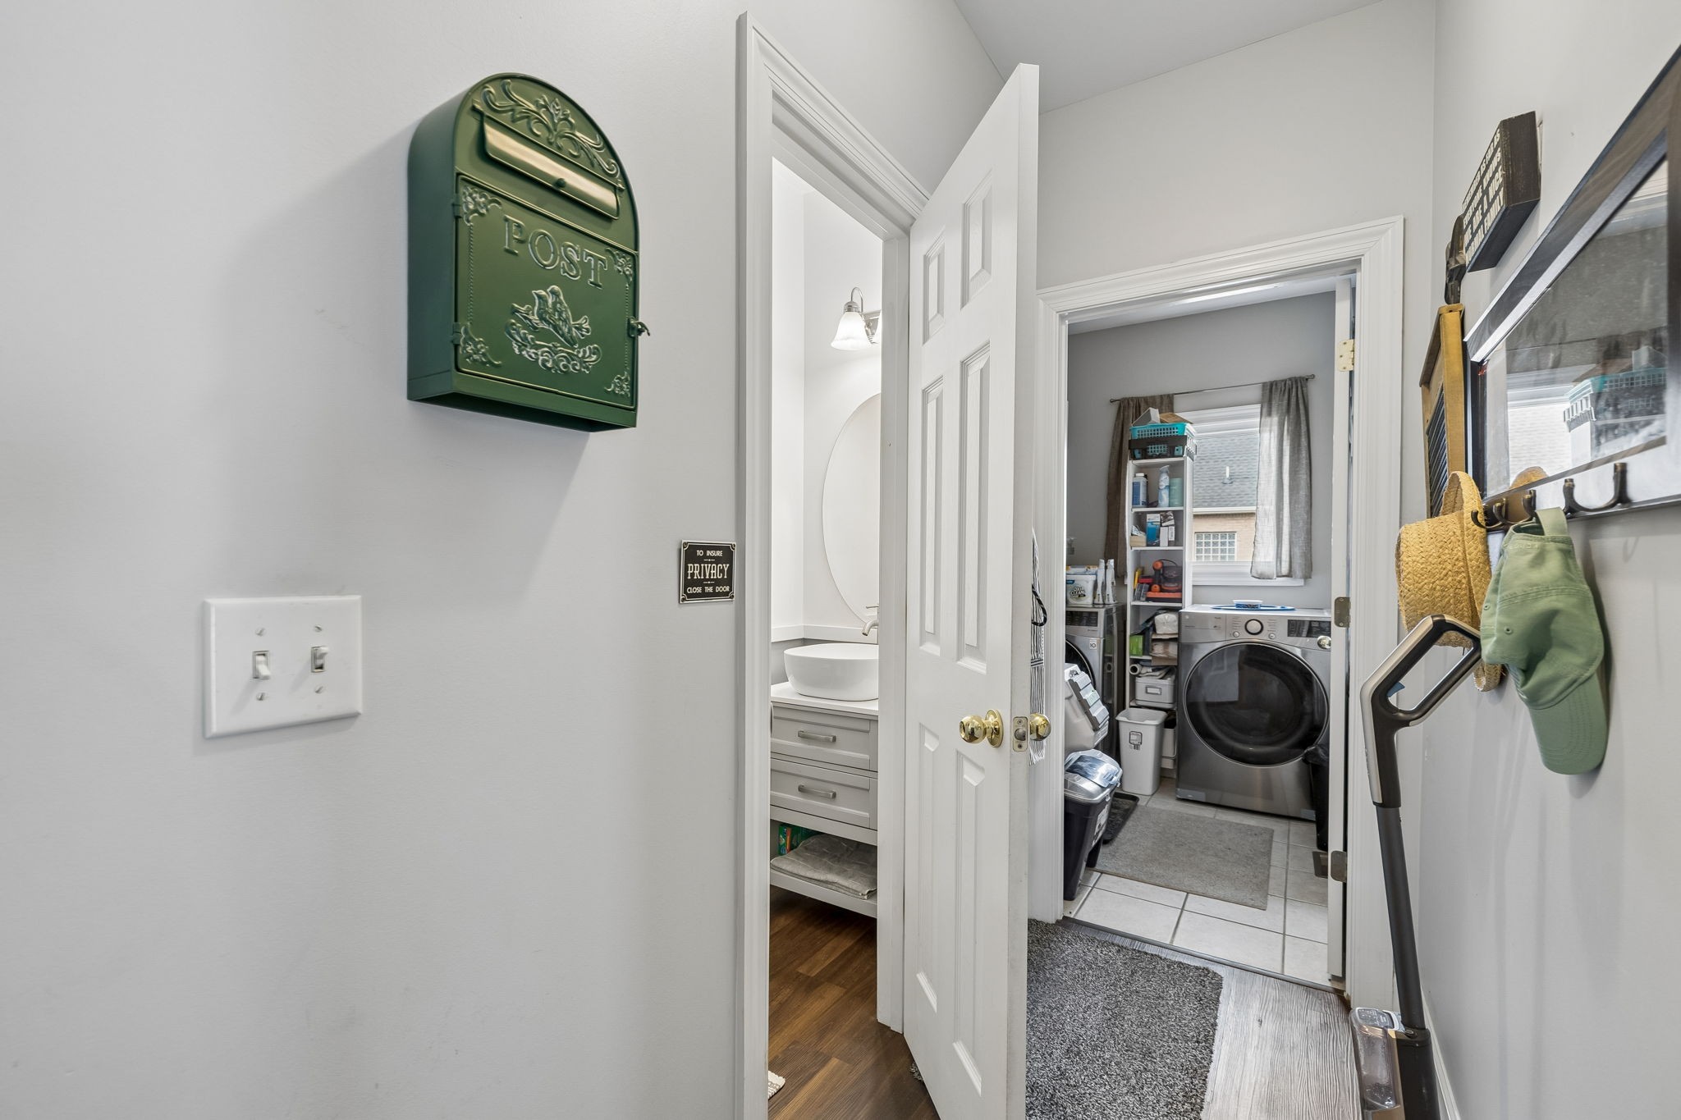
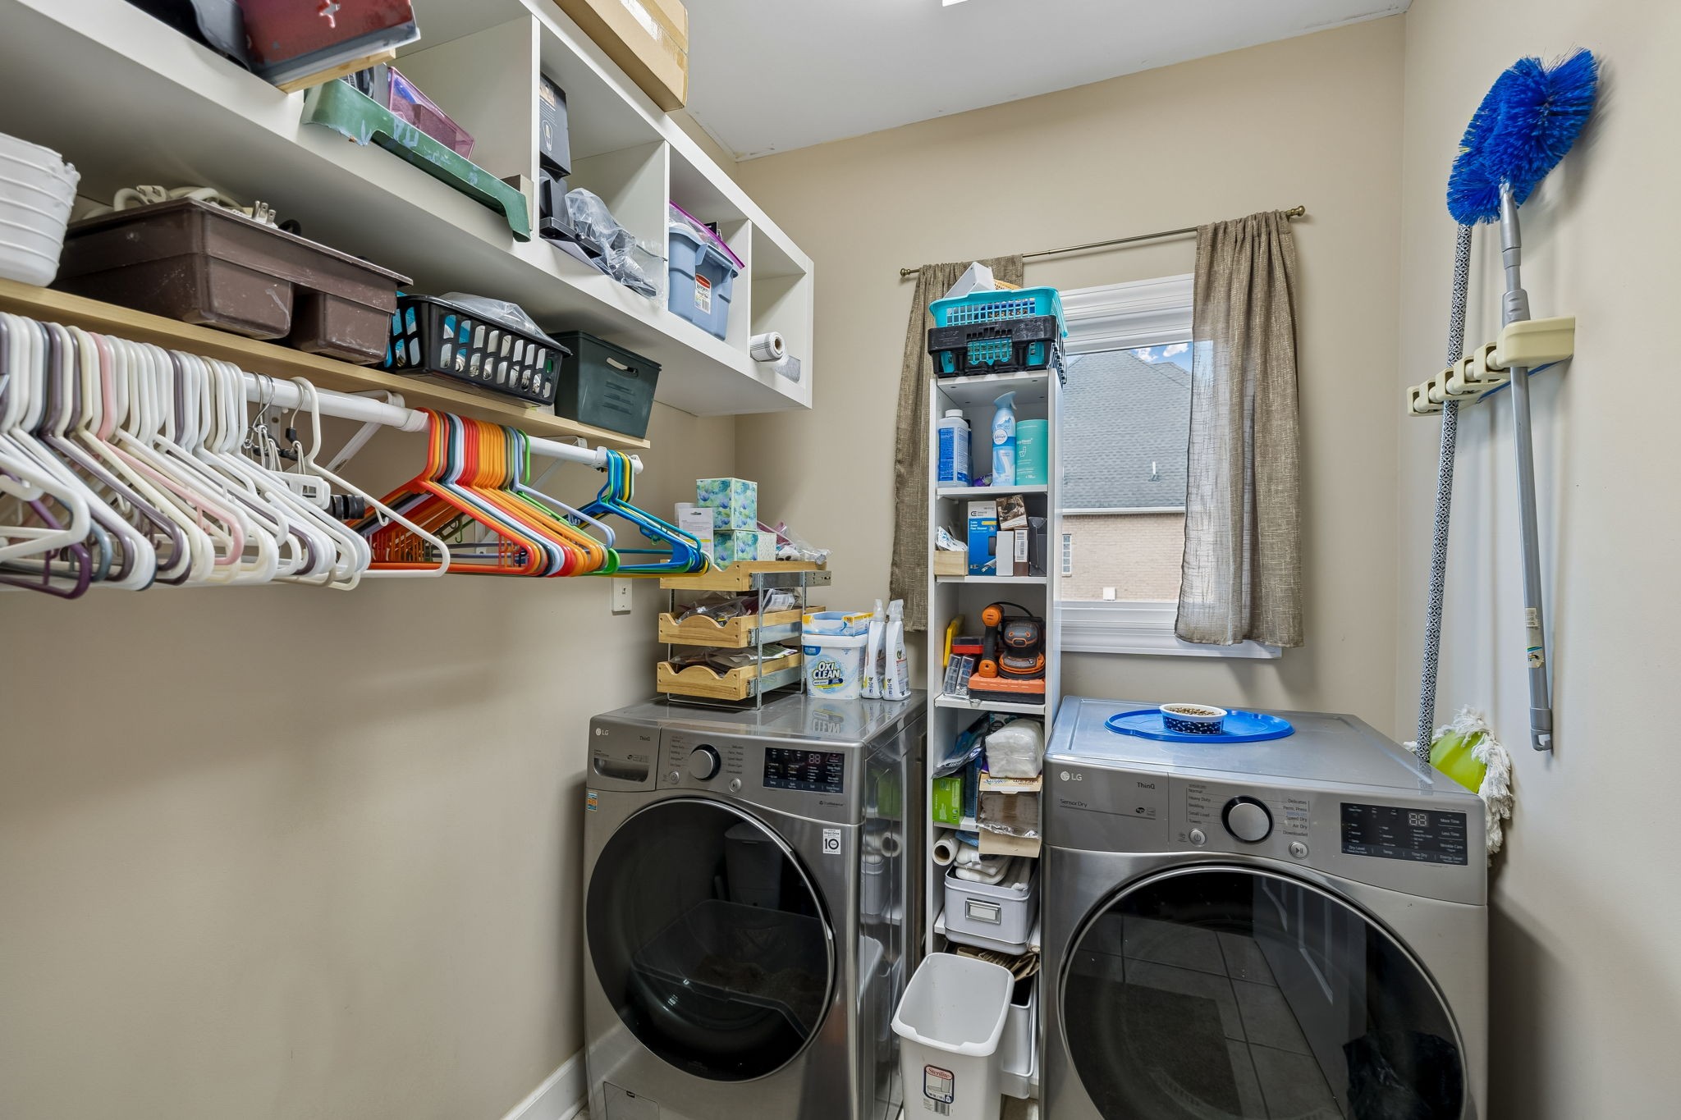
- Laundry Features : Electric Dryer Hookup, Washer Hookup
Parking Features
- Garage On Property.
- 2 Total Parking
- Parking Features : Garage Door Opener, Garage Faces Side
- 2 Garage Spaces
- 2 Covered Spaces
Construction Features
- Construction Materials: Brick
Utility Information
- Water Source : Public
- Sewer Source : Public Sewer
Other Features
- Documents Count : 5
- Year Built Details : Existing
SCHOOLS NEAR 3056 Vicwood Dr
- Courtesy of Coldwell Banker Southern Realty, Tracy Harris
- Property last updated on Realtracs : 11/4/2026 6:50:19 AM