
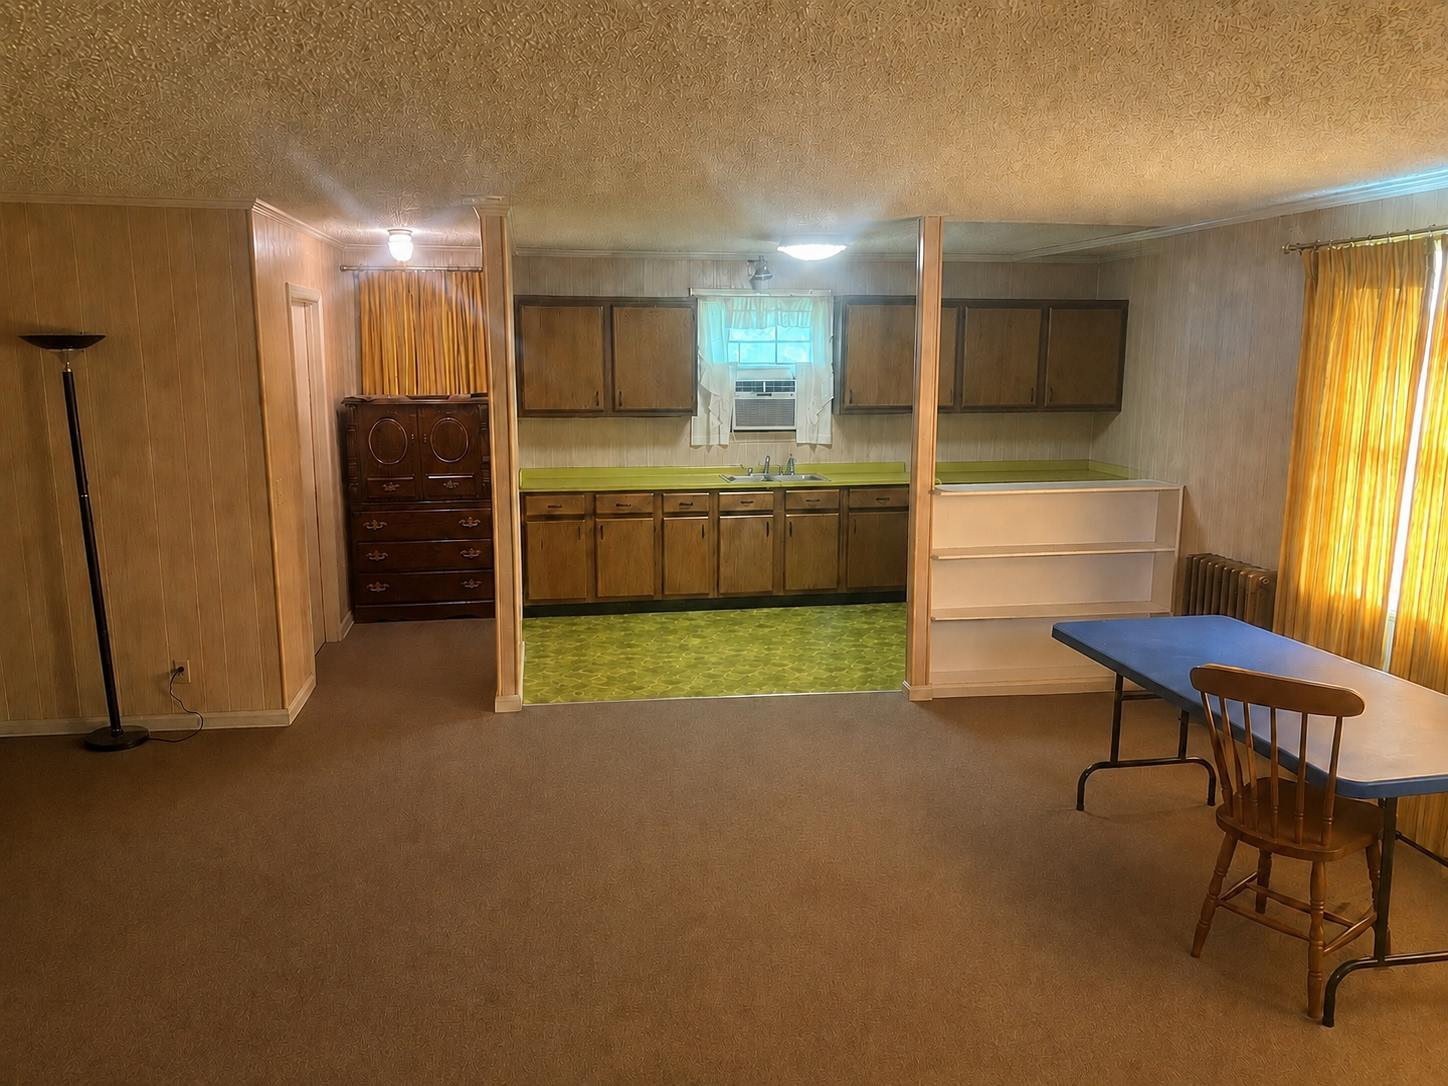
1135 Cherbron Dr, Nashville, Tennessee, 37207
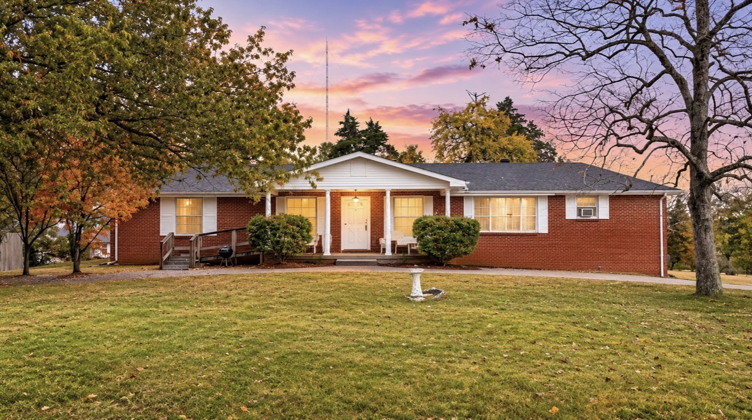
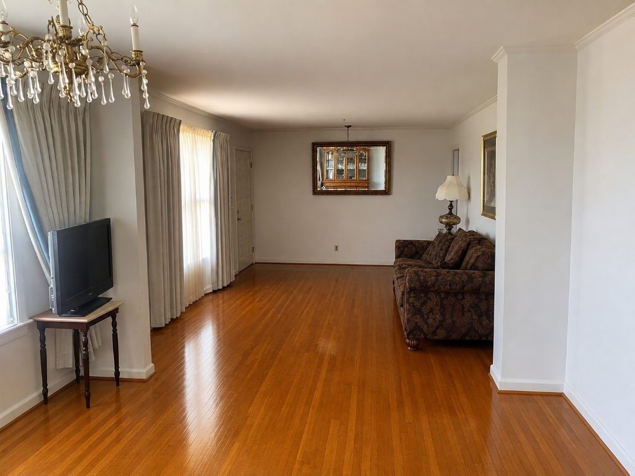
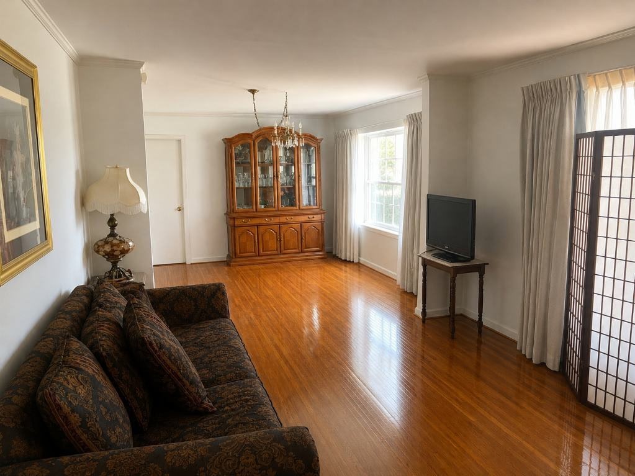
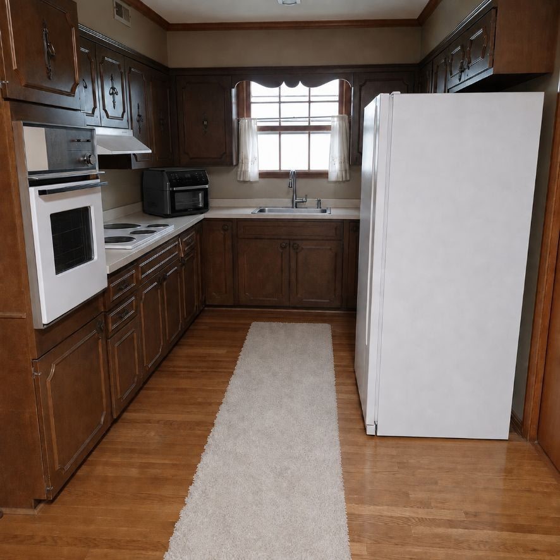
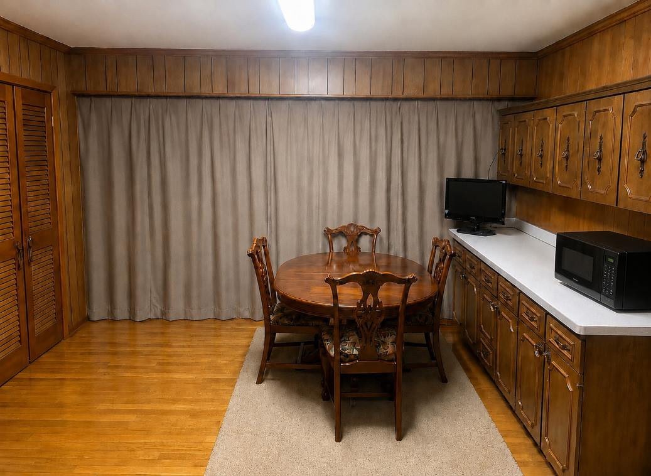
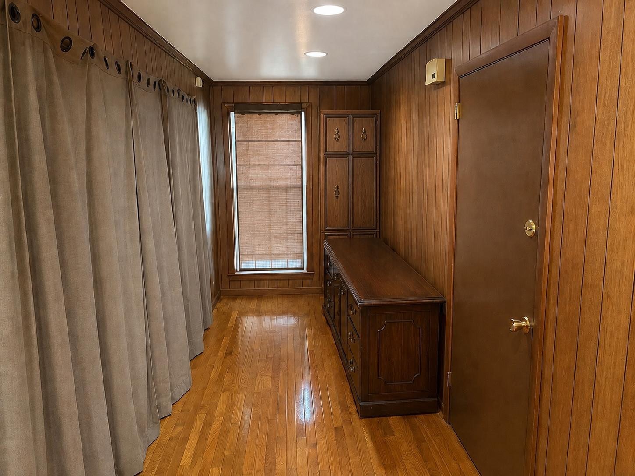
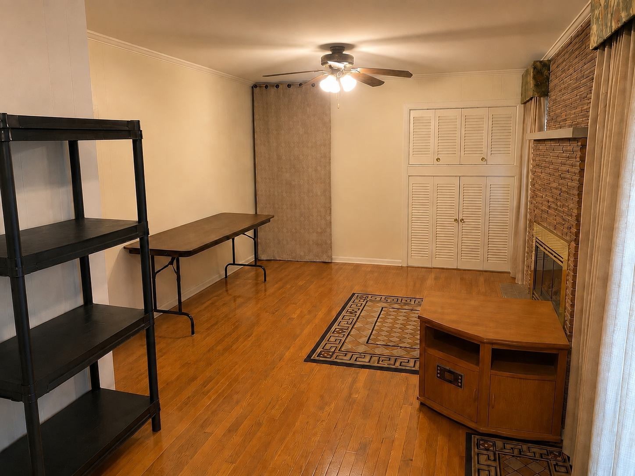
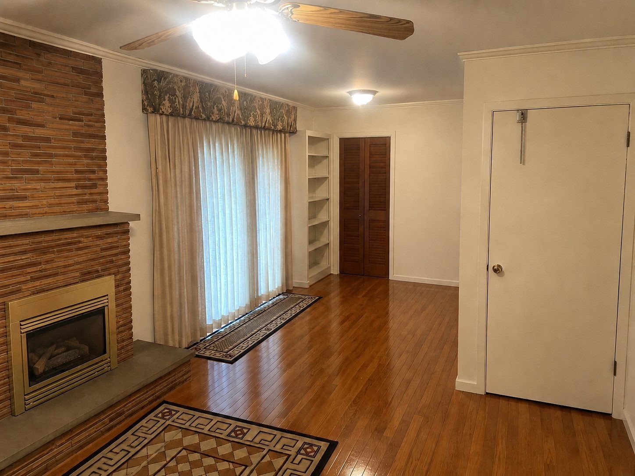
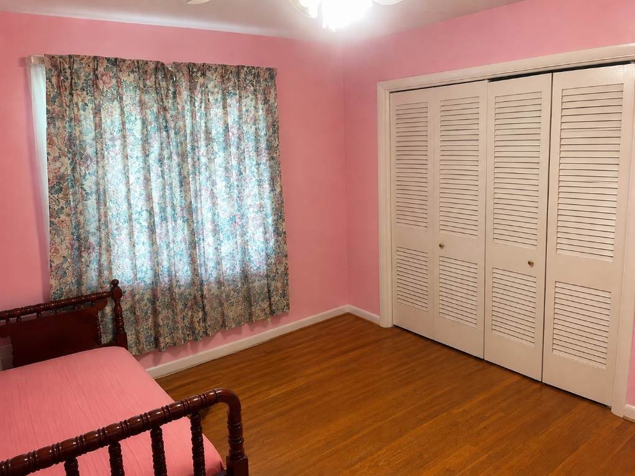
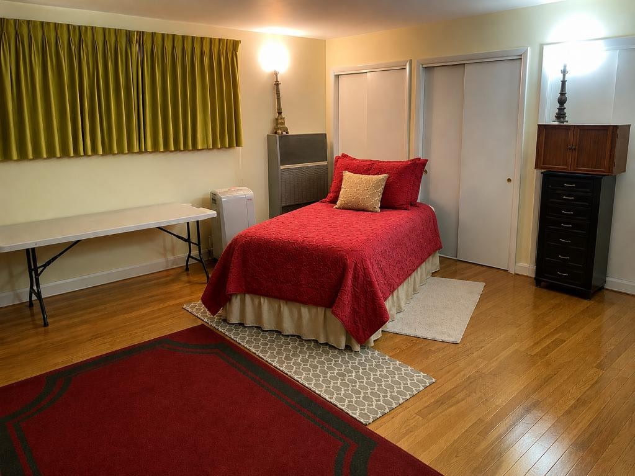
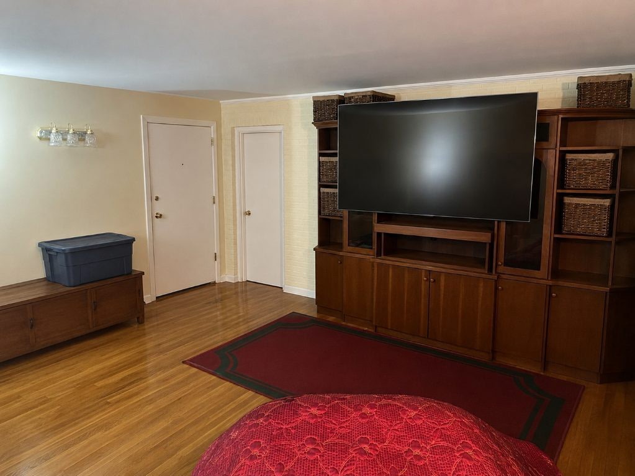
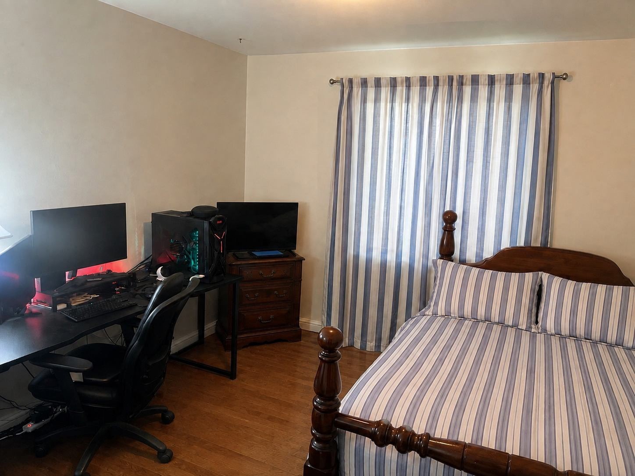
Discover the potential of 1135 Cherbron Drive! Situated on a beautiful lot, this mid-century home offers timeless character, generous living spaces, and an opportunity to restore and make it your own. Original hardwood floors, distinctive architectural details, and a charming fireplace highlight the home's classic appeal. A standout feature is the in-law or teen suite complete with its own kitchen and private bathroom, providing flexible space for extended family, guests, or multigenerational living. Multiple living areas offer room to spread out, while the beautiful lot adds to the property's appeal. The home is in need of repairs and updates, presenting an excellent opportunity for buyers with a vision to preserve its character while adding modern touches. Bring your creativity and unlock the possibilities of this mid-century gem! Property is being sold as-is. Photos have been digitally enhanced and may not reflect the property's current condition.
Active
$429,900
Single Family / Detached
4 bds
3 ba

3,325 Sqft

0.98 Acre
3628771
1 Stories
Built in 1960
Dalemere

3733 ()
Disclaimer: The information contained in this listing has not been verified by The Arbitrage Collective and should be verified by the buyer.
 Information provided by Realtracs
REQUEST MORE INFO
ADDRESS & DIRECTIONS
- Street Address: 1135 Cherbron Dr
- City: Nashville
- State: Tennessee
- County: Davidson
- Subdivision: Dalemere
- Directions:
Hwy 41 to Hunters Lane Rd name at Hunters Lane High School. First Left on Yoest, First Right on Cherbron Dr. Home on Right
PROPERTY FEATURES
General Information
- Above Grade Finished Area : 3325Square Feet
Interior Features
- Levels : One
- Basement Description : Crawl Space
- Appliances : Electric Oven, Cooktop
- Laundry Features : Electric Dryer Hookup, Washer Hookup
Parking Features
- Garage On Property.
- 3 Total Parking
- 3 Garage Spaces
- 3 Covered Spaces
Construction Features
- Construction Materials: Brick
Utility Information
- Water Source : Public
- Sewer Source : Public Sewer
Other Features
- Documents Count : 2
- Year Built Details : Existing
SCHOOLS NEAR 1135 Cherbron Dr
- Courtesy of The Arbitrage Collective, Staci Coleman
- Property last updated on Realtracs : 11/3/2026 2:55:02 AM