
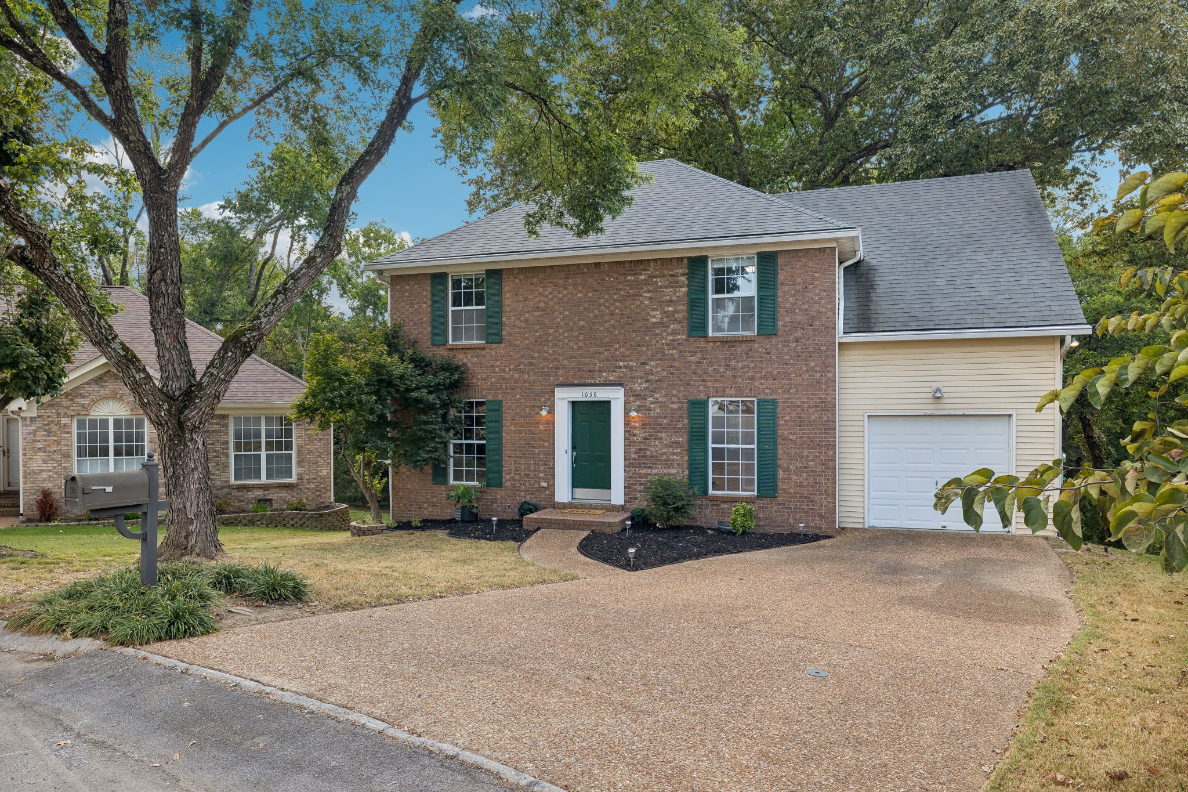
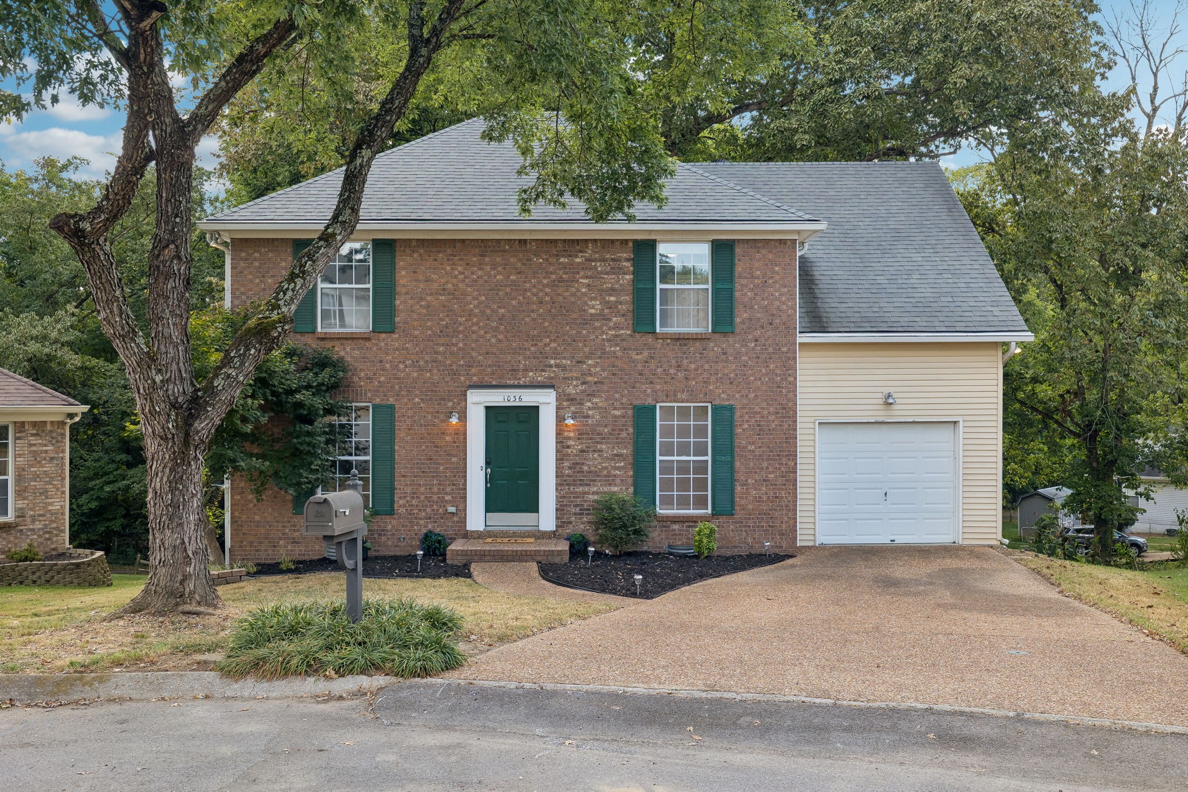
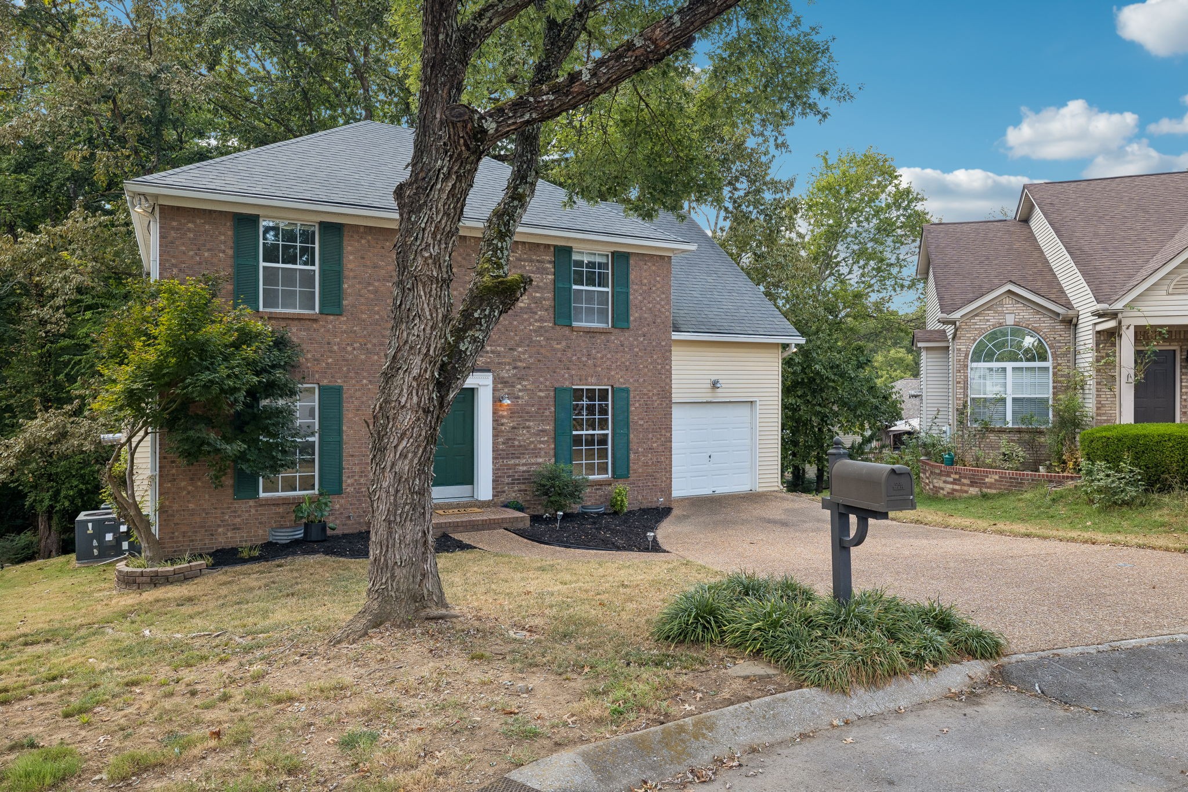
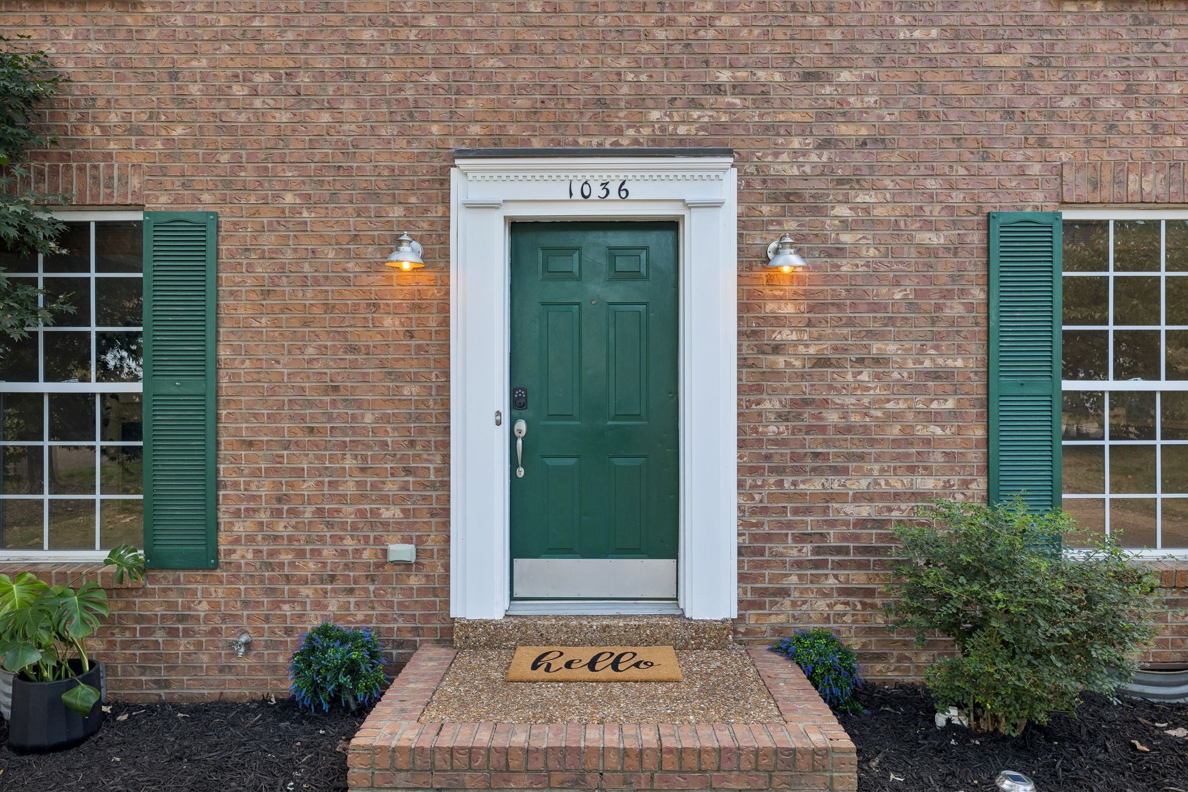
1036 Tonyawood Dr, Old Hickory, Tennessee, 37138
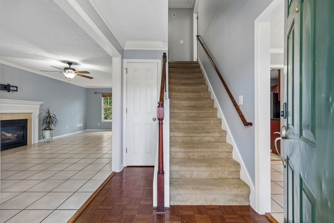
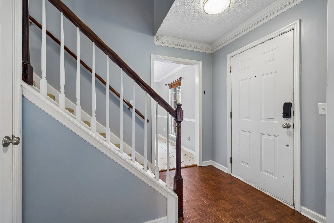
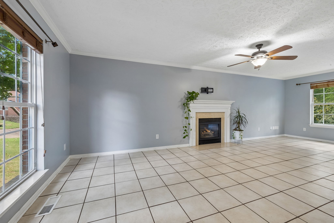
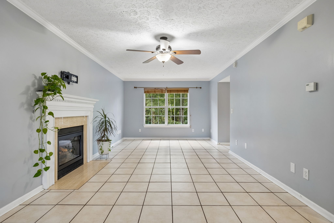
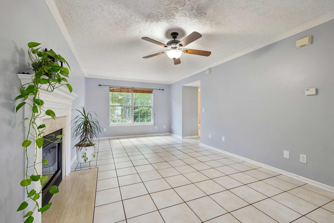
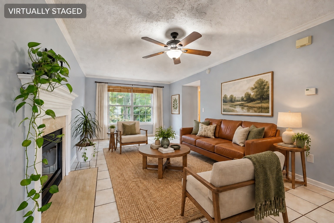
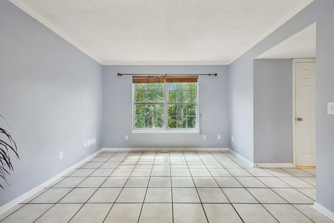
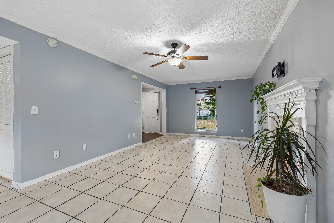
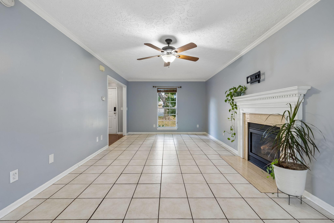
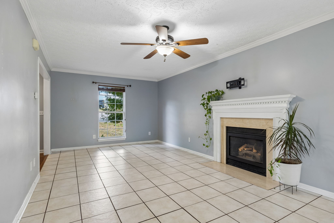
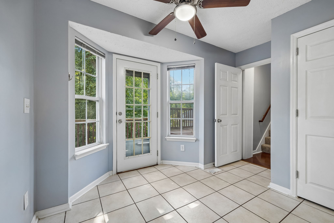
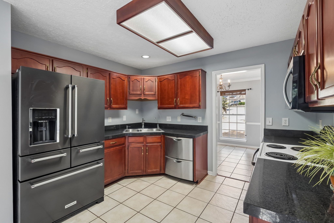
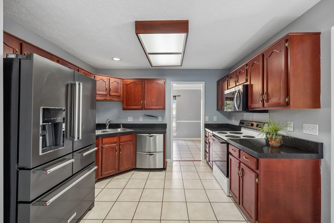
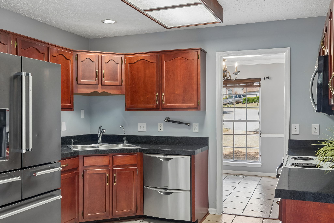
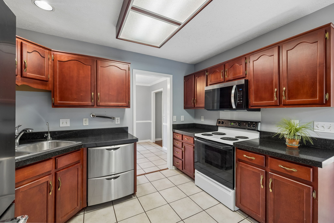
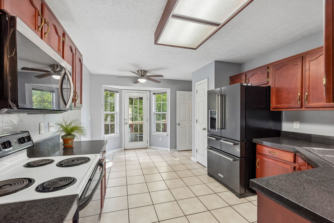
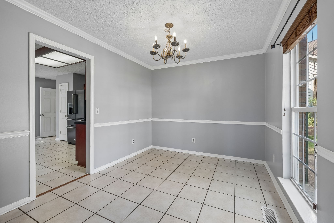
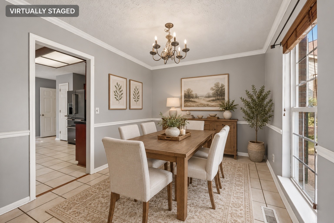
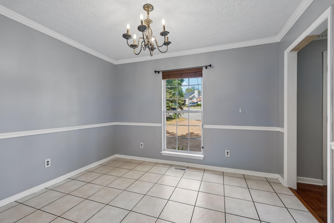
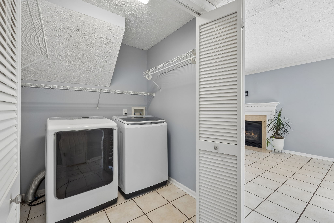
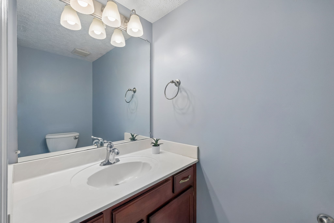
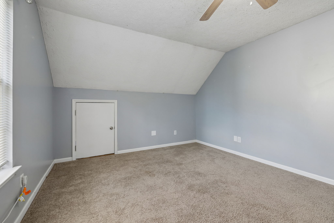
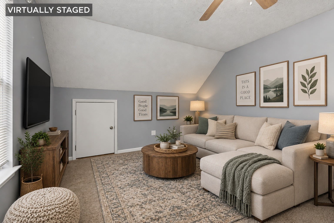
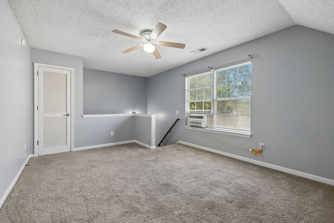
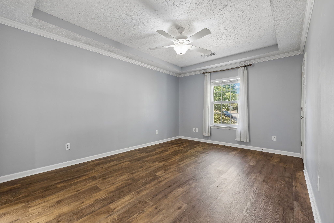
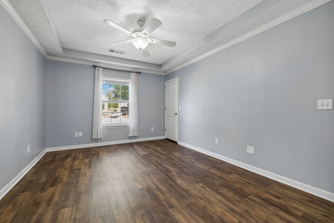
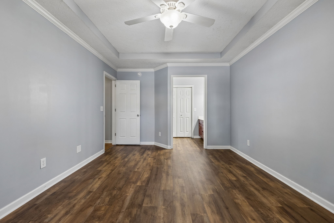
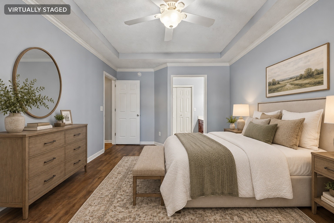
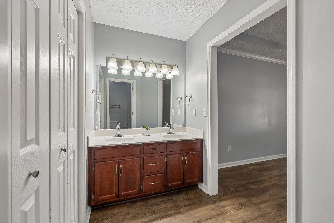
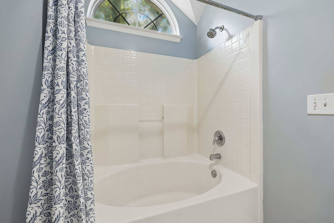
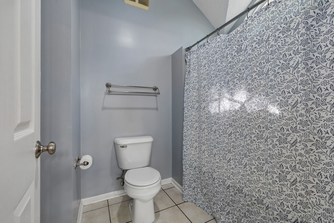
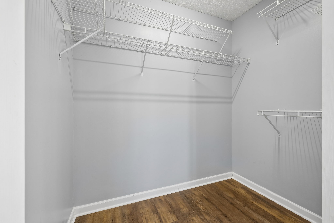
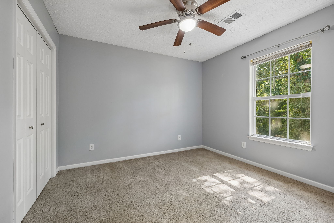
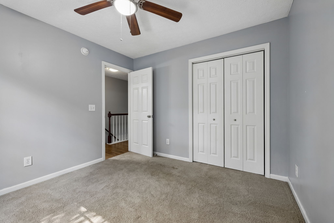
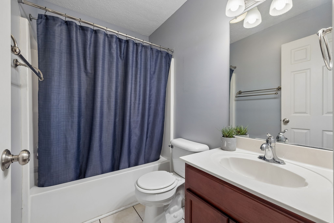
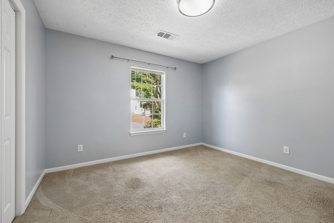
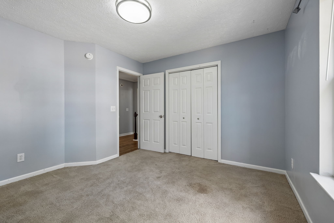
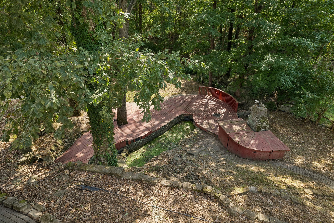
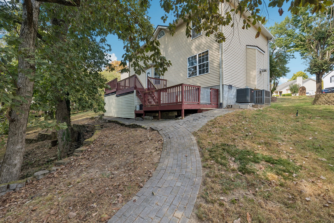
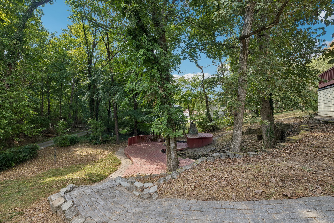
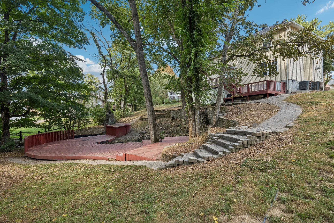
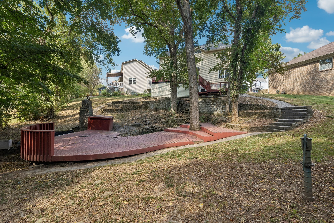
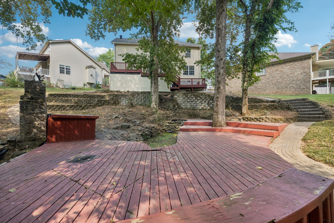
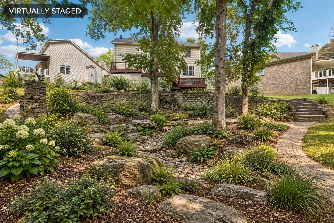
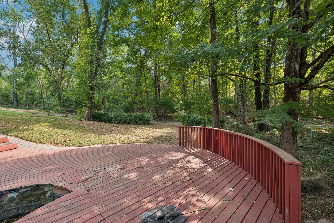
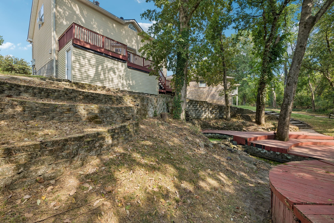
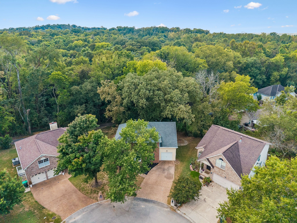
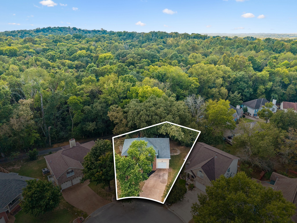
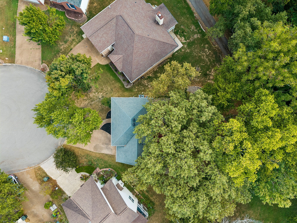
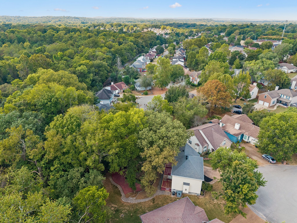
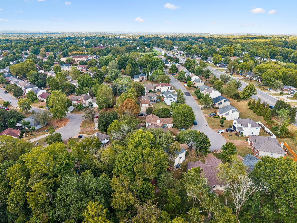
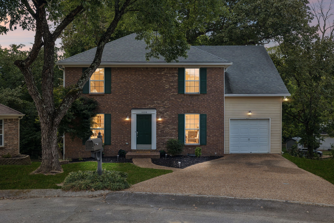
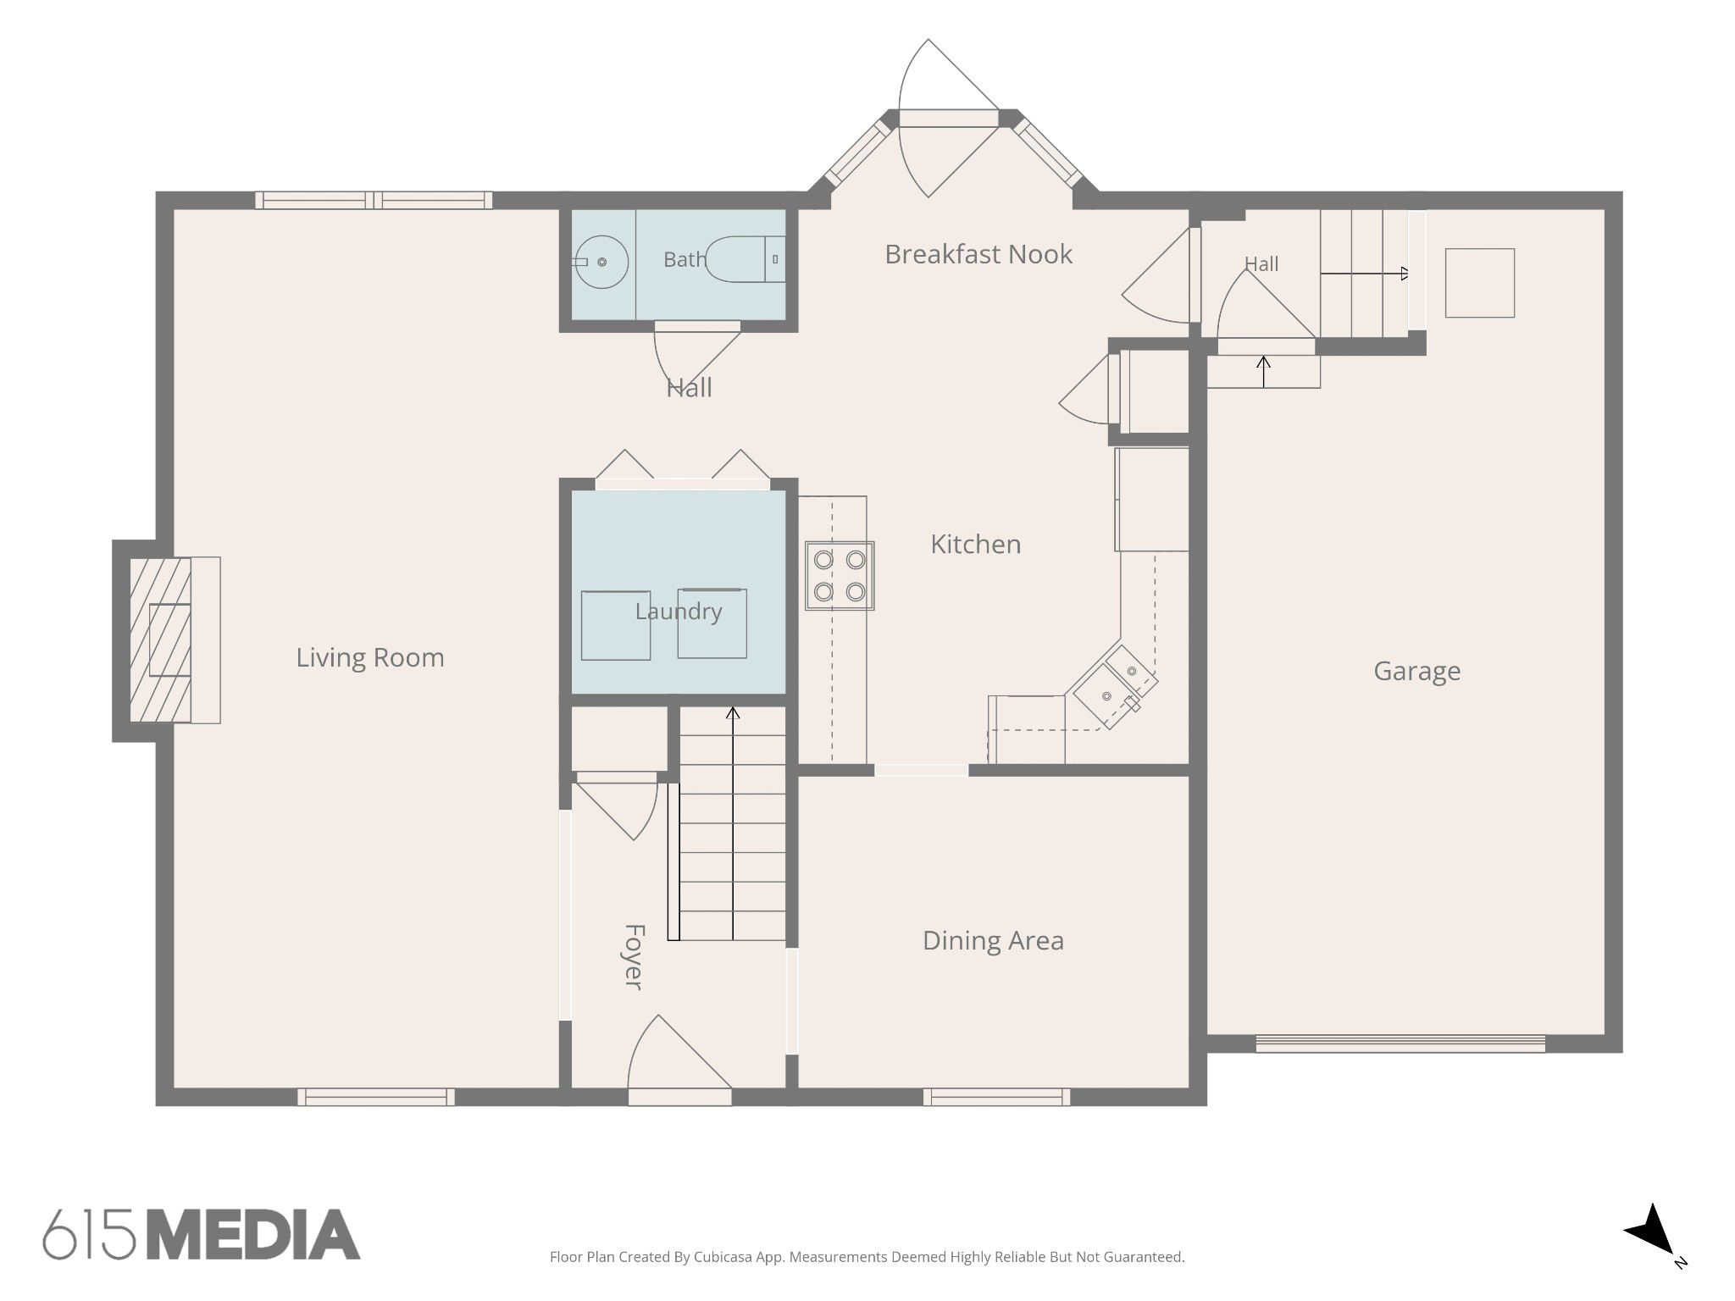
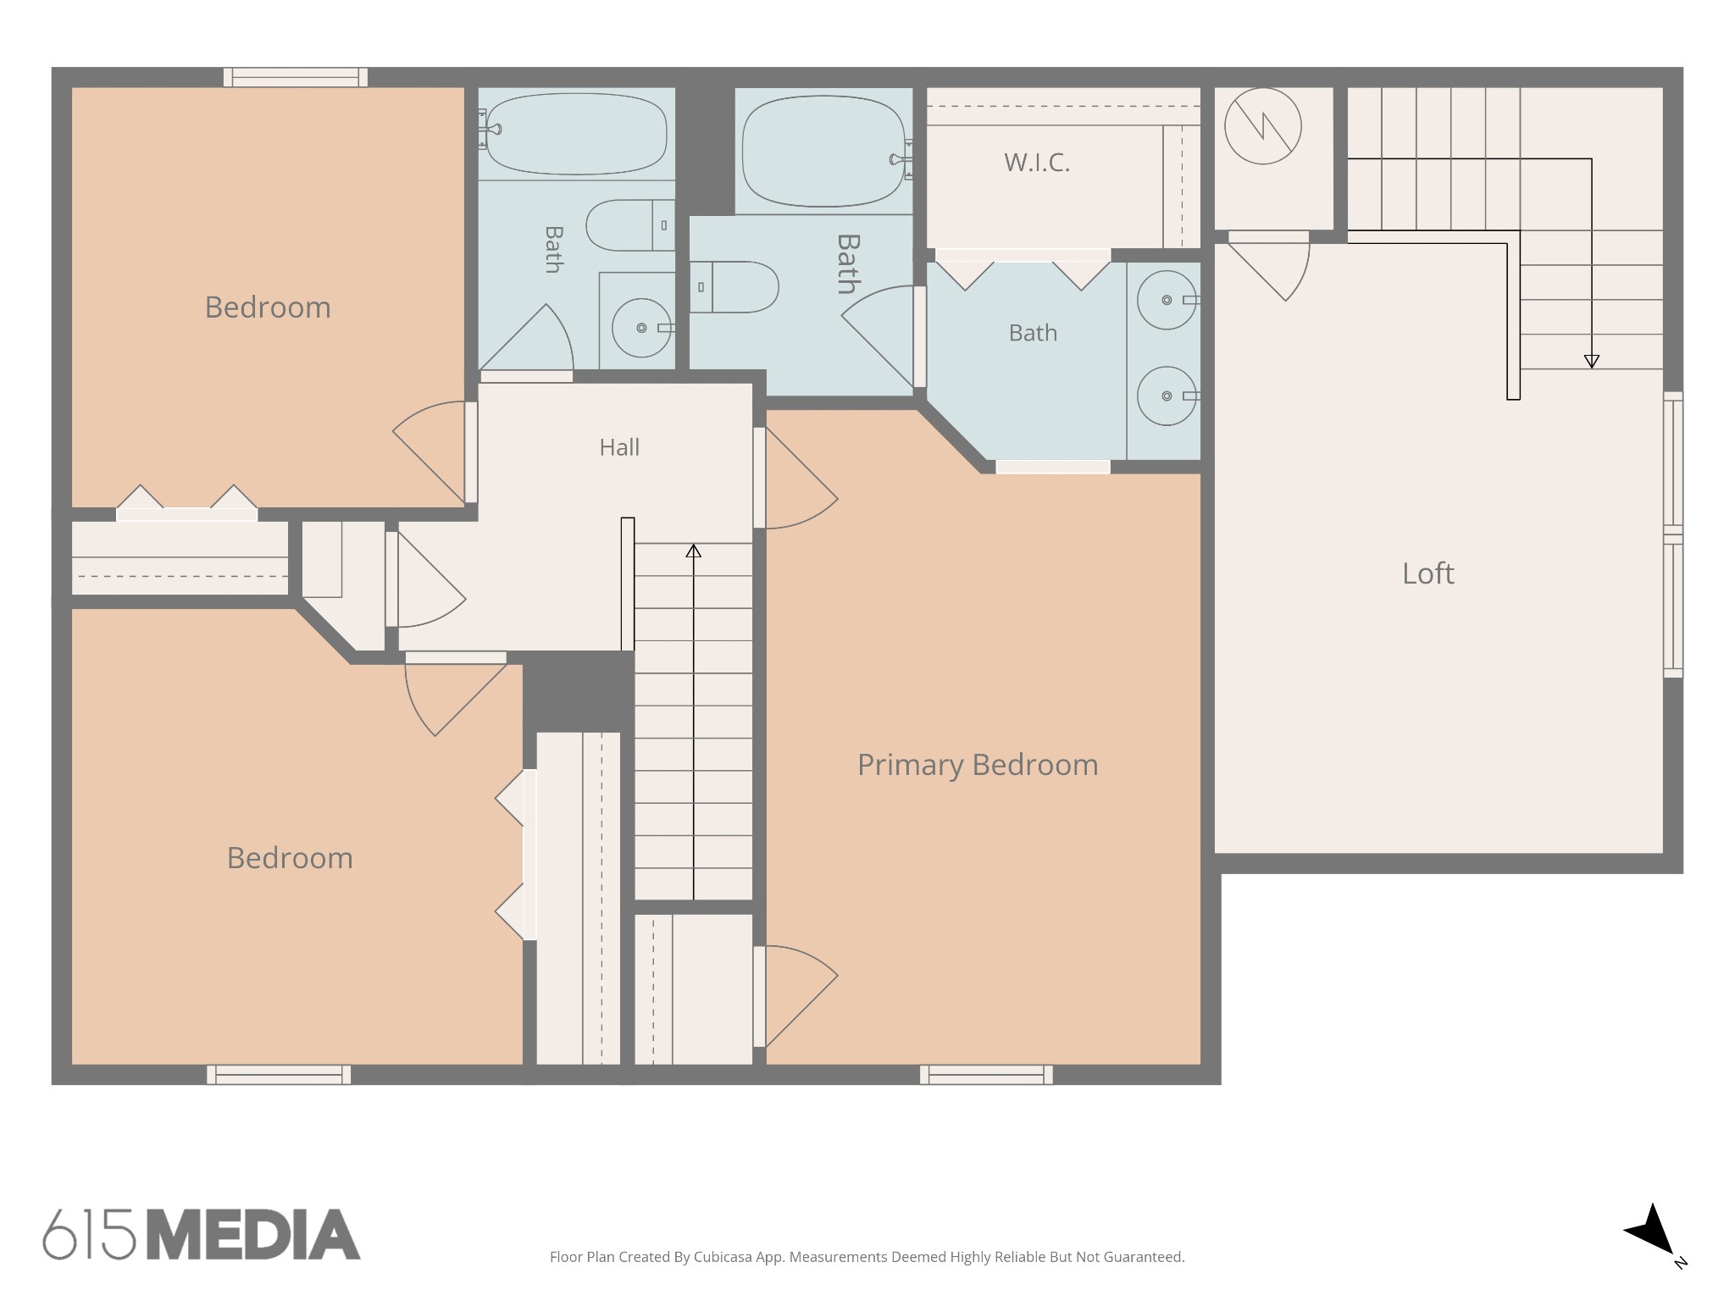
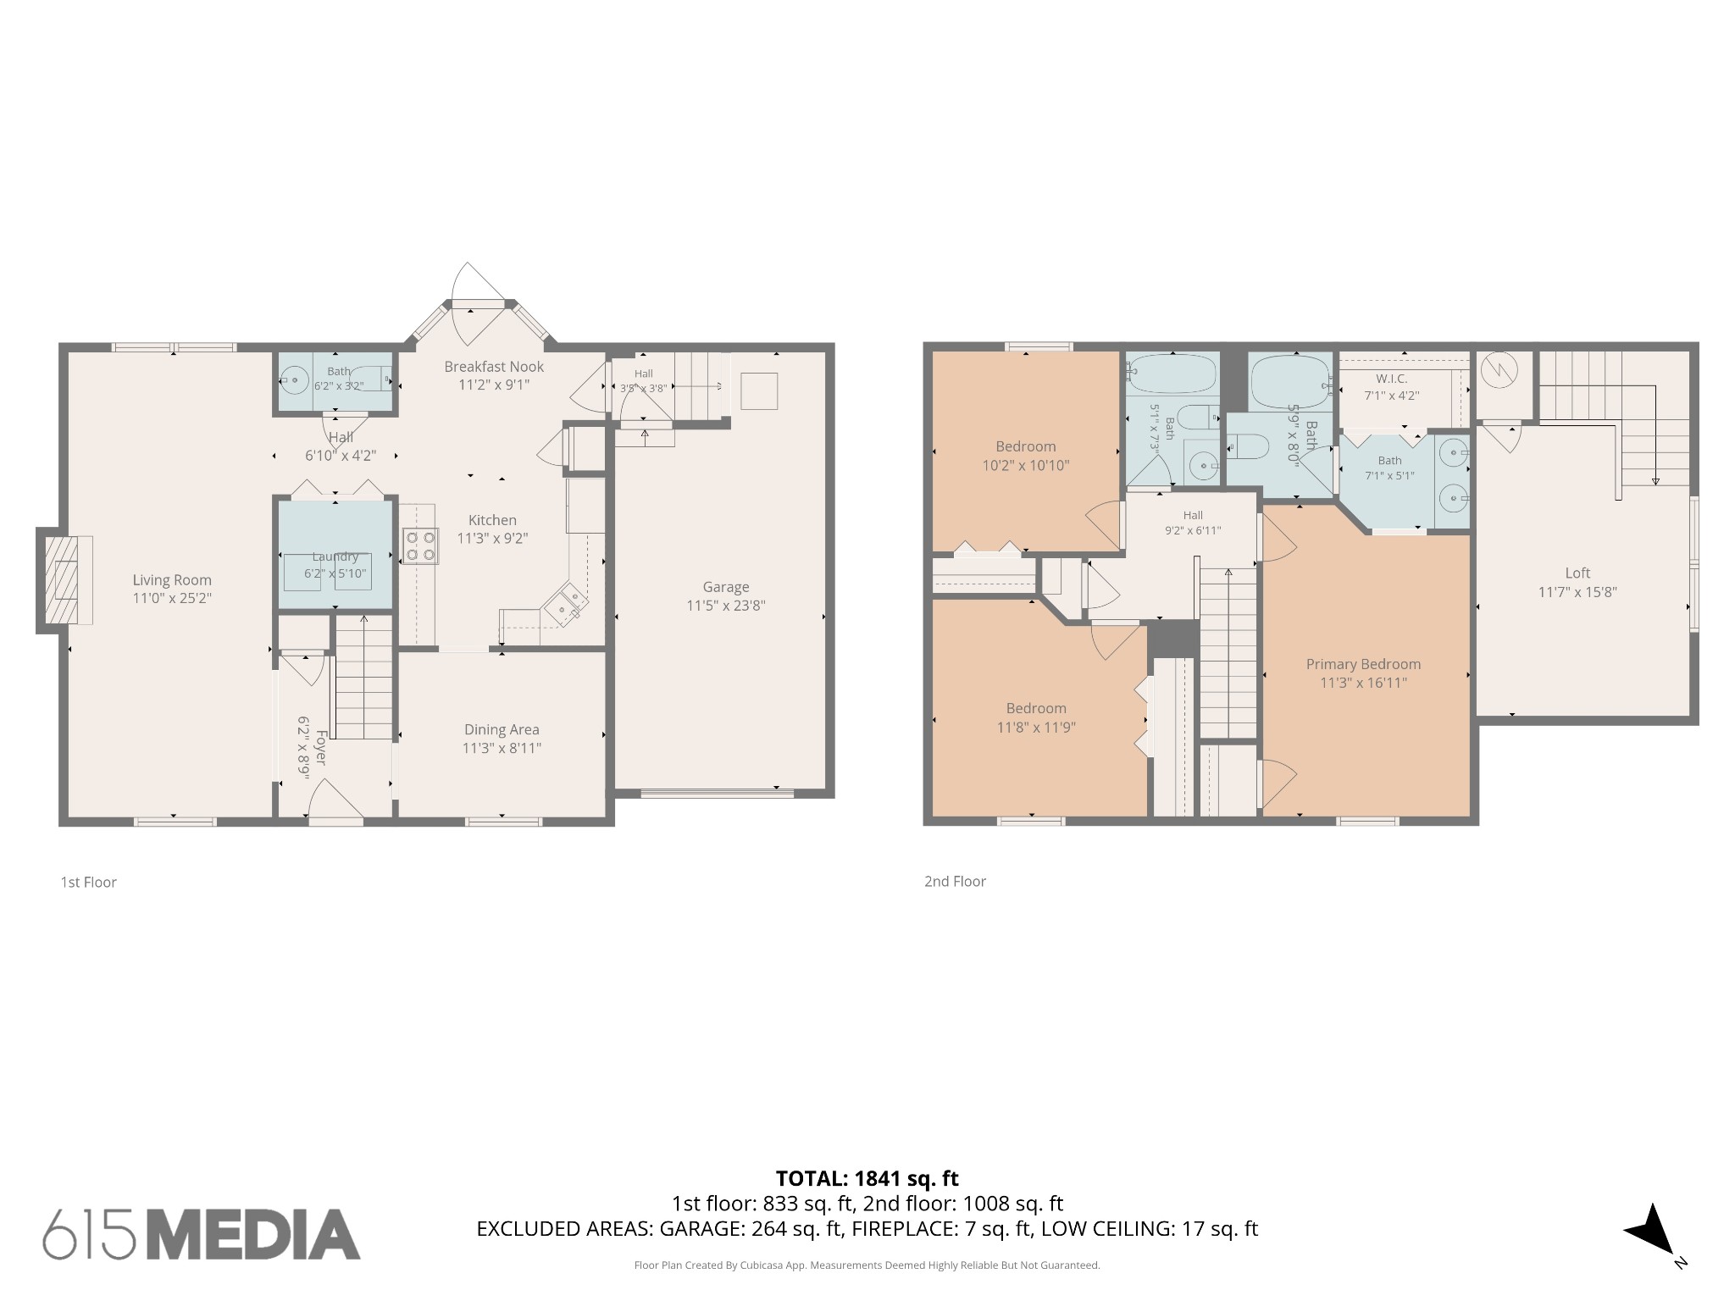
Tucked away on a quiet cul-de-sac at the end of the street, this 3-bed, 2.5-bath home is the private retreat you've been looking for! This light-filled home in Hampton Park has a large living room w/ cozy gas fireplace. Features heated floors in the downstairs tiled area. Bonus Rm upstairs offers option for office, playroom, gym, you name it. A large laundry room with washer and dryer are conveniently located on main level. In addition to a formal dining room, there is an eat in kitchen with windows and door with access to deck. Upstairs, the primary suite has double sinks, a walk-in closet, and a garden tub that gets bathed in natural light from a window right above the shower. With the additional bedrooms on the same floor, this layout would be ideal for families. The backyard features a multi-level deck and a path to a secluded pond and waterfall area. This one has character and charm in all the right places.
Active
$395,000
Single Family / Detached
3 bds
2.5 ba

1,841 Sqft

0.23 Acre
3596176
2 Stories
Built in 1999
Hampton Park

2664 ()
Disclaimer: The information contained in this listing has not been verified by Compass and should be verified by the buyer.
 Information provided by Realtracs
REQUEST MORE INFO
ADDRESS & DIRECTIONS
- Street Address: 1036 Tonyawood Dr
- City: Old Hickory
- State: Tennessee
- County: Davidson
- Subdivision: Hampton Park
- Directions:
I40 to Old Hickory Blvd west, cross over Lebanon Pike. Left at red light at Granwood Blvd, left at Dawnwood and then right on Tonyawood. Proceed to the cul-de-sac to 1036 Tonyawood.
PROPERTY FEATURES
Amenities
- Fireplace
General Information
- Above Grade Finished Area : 1841Square Feet
Heating /Cooling Features
- Cooling in Property:
- Cooling: Central Air, Electric
- Heating in Property:
- Heating : Central
Interior Features
- Interior Features: Ceiling Fan(s), Entrance Foyer, Walk-In Closet(s)
- Fireplace in Property:
- Fireplace Features: Gas
- Fireplaces Total : 1
- Levels : Two
- Basement Description : Crawl Space
- Appliances : Electric Range, Dishwasher, Disposal, Dryer, Microwave, Refrigerator, Stainless Steel Appliance(s), Washer
Parking Features
- Garage On Property.
- 3 Total Parking
- Parking Features : Garage Door Opener, Garage Faces Side, Driveway
- 1 Garage Spaces
- 1 Covered Spaces
Construction Features
- Construction Materials: Brick, Vinyl Siding
Utility Information
- Water Source : Public
- Sewer Source : Public Sewer
Other Features
- Documents Count : 4
- Year Built Details : Existing
SCHOOLS NEAR 1036 Tonyawood Dr
- Courtesy of Compass, Jan Walters, ABR, CRS, PSA
- Property last updated on Realtracs : 9/19/2026 3:05:11 AM