
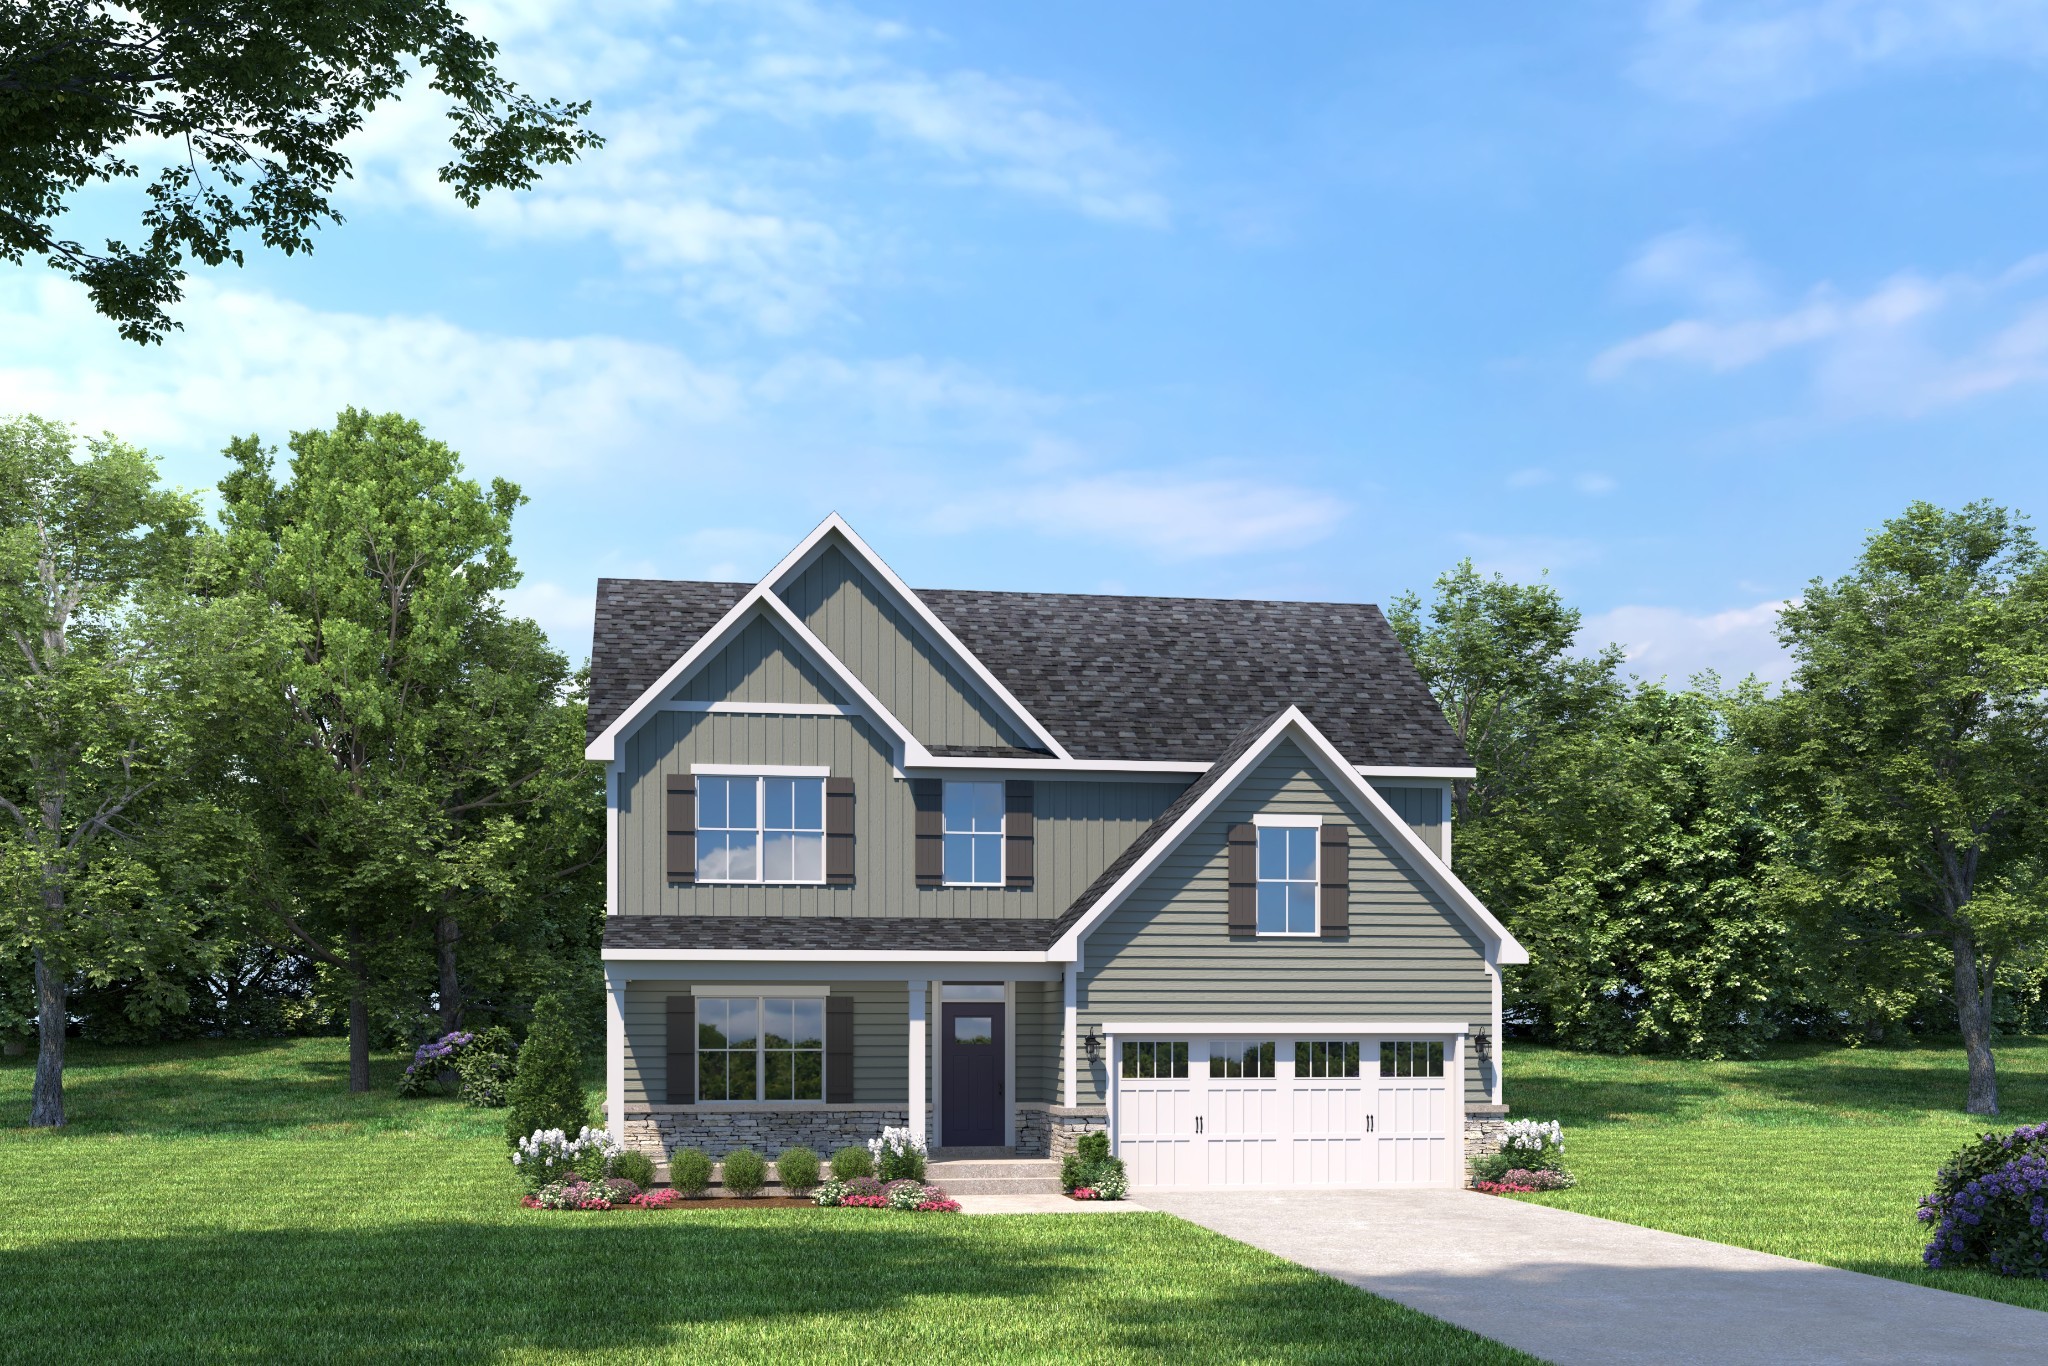
5063 Kennsington Way, Pleasant View, Tennessee, 37146
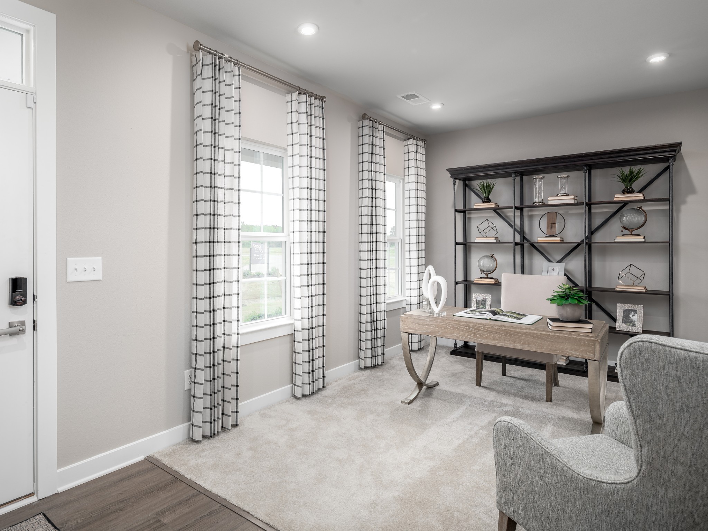
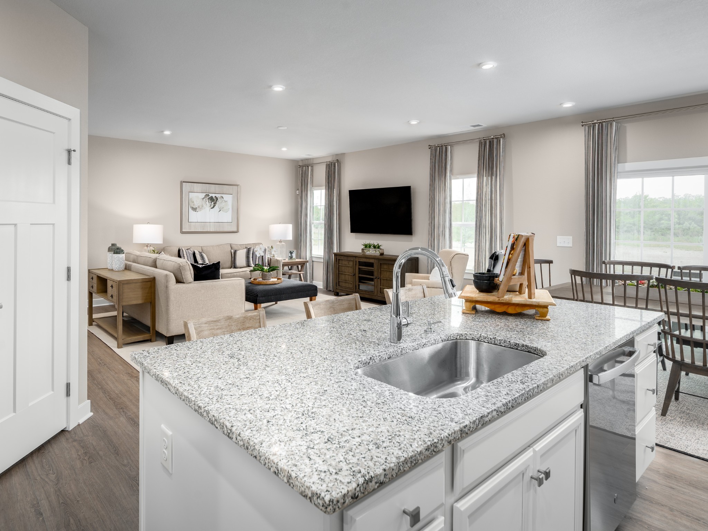
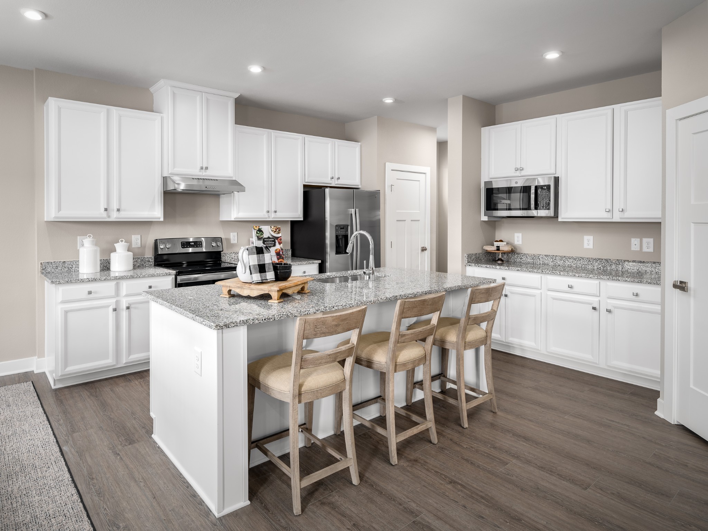
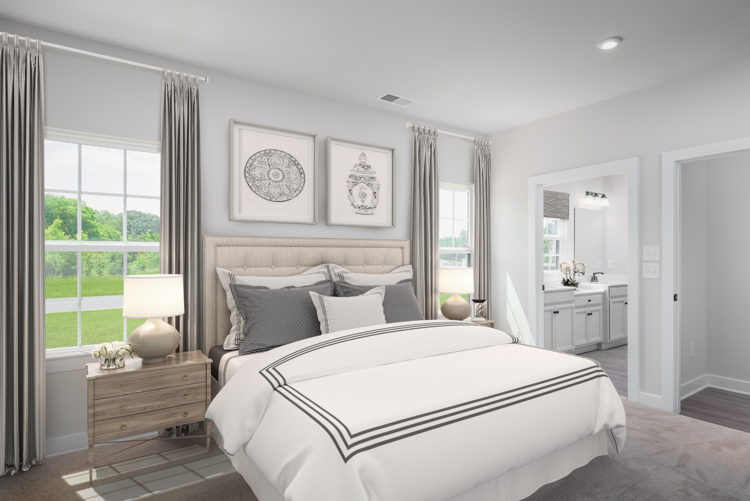
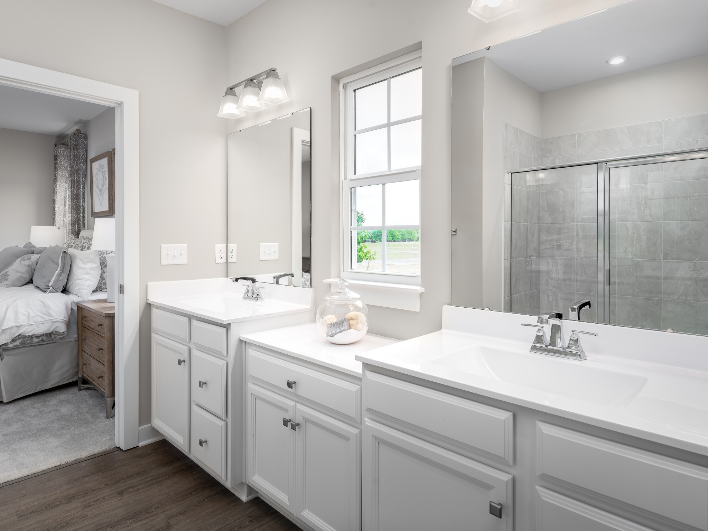
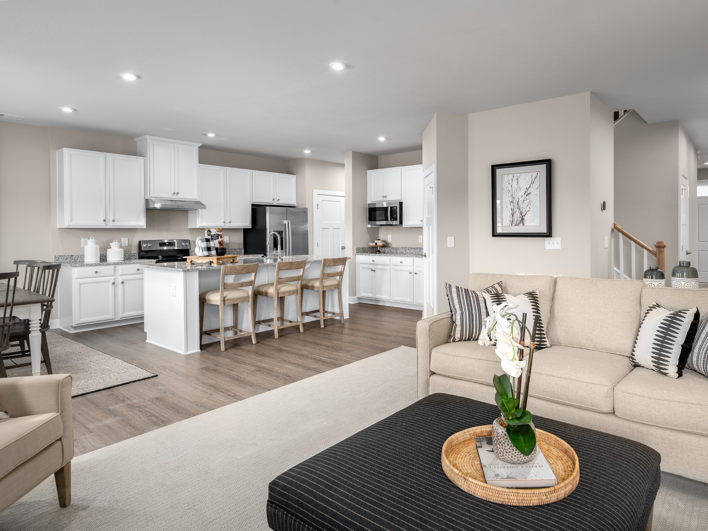
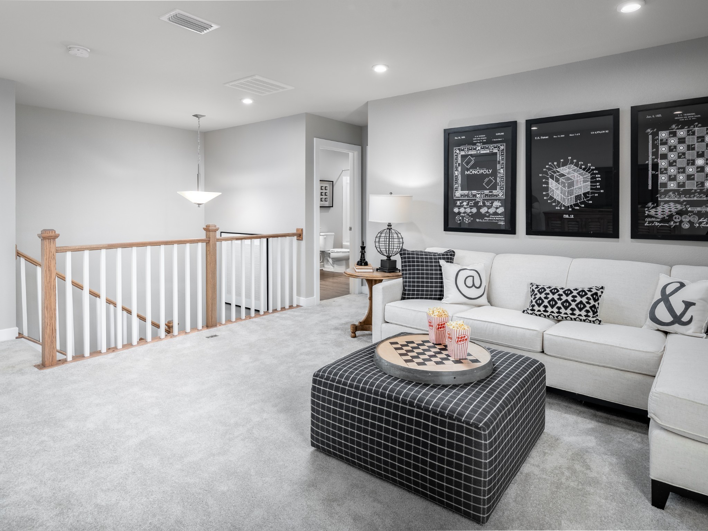
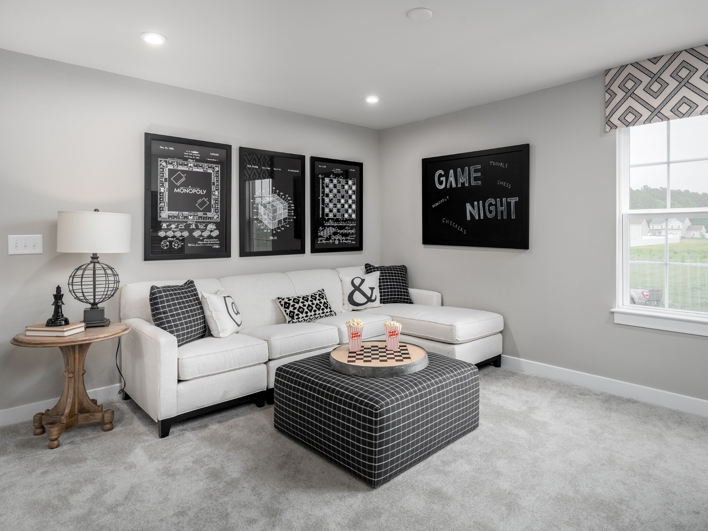
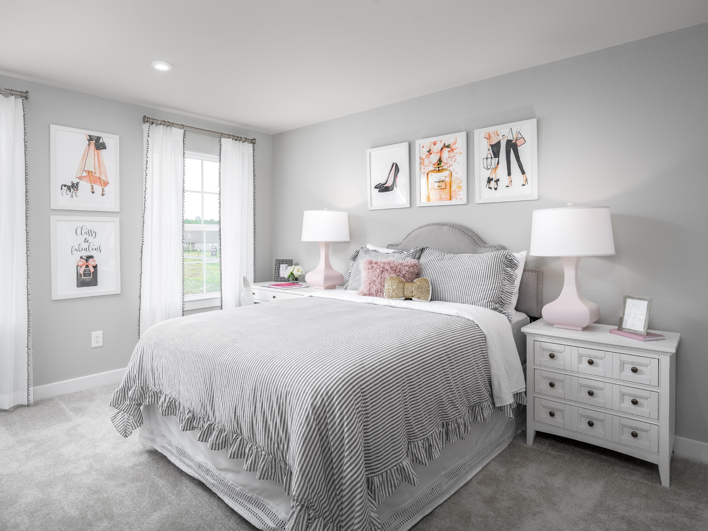
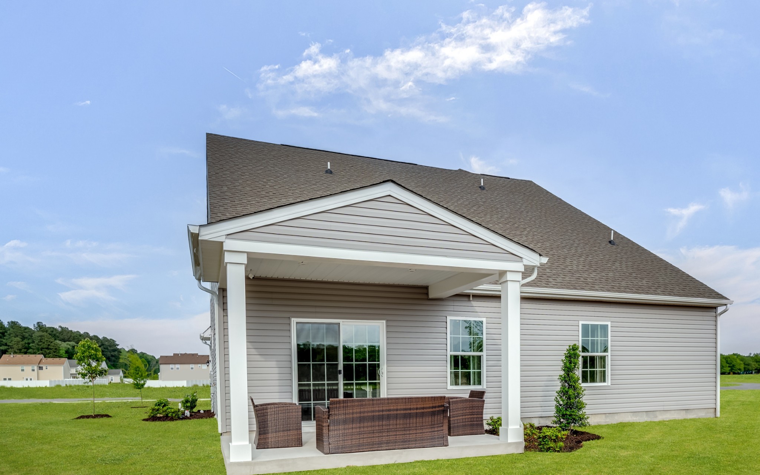
Limited-Time Offer: Receive $15,000.00 Toward Closing Costs/Interest Rate Buydown with Our Preferred Lender NVRMortgage! Anderson Floor Plan by Ryan Homes at Derby Meadows! Welcome to Derby Meadows, Pleasant View’s newest scenic community—perfectly positioned just 2 miles from I-24 and ideally located between Nashville and Clarksville. Why You'll Love It: Owner's Suite on Main Level! Spacious Anderson floor plan with modern, open-concept living Upgraded finishes throughout; Community pool & dog park for outdoor fun Peaceful surroundings with easy city access. Included loft and walk-in attic storage! Don’t miss out—call Chantelle today to schedule your private tour and take advantage of this exclusive incentive!
Pending Sale
$379,990
Single Family / Detached
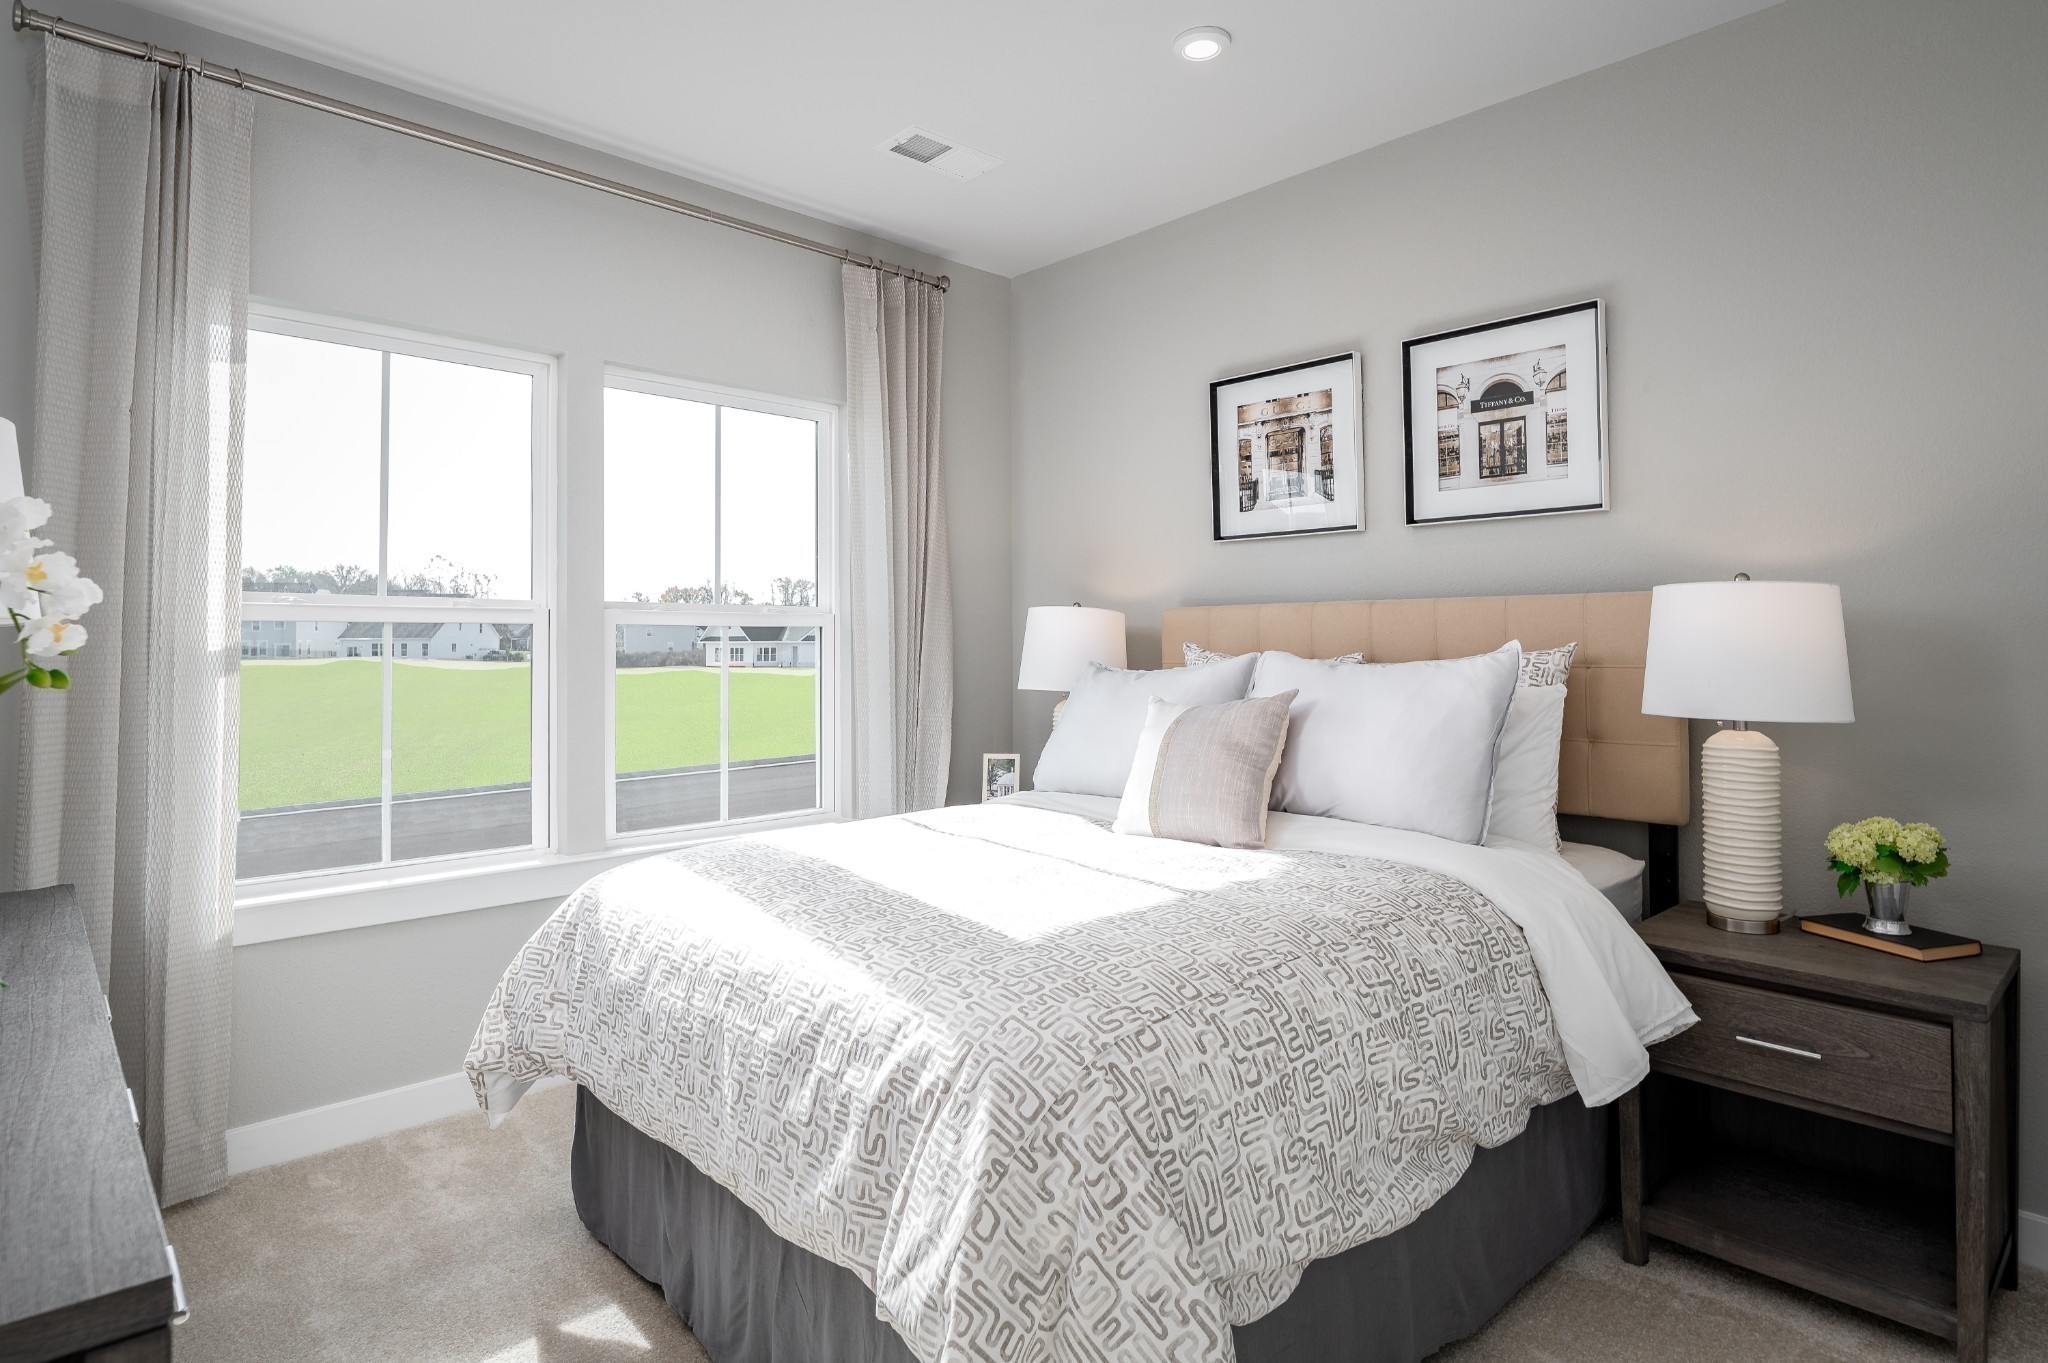
3 bds
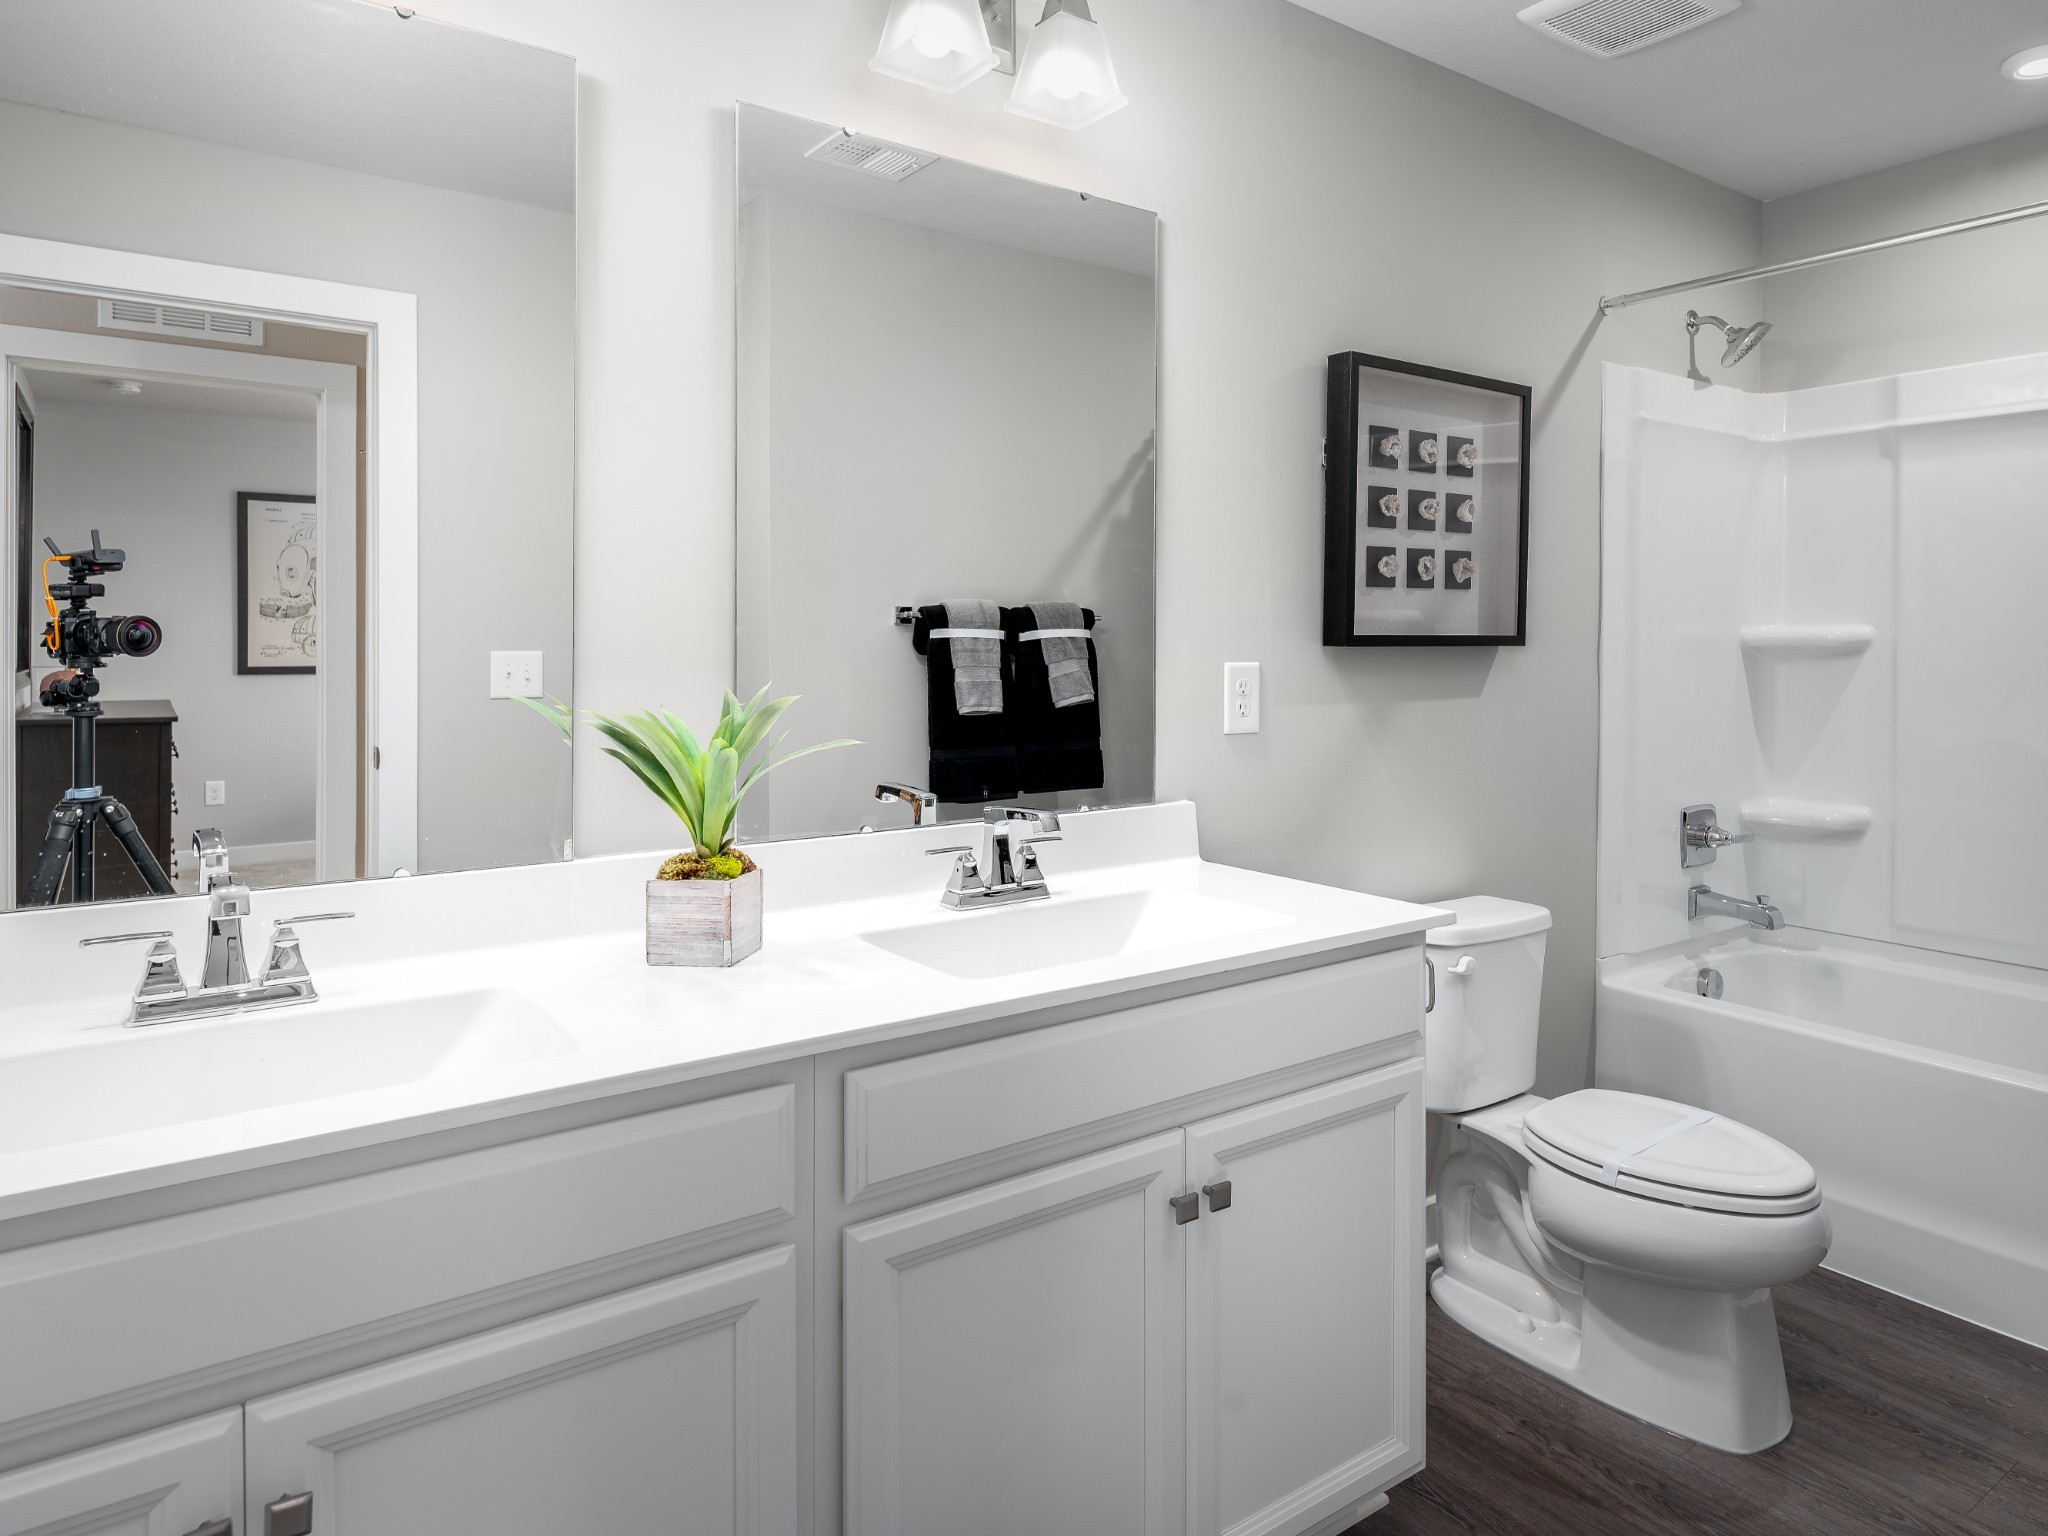
2.5 ba

2,294 Sqft
3513800
2 Stories
Built in 2026
Derby Meadows

2684 ()
Disclaimer: The information contained in this listing has not been verified by Ryan Homes and should be verified by the buyer.
 Information provided by Realtracs
REQUEST MORE INFO
ADDRESS & DIRECTIONS
- Street Address: 5063 Kennsington Way
- City: Pleasant View
- State: Tennessee
- County: Robertson
- Subdivision: Derby Meadows
- Directions:
From Nashville, take I-24 West toward I-65. In 2.2 miles, take exit 88 on the left to merge onto I-24 W toward Clarksville. Drive 20 miles and take exit 24 onto SR-49 toward Springfield and turn right. We are located 1.8 miles on the left.
PROPERTY FEATURES
General Information
- Above Grade Finished Area : 2294Square Feet
Heating /Cooling Features
- Cooling in Property:
- Cooling: Central Air, Electric
- Heating in Property:
- Heating : Central, Furnace
Interior Features
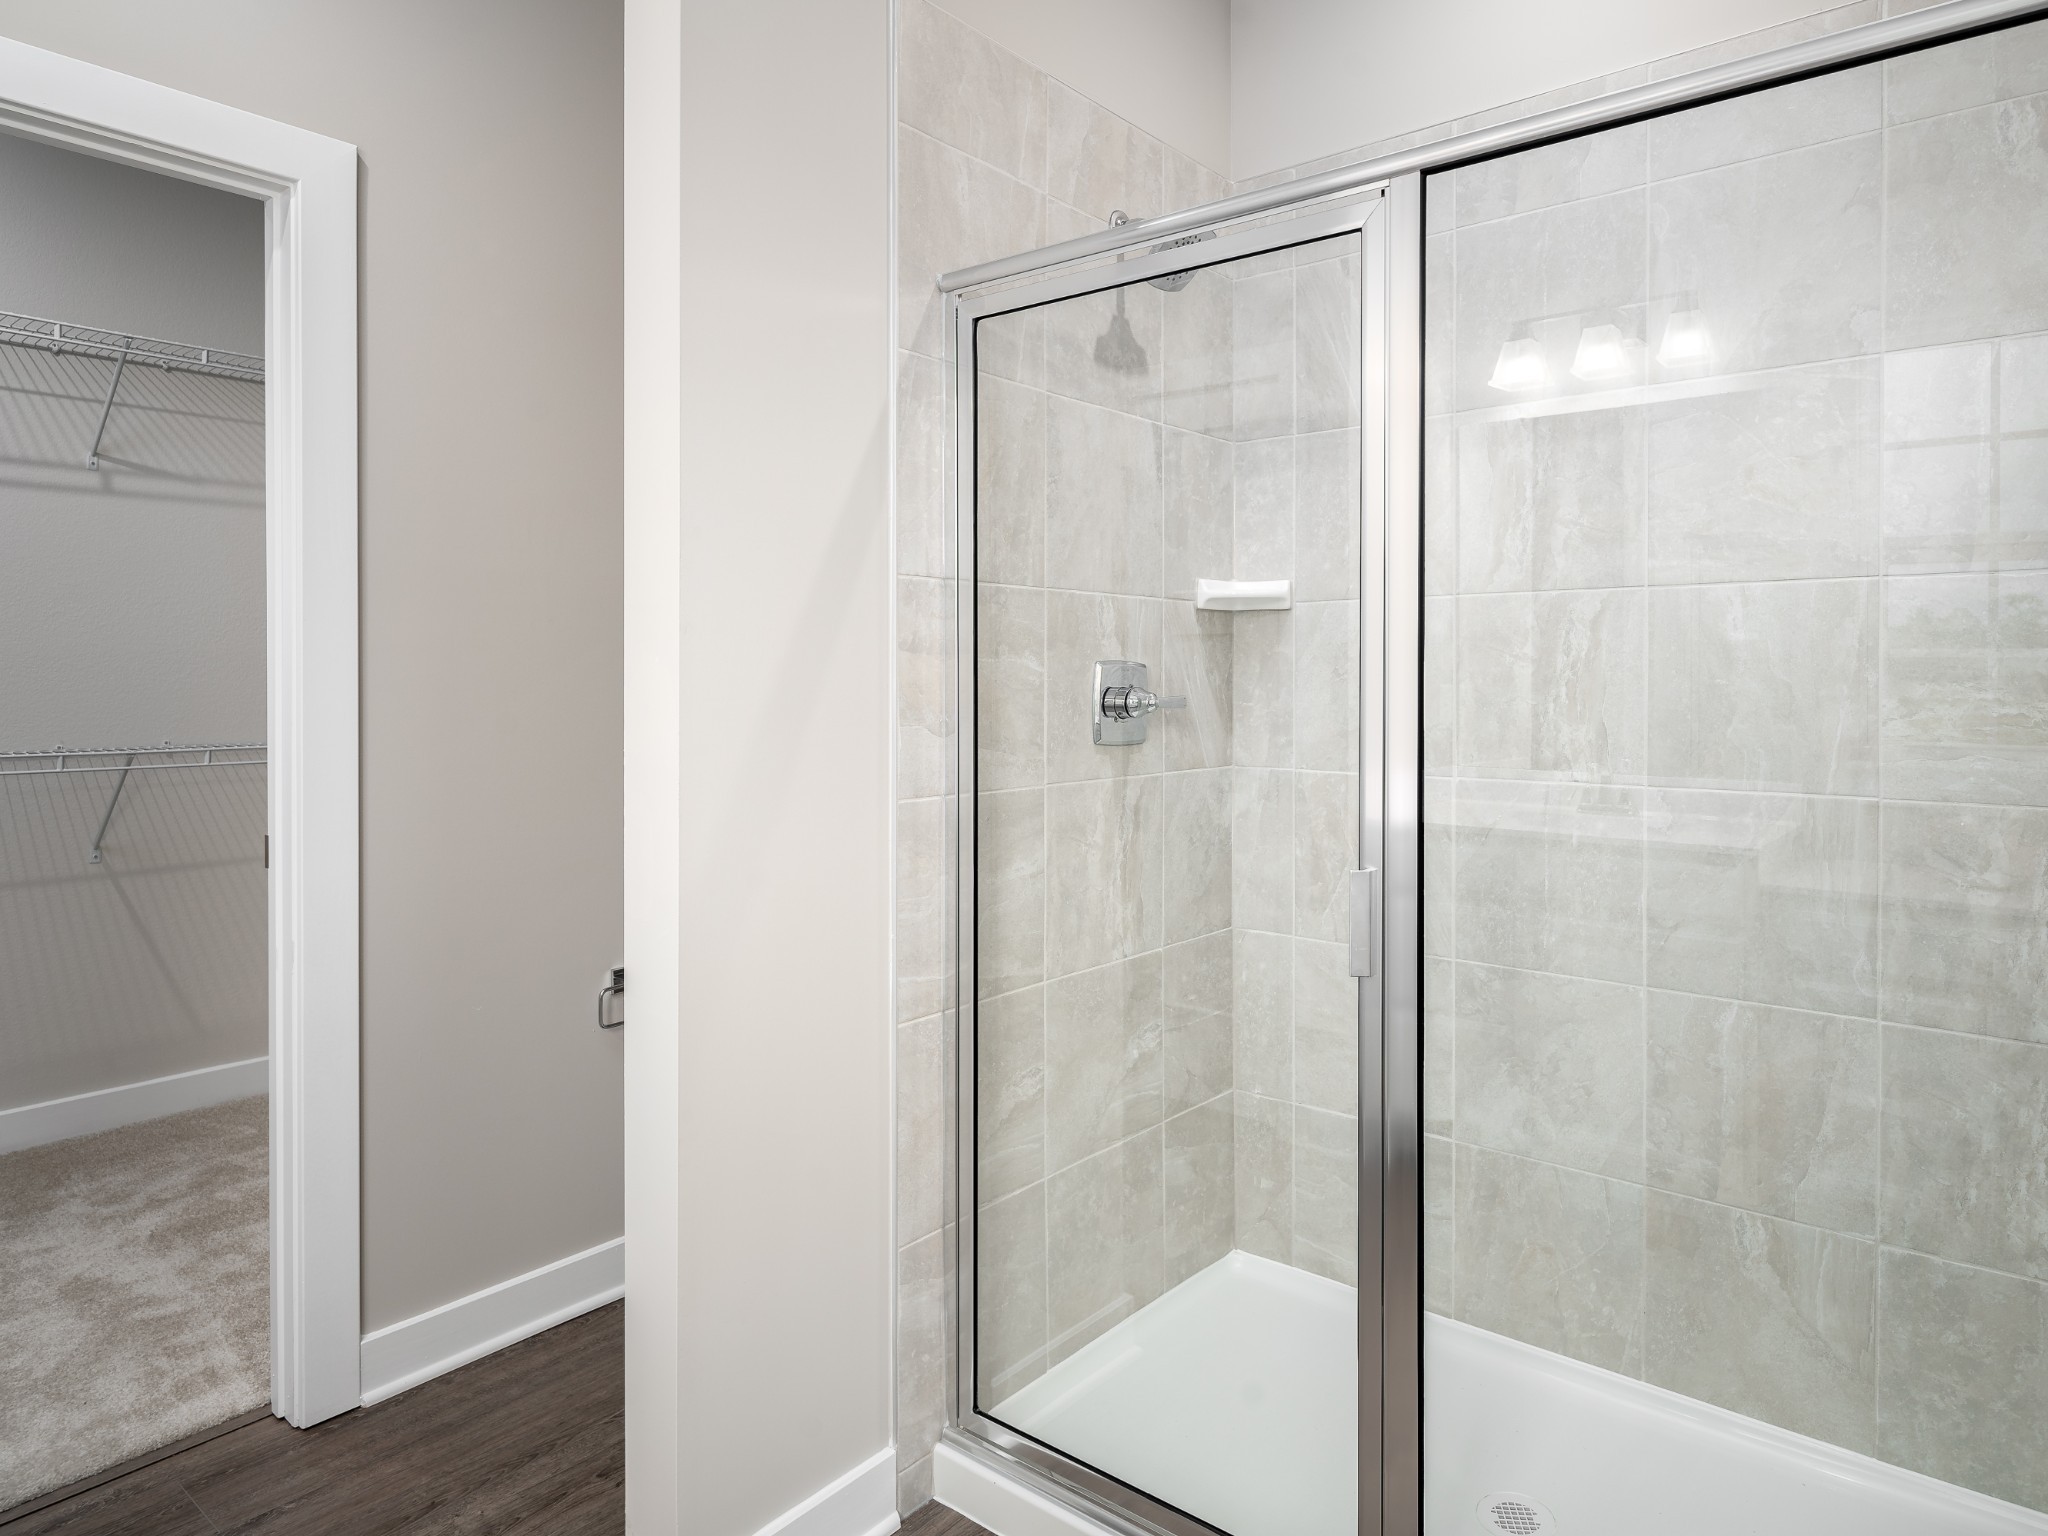
- Interior Features: Entrance Foyer, Extra Closets, Open Floorplan, Pantry, Smart Thermostat, Walk-In Closet(s)
- Levels : Two
- Appliances : Dishwasher, Microwave, Stainless Steel Appliance(s), Electric Oven, Cooktop
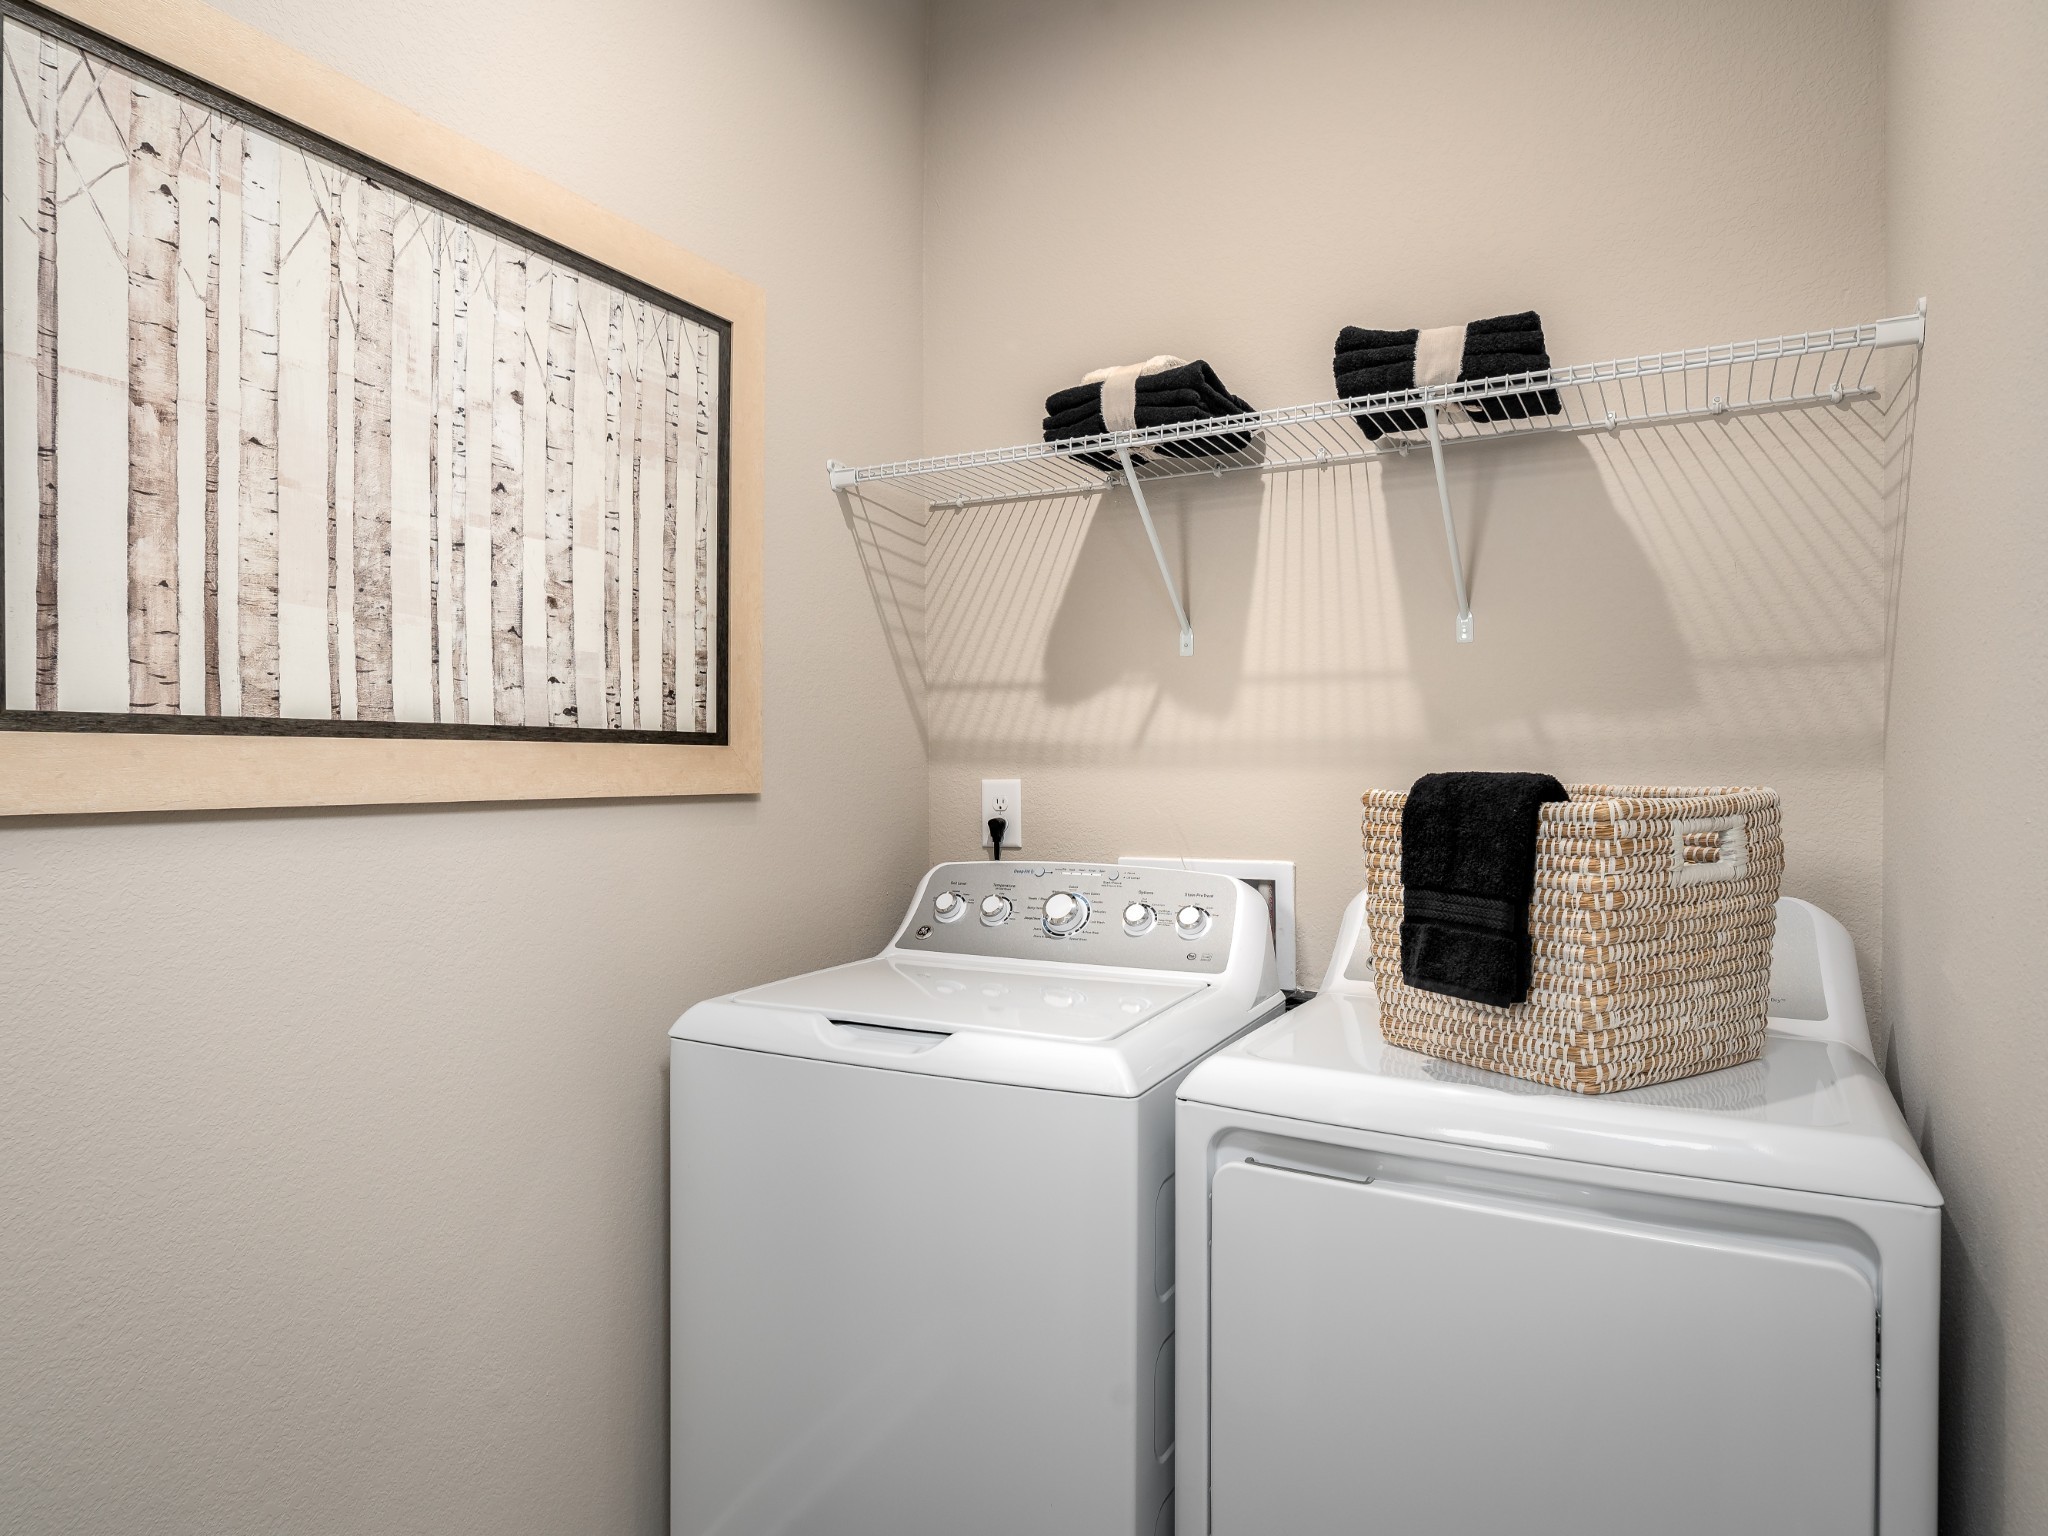
- Laundry Features : Electric Dryer Hookup, Washer Hookup
Parking Features
- Garage On Property.
- Attached Garage On Property.
- 2 Total Parking
- Parking Features : Garage Faces Front
- 2 Garage Spaces
- 2 Covered Spaces
Construction Features
- Construction Materials: Fiber Cement, Hardboard Siding
- Foundation Details: Slab
Utility Information
- Water Source : Public
- Sewer Source : Private Sewer
Other Features
- Year Built Details : To Be Built
SCHOOLS NEAR 5063 Kennsington Way
- Courtesy of Ryan Homes, Chantelle Nikkel
- Property last updated on Realtracs : 8/17/2026 2:25:34 AM