
917 Badlands Way, Portland, Tennessee, 37148
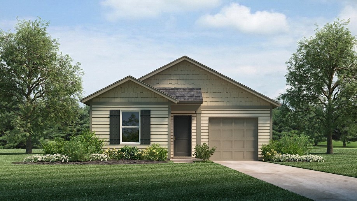
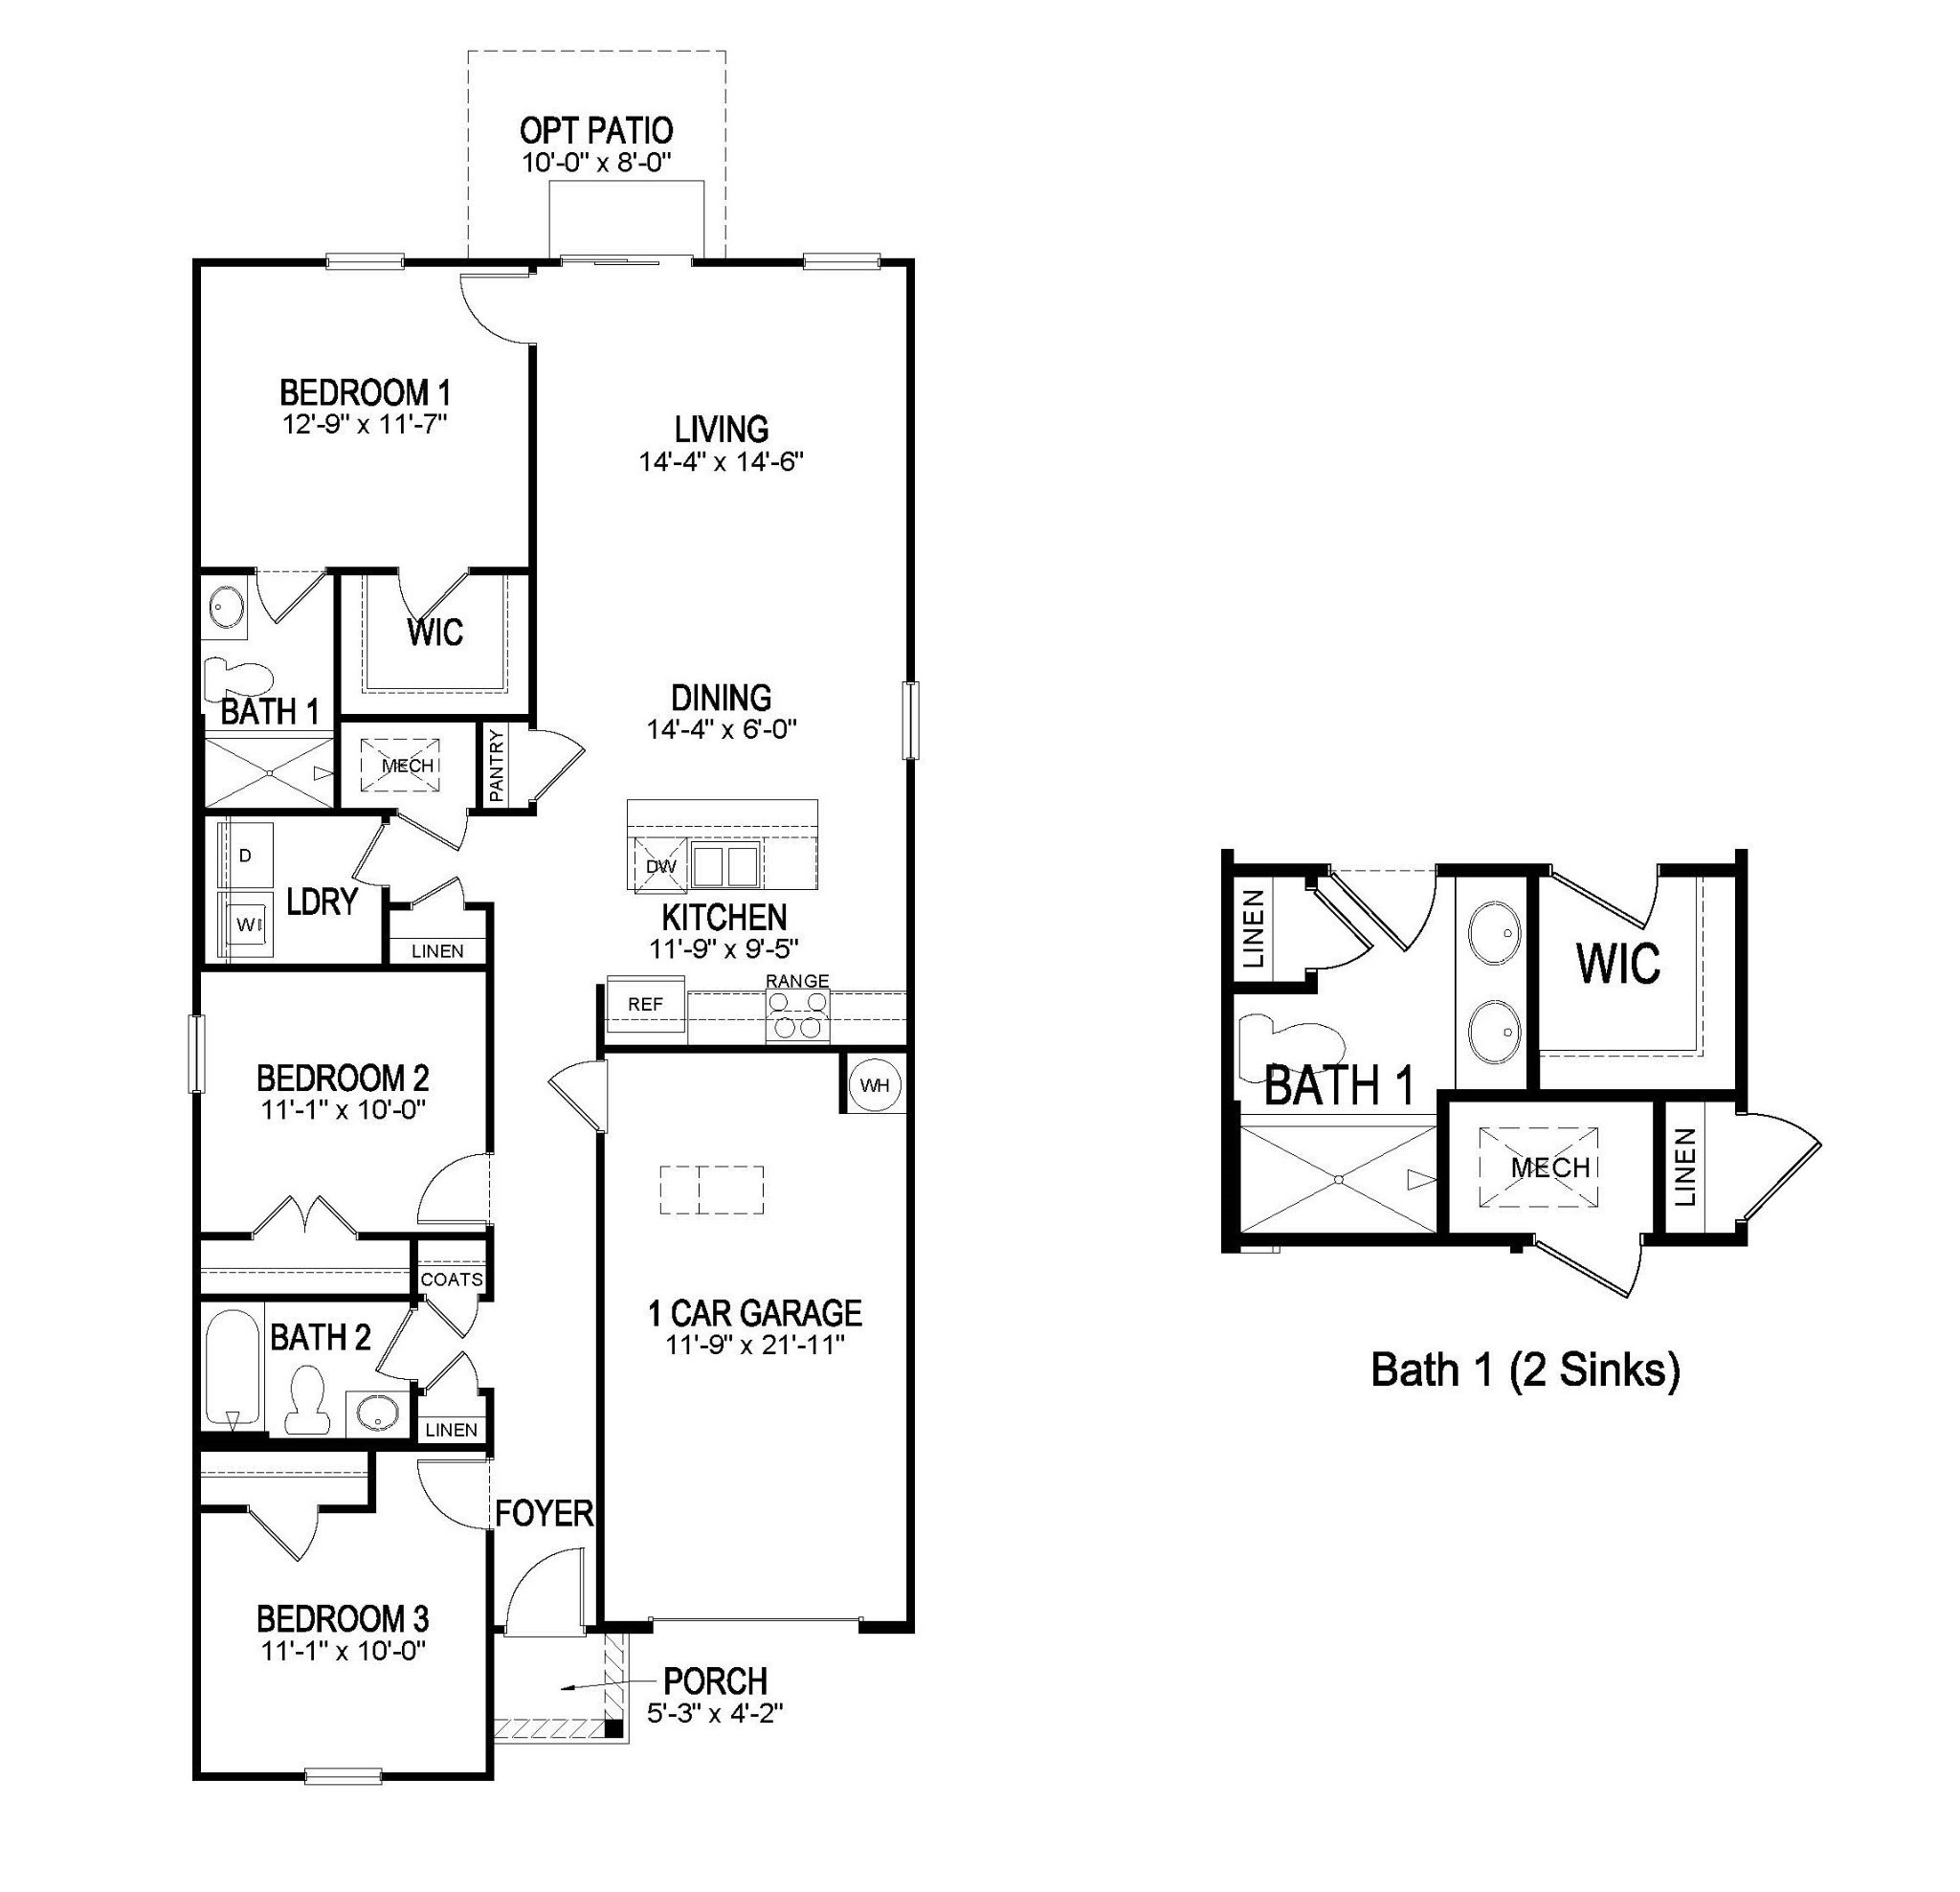
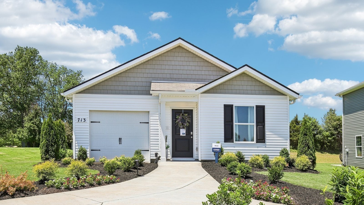
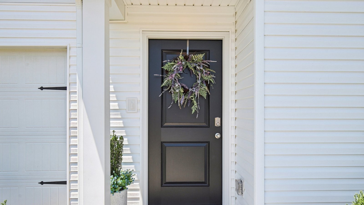
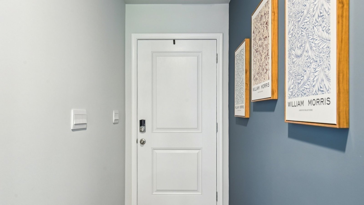
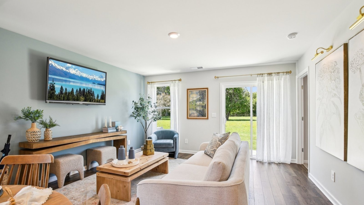
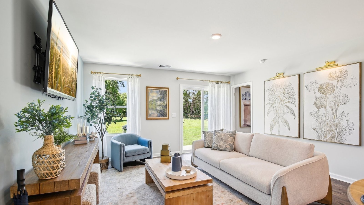
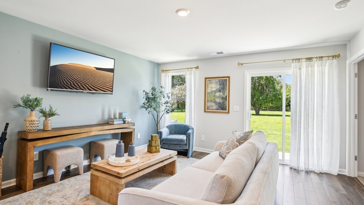
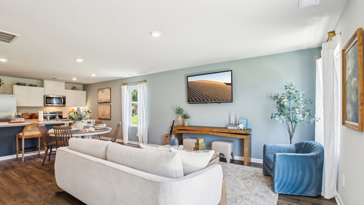
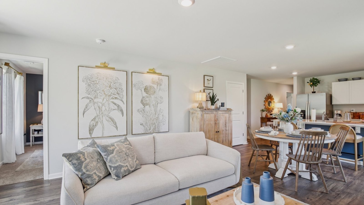
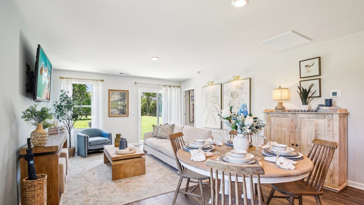
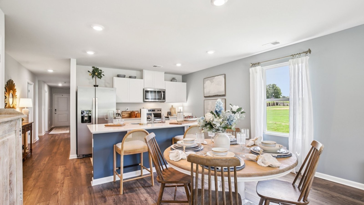
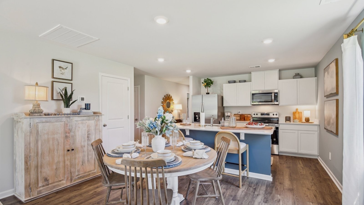
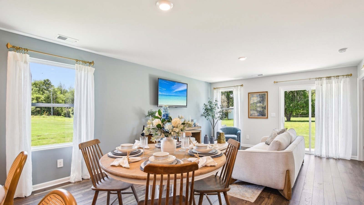
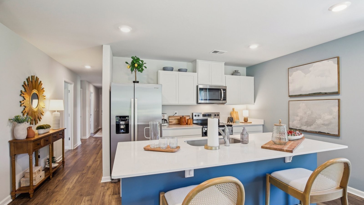
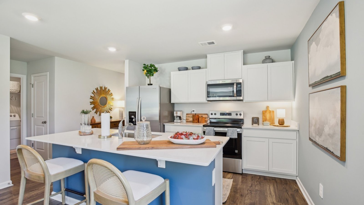
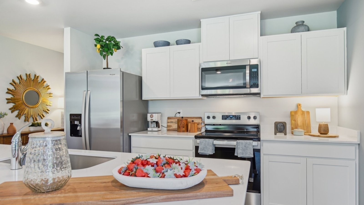
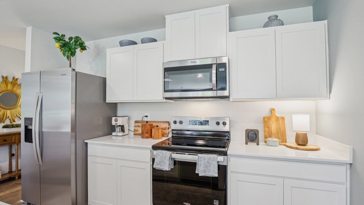
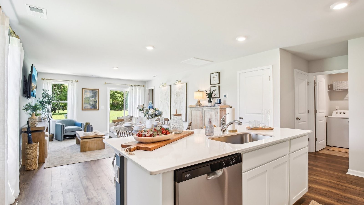
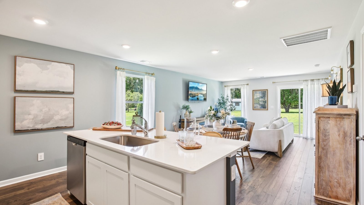
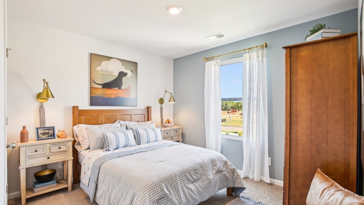
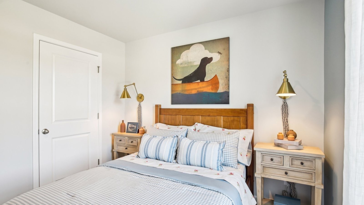
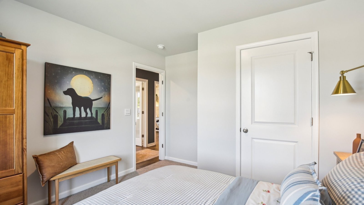
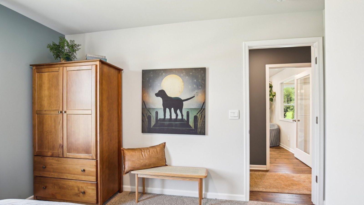
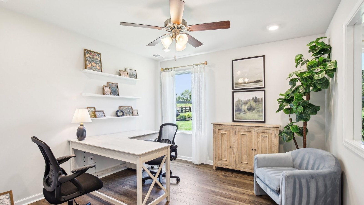
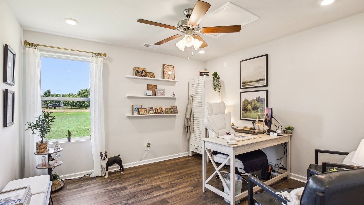
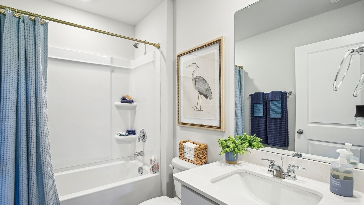
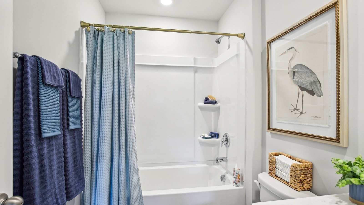
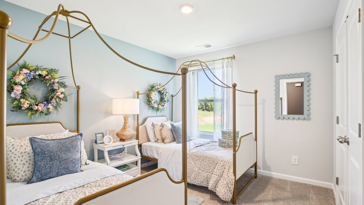
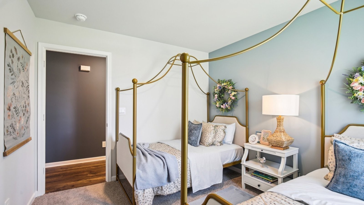
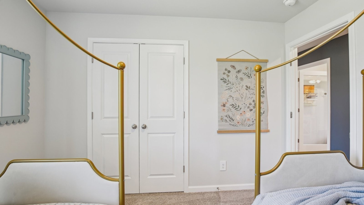
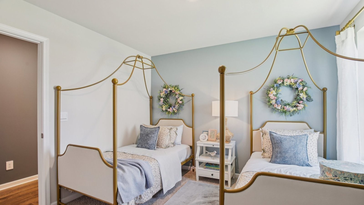
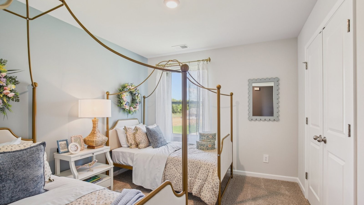
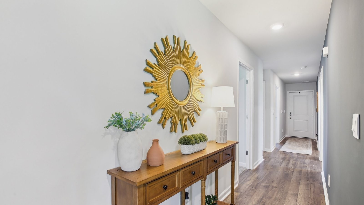
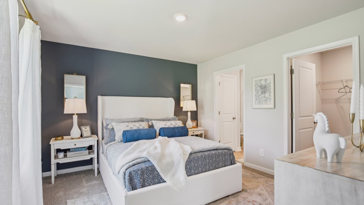
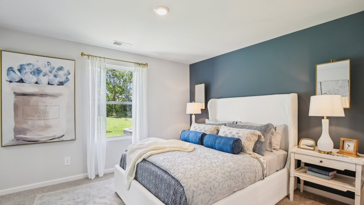
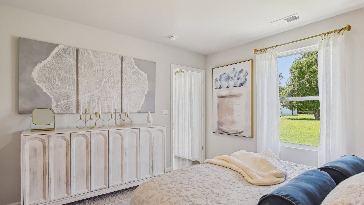
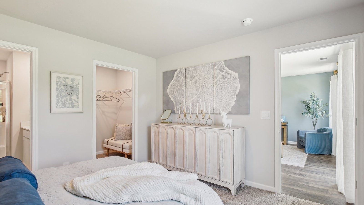
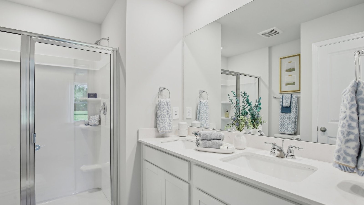
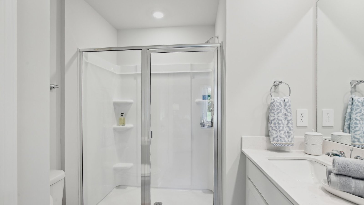
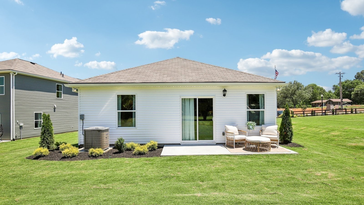
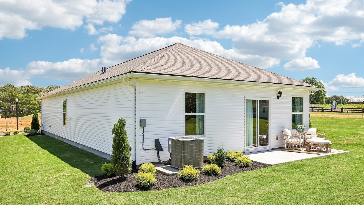
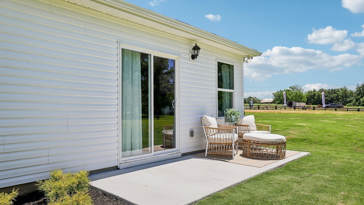
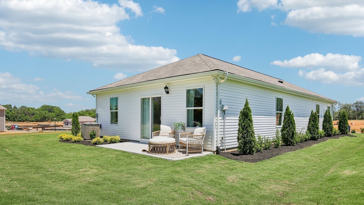
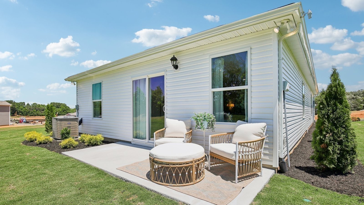
FIXED Rate as low as 4.99% and up to 7500 towards Closing Costs with use of our preferred lender. The Devon plan is a single-story home offering 3 bedrooms, 2 bathrooms, and 1,281 sq. ft. of living space. Its open-concept layout seamlessly connects the kitchen, dining, and living areas, creating an inviting atmosphere ideal for both daily living and entertaining. The modern kitchen overlooks the dining area & living room, allowing for easy communication or watching sports while preparing meals. The primary bedroom is at the rear of the home, providing a private retreat separate from the secondary bedrooms. Each Devon home is equipped with D.R. Horton’s Home is Connected® package, a suite of smart home features that enable homeowners to monitor and control their home from anywhere.
Active
$296,510
Single Family / Detached
3 bds
2 ba

1,281 Sqft
3593535
1 Stories
Built in 2026

0 ()
Disclaimer: The information contained in this listing has not been verified by D.R. Horton and should be verified by the buyer.
 Information provided by Realtracs
REQUEST MORE INFO
ADDRESS & DIRECTIONS
- Street Address: 917 Badlands Way
- City: Portland
- State: Tennessee
- County: Sumner
- Directions:
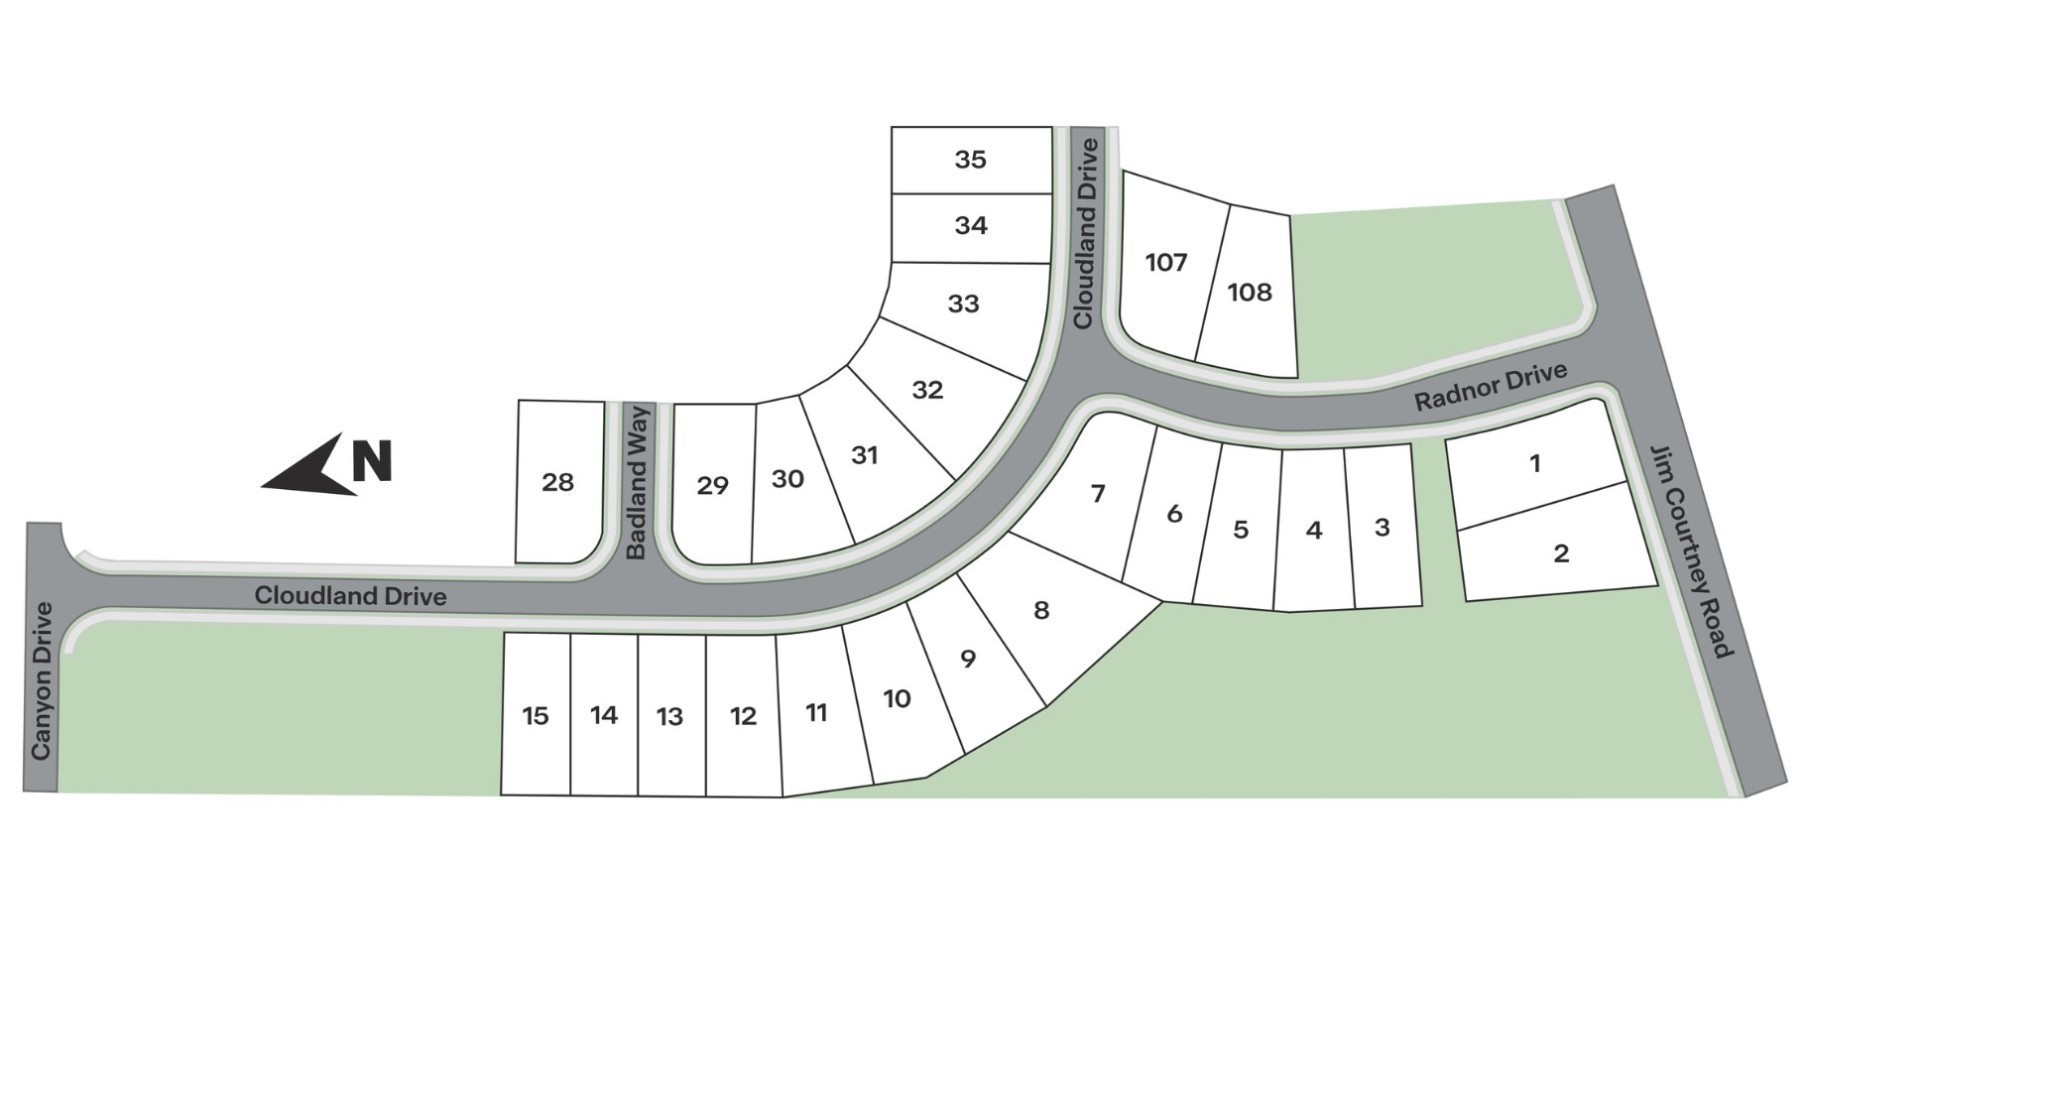
I-65 North from I-40/I-65N interchange. Continue on I-65 N about 35 miles. Take Exit 117 for TN-52 toward Portland. Turn right on TN-52 E, then left on TN-109 N - Take 109/Ronnie McDowell Pkwy to Jim Courtney Rd to the model home located at 713 Radnor
PROPERTY FEATURES
General Information
- Above Grade Finished Area : 1281Square Feet
Heating /Cooling Features
- Cooling in Property:
- Cooling: Central Air, Electric
- Heating in Property:
- Heating : Central, Electric
Interior Features
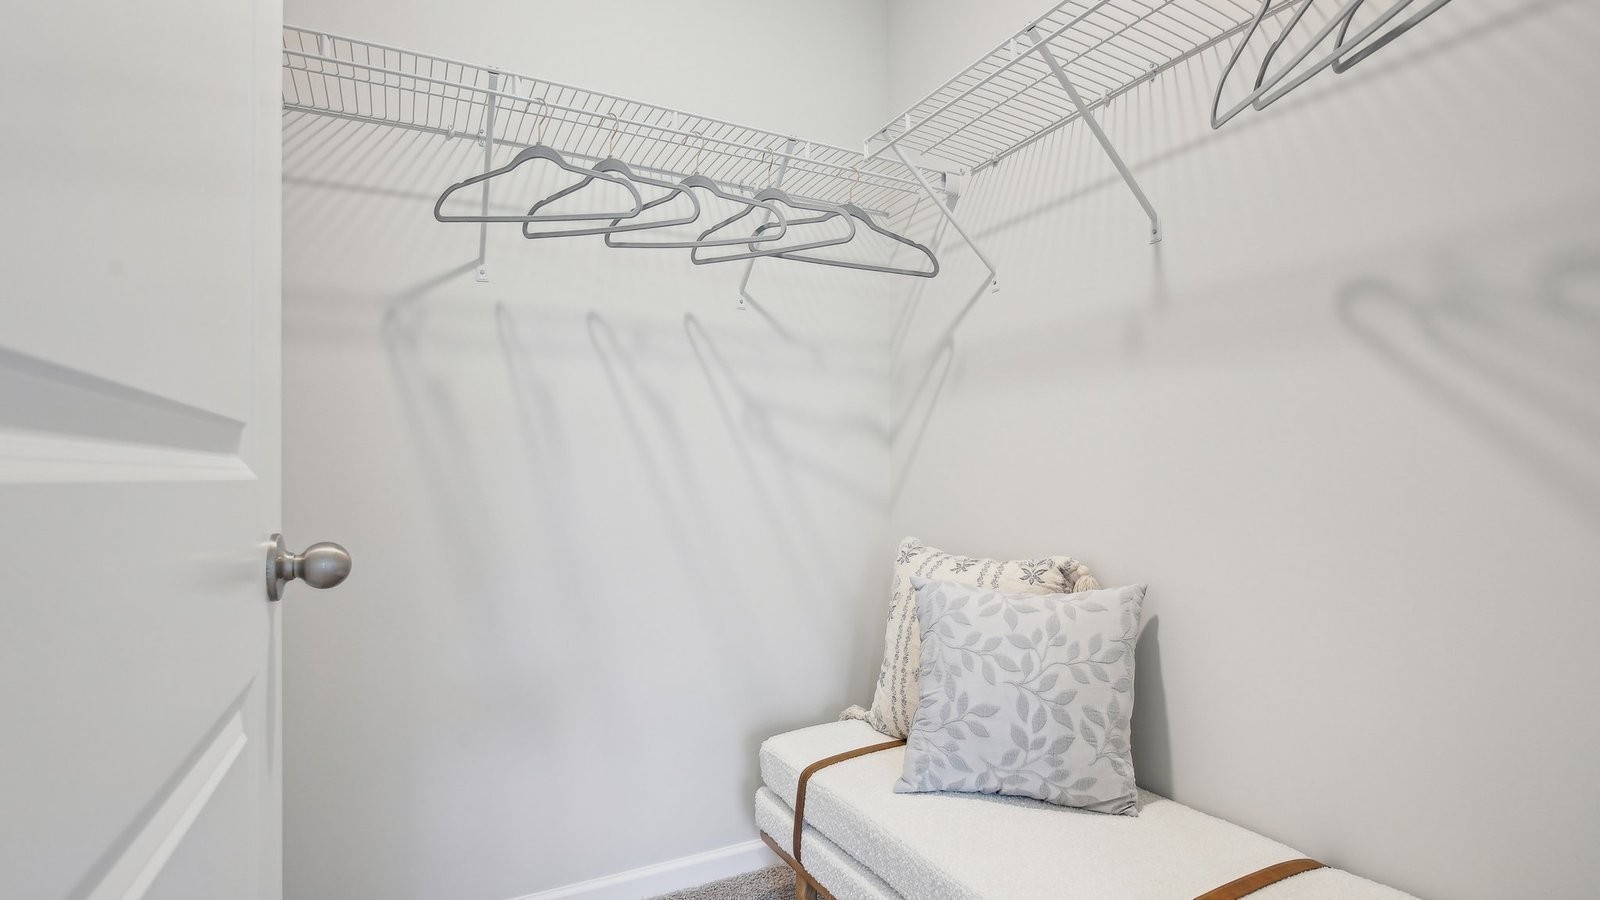
- Interior Features: Open Floorplan, Pantry, Smart Thermostat, Walk-In Closet(s), Kitchen Island
- Levels : One
- Appliances : Electric Oven, Electric Range, Dishwasher, Disposal, Microwave, Stainless Steel Appliance(s)
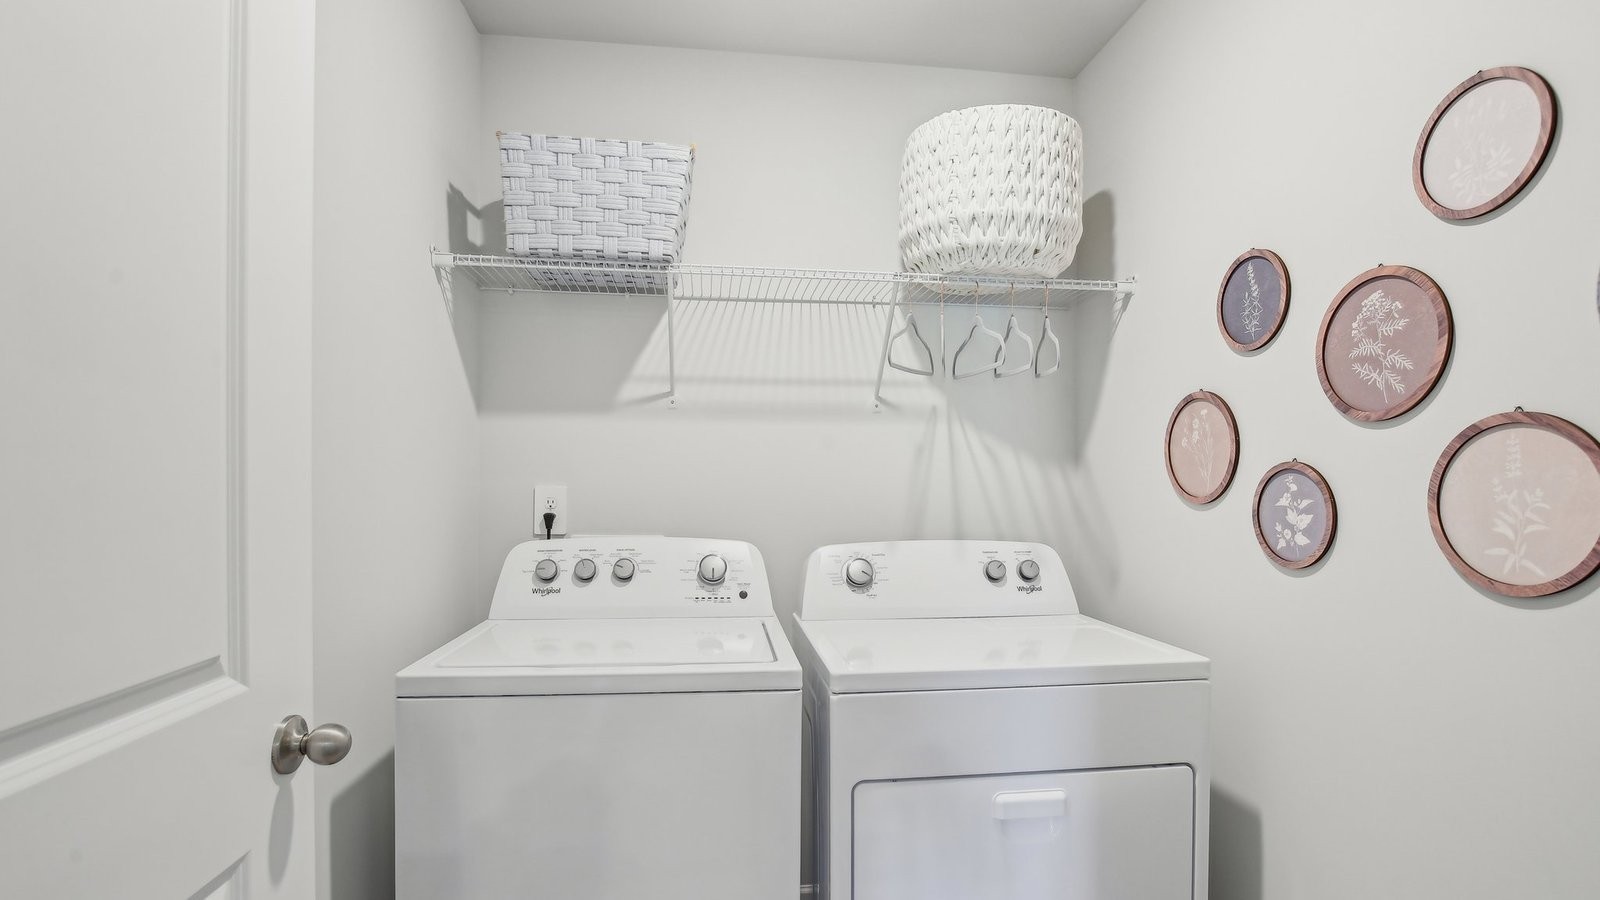
- Laundry Features : Electric Dryer Hookup, Washer Hookup
Parking Features
- Garage On Property.
- Attached Garage On Property.
- 1 Total Parking
- 1 Garage Spaces
- 1 Covered Spaces
Construction Features
- Construction Materials: Vinyl Siding
Utility Information
- Water Source : Public
- Sewer Source : Public Sewer
Other Features
- Year Built Details : New
SCHOOLS NEAR 917 Badlands Way
- Courtesy of D.R. Horton, Joseph Beech
- Property last updated on Realtracs : 9/17/2026 3:48:08 AM