
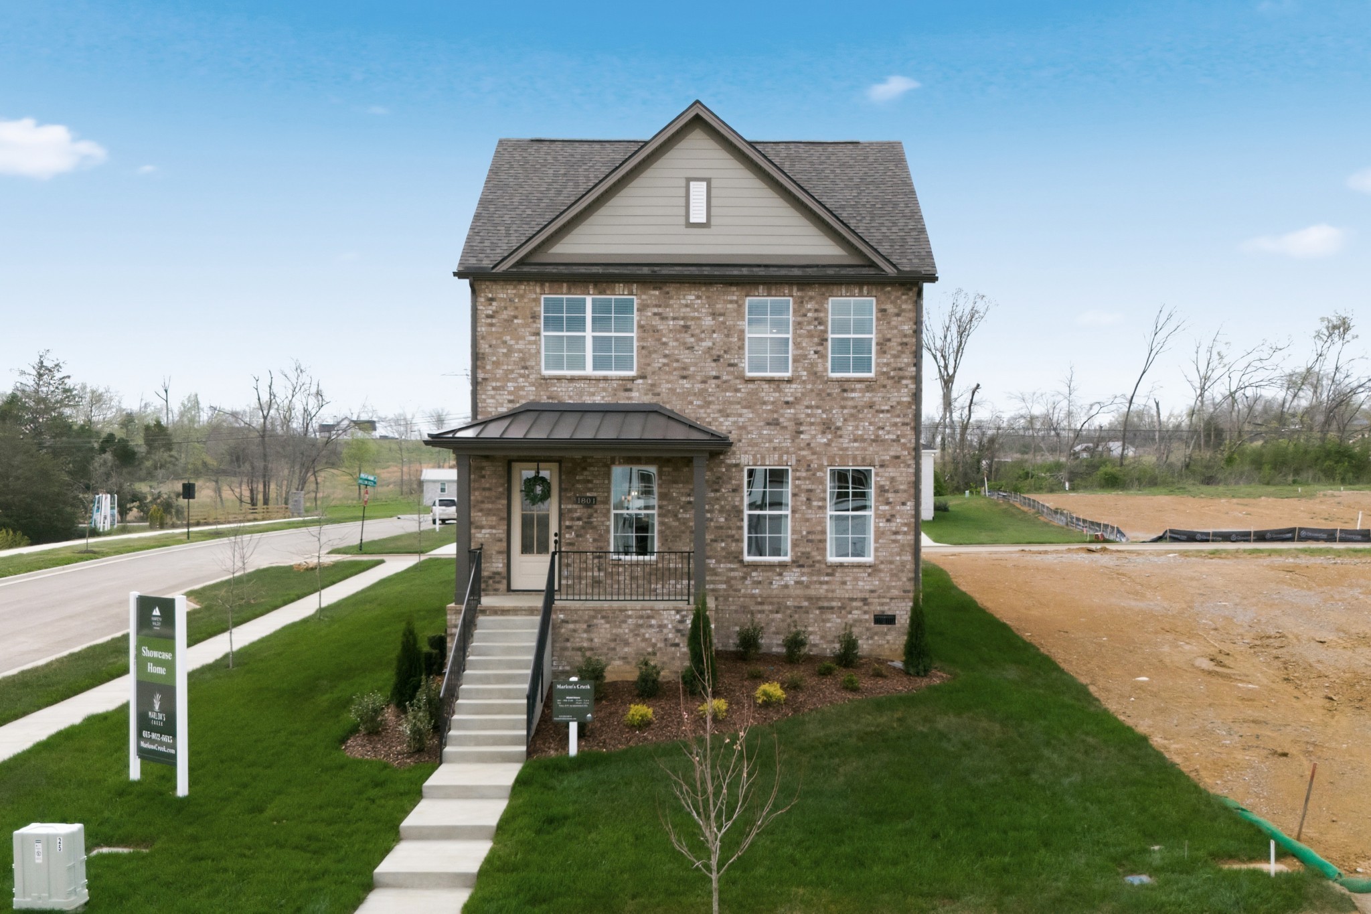
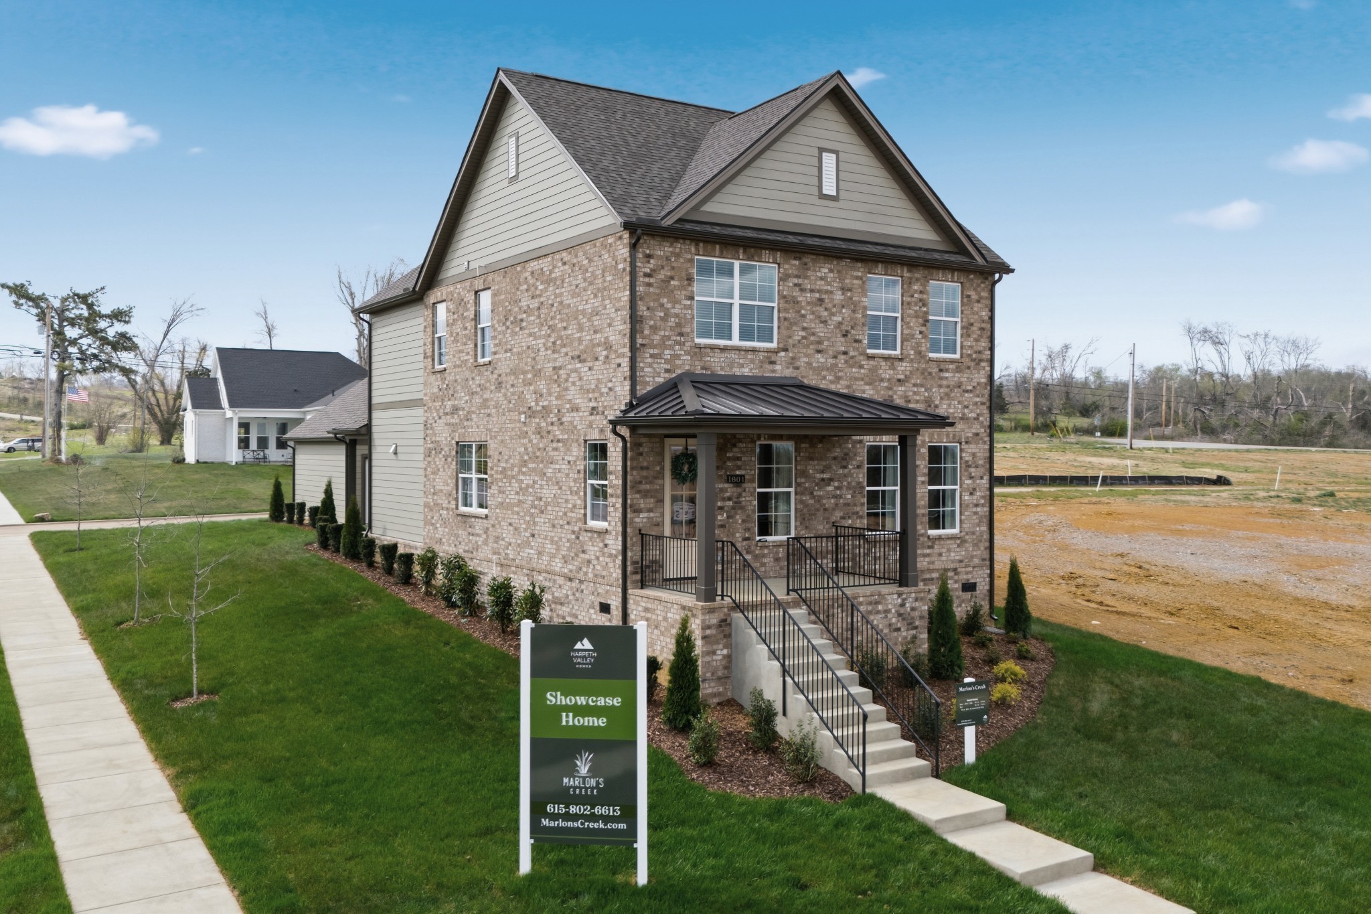
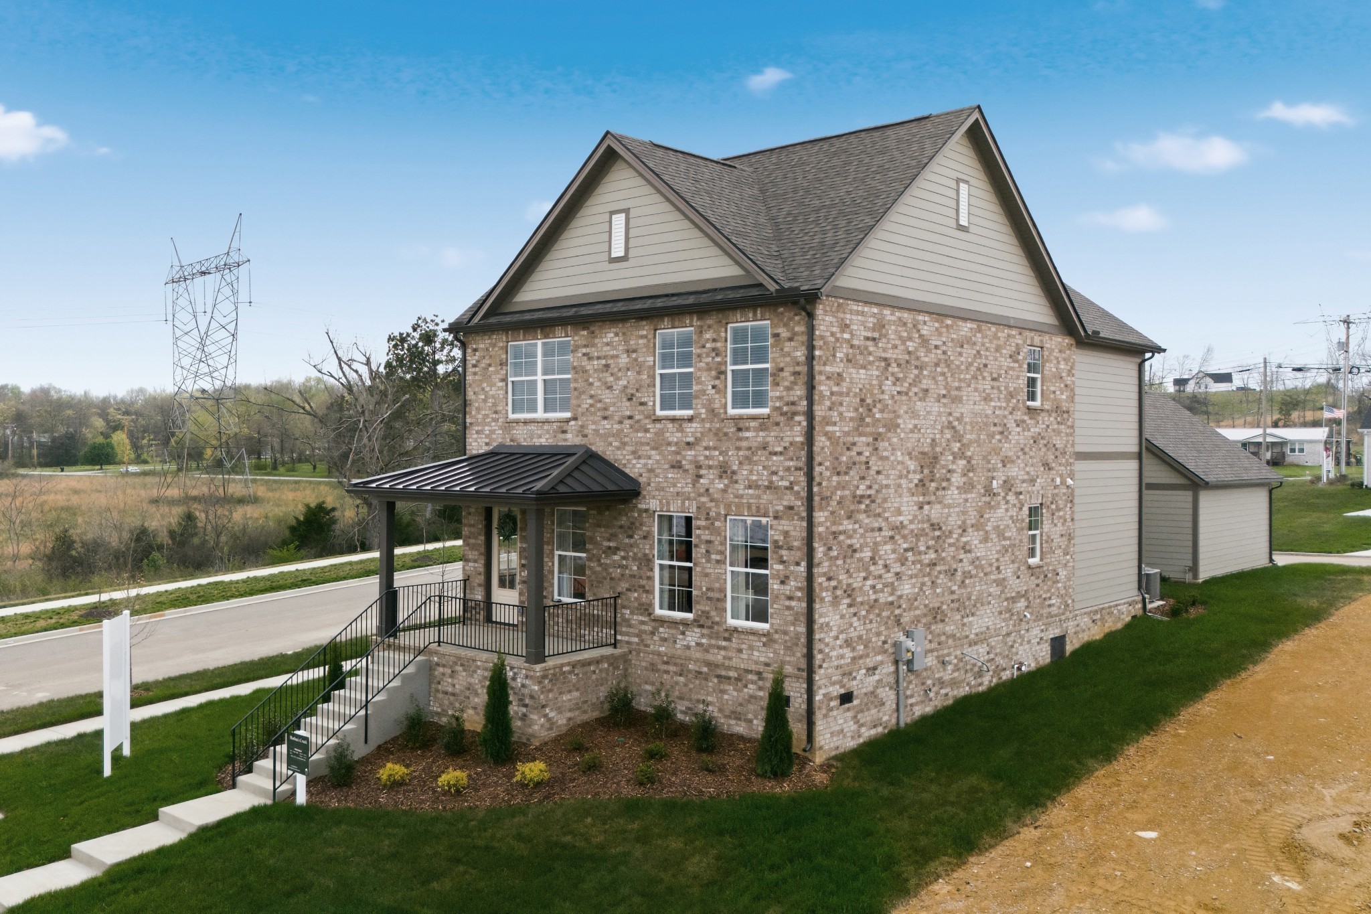
1805 Flatwaters St, Spring Hill, Tennessee, 37174
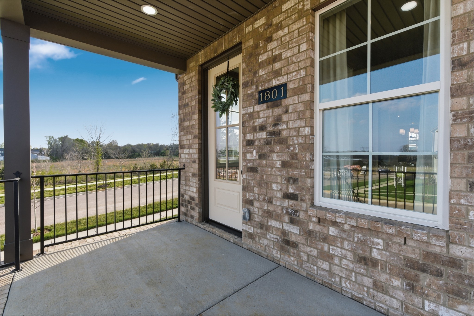
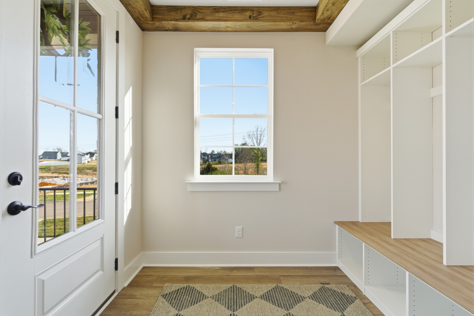
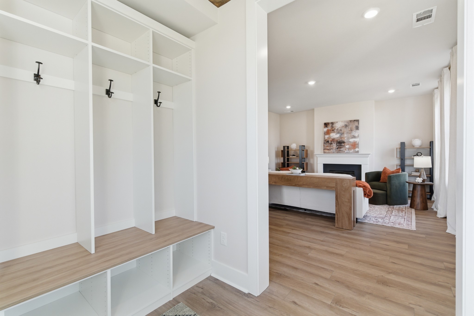
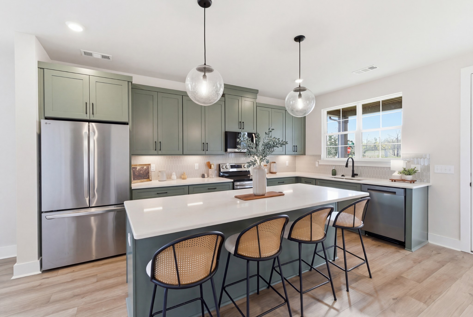
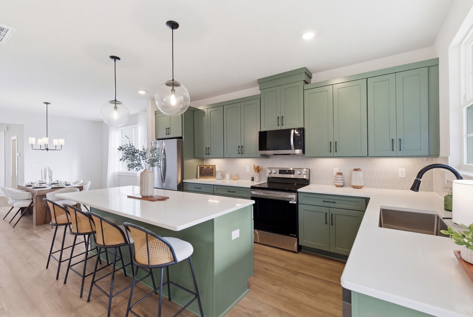
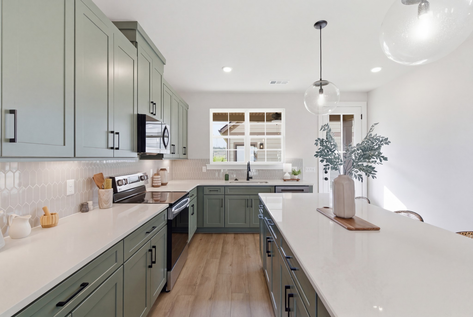
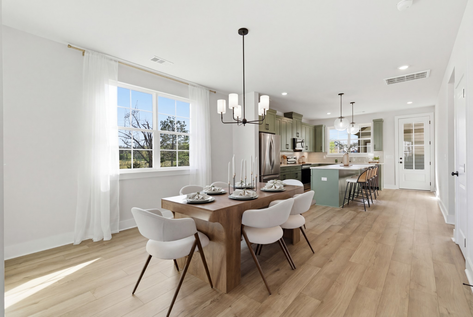
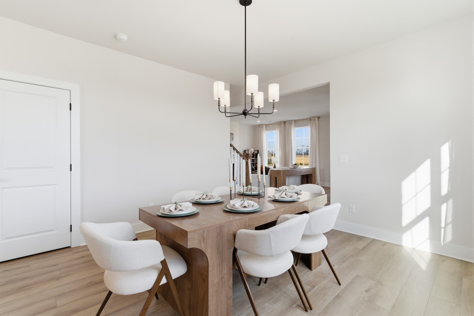
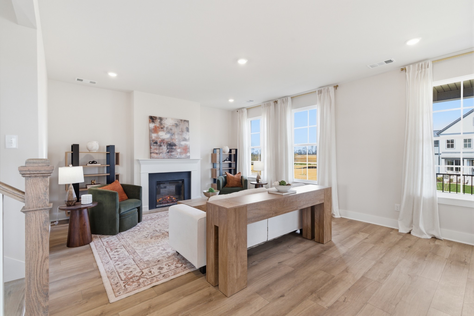
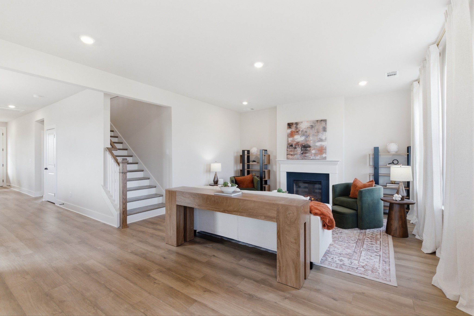
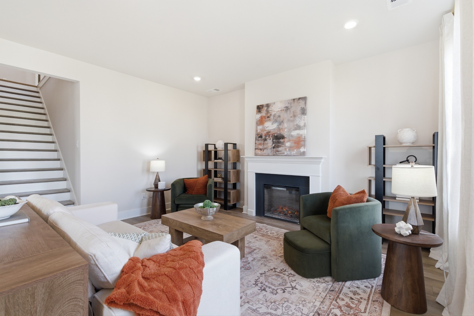
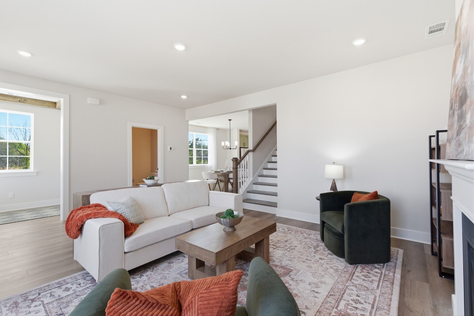
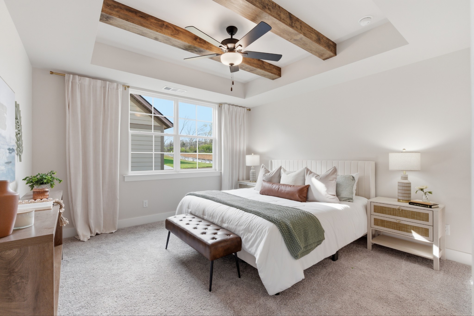
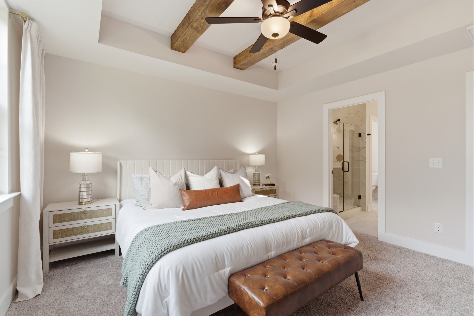
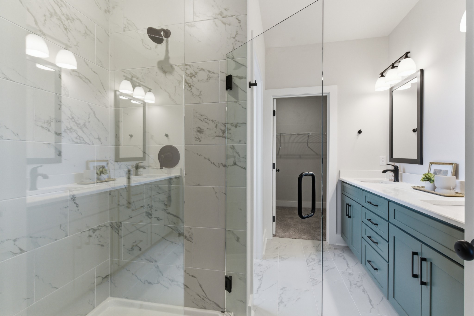
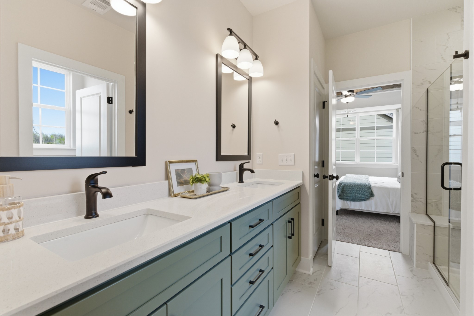
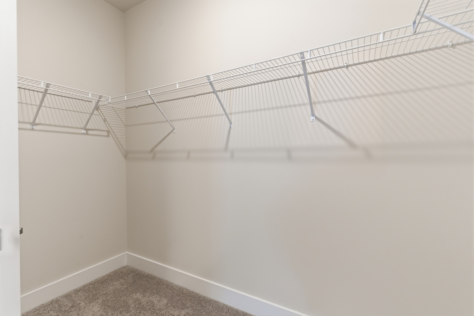
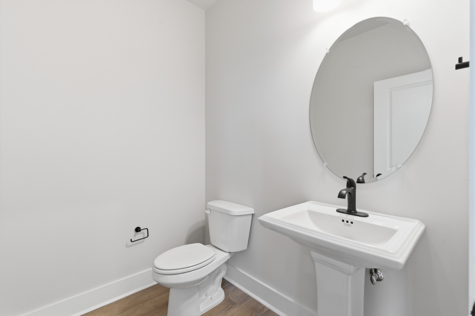
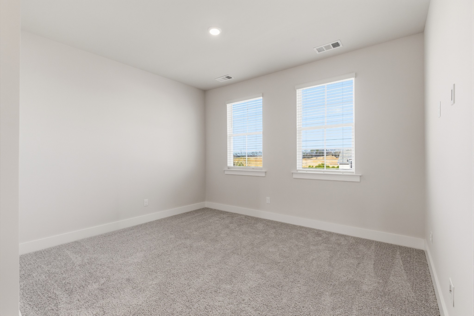
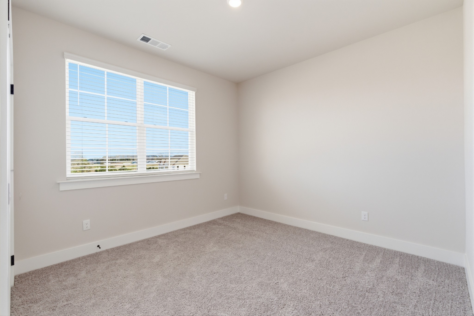
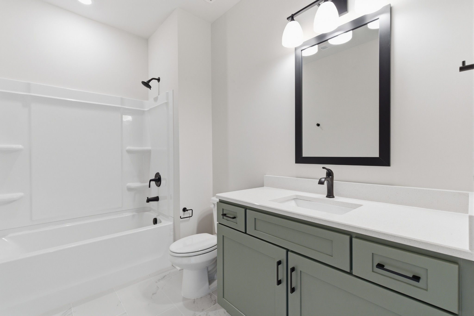
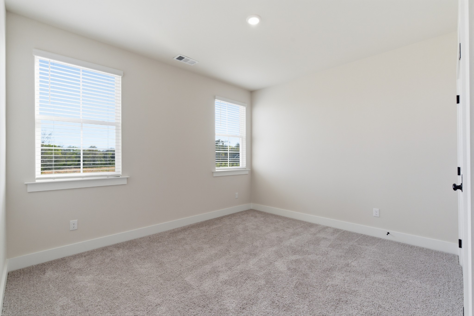
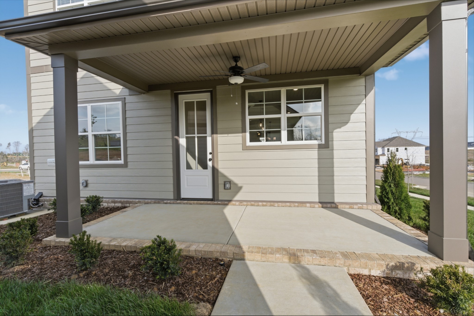
Brand new Harpeth Valley Homes community in prime location just 2 minutes to I-65! 3 CAR GARAGE! The Normandy floorplan is thoughtfully designed with the owner's suite on the main floor. Step onto the large front porch and into the foyer and family room with tons natural light. Flow into your dining room and then step into the HUGE kitchen with a 9 foot island and a kitchen sink with double windows overlooking the back covered porch. The owner's suite has a 5 foot shower, double vanities and an extra large walk in closet. Upstairs you'll find 2 additional bedrooms, full bath and a loft. There's an option to add a 4th bedroom, 3rd bathroom and MASSIVE bonus room. The detatched garage has an option to finish even more square footage for an additional bonus room/bedroom with a full bathroom which would be a perfect home office, recording studio or gym! 9 foot ceilings up and down, quartz countertops, stainless appliances! Limited lots available! DO NOT MISS THIS INTRODUCTORY PRICING! *ALL PHOTOS ARE OF OUR DECORATED NORMANDY MODEL HOME WHICH SHOWS MANY OF THE AVAILABLE OPTIONS!
Active
$472,000
Single Family / Detached
4 bds
3.5 ba

2,084 Sqft
3611375
2 Stories
Built in 2026
Marlons Creek

0 ()
Disclaimer: The information contained in this listing has not been verified by Compass Tennessee, LLC and should be verified by the buyer.
 Information provided by Realtracs
REQUEST MORE INFO
ADDRESS & DIRECTIONS
- Street Address: 1805 Flatwaters St
- City: Spring Hill
- State: Tennessee
- County: Maury
- Subdivision: Marlons Creek
- Directions:
I 65 S to Exit 46. Turn Right. Turn Right onto Lasea Road. Marlon's Creek is on the right. Model home on left.
PROPERTY FEATURES
General Information
- Above Grade Finished Area : 2084Square Feet
Heating /Cooling Features
- Cooling in Property:
- Cooling: Central Air
- Heating in Property:
- Heating : Central
Interior Features
- Interior Features: Kitchen Island
- Levels : Two
- Basement Description : Crawl Space
- Appliances : Electric Oven, Electric Range, Dishwasher, Disposal, Microwave, Stainless Steel Appliance(s)
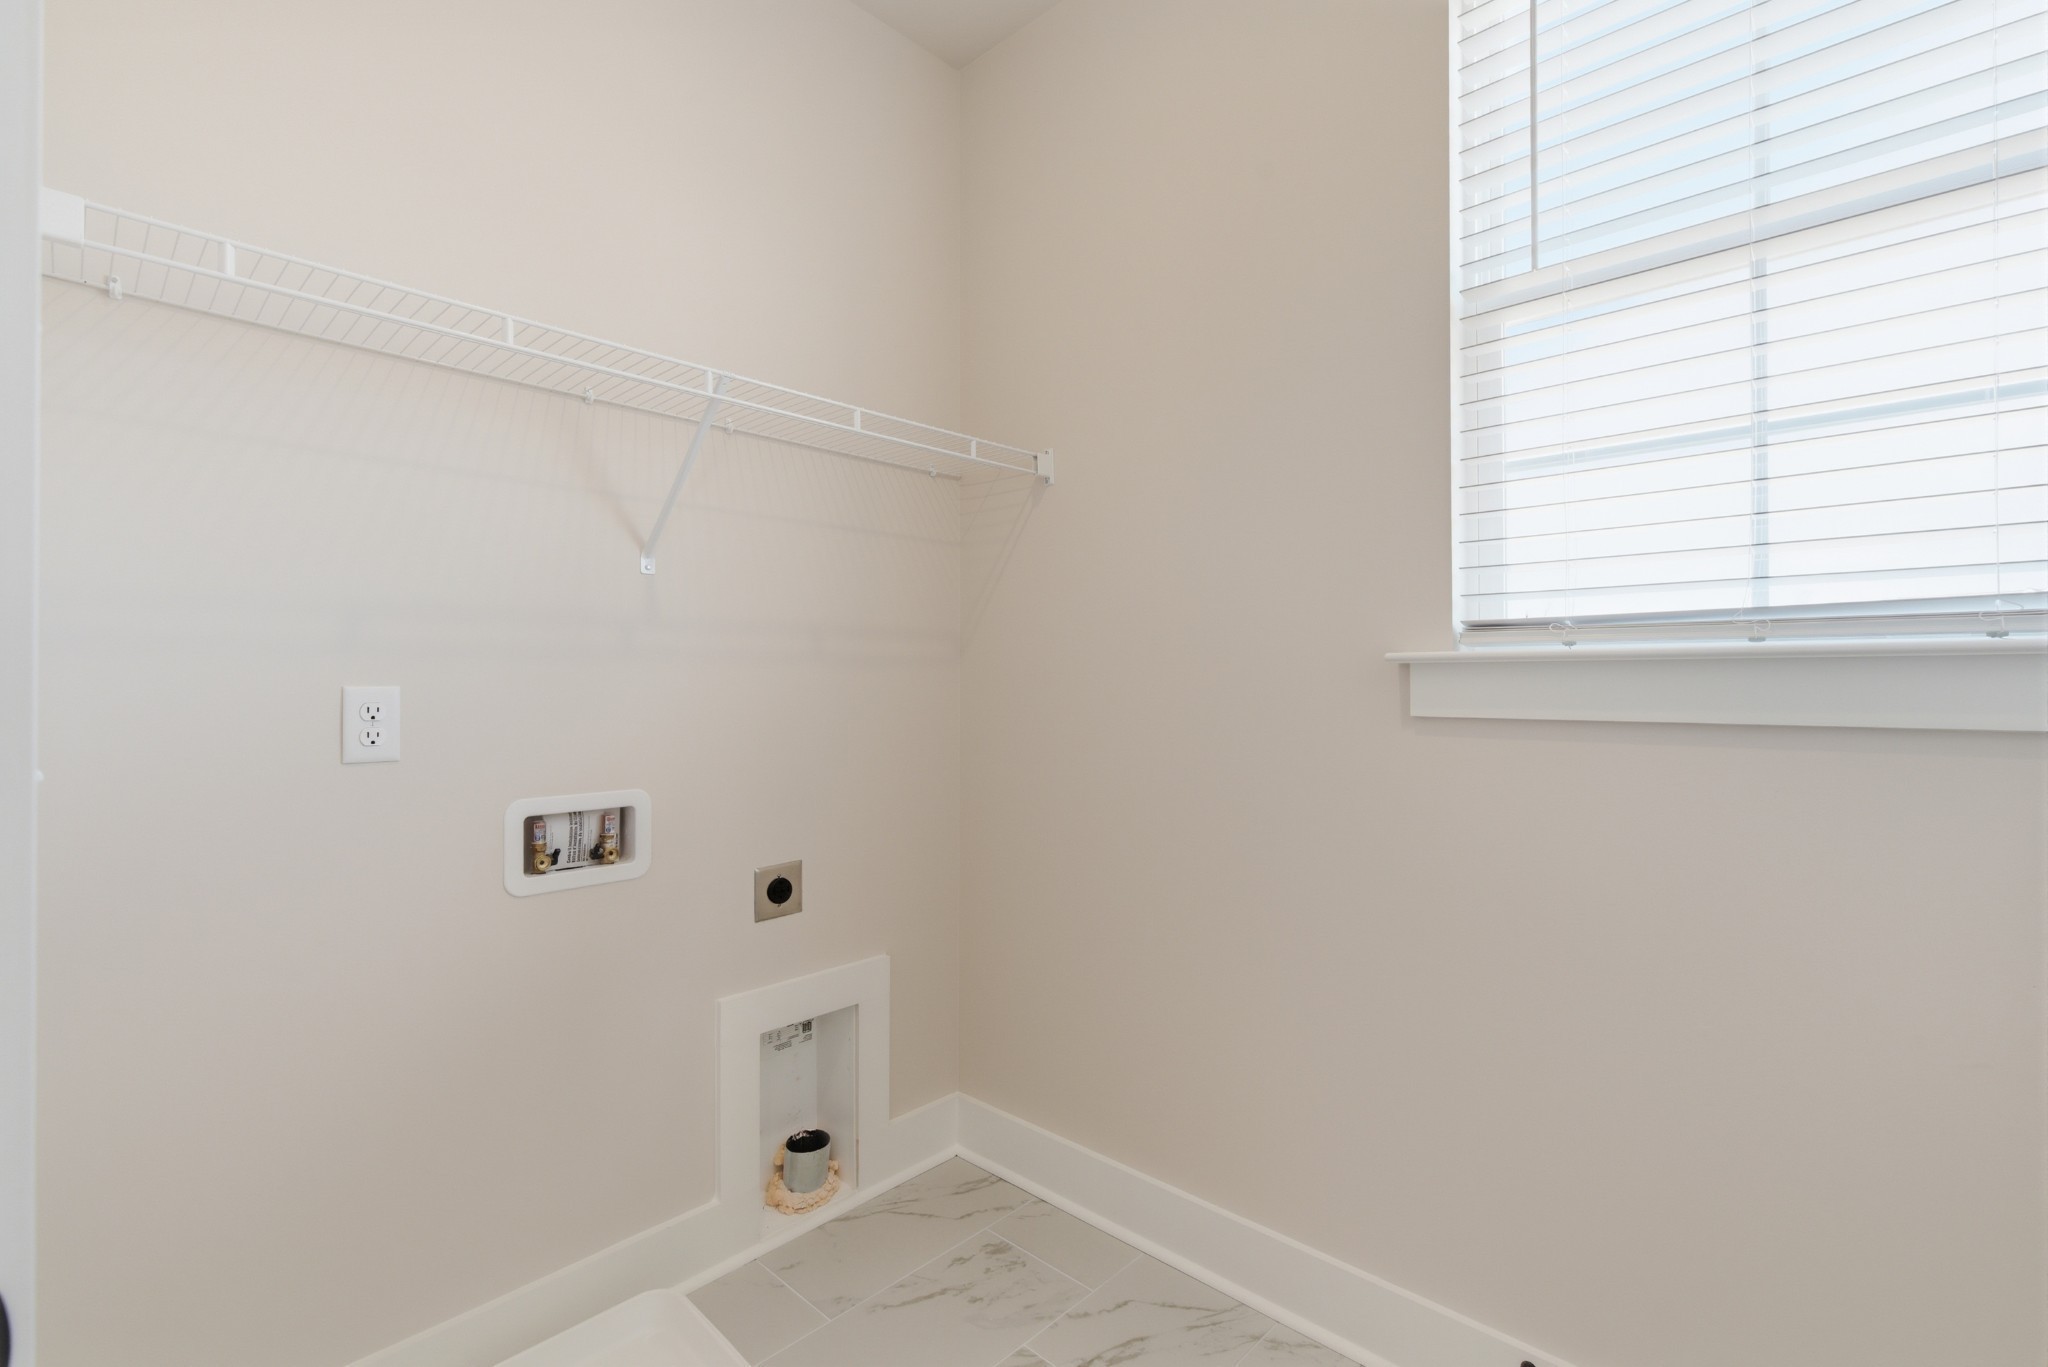
- Laundry Features : Electric Dryer Hookup, Washer Hookup
Parking Features
- Garage On Property.
- 3 Total Parking
- Parking Features : Detached
- 3 Garage Spaces
- 3 Covered Spaces
Construction Features
- Construction Materials: Fiber Cement, Brick
- Topography: Level
Utility Information
- Water Source : Public
- Sewer Source : Public Sewer
Other Features
- Documents Count : 2
- Year Built Details : To Be Built
SCHOOLS NEAR 1805 Flatwaters St
- Courtesy of Compass Tennessee, LLC, Jessica McCarty
- Property last updated on Realtracs : 10/4/2026 3:00:05 PM