

293 Harvest Point Blvd, Spring Hill, Tennessee, 37174
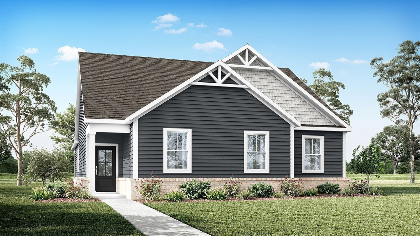
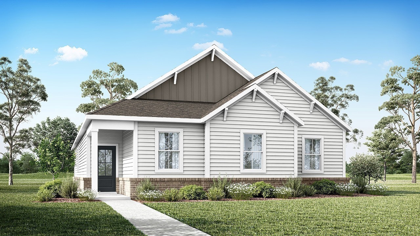
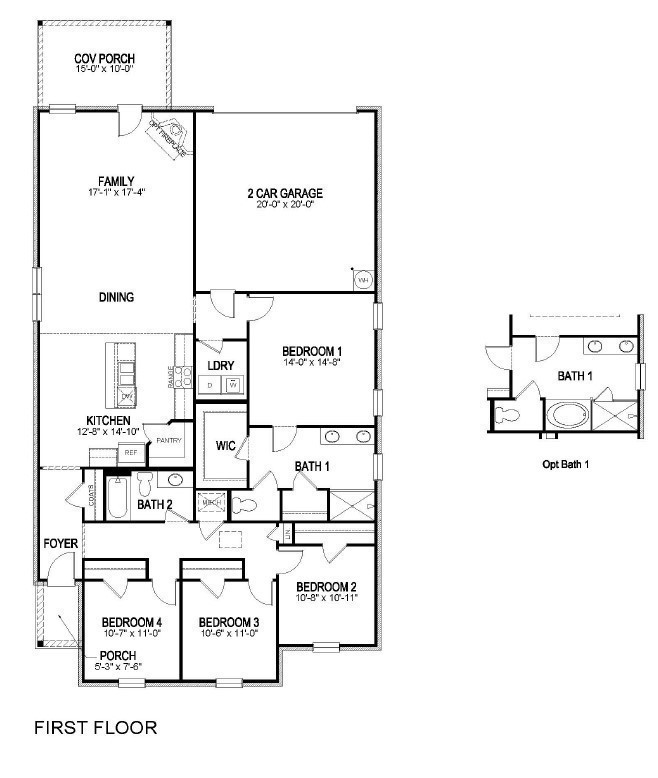
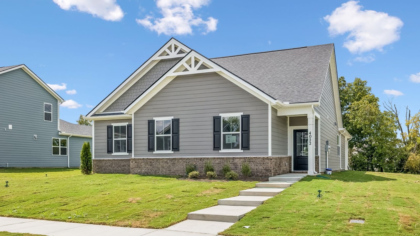
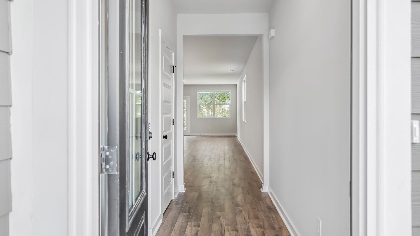
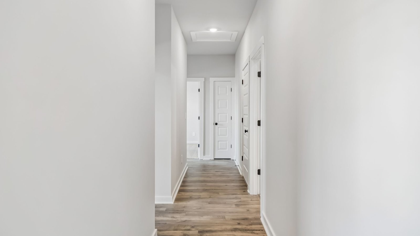
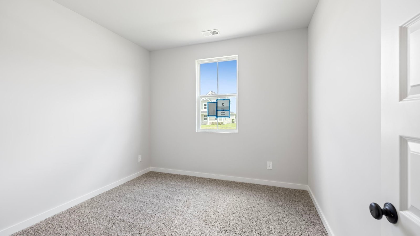
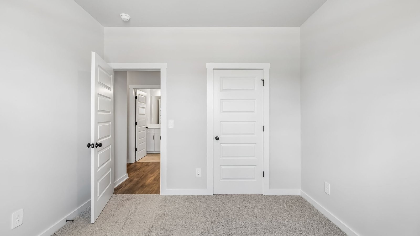
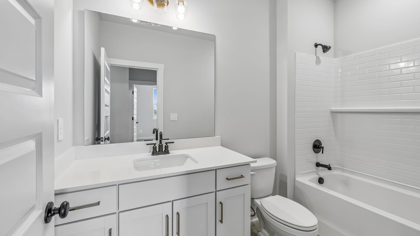
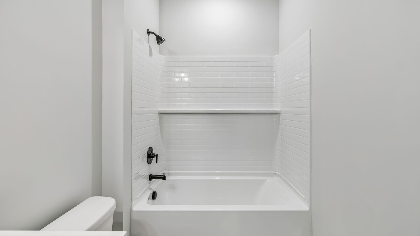
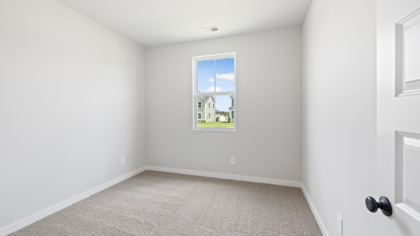
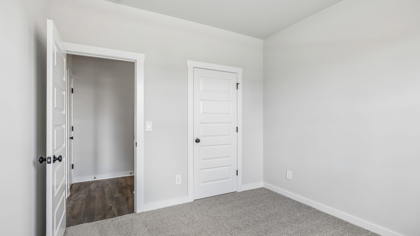
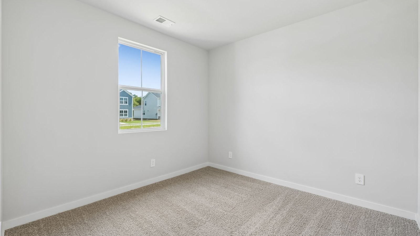
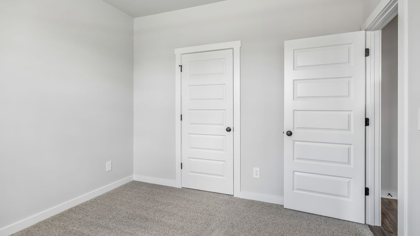
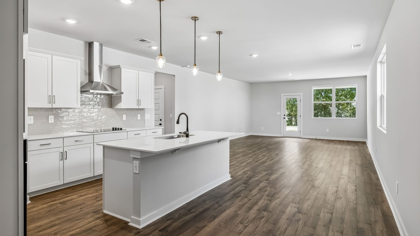
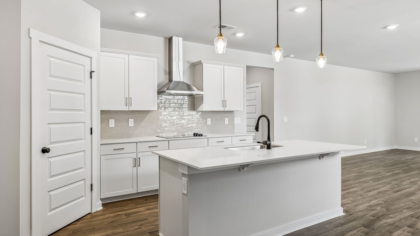
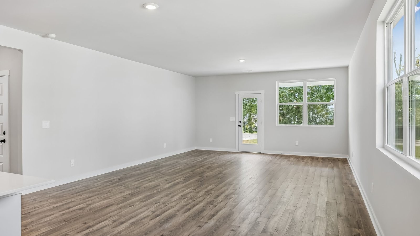
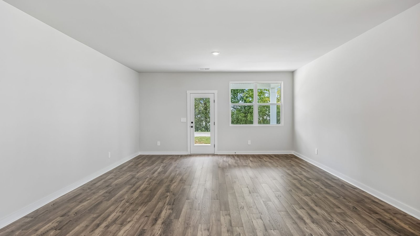
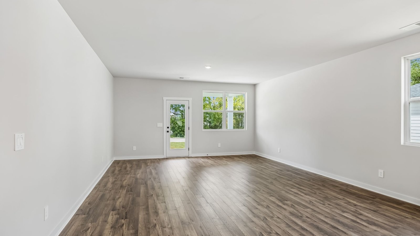
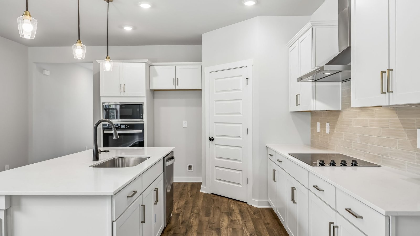
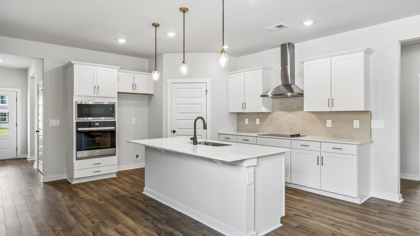
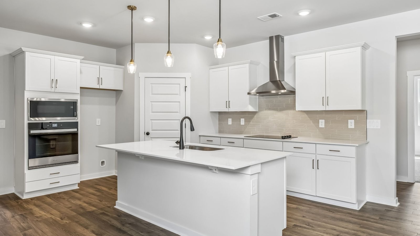
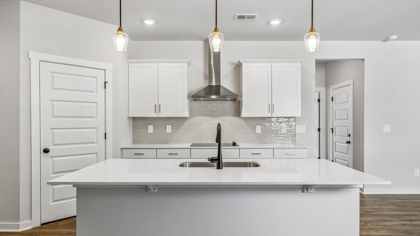
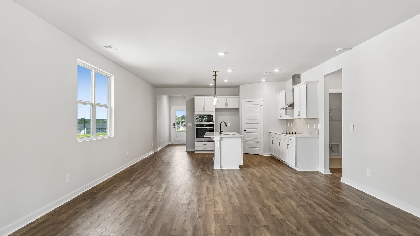
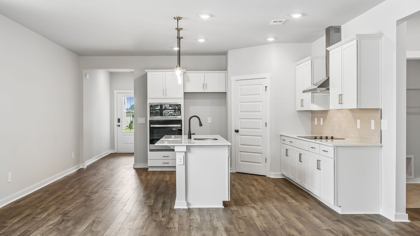
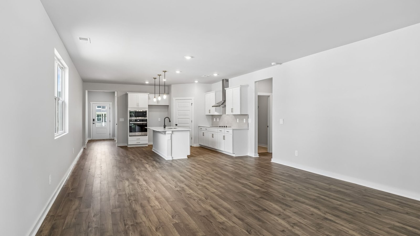
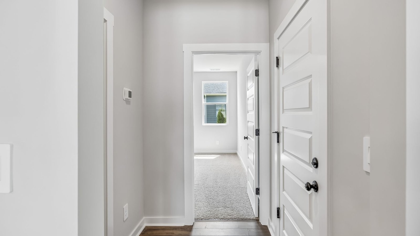
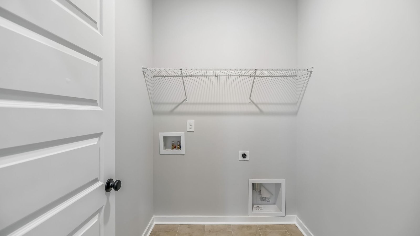
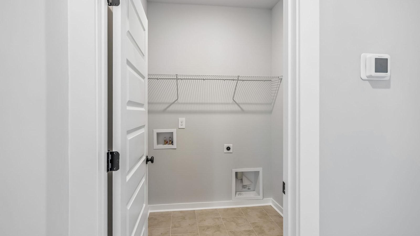
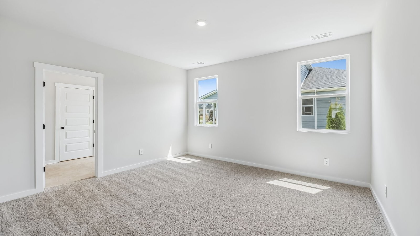
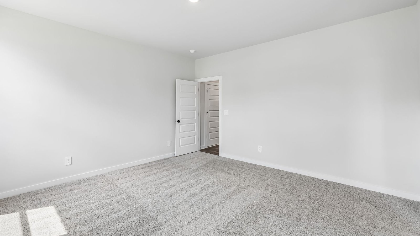
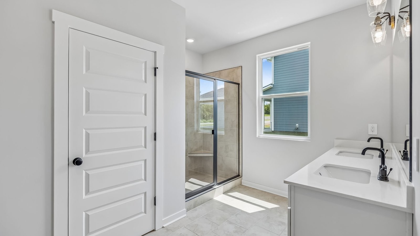
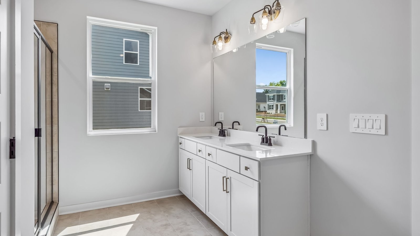
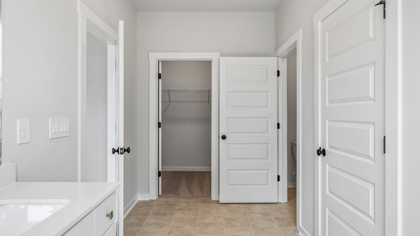
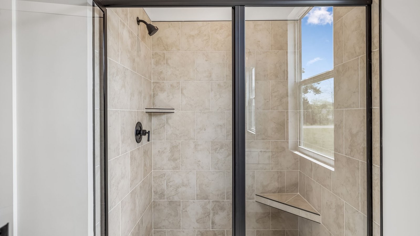
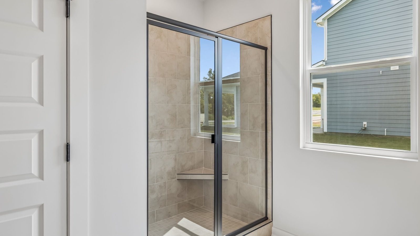
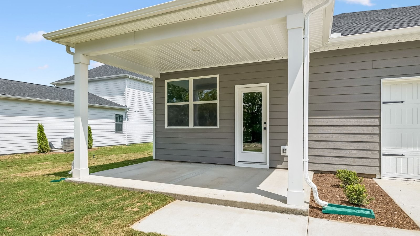
The Bryan is a spacious, thoughtfully designed single-story home with 1,920 sq ft of living space. Featuring 4 bedrooms and 2 bathrooms, it offers plenty of room for families, guests, or a home office. The primary bedroom includes a large walk-in closet and an en-suite bath, creating a peaceful retreat. At the heart of the home, the open kitchen boasts sleek quartz countertops blending style and durability. It flows into the dining area and great room, perfect for family gatherings or daily life. Modern appliances and ample storage make cooking and entertaining easy. Three additional bedrooms are generously sized for children, guests, or flexible use. A 2-car garage adds convenience and extra storage. Designed for comfort and efficiency, the Bryan suits modern living. Advanced smart home tech lets you control lighting, security, and climate with ease. The Bryan combines space, style, and function for a comfortable lifestyle. Call today to learn more about the Bryan at Harvest Point, Spring Hill, TN. Special incentives available with the use of our in house lender. Call now to learn more!
Active
$449,990
Single Family / Detached
4 bds
2 ba

1,920 Sqft
3619005
1 Stories
Built in 2026
Harvest Point

0 ()
Disclaimer: The information contained in this listing has not been verified by D.R. Horton and should be verified by the buyer.
 Information provided by Realtracs
REQUEST MORE INFO
ADDRESS & DIRECTIONS
- Street Address: 293 Harvest Point Blvd
- City: Spring Hill
- State: Tennessee
- County: Maury
- Subdivision: Harvest Point
- Directions:
From I-65, take Exit 53 to Saturn Pkwy. At the very end of Saturn Parkway take the split to the right (sign says GM visitors and Beechcroft Rd). Stay on Beechcroft Road for approximately 2.75 miles and the entrance to the community will be on your left.
PROPERTY FEATURES
General Information
- Above Grade Finished Area : 1920Square Feet
Heating /Cooling Features
- Cooling in Property:
- Cooling: Central Air
- Heating in Property:
- Heating : Natural Gas
Interior Features
- Interior Features: Open Floorplan, Pantry, Smart Camera(s)/Recording, Smart Thermostat, Walk-In Closet(s), High Speed Internet, Kitchen Island
- Levels : One
- Appliances : Electric Oven, Dishwasher, Stainless Steel Appliance(s)
Parking Features
- Garage On Property.
- 2 Total Parking
- Parking Features : Garage Door Opener, Alley Access, Concrete
- 2 Garage Spaces
- 2 Covered Spaces
Construction Features
- Construction Materials: Fiber Cement
Utility Information
- Water Source : Public
- Sewer Source : Public Sewer
Other Features
- Year Built Details : New
SCHOOLS NEAR 293 Harvest Point Blvd
- Courtesy of D.R. Horton, Michael D. Williams
- Property last updated on Realtracs : 10/10/2026 3:10:03 PM