
1061 Rosewood Drive, White House, Tennessee, 37188
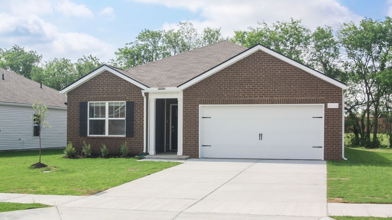
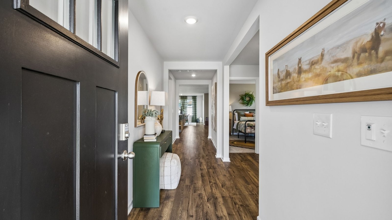
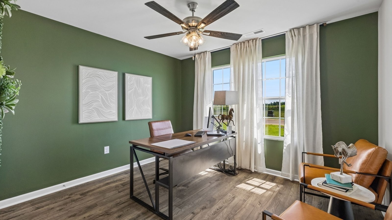
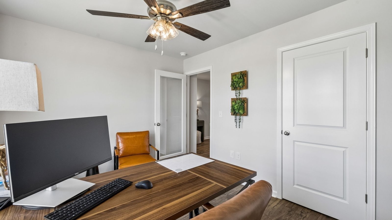
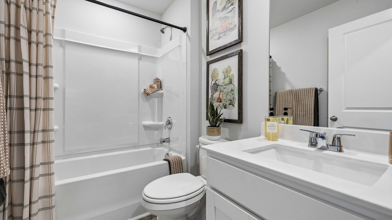
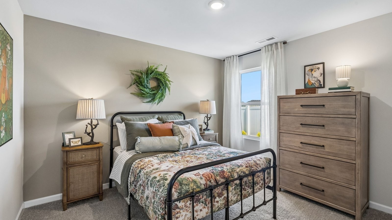
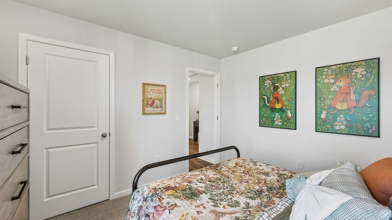
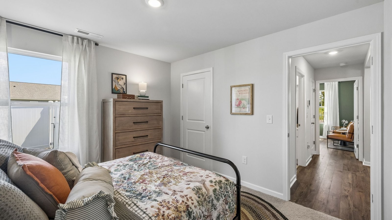
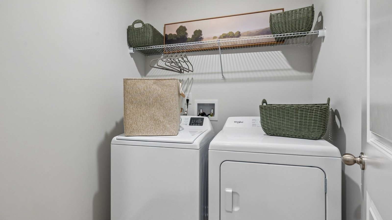
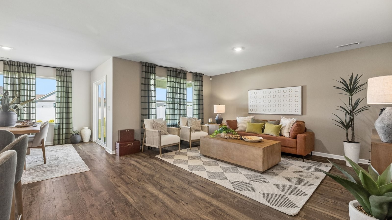
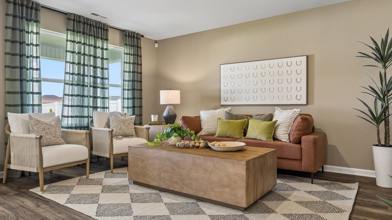
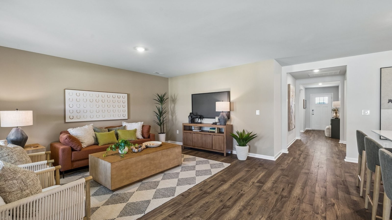
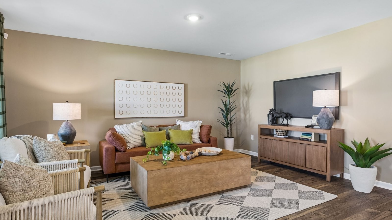
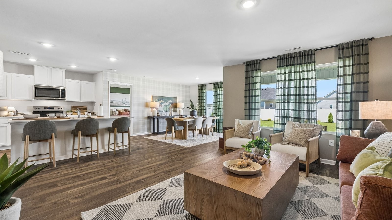
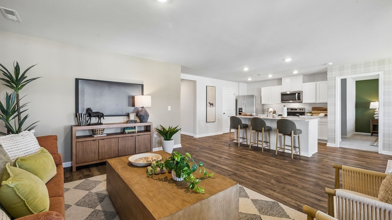
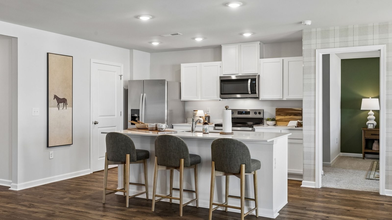
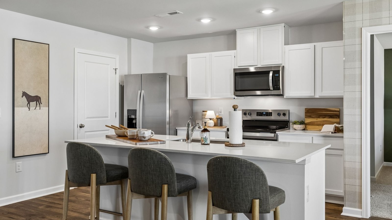
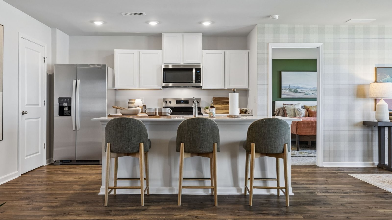
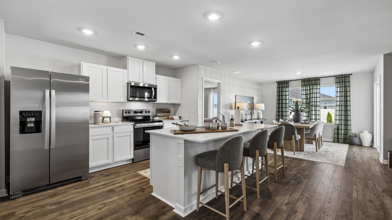
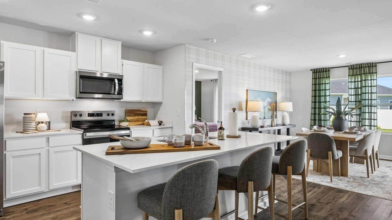
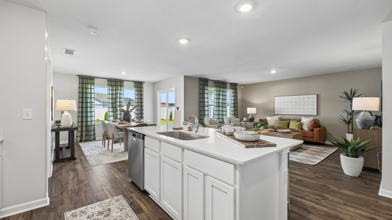
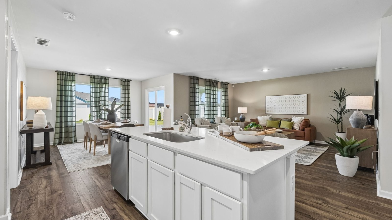
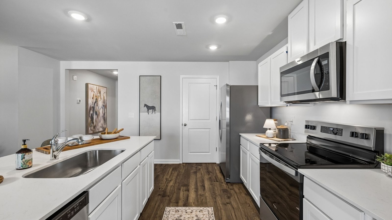
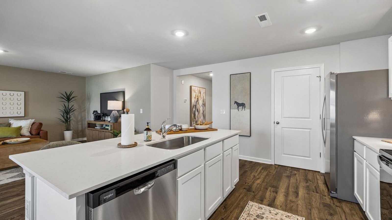
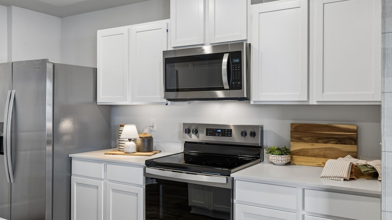
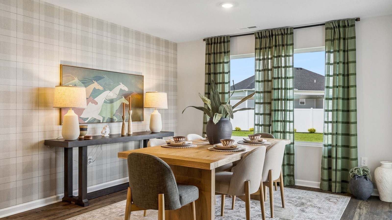
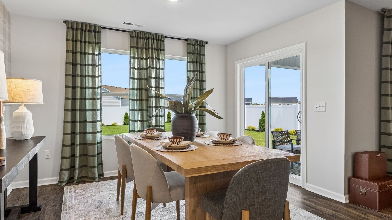
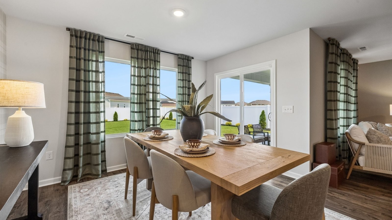
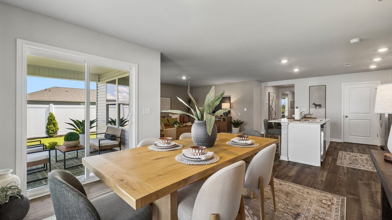
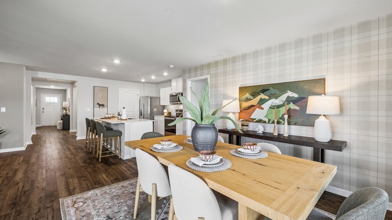
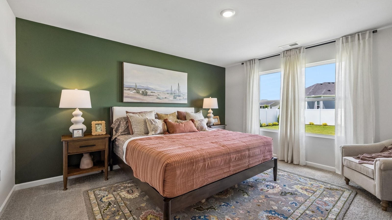
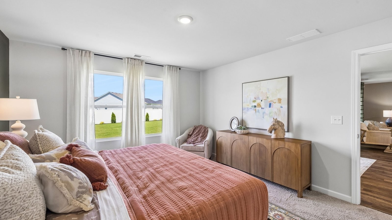
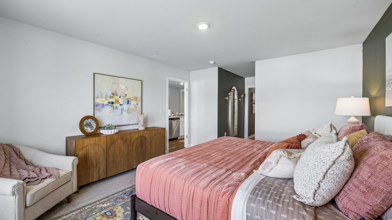
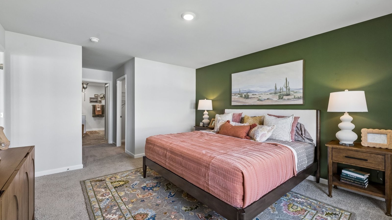
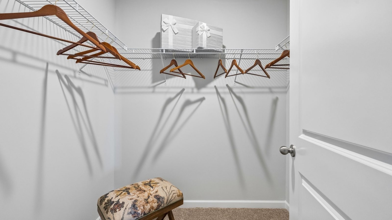
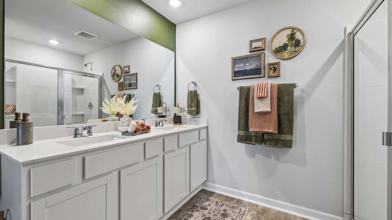
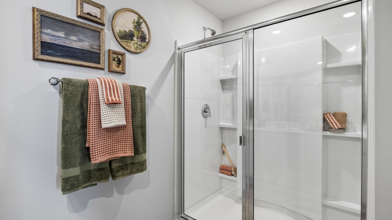
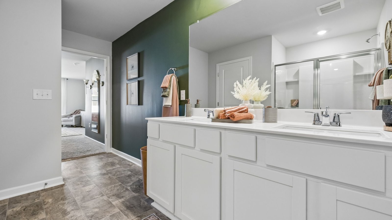
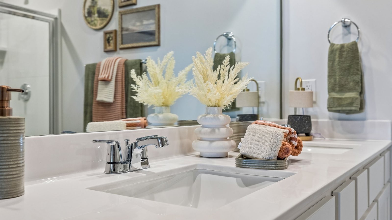
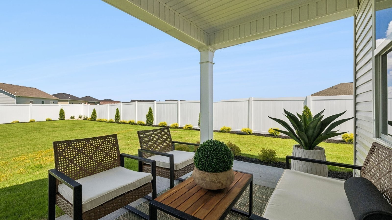
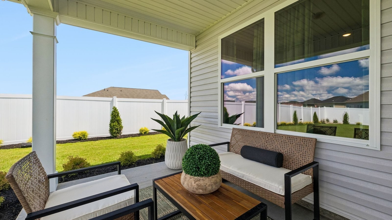
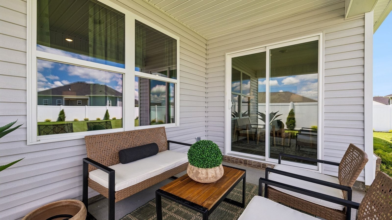
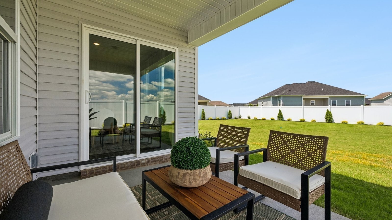
FINAL PHASE - Homesite 659 - Blending sleek modern design with budget-friendly appeal, the Aria offers both value and quality in a stylish package. Inside, you'll enjoy 9' ceilings and an open-concept layout that fills the home with natural light. The kitchen is equipped with a large island perfect for bar-style seating or entertaining, plenty of cabinetry, quartz countertops, and a walk-in pantry. Adjacent dining and living areas seamlessly open to a covered porch, ideal for outdoor dining or relaxing. The primary bedroom, located at the rear of the home for privacy, easily accommodates a king-size bed and features an on suite bathroom with a double vanity, walk-in closet, and separate linen storage. Two additional bedrooms at the front share a second full bathroom, also with quartz countertops. The roomy two-car garage connects directly to the front hallway, where the laundry room is conveniently located. Each bedroom is thoughtfully designed with carpeting and closet space, offering flexibility for bedrooms, home offices, or bonus rooms. This Aria floorplan comes complete with Whirlpool stainless-steel appliances and a smart home technology package that lets you control your home’s lighting, temperature, and security remotely. Don’t miss out on this exceptional opportunity. Contact us today to learn more about the Aria at The Parks, White House, TN.
Active
$345,000
Single Family / Detached
3 bds
2 ba

1,618 Sqft
3639632
1 Stories
Built in 2026
The Parks

0 ()
Disclaimer: The information contained in this listing has not been verified by D.R. Horton and should be verified by the buyer.
 Information provided by Realtracs
REQUEST MORE INFO
ADDRESS & DIRECTIONS
- Street Address: 1061 Rosewood Drive
- City: White House
- State: Tennessee
- County: Robertson
- Subdivision: The Parks
- Directions:
Take I-65 to Exit 108, TN Hwy 76. Head west on HWY 76 0.7 miles and turn right onto Pleasant Grove Rd for .08 miles. Then, turn LEFT onto Pinson Lane. Then turn Right onto Rosewood Lane and you’ll see us on the left.
PROPERTY FEATURES
General Information
- Above Grade Finished Area : 1618Square Feet
Heating /Cooling Features
- Cooling in Property:
- Cooling: Central Air
- Heating in Property:
- Heating : Heat Pump, Natural Gas
Interior Features
- Interior Features: Pantry, Smart Camera(s)/Recording, Smart Light(s), Smart Thermostat
- Levels : One
- Appliances : Gas Range, Dishwasher, Microwave, Stainless Steel Appliance(s)
Parking Features
- Garage On Property.
- Attached Garage On Property.
- 2 Total Parking
- Parking Features : Garage Faces Front
- 2 Garage Spaces
- 2 Covered Spaces
Construction Features
- Construction Materials: Fiber Cement, Stone
- Foundation Details: Slab
Utility Information
- Water Source : Public
- Sewer Source : Public Sewer
Other Features
- Year Built Details : New
SCHOOLS NEAR 1061 Rosewood Drive
- Courtesy of D.R. Horton, Peter Sadek
- Property last updated on Realtracs : 11/22/2026 2:55:03 PM