
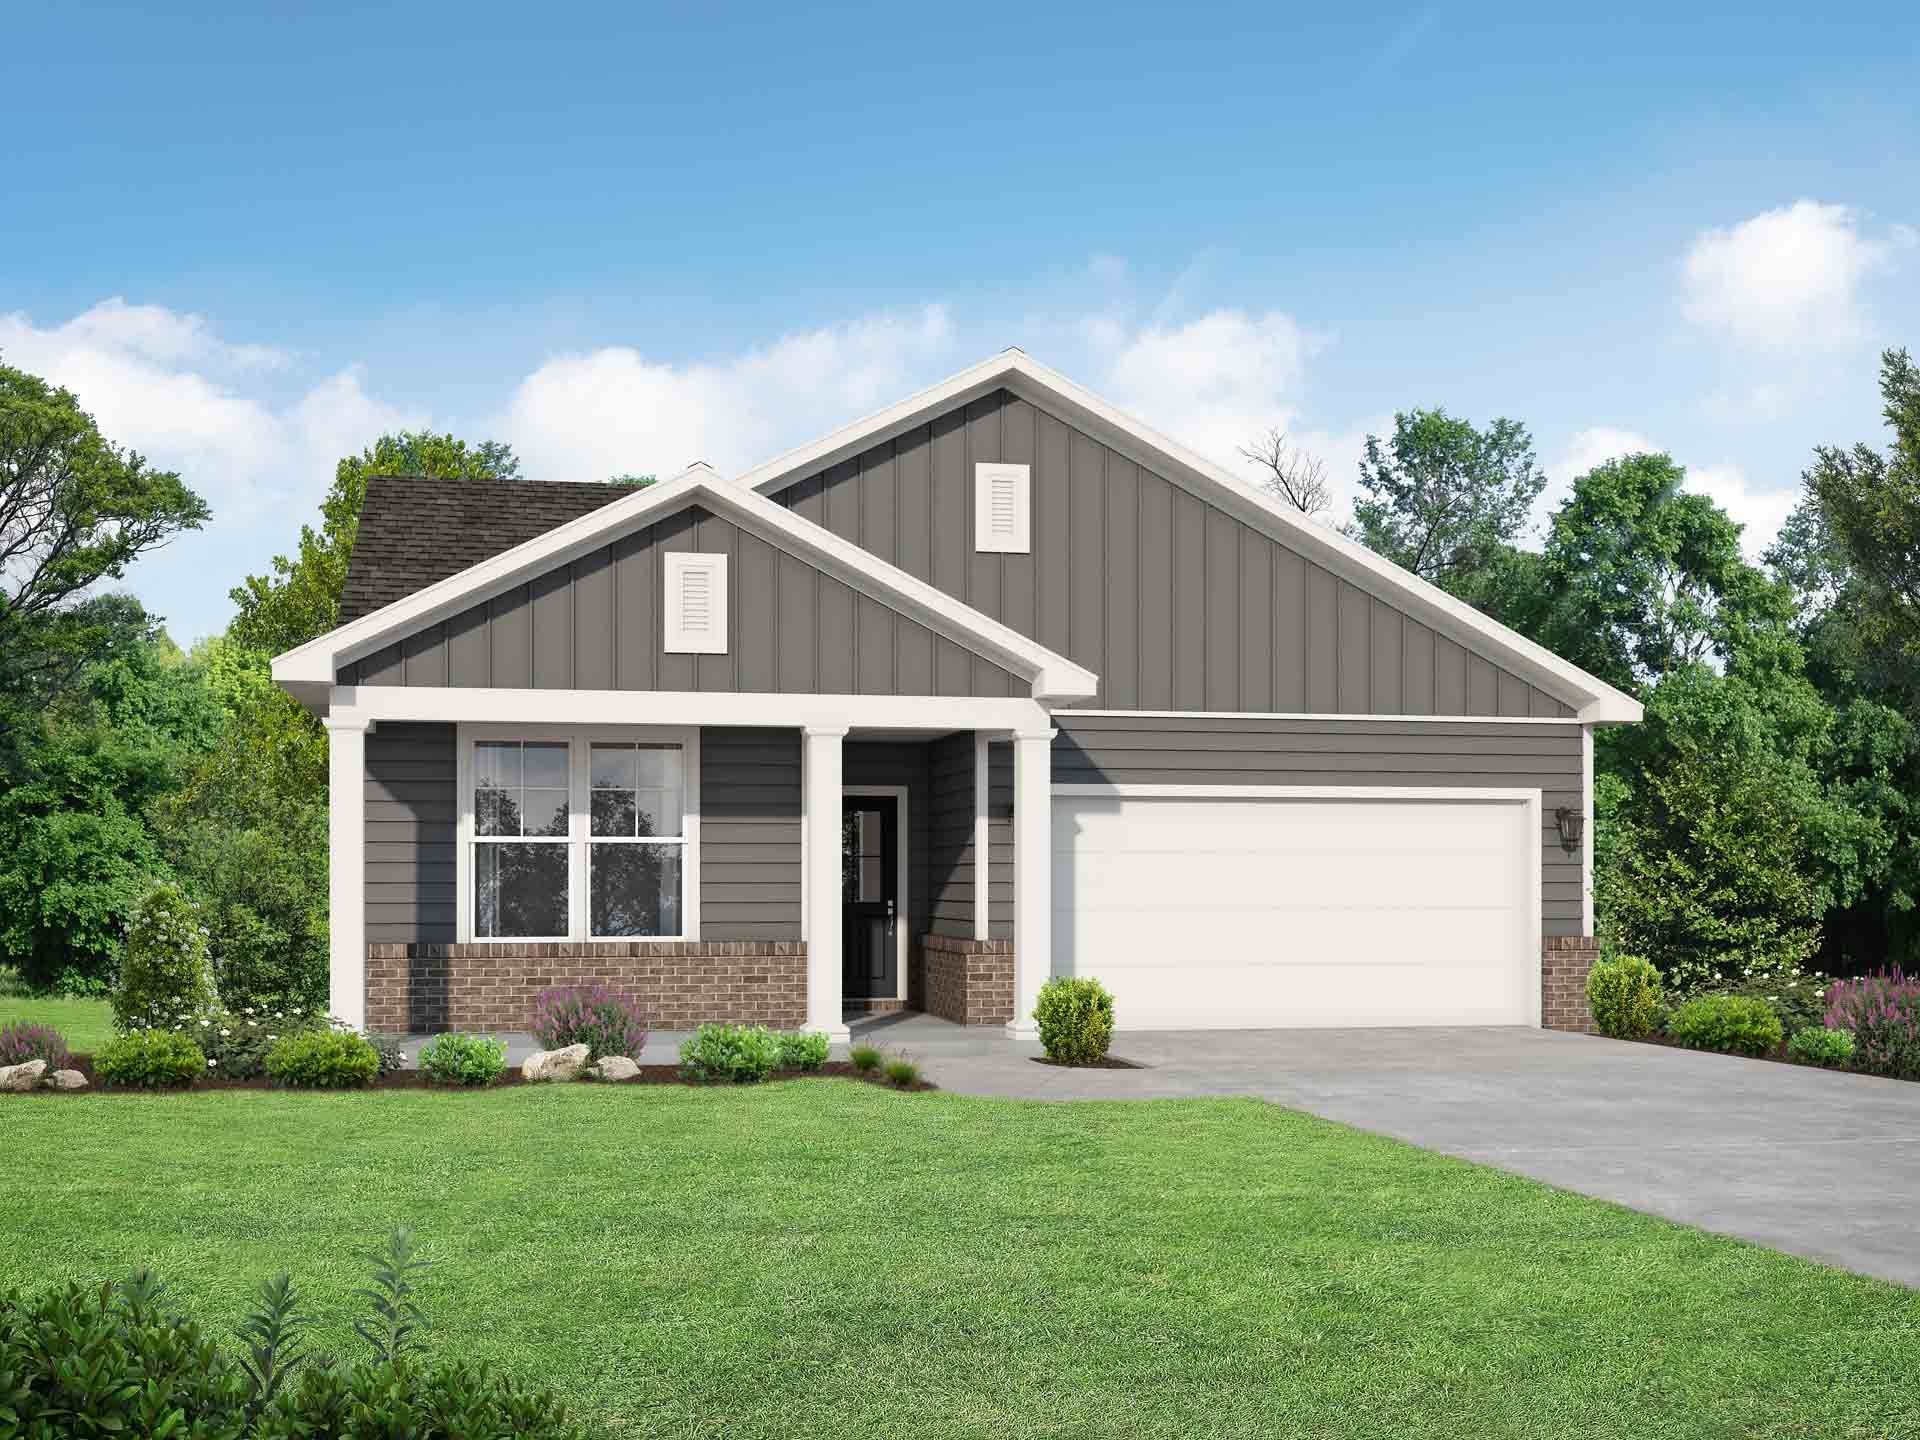
1529 Tisdale Drive, White House, Tennessee, 37188
Presale of the Franklin floorplan that offers 3 bedrooms/2baths that is all on one level with covered patio. This incredible open floorplan comes with spacious kitchen that has beautiful 42 inch tall soft close light gray cabinets , stainless appliances with gas stove thats ventilated to the exterior, quartz countertops in kitchen and bathrooms, upgraded tile backsplash in kitchen. The kitchen opens to a wonderful great room with gas fireplace with shiplap and hard surface throughout. The isolated Owners Suite features hard surface, tray ceiling, plenty of space separated from main living area, a beautiful bathroom layout – complete with Tile shower, a large walk-in closet, dual vanities, and tile flooring. Incredible homesite!
Pending Sale
$365,285
Single Family / Detached
3 bds
2 ba

1,556 Sqft
3636753
Built in 2027
Calista Farms

2300 ()
Disclaimer: The information contained in this listing has not been verified by Davidson Homes, LLC and should be verified by the buyer.
 Information provided by Realtracs
REQUEST MORE INFO
ADDRESS & DIRECTIONS
- Street Address: 1529 Tisdale Drive
- City: White House
- State: Tennessee
- County: Robertson
- Subdivision: Calista Farms
- Directions:
From Nashville, take I-65 North. Take Exit 108 onto TN-76 W toward Springfield. Turn right onto TN-76 E. Turn Left onto Wilkinson Lane. Turn Left on to Calista Road and Turn right on to Tisdale Drive.
PROPERTY FEATURES
Amenities
- Fireplace
General Information
- Architectural Style : Traditional
- Above Grade Finished Area : 1556Square Feet
Heating /Cooling Features
- Cooling in Property:
- Cooling: Central Air
- Heating in Property:
- Heating : Central
Interior Features
- Interior Features: Ceiling Fan(s), Walk-In Closet(s), High Speed Internet, Kitchen Island
- Fireplace in Property:
- Fireplace Features: Family Room, Gas
- Fireplaces Total : 1
- Levels : One
- Appliances : Gas Oven, Gas Range, Dishwasher, Disposal, Microwave
- Laundry Features : Electric Dryer Hookup, Washer Hookup
Parking Features
- Garage On Property.
- Attached Garage On Property.
- 2 Total Parking
- Parking Features : Garage Faces Front
- 2 Garage Spaces
- 2 Covered Spaces
Construction Features
- Construction Materials: Hardboard Siding, Brick
- Topography: Corner Lot,Level
Utility Information
- Water Source : Public
- Sewer Source : Public Sewer
Other Features
- Documents Count : 2
- Year Built Details : To Be Built
SCHOOLS NEAR 1529 Tisdale Drive
- Courtesy of Davidson Homes, LLC, Craig Plank
- Property last updated on Realtracs : 11/15/2026 2:55:03 PM