
1727 Rosewood Dr, White House, Tennessee, 37188
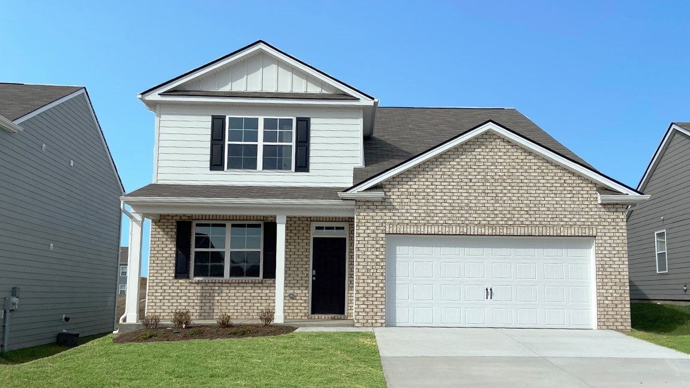
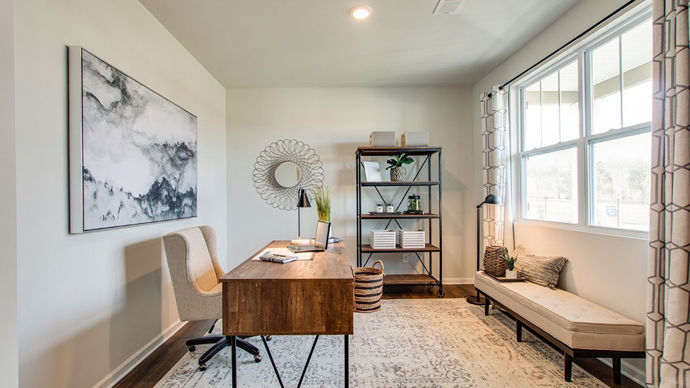
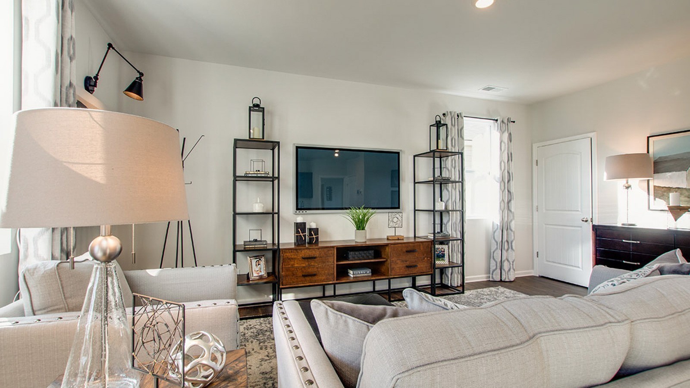
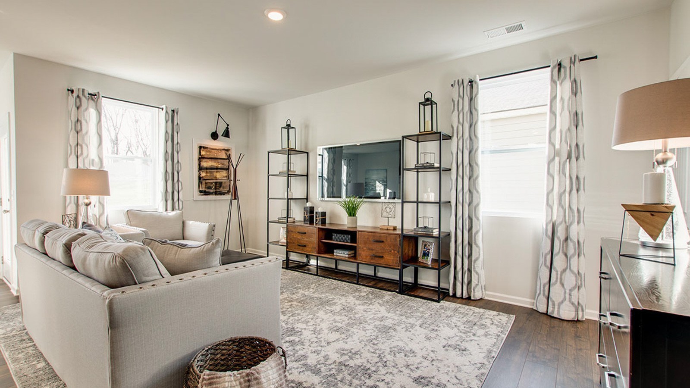
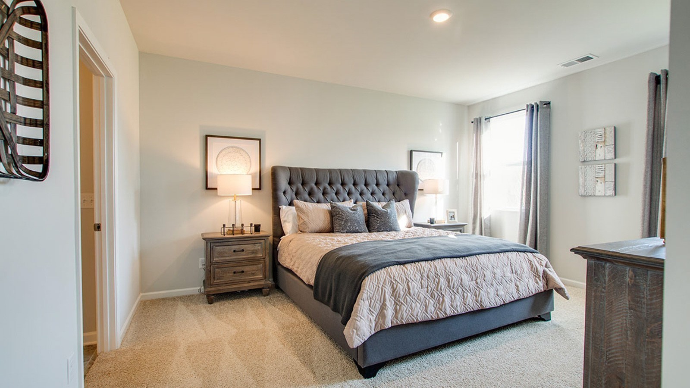
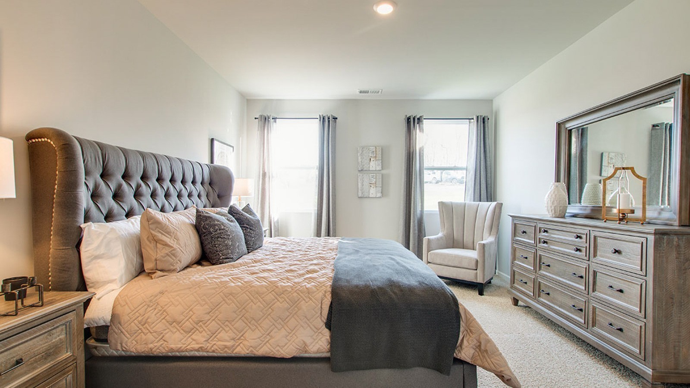
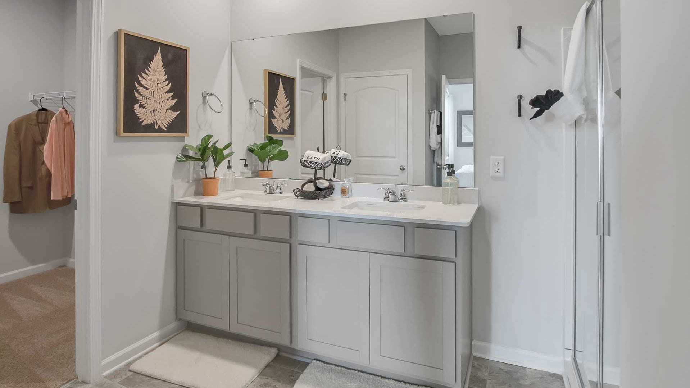
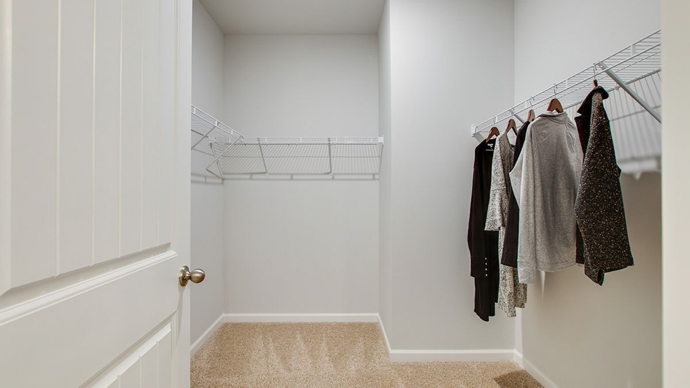
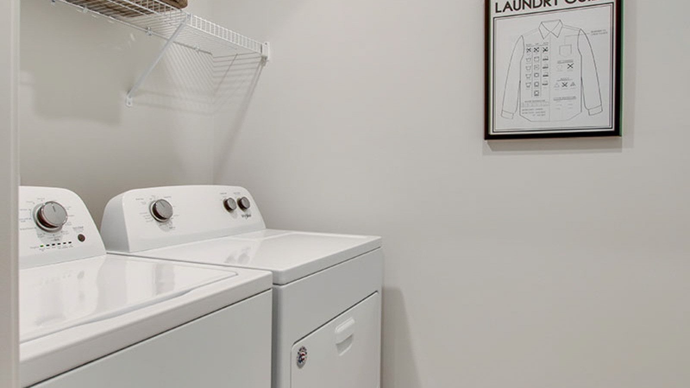
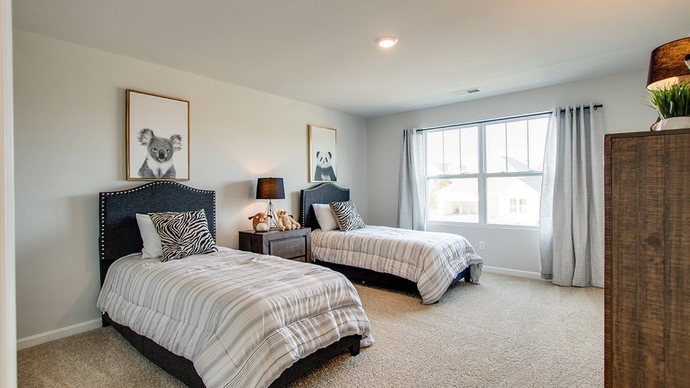
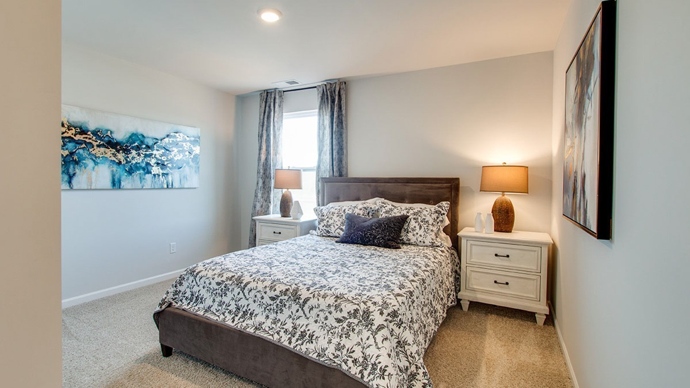
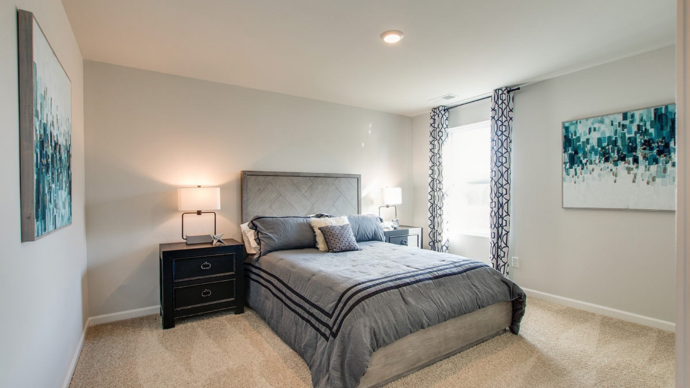
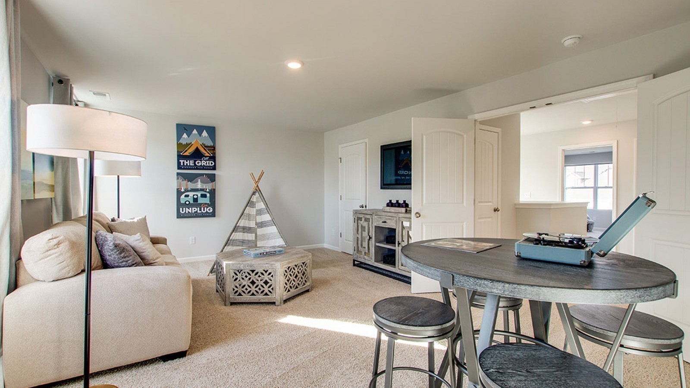
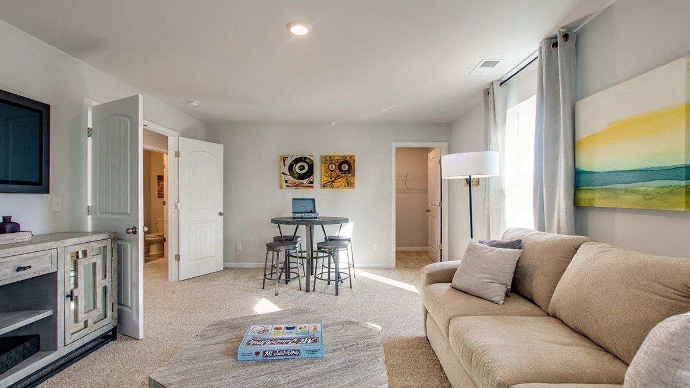
Final Phase - Homesite 669- Welcome home to the Salem, the largest new home at The Parks, White House, Tennessee. With 2,618sqft, 4 bedrooms, and a 2-car garage, this floorplan offers generous space, perfect for growing families or empty nesters. The entry opens to a formal dining room that can easily be adapted as a home office or secondary living area. This flows into a sweeping open-concept layout where the kitchen and dining areas take center stage, creating an expansive, welcoming atmosphere. The finely crafted kitchen features a large island ideal for bar-style seating or entertaining, a pantry, and ample quartz countertop space, all meant to impress and simplify meal prep. On the first floor, the primary suite includes a walk-in closet, double vanity, glass-enclosed shower, and separate linen closet. Upstairs, a spacious bonus room serves as a second living area or guest retreat and includes two substantial walk-in closets for storage. Three additional bedrooms, two with walk-in closets, share a modern second bath. Loaded with modern amenities, the Salem features quartz countertops throughout and Whirlpool stainless-steel appliances, plus a smart-home technology package for controlling security, climate, lighting, and more, whether you're home or away. Schedule your tour today and discover more about the Salem at The Parks in White House, TN.
Active
$442,500
Single Family / Detached
4 bds
2.5 ba

2,618 Sqft
3619412
Built in 2026
The Parks

0 ()
Disclaimer: The information contained in this listing has not been verified by D.R. Horton and should be verified by the buyer.
 Information provided by Realtracs
REQUEST MORE INFO
ADDRESS & DIRECTIONS
- Street Address: 1727 Rosewood Dr
- City: White House
- State: Tennessee
- County: Robertson
- Subdivision: The Parks
- Directions:
Directions: Take I-65 to Exit 108, TN Hwy 76. Head west on HWY 76 0.7 miles and turn right onto Pleasant Grove Rd for .08 miles. Then, turn LEFT onto Pinson Lane. Then turn Right onto Rosewood Lane and you’ll see or MODEL HOME on the left.
PROPERTY FEATURES
Heating /Cooling Features
- Cooling in Property:
- Cooling: Central Air
- Heating in Property:
- Heating : Natural Gas
Interior Features
- Interior Features: Open Floorplan, Pantry, Smart Camera(s)/Recording, Smart Light(s), Smart Thermostat
- Levels : One
- Appliances : Gas Range, Dishwasher, Disposal, Microwave
Parking Features
- Garage On Property.
- Attached Garage On Property.
- 2 Total Parking
- Parking Features : Garage Faces Front
- 2 Garage Spaces
- 2 Covered Spaces
Construction Features
- Construction Materials: Fiber Cement, Frame, Brick
- Foundation Details: Slab
Utility Information
- Water Source : Public
- Sewer Source : Public Sewer
Other Features
- Year Built Details : New
SCHOOLS NEAR 1727 Rosewood Dr
- Courtesy of D.R. Horton, Peter Sadek
- Property last updated on Realtracs : 10/12/2026 3:15:06 PM