
2655 Netterfield Drive, White House, Tennessee, 37188
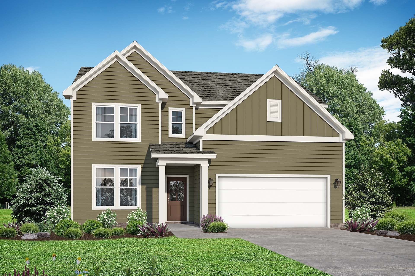
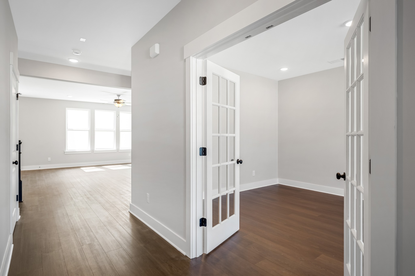
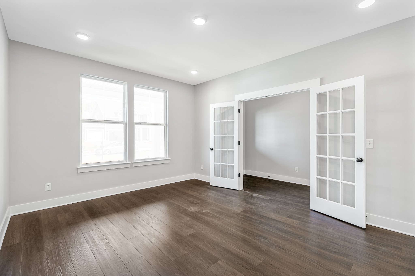
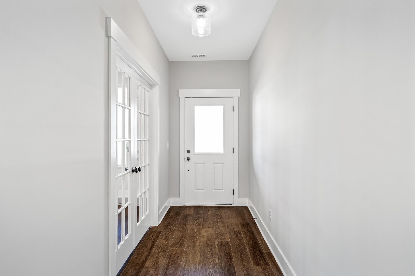
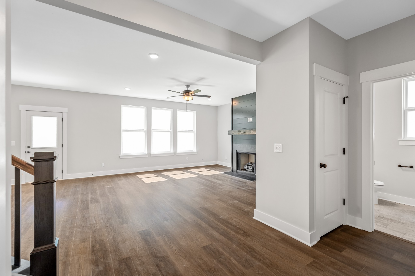
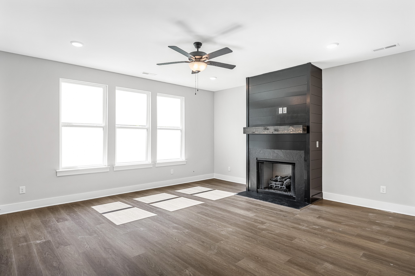
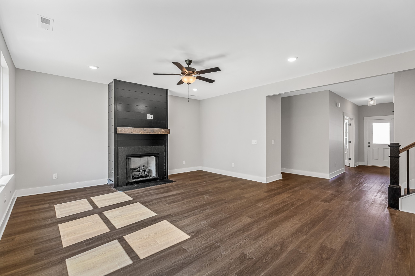
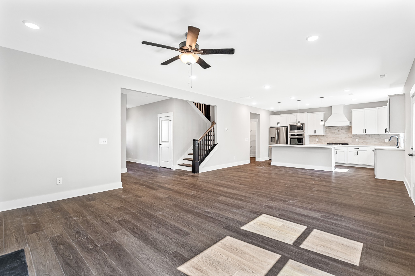
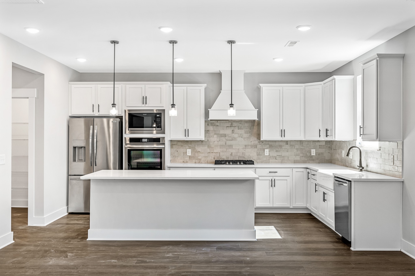
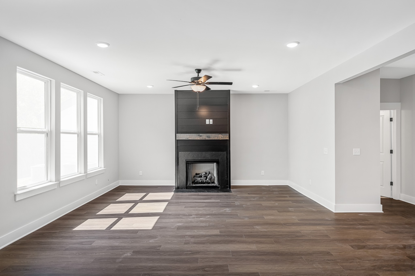
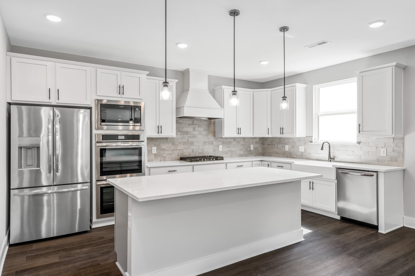
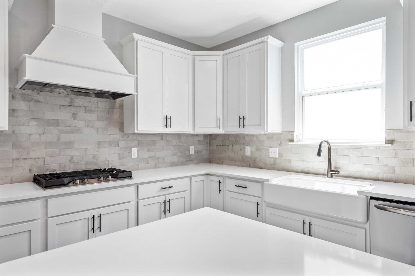
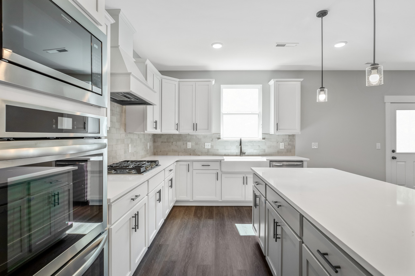
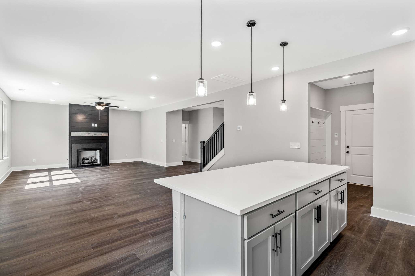
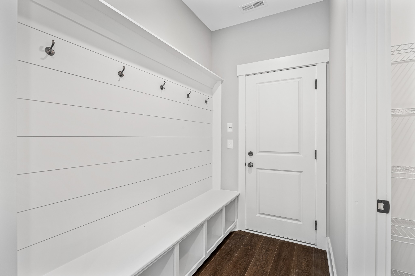
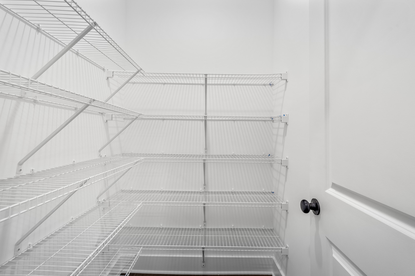
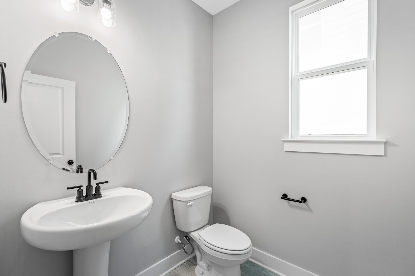
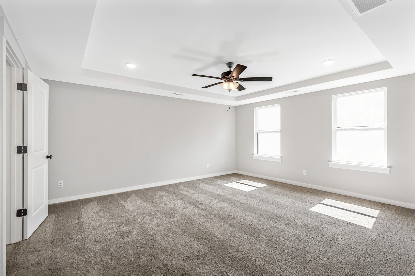
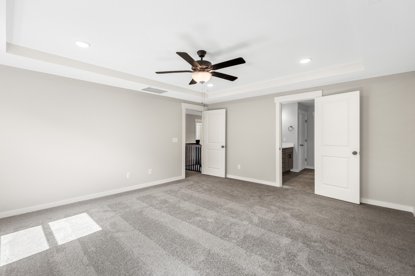
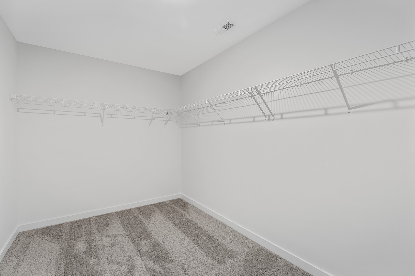
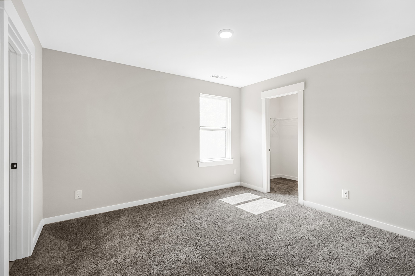
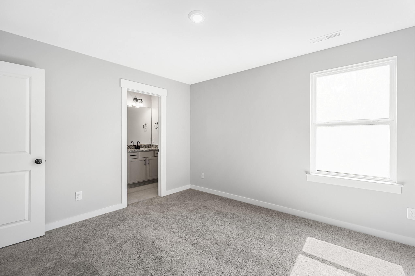
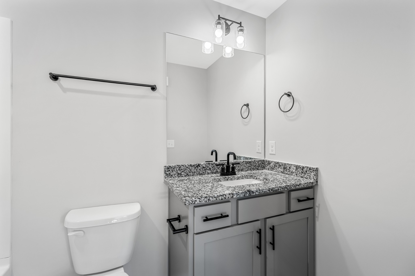
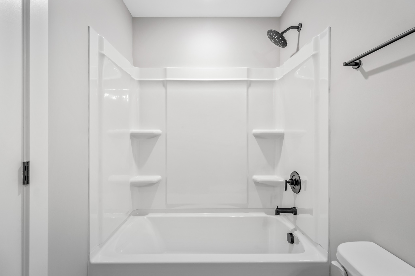
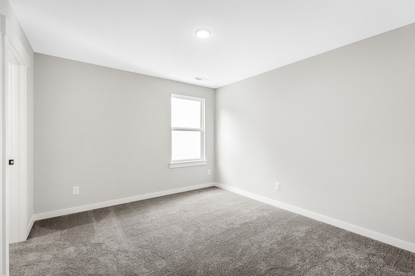
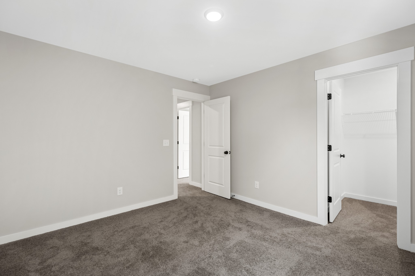
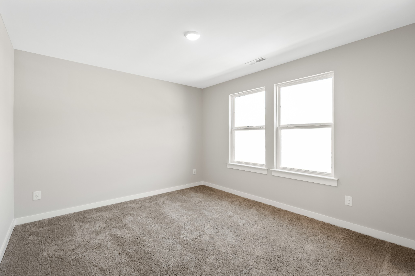
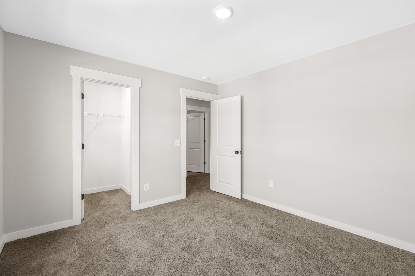
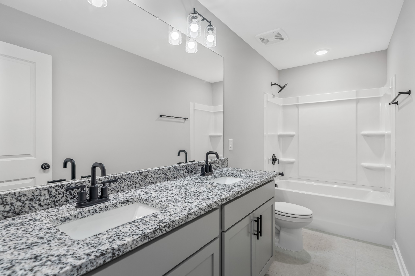
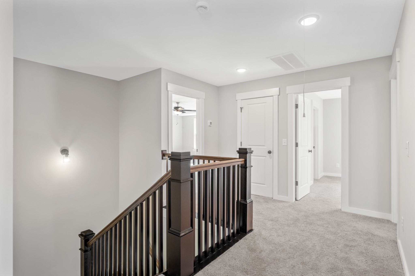
Presale opportunities with half off $15,000 in upgrades of the Henry floorplan FOR LIMITED TIME. This is a floorplan designed for comfort, convenience, and style! This 4 bedroom (option of 5th bedroom) 2 1/2 bath home has an open-concept living area features a spacious layout with LVP throughout. The gourmet style kitchen (option of double oven, hood with gas cooktop available) provides ample cabinet space, quartz countertops, stainless appliances with stainless appliances with gas stove, large island, and tile backsplash all included. A large walk-in pantry off the kitchen and easy access to a mudroom. Upstairs, the owner’s suite is a true retreat with dual walk in closets, the bathrooms boasts a double sink vanity with quartz countertop, large walk in shower (optional separate tile shower and tile surround tub). Three additional bedrooms all feature walk-in closets. A spacious laundry room with tile flooring allows for extra storage. Outside this home features a large patio (Option of Covered deck). Incredible lender incentives going on now through July to build this incredible floorplan.
Active
$406,990
Single Family / Detached
4 bds
2.5 ba

2,666 Sqft
3312623
2 Stories
Built in 2026
Calista Farms

3200 ()
Disclaimer: The information contained in this listing has not been verified by Davidson Homes, LLC and should be verified by the buyer.
 Information provided by Realtracs
REQUEST MORE INFO
ADDRESS & DIRECTIONS
- Street Address: 2655 Netterfield Drive
- City: White House
- State: Tennessee
- County: Robertson
- Subdivision: Calista Farms
- Directions:
From Nashville, take I-65 North. Take Exit 108 onto TN-76 W toward Springfield. Turn right onto TN-76 E. Turn left onto Wilkinson Lane. Turn left on to Calista Road and Turn Right on to Tisdale Drive.
PROPERTY FEATURES
General Information
- Above Grade Finished Area : 2666Square Feet
Heating /Cooling Features
- Cooling in Property:
- Cooling: Central Air
- Heating in Property:
- Heating : Central
Interior Features
- Levels : Two
- Appliances : Gas Oven, Gas Range, Dishwasher, Disposal, Microwave, Stainless Steel Appliance(s)
- Laundry Features : Electric Dryer Hookup, Washer Hookup
Parking Features
- Garage On Property.
- Attached Garage On Property.
- 2 Total Parking
- Parking Features : Garage Faces Front
- 2 Garage Spaces
- 2 Covered Spaces
Construction Features
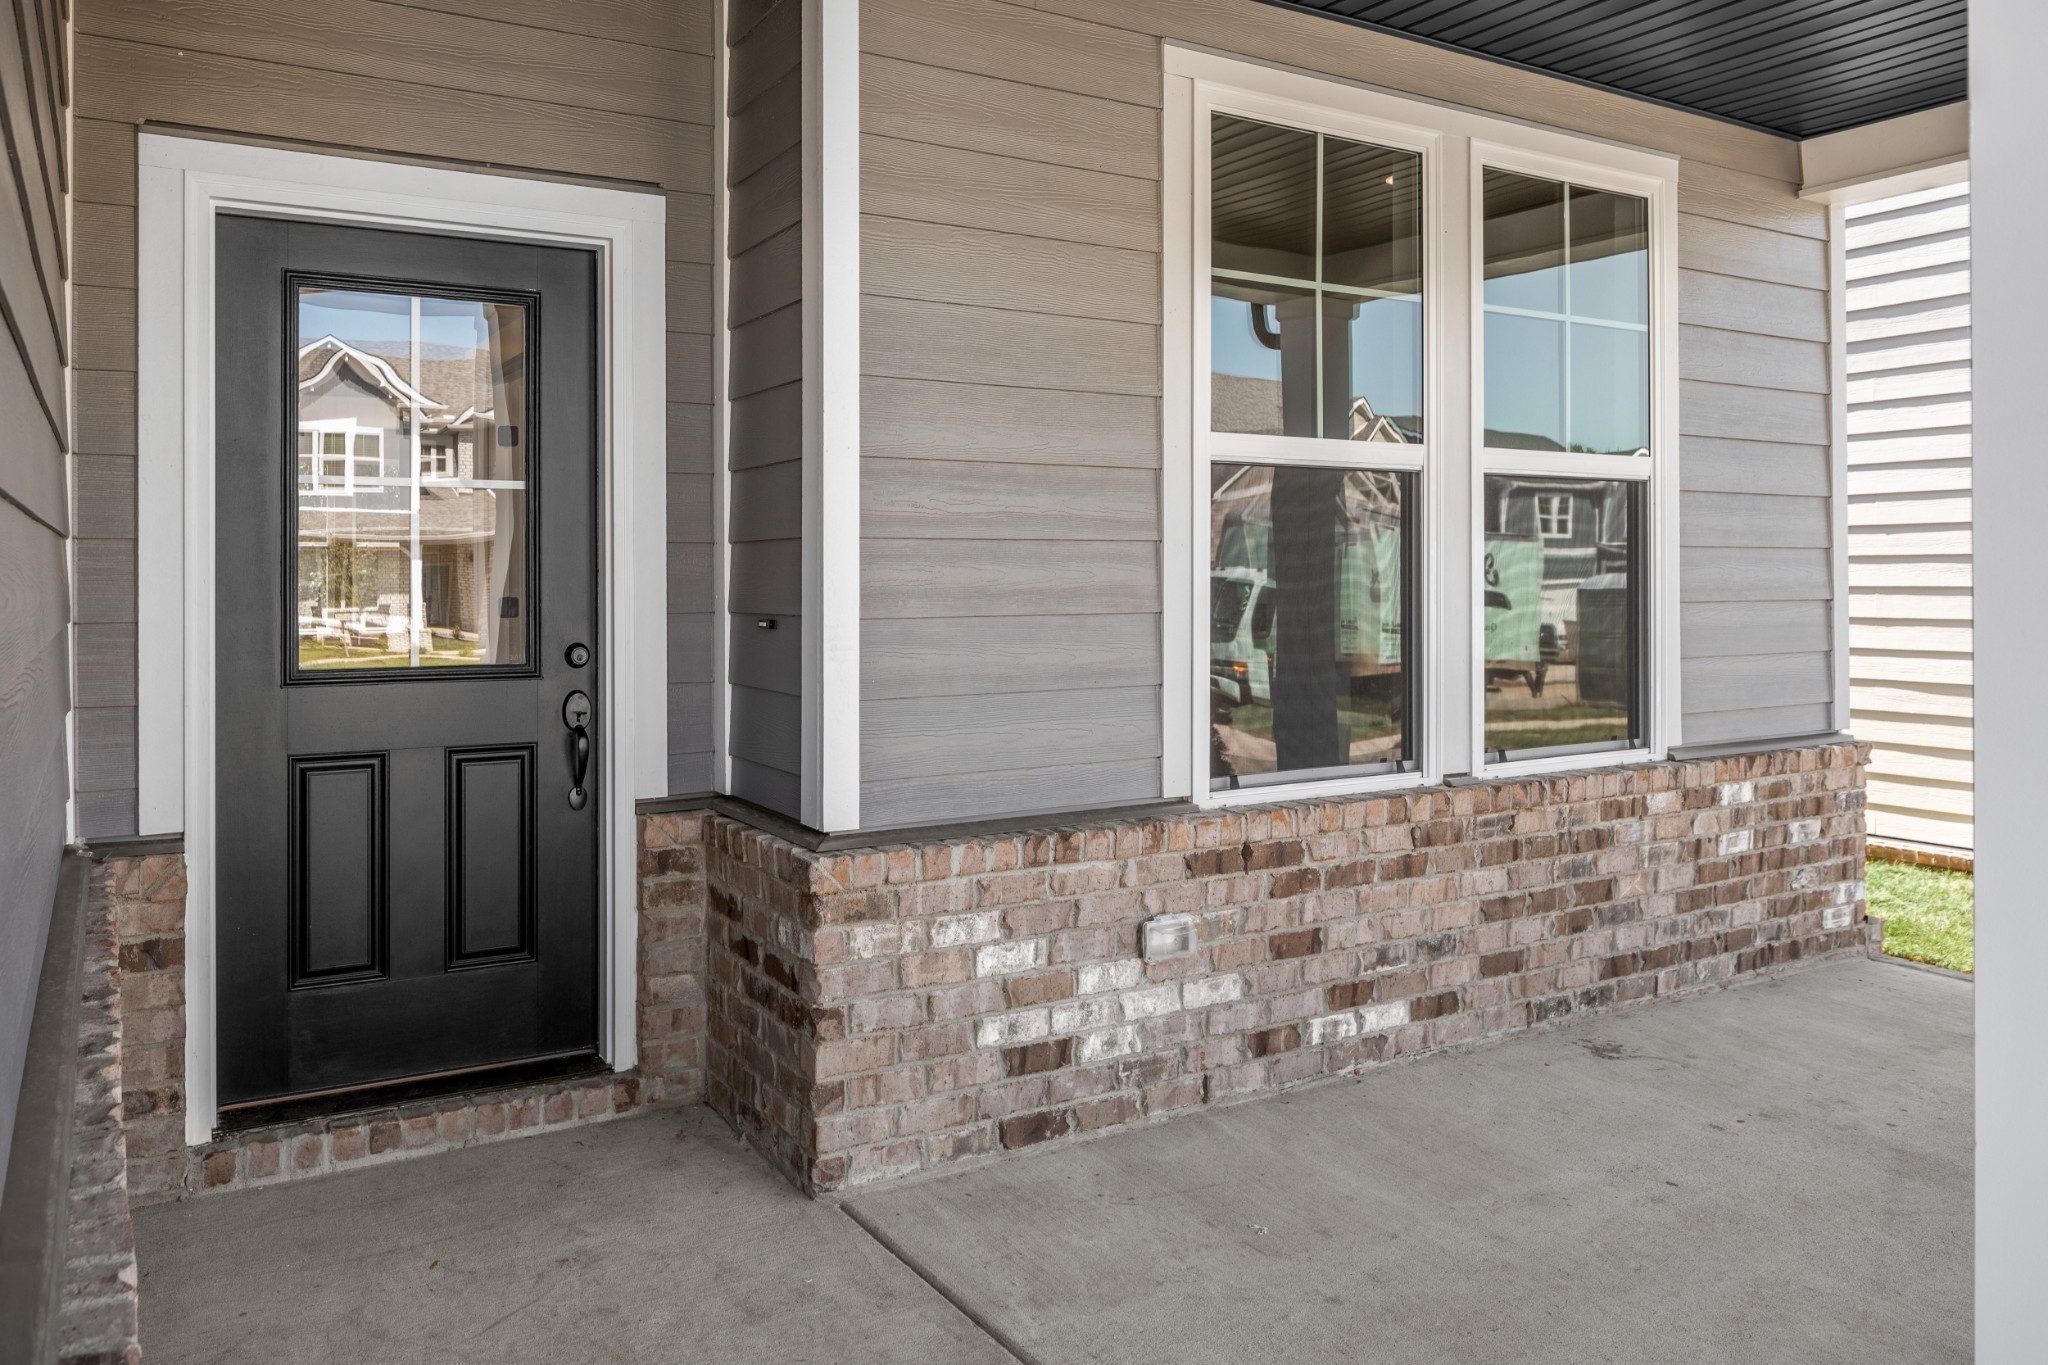
- Construction Materials: Hardboard Siding, Brick
Utility Information
- Water Source : Public
- Sewer Source : Public Sewer
Other Features
- Documents Count : 2
- Year Built Details : To Be Built
SCHOOLS NEAR 2655 Netterfield Drive
- Courtesy of Davidson Homes, LLC, Craig Plank
- Property last updated on Realtracs : 7/30/2026 3:30:35 PM