
3179 Dandy Lane, White House, Tennessee, 37188
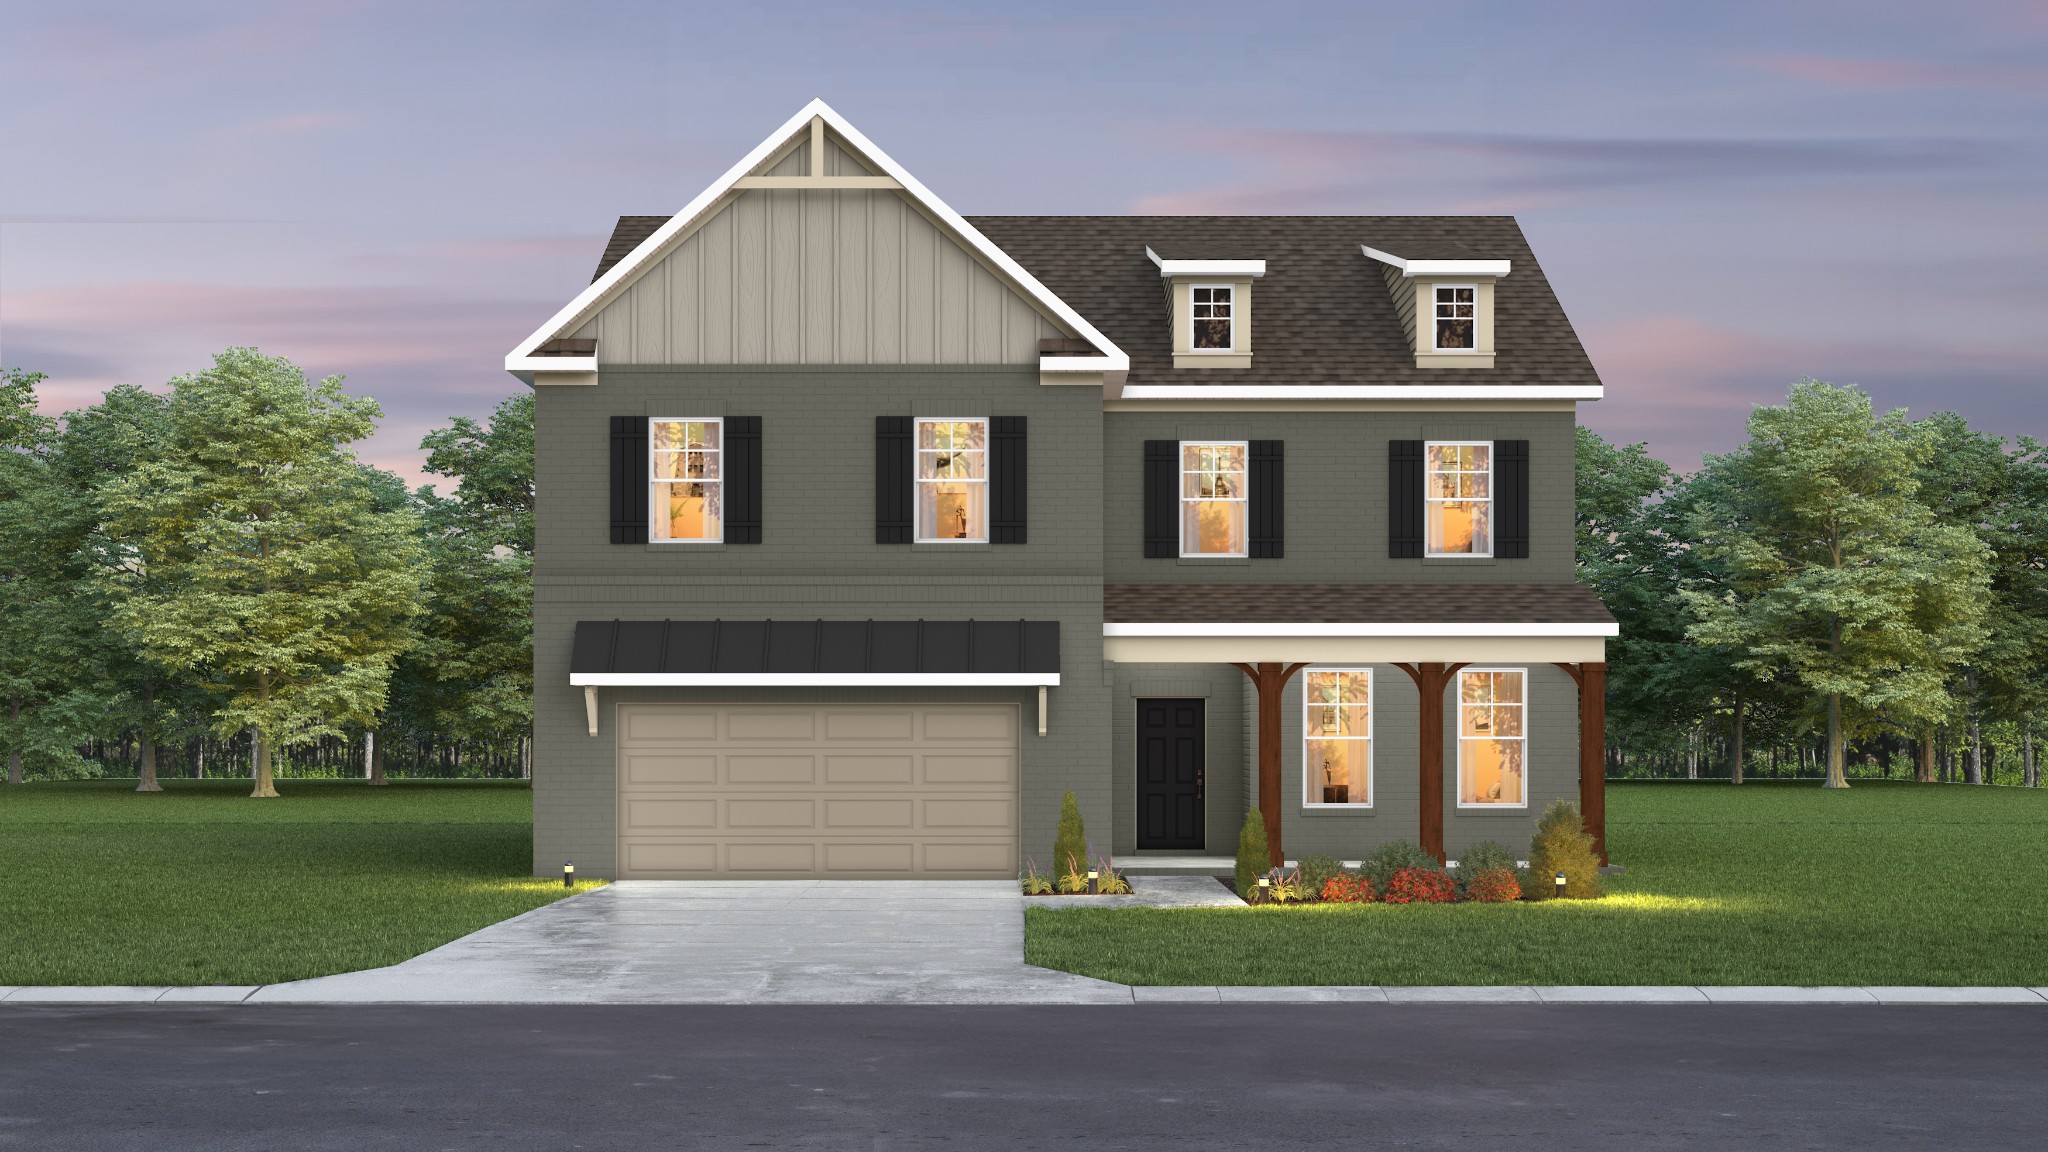
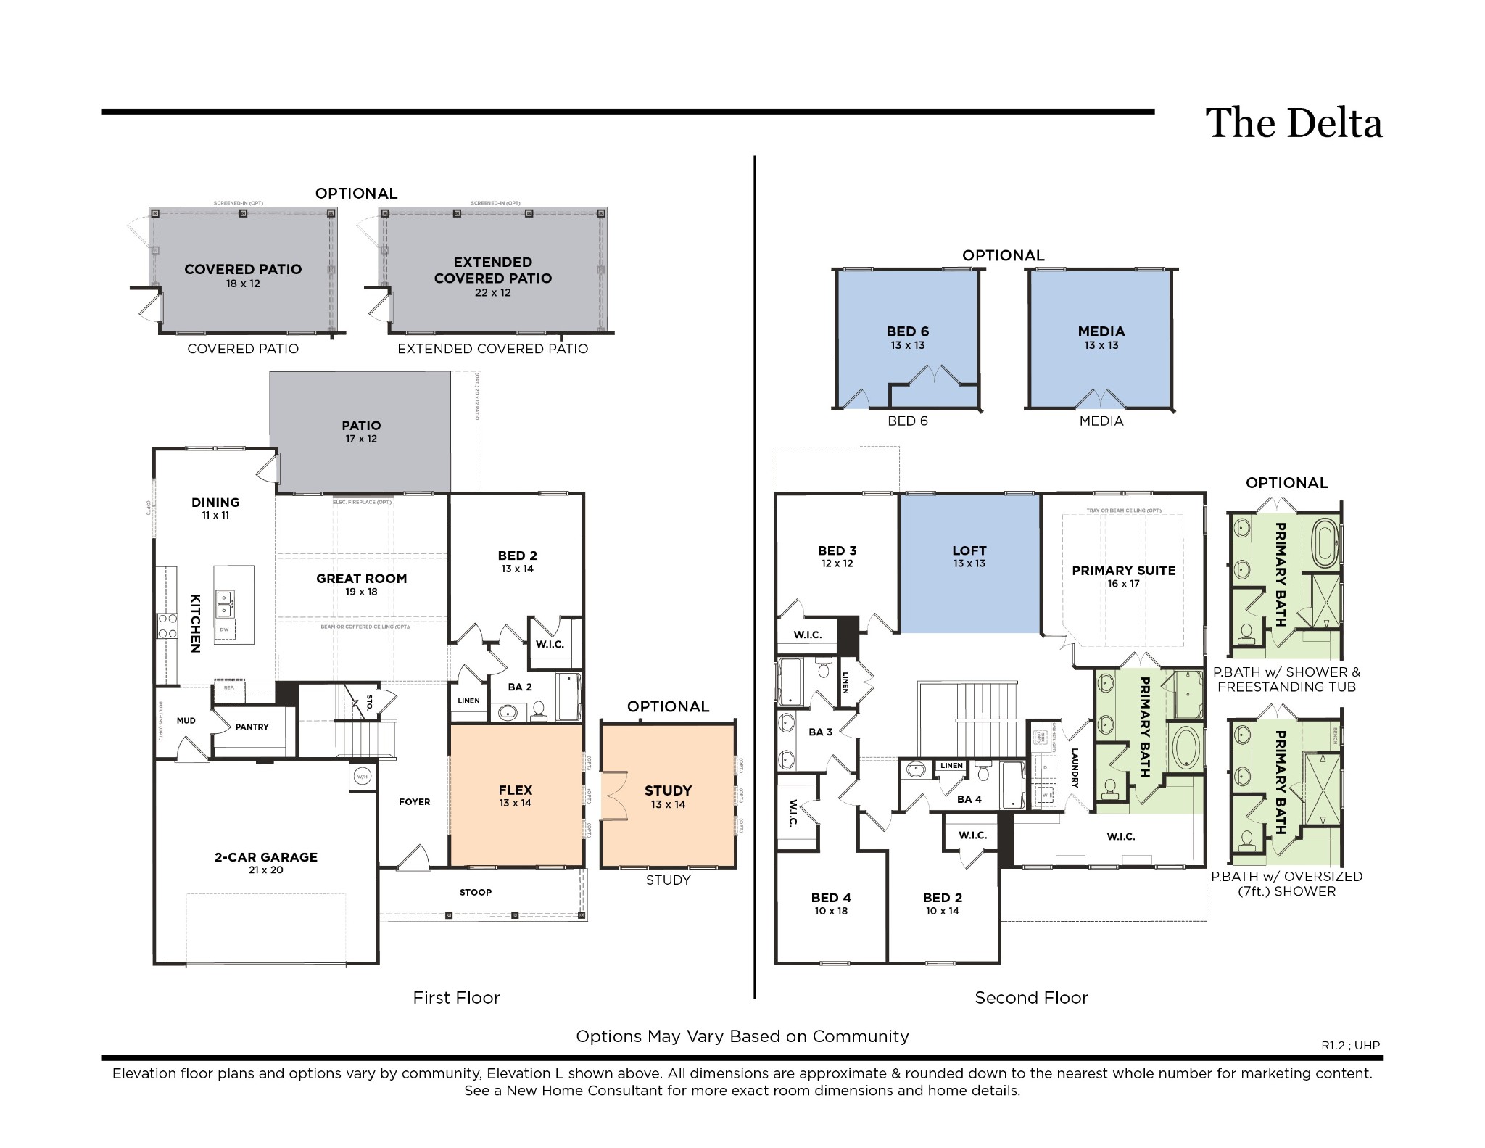
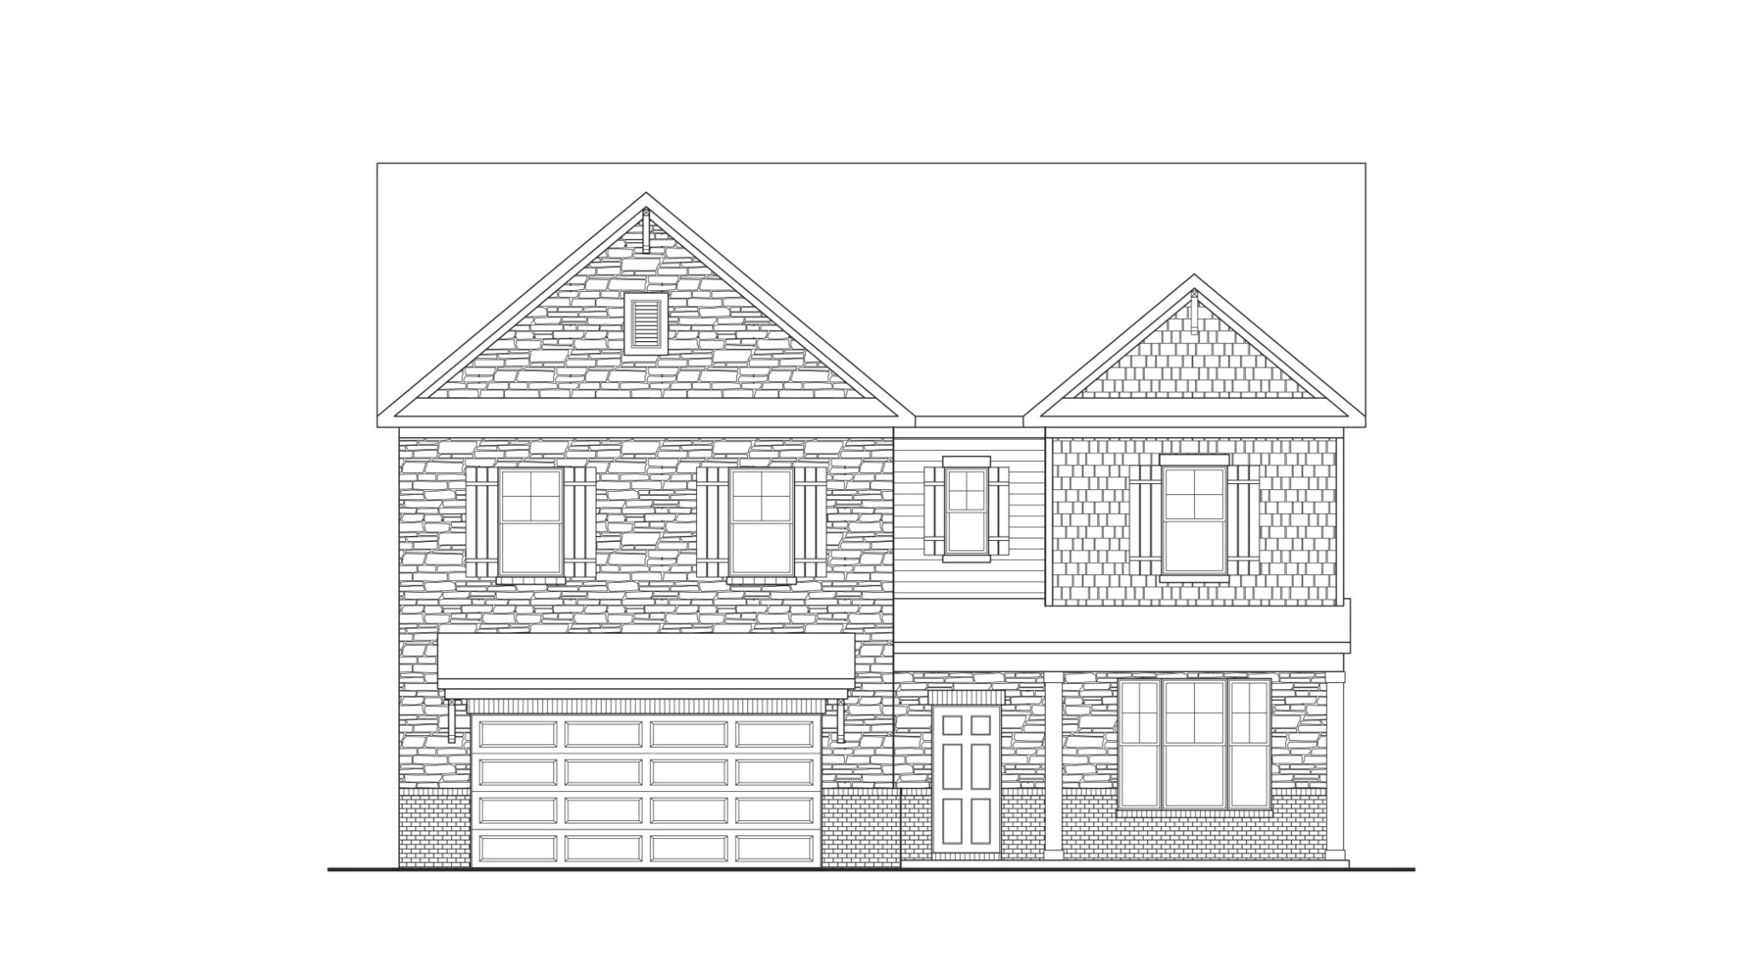
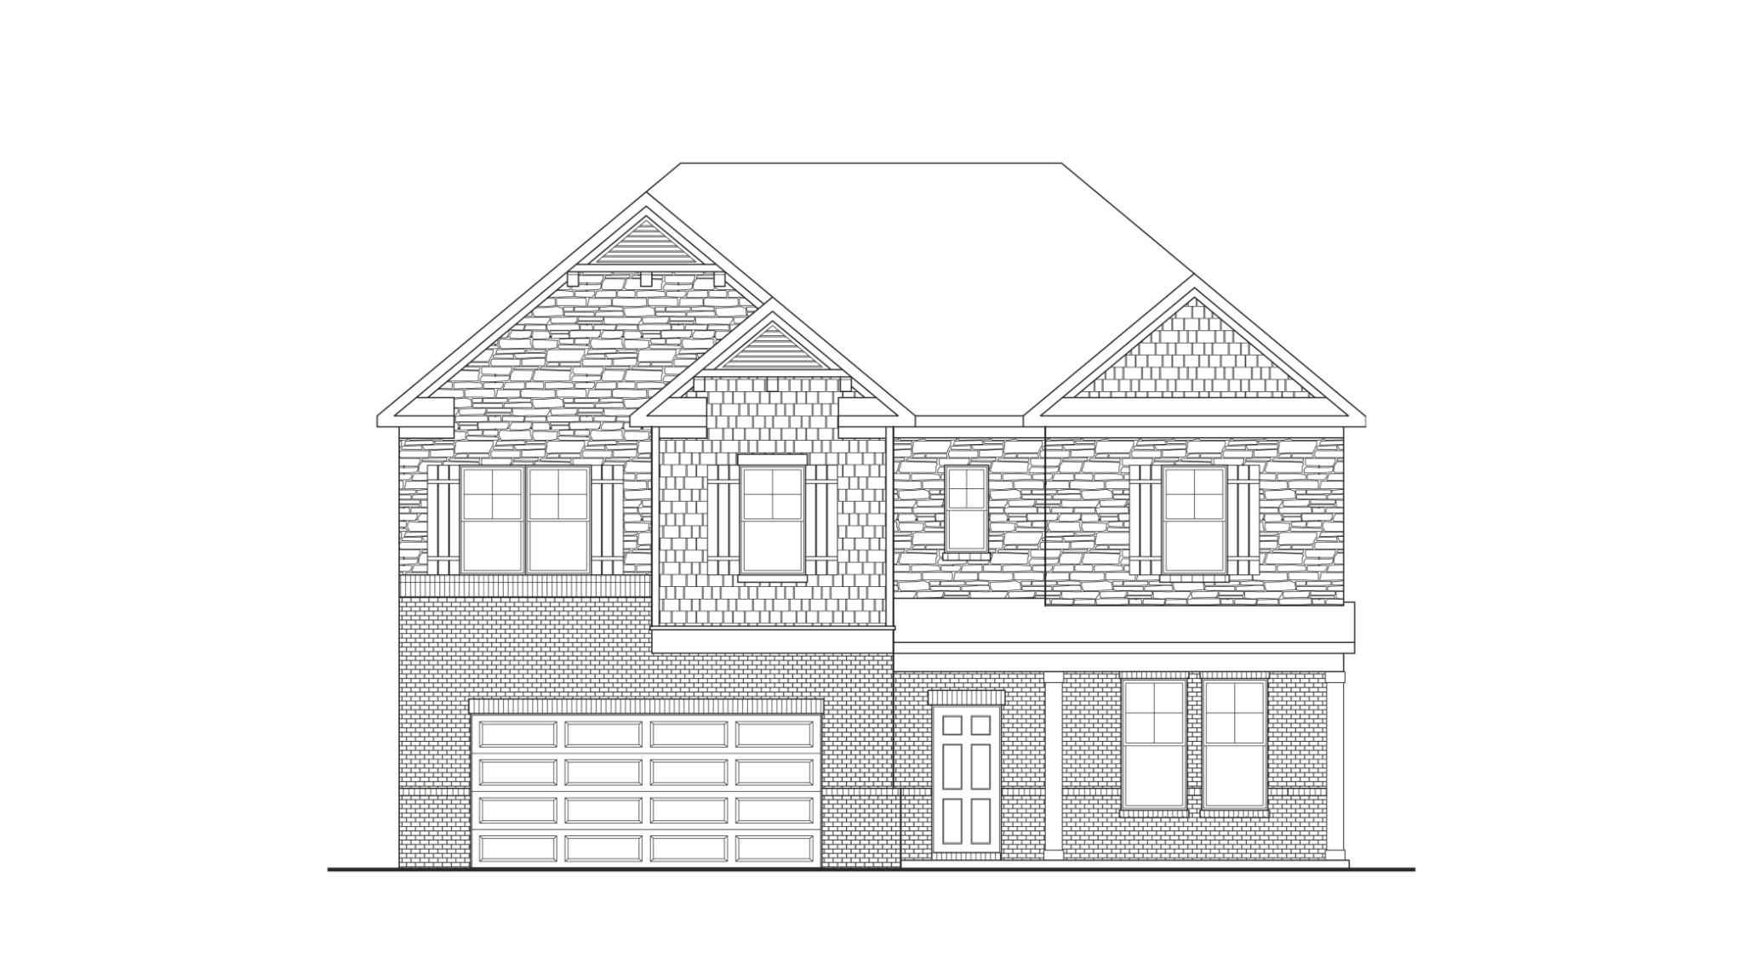
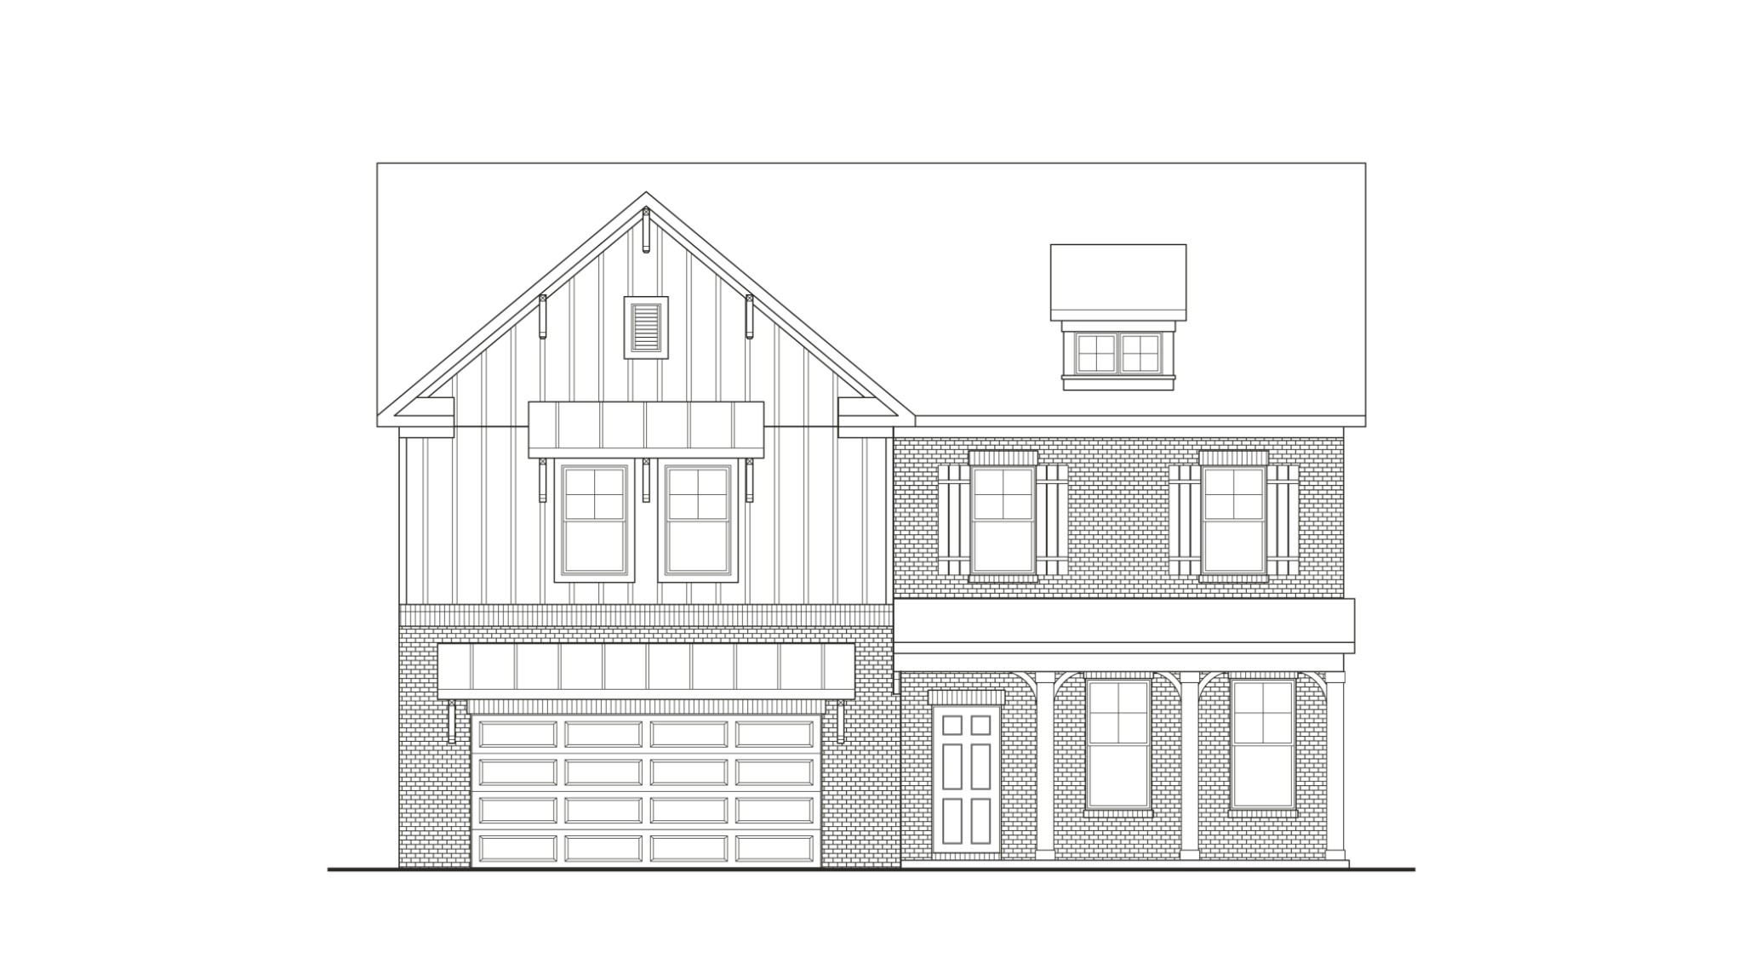
*Presale Listing* The Delta is a spacious two-story home designed to offer flexibility, functionality, and room to grow. With 5–6 bedrooms, 4 bathrooms, and approximately 3,179–3,193 square feet, this plan delivers the space today’s homeowners need—without sacrificing comfort or flow. The main level is centered around an open-concept kitchen, dining area, and great room, creating a welcoming space for everyday living and entertaining. The kitchen features a large island, walk-in pantry, and seamless access to the outdoor patio, with options to expand to a covered or extended covered patio for enhanced outdoor living. A main-level bedroom and full bath provide added convenience for guests or multi-generational living. Just off the foyer, a versatile flex room offers the option for a home office, study, or additional living space to fit your needs. Upstairs, the owner’s suite is privately located and thoughtfully designed with a spacious layout, walk-in closet, and spa-inspired bath options. Secondary bedrooms are well-sized and positioned for privacy, while the centrally located loft adds flexible living space for a media area, playroom, or lounge. An optional media room or sixth bedroom allows you to further personalize the home. With multiple living areas, flexible spaces, and thoughtful design throughout, The Delta adapts to the way you live—today and in the future. This is also a PreSale opportunity with Goodall Homes where you can personalize the home and interior space to fit your needs. For a limited time only take advantage of 1/2 off options up to $30,000 (up to $15,000 off the purchase price) and $10,000 in Closing Costs when using the preferred lender Silverton Mortgage and title company. Terms and conditions apply.
Active
$493,990
Single Family / Detached
5 bds
4 ba

3,179 Sqft
3637157
2 Stories
Built in 2027
Moss Farm

2800 ()
Disclaimer: The information contained in this listing has not been verified by The New Home Group, LLC and should be verified by the buyer.
 Information provided by Realtracs
REQUEST MORE INFO
ADDRESS & DIRECTIONS
- Street Address: 3179 Dandy Lane
- City: White House
- State: Tennessee
- County: Robertson
- Subdivision: Moss Farm
- Directions:
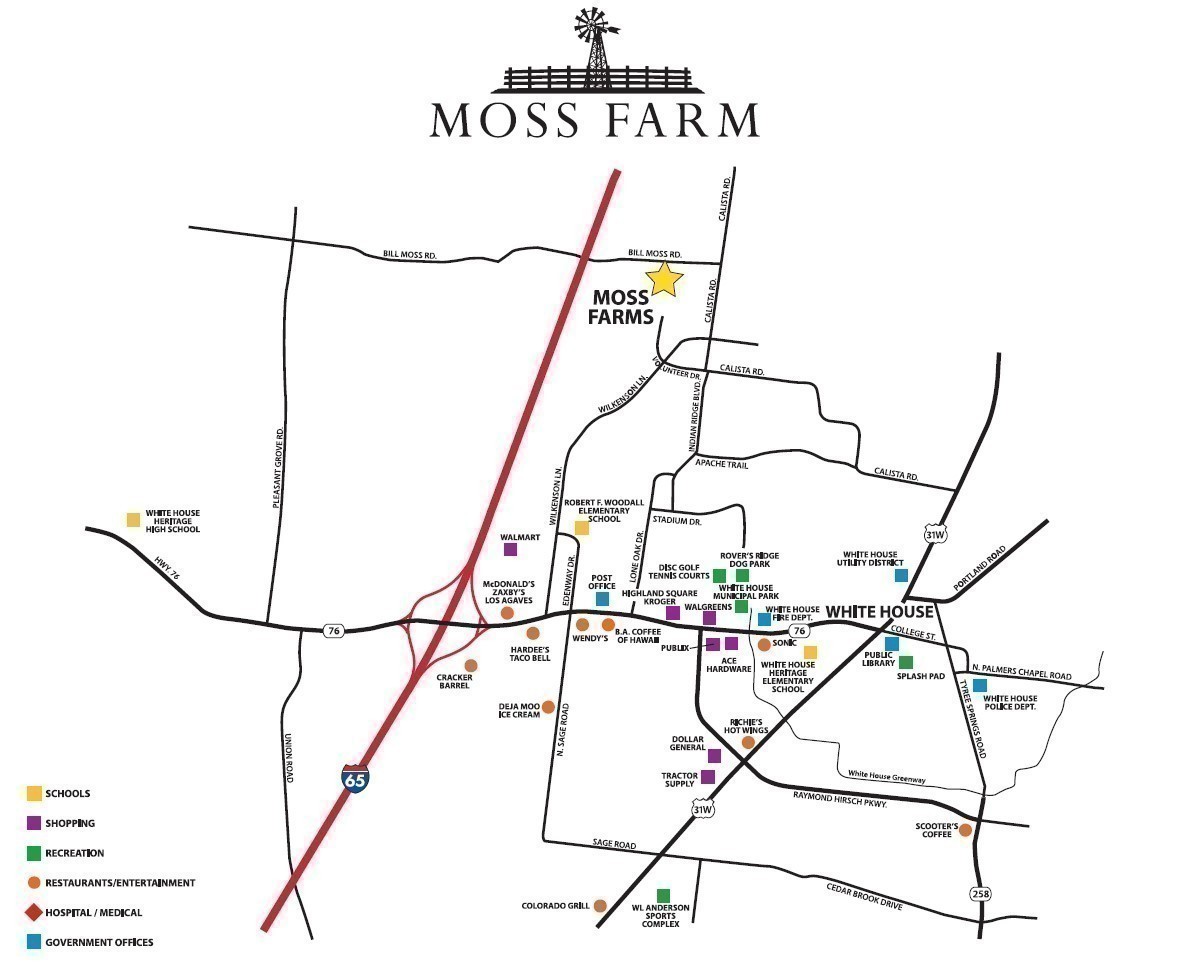
From Nashville take I-65 North toward Louisville for 18 miles, then take exit 108 to TN-76 E., and turn right onto TN-76 toward White House. Next turn left onto Wilkinson Ln., then turn left onto Calista Rd, and finally turn left onto Bill Moss Rd.
PROPERTY FEATURES
General Information
- Above Grade Finished Area : 3179Square Feet
Heating /Cooling Features
- Cooling in Property:
- Cooling: Central Air
- Heating in Property:
- Heating : Central, Natural Gas
Interior Features
- Levels : Two
- Appliances : Built-In Electric Oven, Dishwasher, Disposal, Microwave
Parking Features
- Garage On Property.
- Attached Garage On Property.
- 2 Total Parking
- Parking Features : Garage Faces Front
- 2 Garage Spaces
- 2 Covered Spaces
Construction Features
- Construction Materials: Hardboard Siding, Brick
Utility Information
- Water Source : Public
- Sewer Source : Public Sewer
Other Features
- Year Built Details : To Be Built
SCHOOLS NEAR 3179 Dandy Lane
- Courtesy of The New Home Group, LLC, Erica Strader
- Property last updated on Realtracs : 11/16/2026 3:15:18 PM