
4025 Amelia Lane, White House, Tennessee, 37188
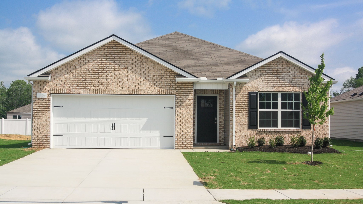
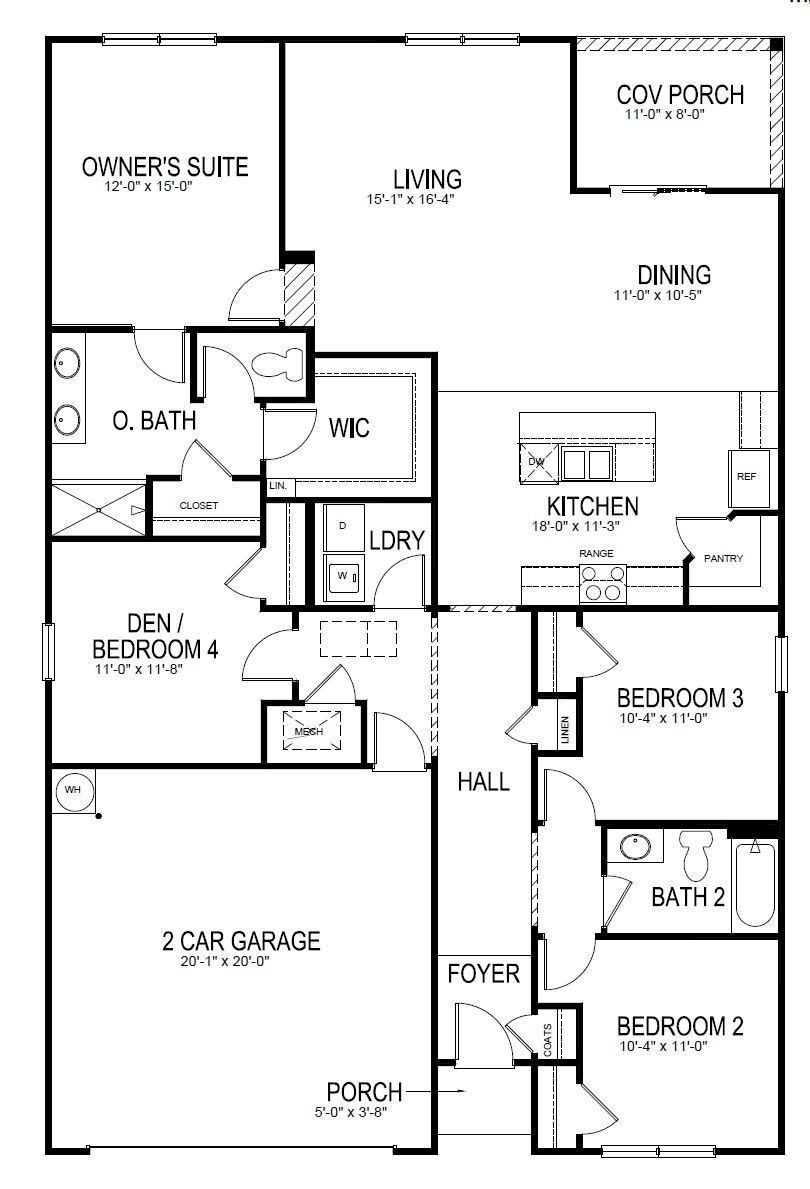
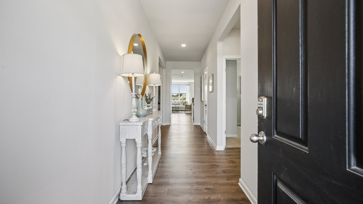
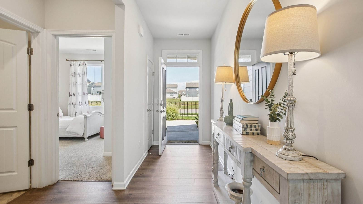
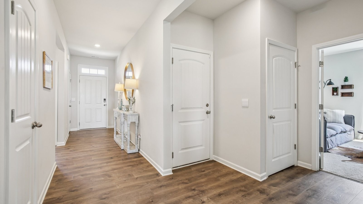
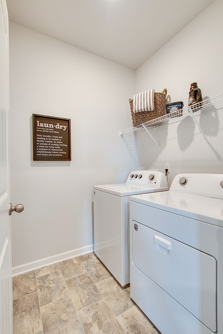
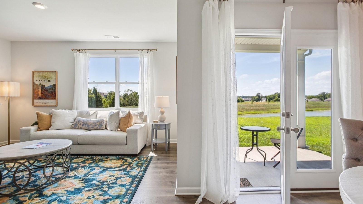
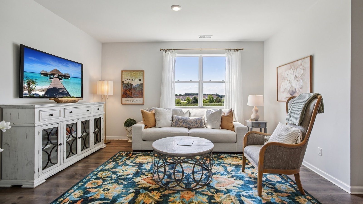
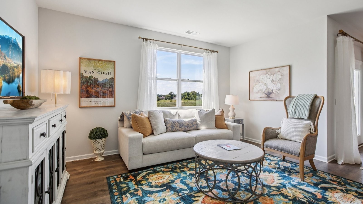
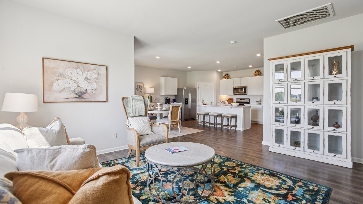
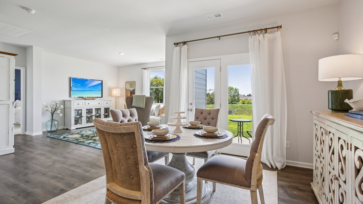
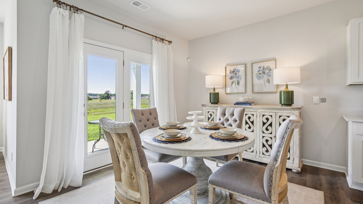
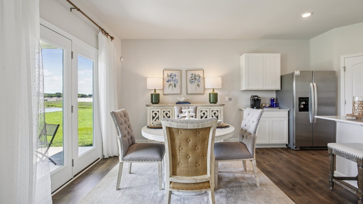
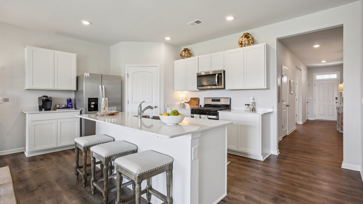
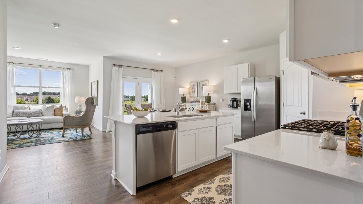
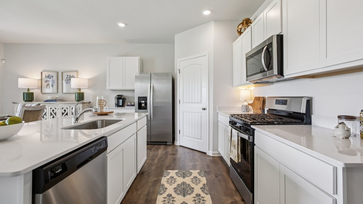
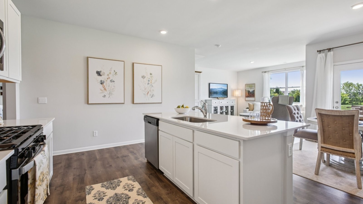
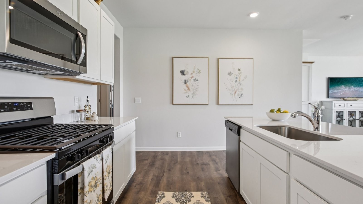
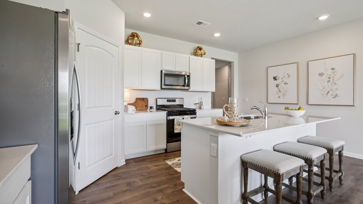
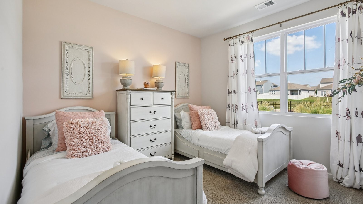
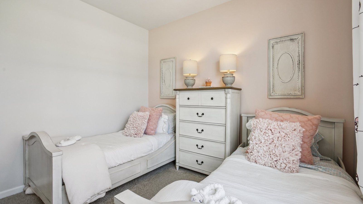
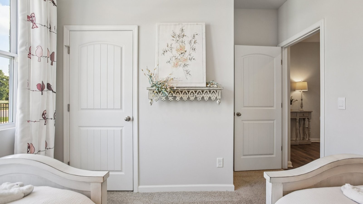
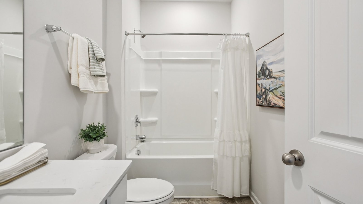
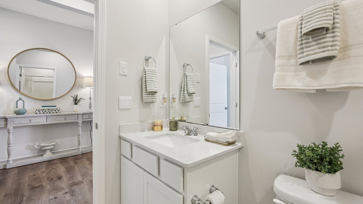
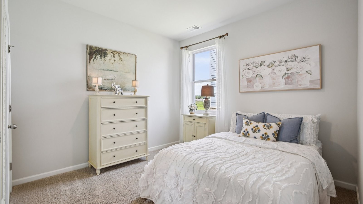
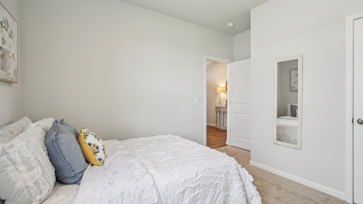
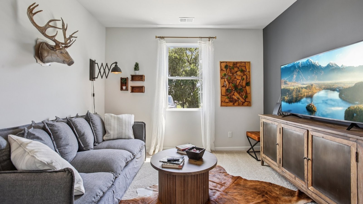
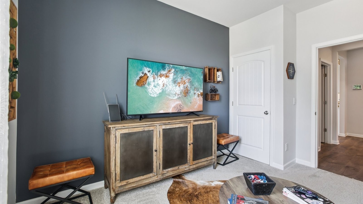
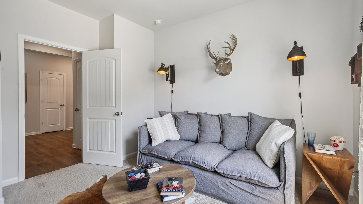
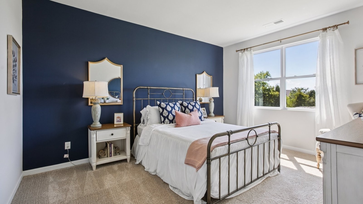
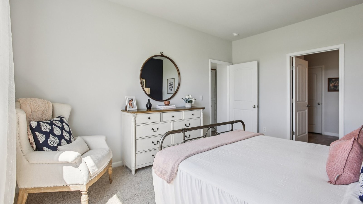
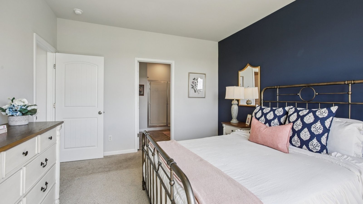
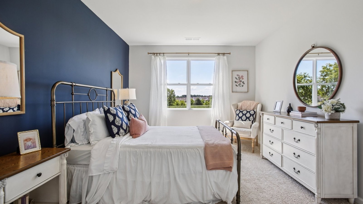
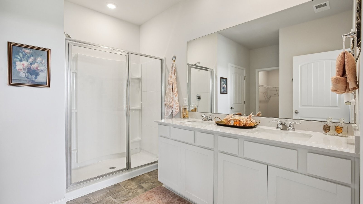
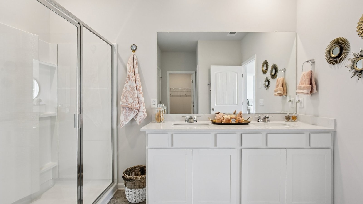
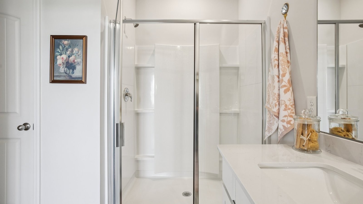
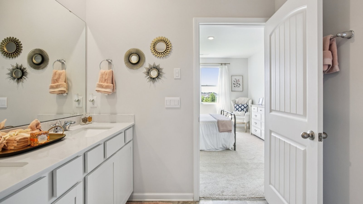
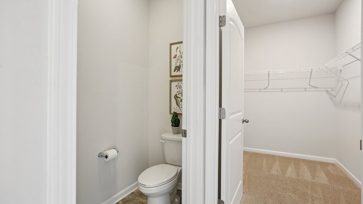
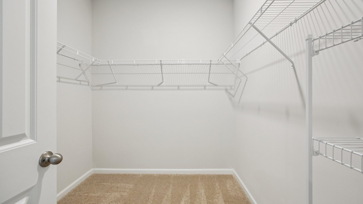
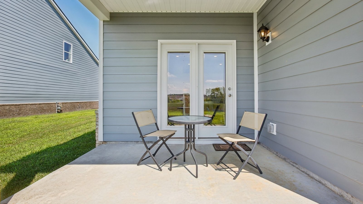
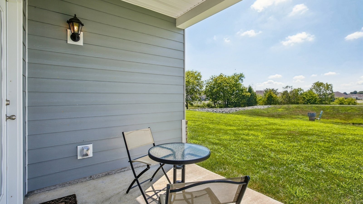
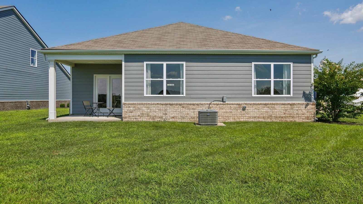
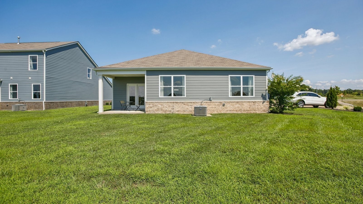
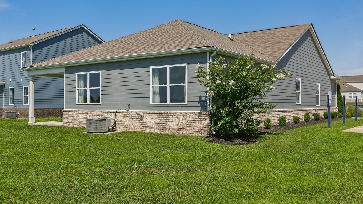
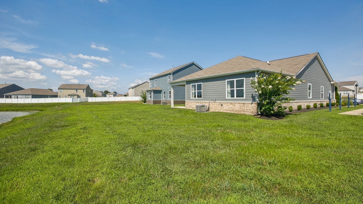
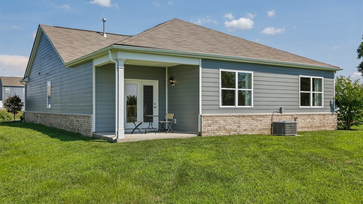
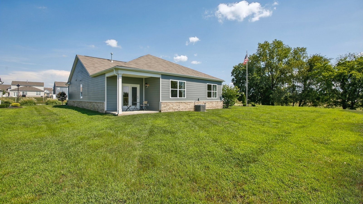
Homesite #640 - Receive $15,000 towards closing costs or rate buydown with use of preferred lender! Construction just started - Don't miss out on your opportunity to own our most popular Cali plan - 4 bedrooms, 2 full baths. Open-concept, 9’ ceilings, quartz countertops in the kitchen and bathrooms, and Whirlpool stainless steel appliances. The kitchen features a large island, walk-in pantry, and ample cabinet space. The dining and living rooms flow seamlessly to a covered porch, ideal for relaxing or entertaining. The private primary suite fits a king bed and includes a double vanity, large walk-in closet, and linen closet. A laundry room and extra storage closet sit off the front hallway near the garage. Smart home features let you control lights, temperature, and more from your device whether home or away. No more stairs, all one level!
Active
$364,990
Single Family / Detached
4 bds
2 ba

1,774 Sqft
3531306
1 Stories
Built in 2026
The Parks

2951 ()
Disclaimer: The information contained in this listing has not been verified by D.R. Horton and should be verified by the buyer.
 Information provided by Realtracs
REQUEST MORE INFO
ADDRESS & DIRECTIONS
- Street Address: 4025 Amelia Lane
- City: White House
- State: Tennessee
- County: Robertson
- Subdivision: The Parks
- Directions:
From Nashville, North on I-65, Exit 108 then turn left on HWY 76. Second light turn right at Pleasant Grove RD, then left on Pinson Ln. Right on Rosewood Dr, Model Home is the first house on the left. - 1074 Rosewood Dr.
PROPERTY FEATURES
General Information
- Above Grade Finished Area : 1774Square Feet
Heating /Cooling Features
- Cooling in Property:
- Cooling: Central Air
- Heating in Property:
- Heating : Furnace, Natural Gas
Interior Features
- Interior Features: Smart Light(s), Smart Thermostat, Walk-In Closet(s), High Speed Internet
- Levels : One
- Appliances : Gas Oven, Gas Range, Dishwasher, Disposal, Microwave
Parking Features
- Garage On Property.
- Attached Garage On Property.
- 2 Total Parking
- Parking Features : Garage Door Opener, Garage Faces Front
- 2 Garage Spaces
- 2 Covered Spaces
Construction Features
- Construction Materials: Fiber Cement, Brick
- Foundation Details: Slab
Utility Information
- Water Source : Public
- Sewer Source : Public Sewer
Security Features
- Security Features : Smoke Detector(s)
Community Features
- Association Amenities : Clubhouse, Playground, Pool, Sidewalks, Underground Utilities, Trail(s)
Other Features
- Year Built Details : New
SCHOOLS NEAR 4025 Amelia Lane
- Courtesy of D.R. Horton, Melissa Bryant
- Property last updated on Realtracs : 9/2/2026 7:20:47 PM