
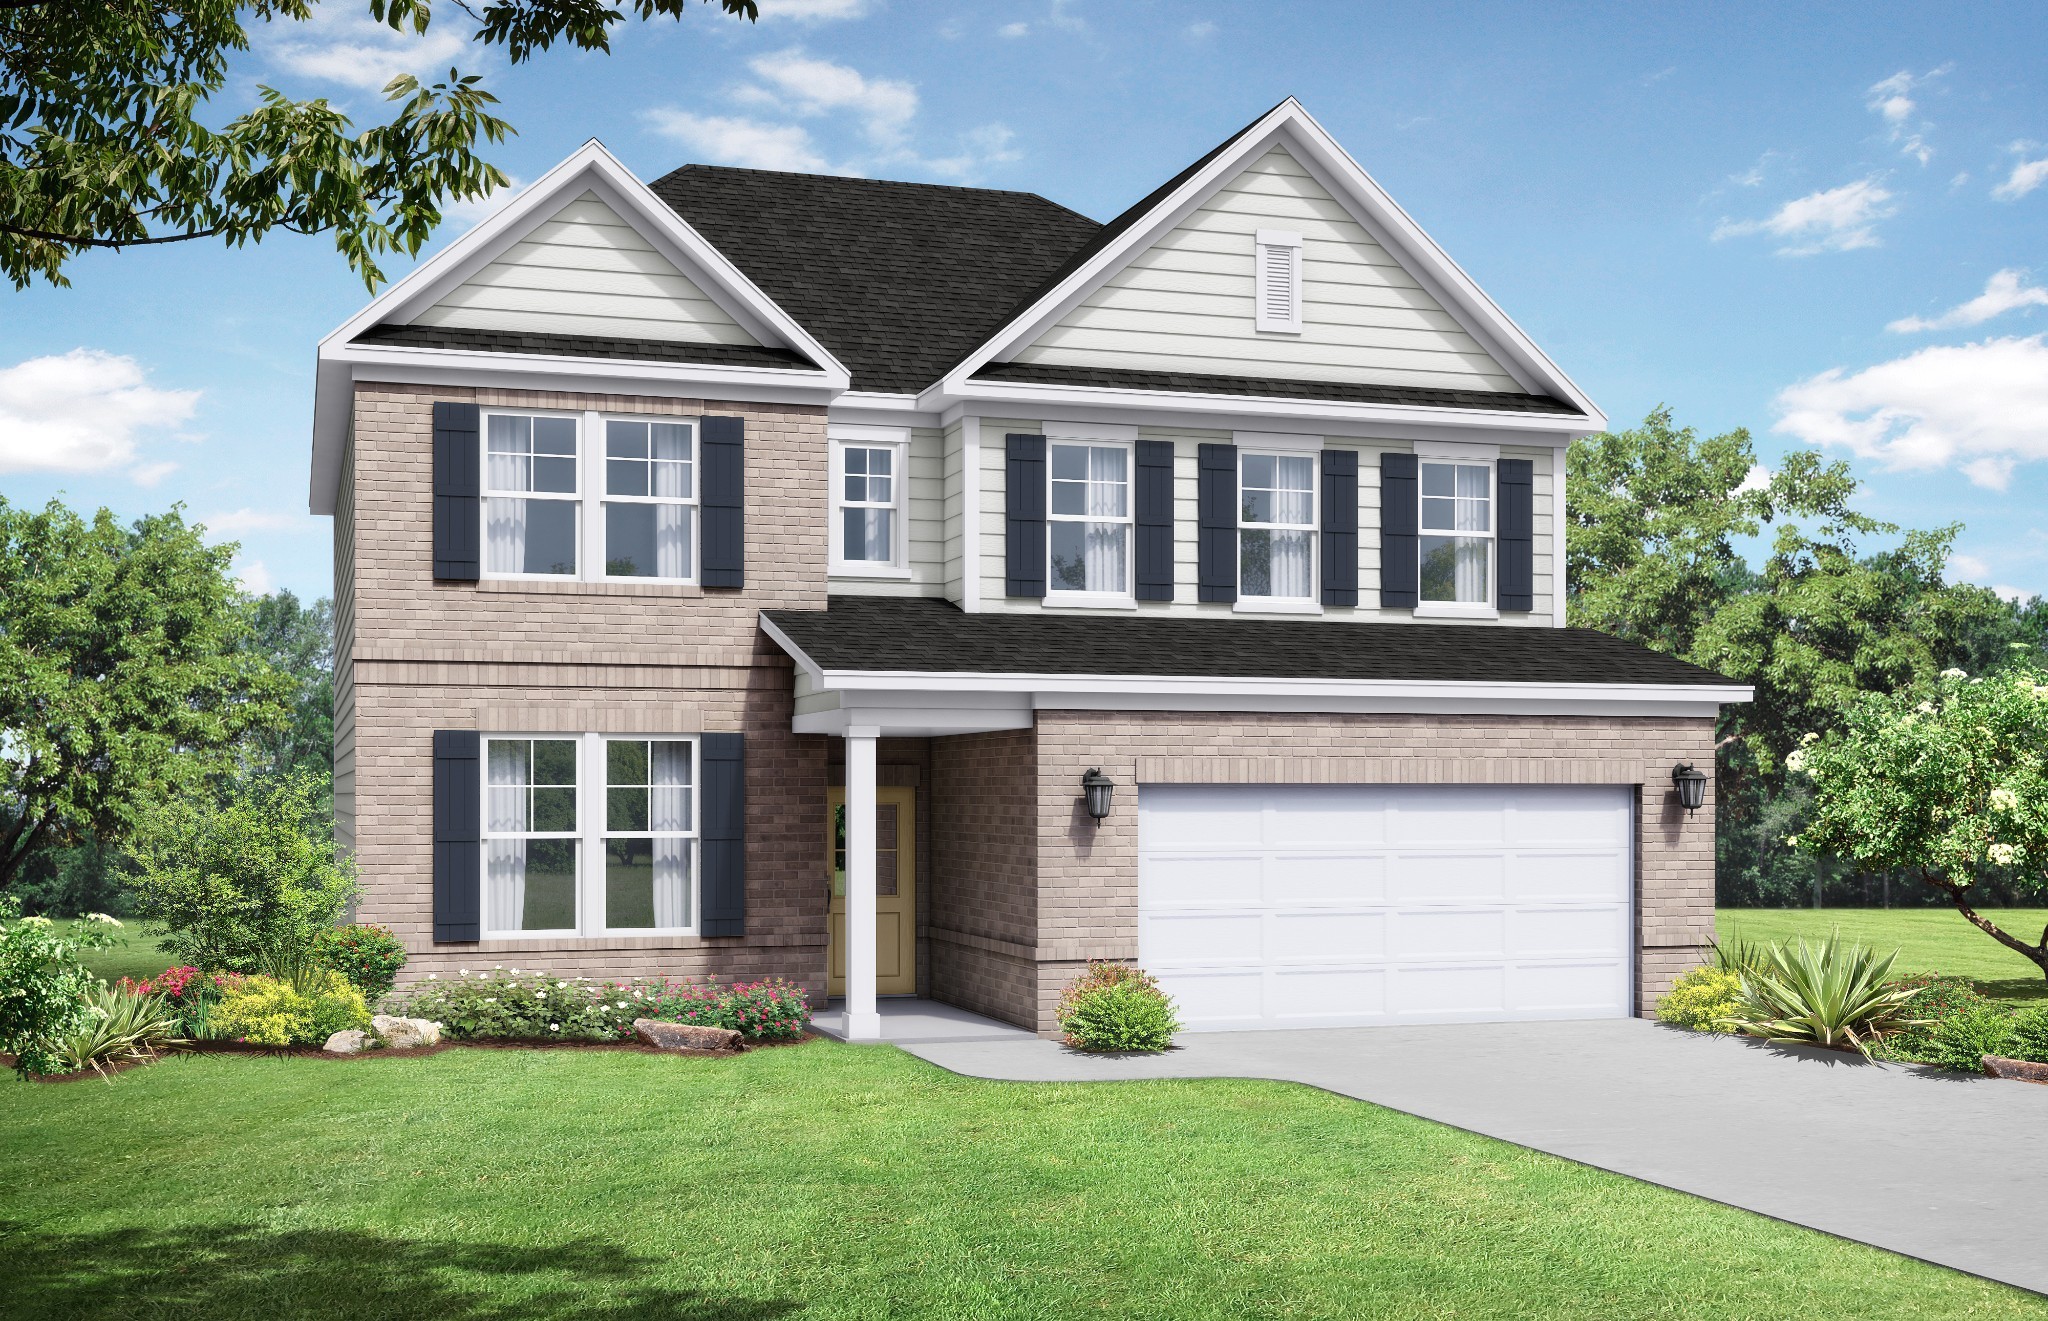
9239 Hutson Drive, White House, Tennessee, 37188
Presale Opportunity for tree-lined home site!: This Willow C floor plan that is a spacious 3 bedroom 2 1/2 bath with loft that is a modern home with an open-concept design that seamlessly connects the living room, cafe kitchen. Just off the open foyer, you'll find a beautiful formal dining room that opens to the incredible Living room that has hard surface throughout. The kitchen features ample counter space, beautiful stained cabinets, upgraded quartz countertops, tile backsplash, a large island, stainless appliances w/gas stove, and a walk-in pantry. This home will have an office with door on main floor. As you head upstairs you will find 3 spacious secondary bedrooms, secondary bath, and an oversized laundry room. The second floor owner's retreat is stylish with dual vanities, walk in shower w/bench, quartz countertops, and a massive walk in closet.
Pending Sale
$428,740
Single Family / Detached
3 bds
2.5 ba

2,340 Sqft

0.30 Acre
3627864
2 Stories
Built in 2026
Calista Farms

2500 ()
Disclaimer: The information contained in this listing has not been verified by Davidson Homes, LLC and should be verified by the buyer.
 Information provided by Realtracs
REQUEST MORE INFO
ADDRESS & DIRECTIONS
- Street Address: 9239 Hutson Drive
- City: White House
- State: Tennessee
- County: Robertson
- Subdivision: Calista Farms
- Directions:
From Nashville, take I-65 North. Take Exit 108 onto TN-76 W toward Springfield. Turn right onto TN-76 E. Turn Left onto Wilkinson Lane. Turn Left on to Calista Road and Turn right on to Tisdale Drive.
PROPERTY FEATURES
General Information
- Architectural Style : Traditional
- Above Grade Finished Area : 2340Square Feet
Heating /Cooling Features
- Cooling in Property:
- Cooling: Central Air
- Heating in Property:
- Heating : Central
Interior Features
- Interior Features: Entrance Foyer, Extra Closets, High Ceilings, Pantry, Walk-In Closet(s), High Speed Internet
- Levels : Two
- Basement Description : Crawl Space
- Appliances : Gas Oven, Gas Range, Dishwasher, Disposal, Stainless Steel Appliance(s)
- Laundry Features : Electric Dryer Hookup, Washer Hookup
Parking Features
- Garage On Property.
- Attached Garage On Property.
- 2 Total Parking
- Parking Features : Garage Faces Front
- 2 Garage Spaces
- 2 Covered Spaces
Construction Features
- Construction Materials: Hardboard Siding, Brick
- Foundation Details: Block
Utility Information
- Water Source : Public
- Sewer Source : Public Sewer
Community Features
- Association Amenities : Underground Utilities, Trail(s)
Other Features
- Year Built Details : To Be Built
SCHOOLS NEAR 9239 Hutson Drive
- Courtesy of Davidson Homes, LLC, Derek Strickland
- Property last updated on Realtracs : 10/28/2026 7:15:07 PM